$1,192,291
Victorian Villa In Bridge Of Allan, Scotland
- 6 Beds
- 4 Baths
- 3,036 Sqft
- Updated: Today
About the Property
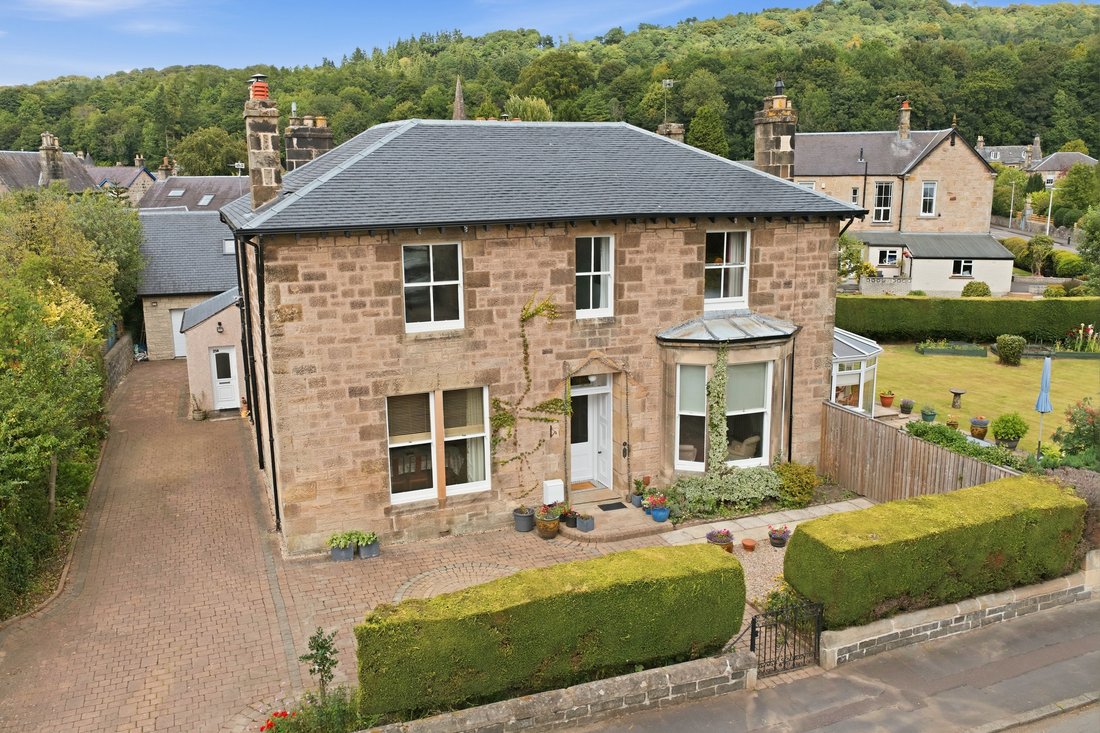
Beautifully positioned and offering a wealth of versatile accommodation, Strathendrick House is an impressive detached Victorian villa occupying a generous corner plot at 25 Westerton Drive, Bridge of Allan. Dating from 1875, this substantial period residence combines fine Victorian proportions and character with exceptionally flexible accommodation, including a separate attached annexe, detached
Beautifully positioned and offering a wealth of versatile accommodation, Strathendrick House is an impressive detached Victorian villa occupying a generous corner plot at 25 Westerton Drive, Bridge of Allan. Dating from 1875, this substantial period residence combines fine Victorian proportions and character with exceptionally flexible accommodation, including a separate attached annexe, detached double garage with substantial storage above, generous off-street parking and mature gardens.
Westerton Drive is an attractive residential setting within the highly regarded village of Bridge of Allan, renowned for its leafy surroundings, substantial homes and established gardens. Strathendrick House occupies a particularly appealing position, with its outlook towards the small park known as The Royal Garden, formerly known as Cleopatra’s Triangle. The combination of the property’s setting, mature grounds and extensive accommodation gives Strathendrick House a distinctive sense of space, privacy and character.
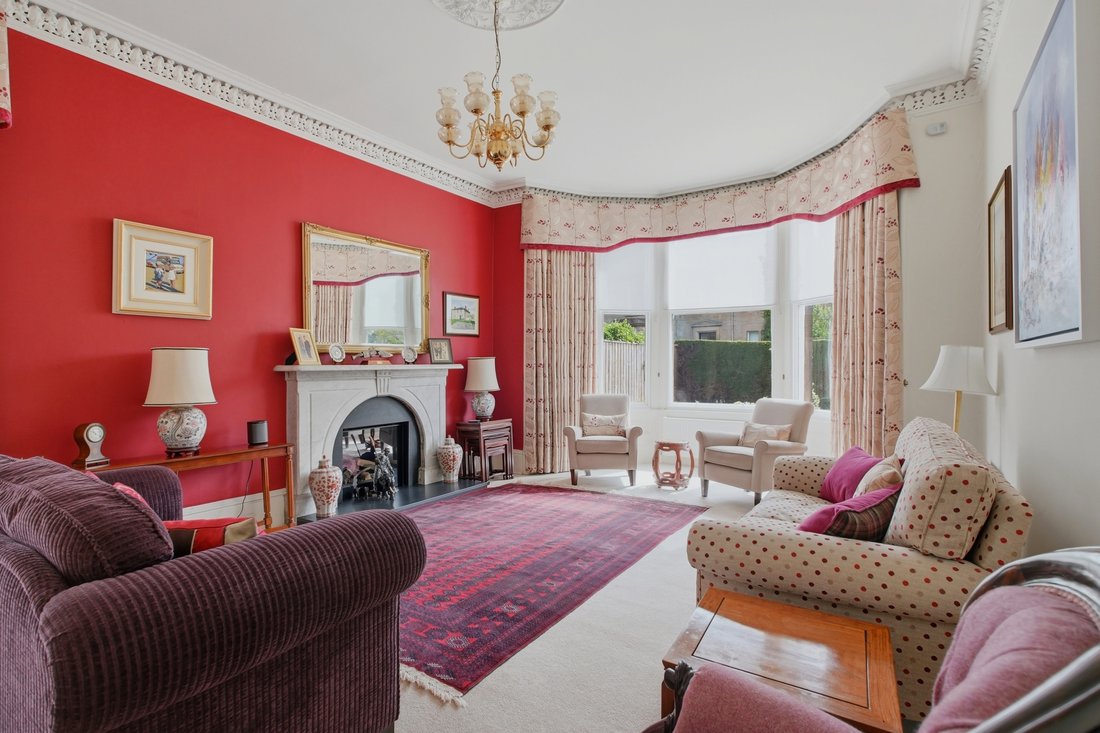
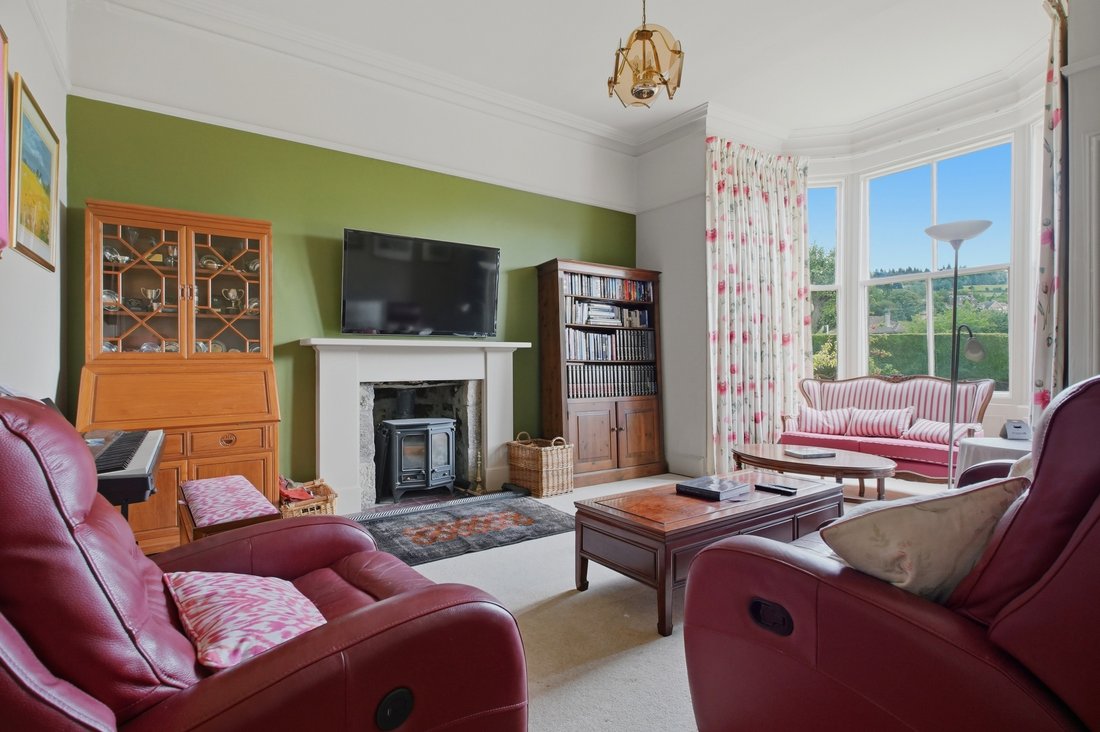
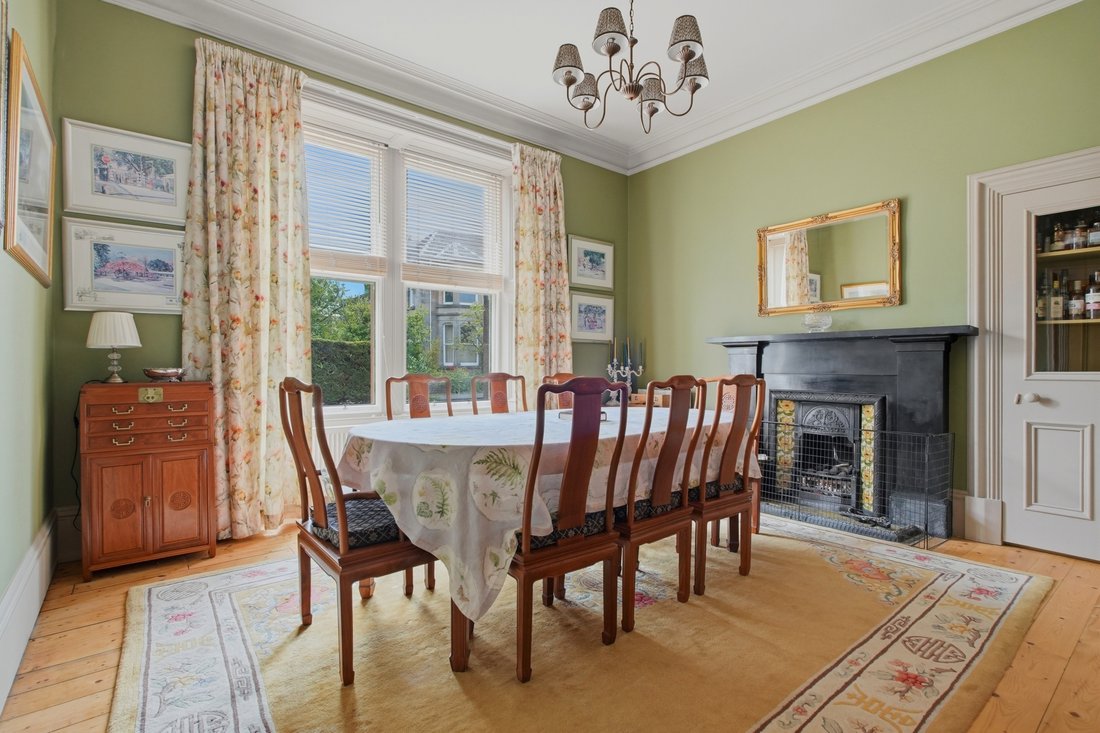
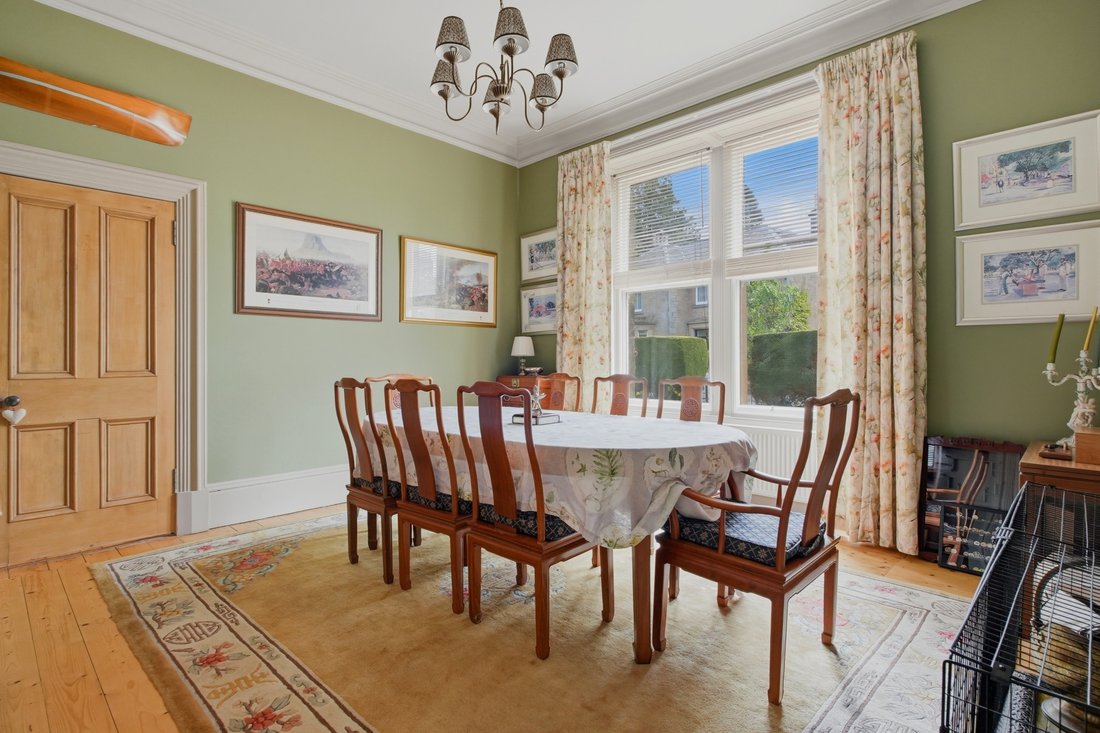
The accommodation is arranged over two levels and offers an exceptional blend of period character, generous proportions and modern family flexibility. The four principal reception rooms provide a wonderful variety of spaces for both formal entertaining and relaxed family living, complemented by five bedrooms, a separate study, three bathrooms and a WC. The elegant drawing room is a particularly impressive reception space, retaining a wealth of original Victorian detailing. Ornate cornicing and a decorative ceiling rose enhance the proportions of the room, while a beautiful marble fire surround with inset gas fire creates an attractive focal point. The drawing room also opens directly into the garden room, providing a seamless transition to an additional light-filled living space and the garden beyond. The sitting room is a lovely inviting room, centred around a charming wood-burning stove set within an inglenook fireplace. A generous walk-in bay window overlooks the garden, drawing in an abundance of natural light and providing a delightful outlook throughout the seasons. The dining room offers a further versatile space, featuring its own working fireplace and a door leading directly through to the kitchen where there is a fine range of cabinets with contrasting work top, central island, integrated dish washer, gas hob and an electric oven. The focal point of the kitchen is the gas Aga and there is also space for a large fridge freezer, good space for a breakfasting table and a door to the rear garden. This excellent connection makes the room equally suited to relaxed family meals or more formal entertaining. Throughout the principal accommodation, the house retains a wealth of architectural detail synonymous with its Victorian heritage, including deep skirtings, traditional sash and case windows and beautifully formed coving. These original features sit comfortably alongside the generous room proportions, creating a home of considerable charm and timeless appeal. The bedroom accommodation is equally versatile, with five well-proportioned bedrooms providing ample space for family and guests, while the separate study offers an ideal dedicated home-working environment. Together, the accommodation provides an exceptional degree of flexibility for modern family life, with a choice of beautifully appointed reception spaces and generous private accommodation arranged over two floors.
A particular feature of Strathendrick House is the attached, self-contained annexe, providing an additional dimension to the property and considerable flexibility of use. The annexe comprises a bedroom with en-suite, lounge area and kitchen, making it ideally suited to extended family, older children, guests or those seeking independent accommodation. Its self-contained arrangement allows it to operate independently while remaining conveniently connected to the main house.
The property is surrounded by attractive mature gardens, with ample off-street parking and generous outdoor space. The grounds are predominantly laid to lawn and feature a variety of mature planting. There are established borders and an abundance of fruit and specimen trees, including an Indian bean tree, creating a private and appealing garden environment. The east-facing garden provides a particularly pleasant outdoor setting, with its mature landscaping adding to the sense of seclusion and charm.
A further notable feature is the detached double garage, providing excellent storage facilities. Above the garage is a large, floored room, offering valuable additional space for storage, hobbies or multiple uses. Together with the substantial driveway, this provides an exceptional level of practical space rarely associated with properties of this age and setting.
Within the grounds is also an attractive brick-built utility room, providing useful additional facilities away from the main house. The building currently houses the boiler, a drying pulley and washing machine, drier, fridge and freezers, providing further practical utility and storage space.
Westerton Drive is an attractive residential setting within the highly regarded village of Bridge of Allan, renowned for its leafy surroundings, substantial homes and established gardens. Strathendrick House occupies a particularly appealing position, with its outlook towards the small park known as The Royal Garden, formerly known as Cleopatra’s Triangle. The combination of the property’s setting, mature grounds and extensive accommodation gives Strathendrick House a distinctive sense of space, privacy and character.
The accommodation is arranged over two levels and offers an exceptional blend of period character, generous proportions and modern family flexibility. The four principal reception rooms provide a wonderful variety of spaces for both formal entertaining and relaxed family living, complemented by five bedrooms, a separate study, three bathrooms and a WC. The elegant drawing room is a particularly impressive reception space, retaining a wealth of original Victorian detailing. Ornate cornicing and a decorative ceiling rose enhance the proportions of the room, while a beautiful marble fire surround with inset gas fire creates an attractive focal point. The drawing room also opens directly into the garden room, providing a seamless transition to an additional light-filled living space and the garden beyond. The sitting room is a lovely inviting room, centred around a charming wood-burning stove set within an inglenook fireplace. A generous walk-in bay window overlooks the garden, drawing in an abundance of natural light and providing a delightful outlook throughout the seasons. The dining room offers a further versatile space, featuring its own working fireplace and a door leading directly through to the kitchen where there is a fine range of cabinets with contrasting work top, central island, integrated dish washer, gas hob and an electric oven. The focal point of the kitchen is the gas Aga and there is also space for a large fridge freezer, good space for a breakfasting table and a door to the rear garden. This excellent connection makes the room equally suited to relaxed family meals or more formal entertaining. Throughout the principal accommodation, the house retains a wealth of architectural detail synonymous with its Victorian heritage, including deep skirtings, traditional sash and case windows and beautifully formed coving. These original features sit comfortably alongside the generous room proportions, creating a home of considerable charm and timeless appeal. The bedroom accommodation is equally versatile, with five well-proportioned bedrooms providing ample space for family and guests, while the separate study offers an ideal dedicated home-working environment. Together, the accommodation provides an exceptional degree of flexibility for modern family life, with a choice of beautifully appointed reception spaces and generous private accommodation arranged over two floors.
A particular feature of Strathendrick House is the attached, self-contained annexe, providing an additional dimension to the property and considerable flexibility of use. The annexe comprises a bedroom with en-suite, lounge area and kitchen, making it ideally suited to extended family, older children, guests or those seeking independent accommodation. Its self-contained arrangement allows it to operate independently while remaining conveniently connected to the main house.
The property is surrounded by attractive mature gardens, with ample off-street parking and generous outdoor space. The grounds are predominantly laid to lawn and feature a variety of mature planting. There are established borders and an abundance of fruit and specimen trees, including an Indian bean tree, creating a private and appealing garden environment. The east-facing garden provides a particularly pleasant outdoor setting, with its mature landscaping adding to the sense of seclusion and charm.
A further notable feature is the detached double garage, providing excellent storage facilities. Above the garage is a large, floored room, offering valuable additional space for storage, hobbies or multiple uses. Together with the substantial driveway, this provides an exceptional level of practical space rarely associated with properties of this age and setting.
Within the grounds is also an attractive brick-built utility room, providing useful additional facilities away from the main house. The building currently houses the boiler, a drying pulley and washing machine, drier, fridge and freezers, providing further practical utility and storage space.
-
Property type
House
-
Floors
2
-
Year built
1875
-
Price/sqft
$392
-
Emissions
D
-
Consumption
E
Explore the Area
Strathendrick House, 25 Westerton Dr, Bridge of Allan, Stirling FK9 4AX, UK, Stirling County, Scotland
View on Google Maps
Price per sqft
Low
High

Joined 4 months ago
You have inquired about this property
The agent will contact you soon by
Listed by
5
Listings
2026
Joined
Book home tour with Ian Vines
Choose a date and whether you'd like a virtual or in-person tour with the agent.
Preferred date
Tour type

At Halliday Homes, we believe property is personal. Whether buying, selling, or investing, our approach is built a
At Halliday Homes, we believe property is personal. Whether buying, selling, or investing, our approach is built around delivering a tailored experience with honest advice, exceptional service, and results that matter. Combining deep local knowledge with international exposure, we position every property to reach the right audience — locally, nationally, and globally. Our understanding of the market, community, and lifestyle behind each home allows us to offer clients a more informed and strategic approach to real estate. What sets us apart is our commitment to personal service. We take the time to understand our clients’ goals and guide them through every step of the journey with clear communication, attention to detail, and a hands-on approach.
Last updated
Today
First listed
October 6
Similar Properties Nearby
New Listings in Bridge Of Allan

Explore More Homes for Sale
Bridge Of Allan popular searches
Related Guides & Stories
Trusted by the World's Leading Brokers
The agents behind the world's most exceptional properties list with JamesEdition.
- Listings from Sotheby's, Christie's, BARNES, and Engel & Völkers
- Every listing reviewed before it goes live
- Connect directly with verified listing agents
By continuing you agree to our Terms and Privacy Policy.