$1,523,483
Traditional Detached Residence In Bridge Of Allan
- 6 Beds
- 3 Baths
- 3,660 Sqft
- Updated: Today
About the Property
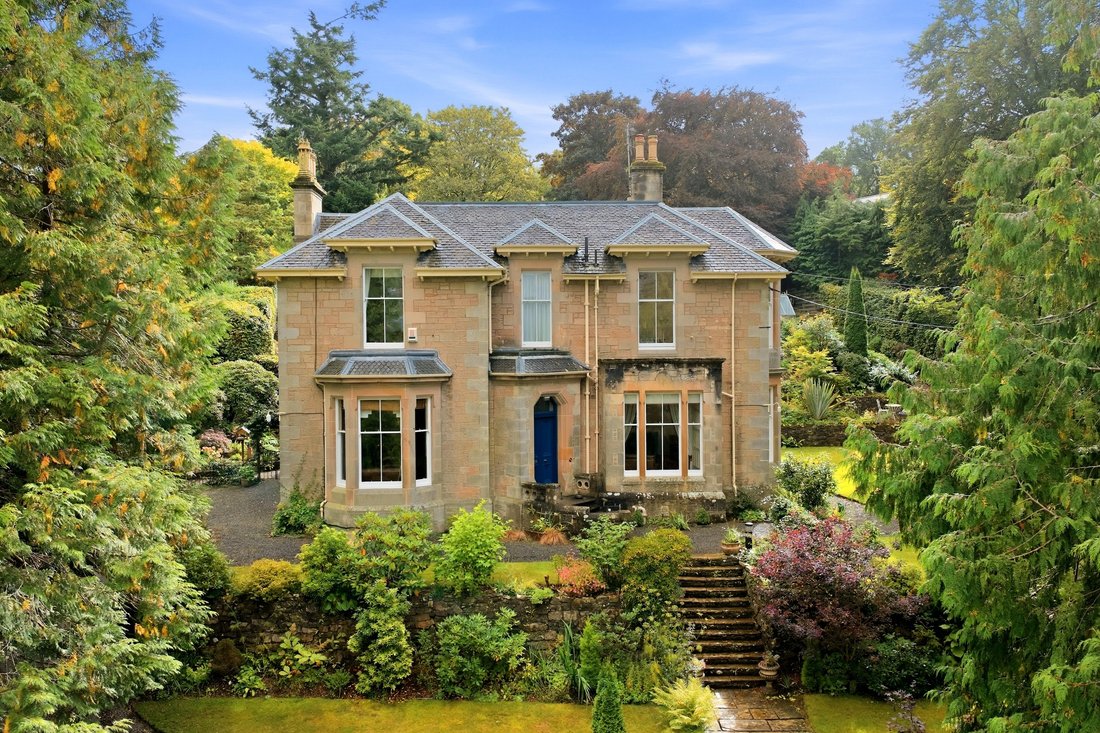
Beautifully positioned within extensive mature grounds, Glenairthrey is an impressive traditional detached residence occupying a particularly attractive setting at Upper Glen Road, Bridge of Allan. The property offers an exceptional combination of generous proportions, period character and highly versatile accommodation, complemented by extensive private gardens and a detached two-storey cottage.
Beautifully positioned within extensive mature grounds, Glenairthrey is an impressive traditional detached residence occupying a particularly attractive setting at Upper Glen Road, Bridge of Allan. The property offers an exceptional combination of generous proportions, period character and highly versatile accommodation, complemented by extensive private gardens and a detached two-storey cottage. With its handsome stone exterior, striking bay windows and established surroundings, Glenairthrey is a distinctive family home with considerable presence and charm.
Upper Glen Road forms part of one of Bridge of Allan’s established residential areas, characterised by individual homes, mature gardens and a leafy setting. Glenairthrey sits comfortably within its grounds, surrounded by mature trees and planting which provide an excellent degree of privacy and create an attractive backdrop to the house. The elevated position also affords pleasant open aspects from parts of the property and gardens.
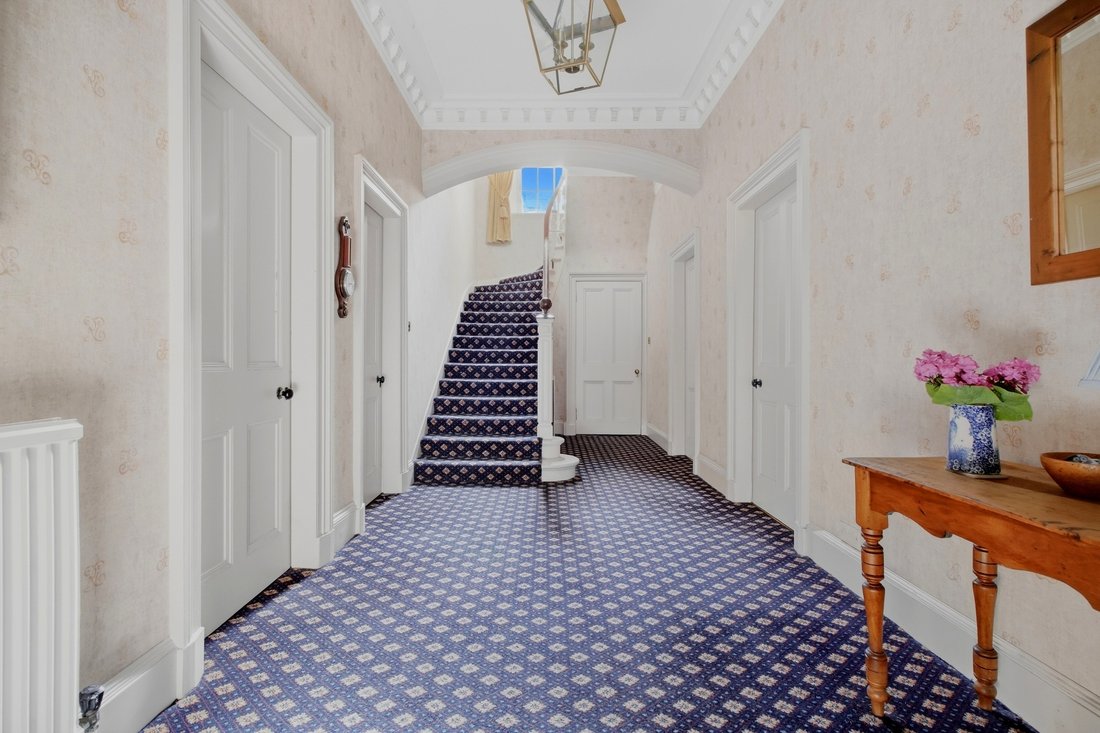
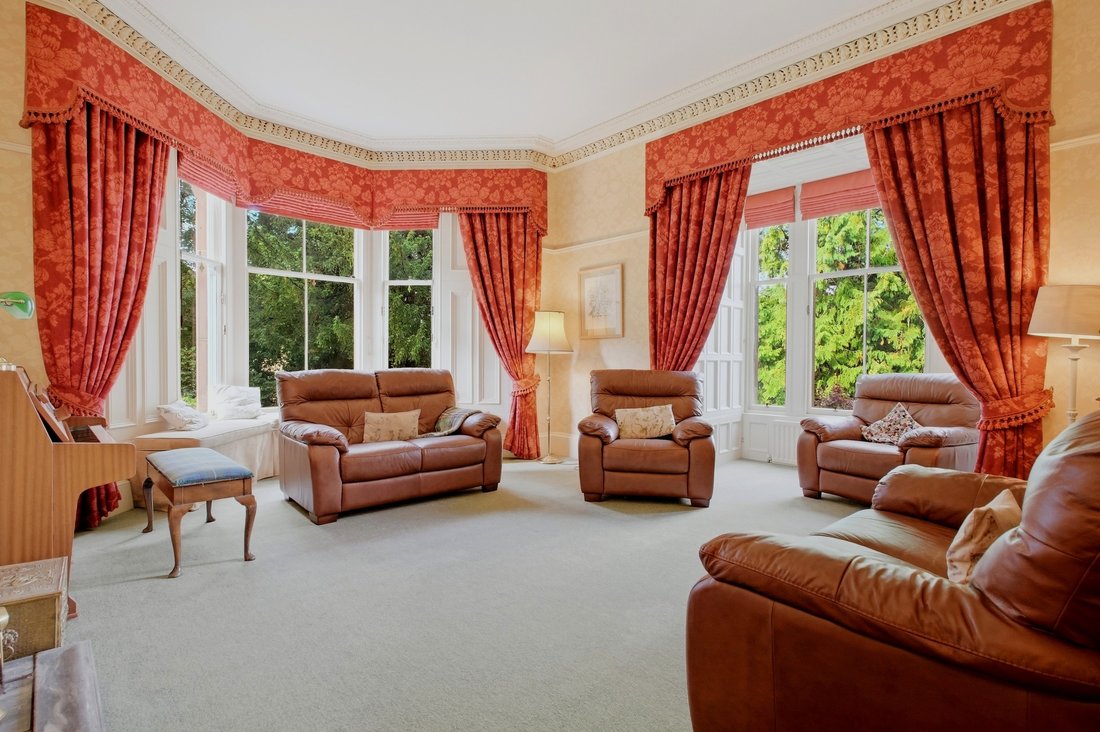
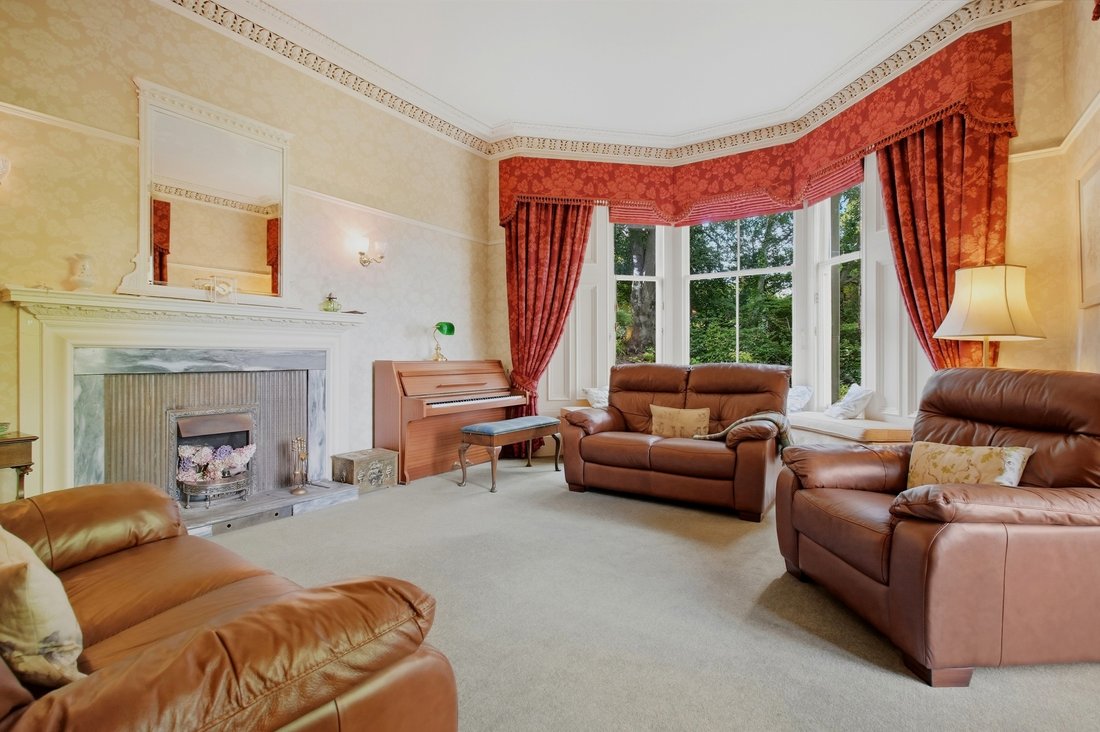
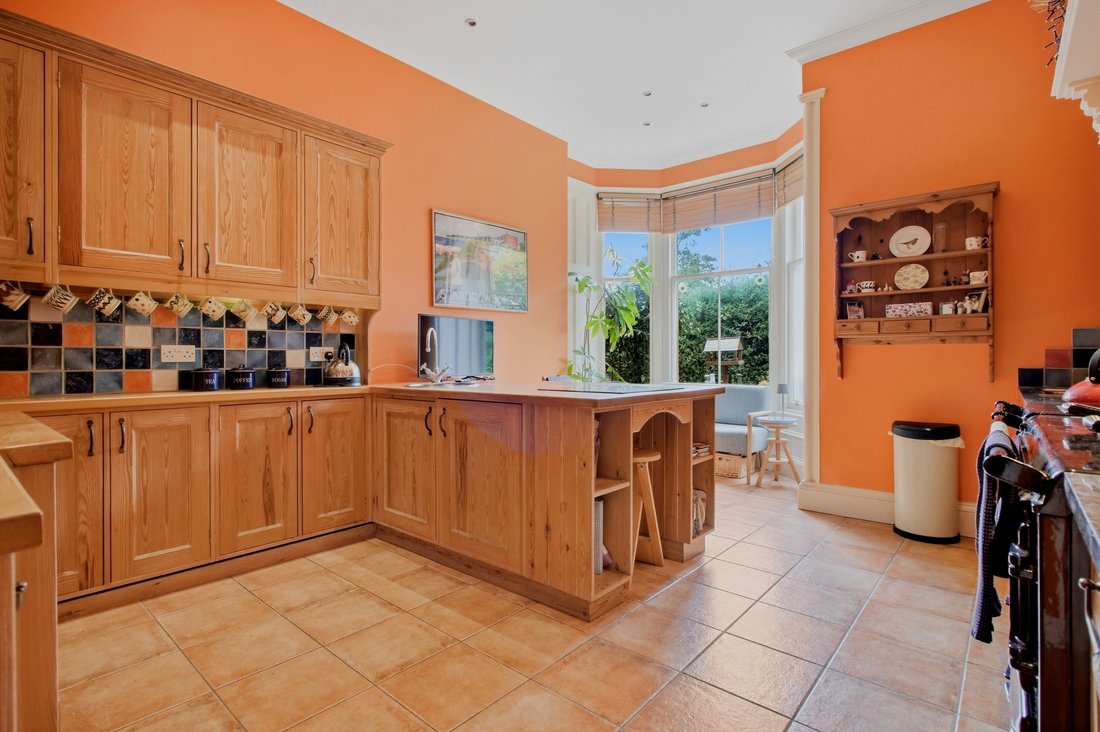
The accommodation within the main house is arranged over two levels and offers excellent space and flexibility. On the ground floor, an impressive central hall provides access to the principal reception rooms, including a magnificent drawing room, formal dining room and separate sitting room. The generous kitchen is supplemented by a utility room and separate laundry, while a study and two WCs complete the ground-floor accommodation. The variety and scale of the public rooms make the property particularly well suited to both family life and entertaining.
The first floor provides five bedrooms, including a spacious principal bedroom with en-suite facilities. Four further well-proportioned bedrooms are complemented by a family bathroom, while a separate office offers valuable dedicated space for home working. The scale and arrangement of this floor allow considerable flexibility for larger families, visiting guests or those requiring a combination of bedroom and working space.
A particularly noteworthy feature of Glenairthrey is the detached cottage, which provides an excellent extension to the space offered by the main house. Arranged over two levels, the ground floor incorporates a generous sitting/dining room together with a kitchen, WC, vestibule and store. On the upper level is a spacious studio/bedroom together with a shower room. This highly adaptable building lends itself to a wide variety of potential uses and offers valuable additional space separate from the main residence.
The southeast-facing gardens and grounds are an integral part of Glenairthrey’s appeal. Predominantly laid to lawn and interspersed with mature trees, shrubs and established borders, they create a wonderful sense of space and seclusion around the house. Meandering paths connect the different areas of garden, while stone walls, terraces and seating areas provide a variety of attractive places from which to enjoy the surroundings. A substantial traditional-style greenhouse is also situated within the grounds, adding further character and practicality to the garden.
Upper Glen Road forms part of one of Bridge of Allan’s established residential areas, characterised by individual homes, mature gardens and a leafy setting. Glenairthrey sits comfortably within its grounds, surrounded by mature trees and planting which provide an excellent degree of privacy and create an attractive backdrop to the house. The elevated position also affords pleasant open aspects from parts of the property and gardens.
The accommodation within the main house is arranged over two levels and offers excellent space and flexibility. On the ground floor, an impressive central hall provides access to the principal reception rooms, including a magnificent drawing room, formal dining room and separate sitting room. The generous kitchen is supplemented by a utility room and separate laundry, while a study and two WCs complete the ground-floor accommodation. The variety and scale of the public rooms make the property particularly well suited to both family life and entertaining.
The first floor provides five bedrooms, including a spacious principal bedroom with en-suite facilities. Four further well-proportioned bedrooms are complemented by a family bathroom, while a separate office offers valuable dedicated space for home working. The scale and arrangement of this floor allow considerable flexibility for larger families, visiting guests or those requiring a combination of bedroom and working space.
A particularly noteworthy feature of Glenairthrey is the detached cottage, which provides an excellent extension to the space offered by the main house. Arranged over two levels, the ground floor incorporates a generous sitting/dining room together with a kitchen, WC, vestibule and store. On the upper level is a spacious studio/bedroom together with a shower room. This highly adaptable building lends itself to a wide variety of potential uses and offers valuable additional space separate from the main residence.
The southeast-facing gardens and grounds are an integral part of Glenairthrey’s appeal. Predominantly laid to lawn and interspersed with mature trees, shrubs and established borders, they create a wonderful sense of space and seclusion around the house. Meandering paths connect the different areas of garden, while stone walls, terraces and seating areas provide a variety of attractive places from which to enjoy the surroundings. A substantial traditional-style greenhouse is also situated within the grounds, adding further character and practicality to the garden.
-
Property type
House
-
Floors
2
-
Year built
1890
-
Price/sqft
$416
-
Emissions
D
-
Consumption
E
Explore the Area
12 Upper Glen Rd, Bridge of Allan, Stirling FK9 4PX, UK, Stirling County, Scotland
View on Google Maps
Price per sqft
Low
High

Joined 4 months ago
You have inquired about this property
The agent will contact you soon by
Listed by
5
Listings
2026
Joined
Book home tour with Ian Vines
Choose a date and whether you'd like a virtual or in-person tour with the agent.
Preferred date
Tour type

At Halliday Homes, we believe property is personal. Whether buying, selling, or investing, our approach is built a
At Halliday Homes, we believe property is personal. Whether buying, selling, or investing, our approach is built around delivering a tailored experience with honest advice, exceptional service, and results that matter. Combining deep local knowledge with international exposure, we position every property to reach the right audience — locally, nationally, and globally. Our understanding of the market, community, and lifestyle behind each home allows us to offer clients a more informed and strategic approach to real estate. What sets us apart is our commitment to personal service. We take the time to understand our clients’ goals and guide them through every step of the journey with clear communication, attention to detail, and a hands-on approach.
Last updated
Today
First listed
October 6
Similar Properties Nearby
New Listings in Bridge Of Allan

Explore More Homes for Sale
Bridge Of Allan popular searches
Related Guides & Stories
Trusted by the World's Leading Brokers
The agents behind the world's most exceptional properties list with JamesEdition.
- Listings from Sotheby's, Christie's, BARNES, and Engel & Völkers
- Every listing reviewed before it goes live
- Connect directly with verified listing agents
By continuing you agree to our Terms and Privacy Policy.