$1,783,621
Exceptional Country Home In Rural Stirling
- 7 Beds
- 6 Baths
- 7,051 Sqft
- 3.8 Ac lot
- Updated: May 29
- 110
About the Property
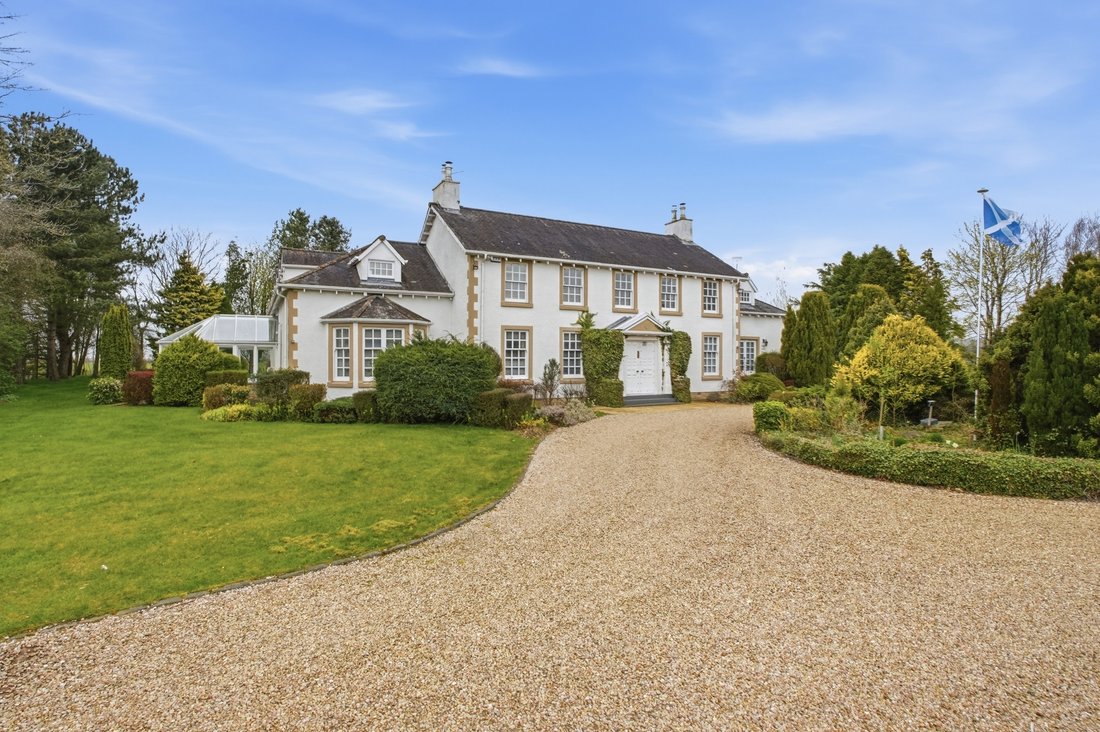
Moss side Hall of Boquhapple is a truly exceptional detached country home set within a peaceful semi-rural location, enjoying picturesque and tranquil surroundings with panoramic views over unspoiled countryside. Extending to around 655m2 the property offers generous and flexible family accommodation arranged over just two levels.
The internal accommodation is both extensive and versatile
The internal accommodation is both extensive and versatile
Moss side Hall of Boquhapple is a truly exceptional detached country home set within a peaceful semi-rural location, enjoying picturesque and tranquil surroundings with panoramic views over unspoiled countryside. Extending to around 655m2 the property offers generous and flexible family accommodation arranged over just two levels.
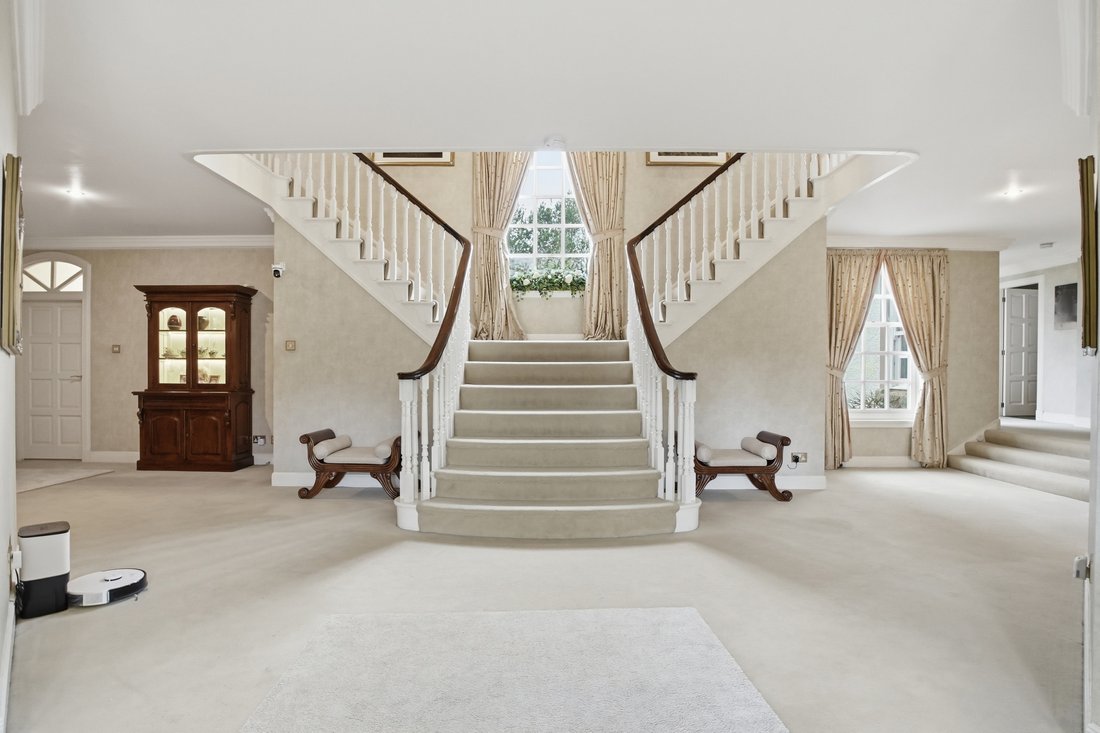
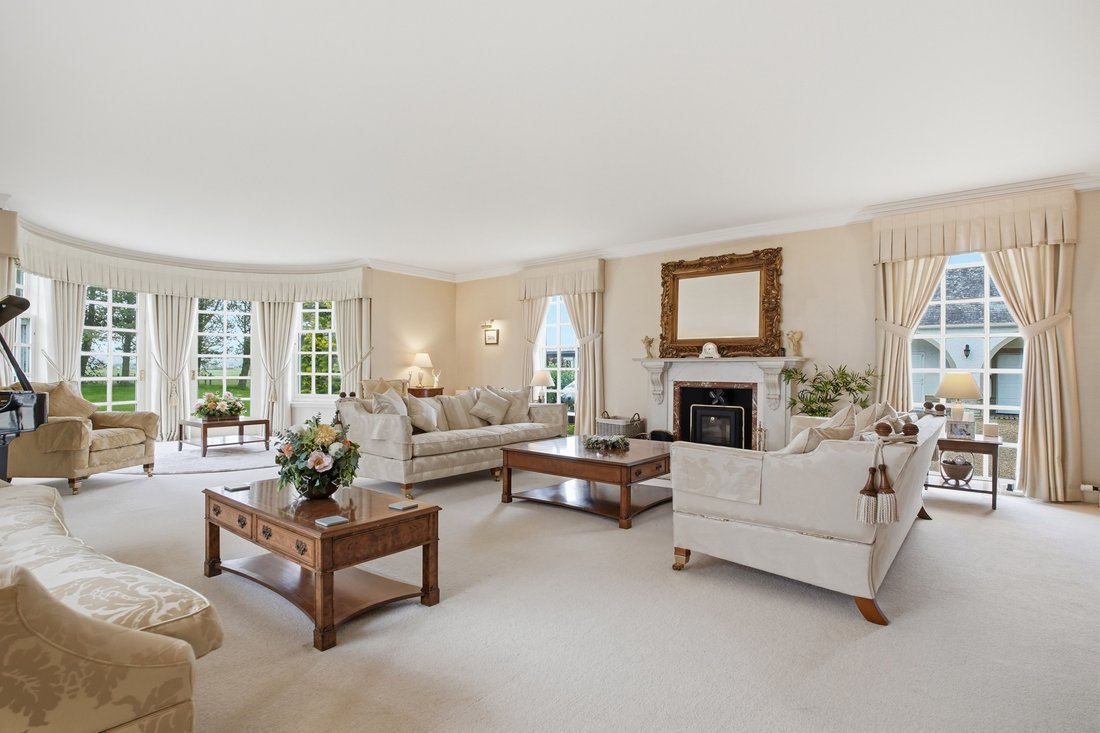
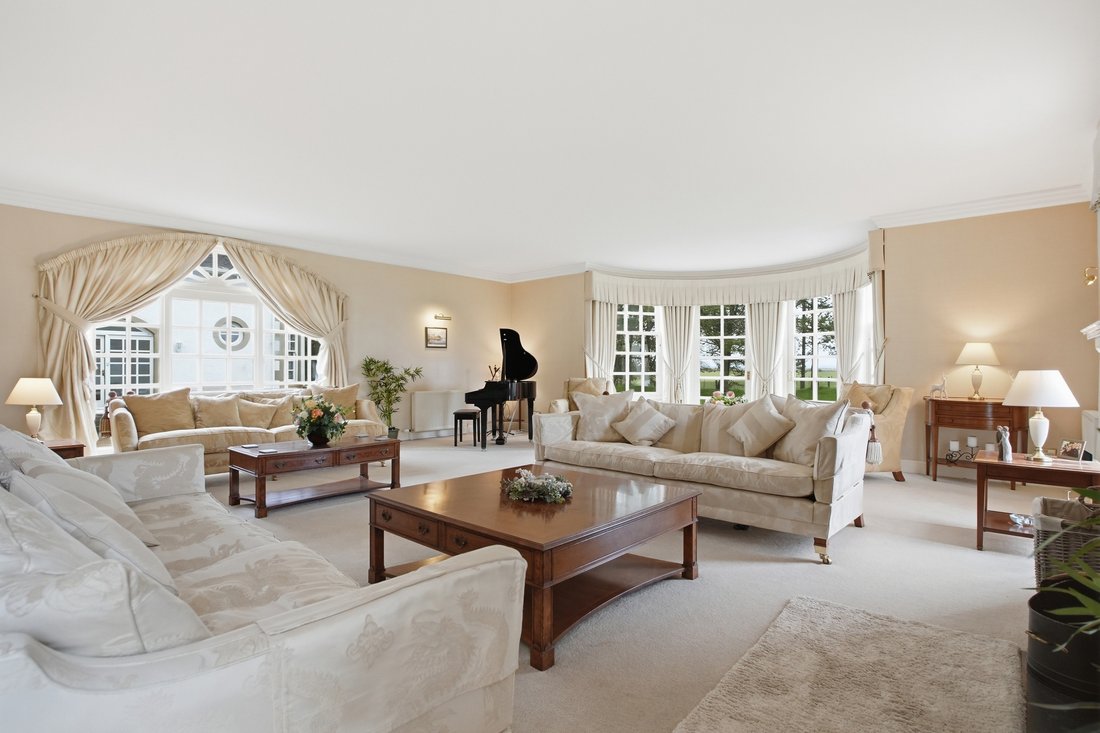
The internal accommodation is both extensive and versatile, beginning with an entrance vestibule leading into a welcoming reception hall featuring an impressive staircase and useful under-stair storage. The ground floor provides a superb range of living and entertaining spaces, including a beautiful lounge with a triple-aspect bay window and open fireplace, an elegant drawing room with curved bay window and garden access, bedroom with en-suite, a garden room/conservatory, a formal dining room, and a billiards room complete with a full-size snooker table, bar and feature fireplace. A charming library with floor-to-ceiling fitted bookshelves adds further character.
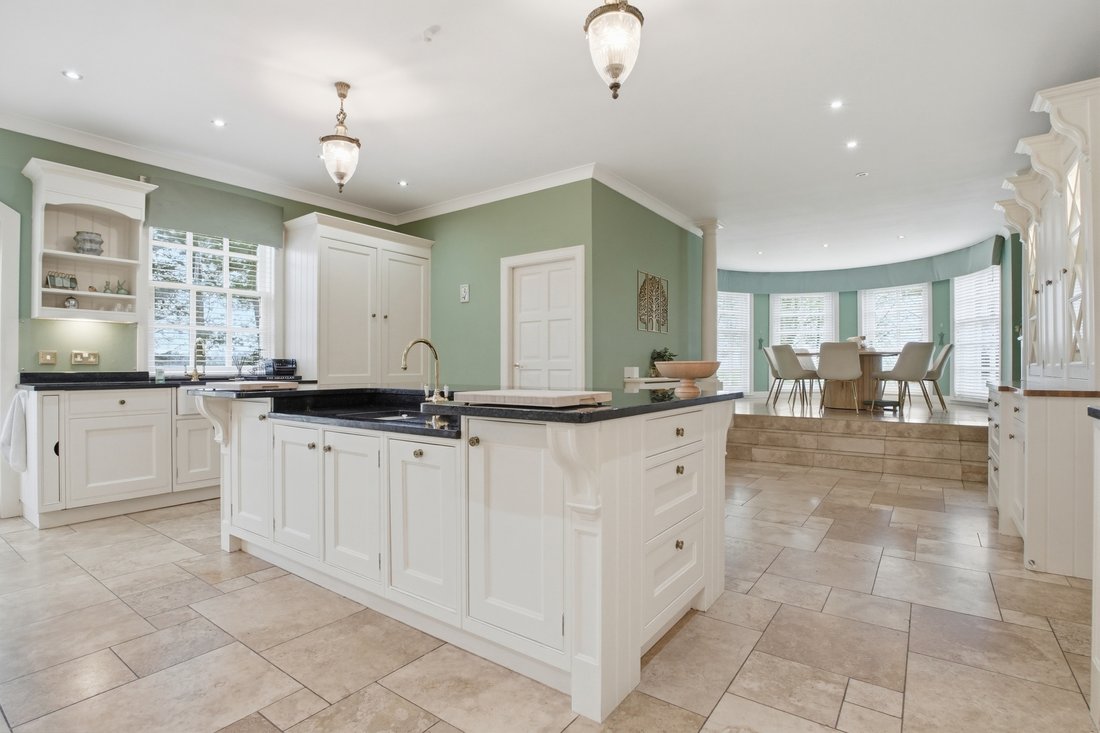
At the heart of the home lies a stunning bespoke dining kitchen, thoughtfully designed with an extensive range of wall and base units, granite work surfaces, and a central island with oak worktop and integrated wine cooler. High-quality integrated appliances include an electric modern induction stove, microwave, double fridge freezer, and dishwasher, while a Belfast sink area overlooks the garden. The adjoining breakfasting space is filled with natural light from floor-to-ceiling windows and direct garden access. Additional practical spaces include a well-equipped utility room, cloakroom with WC, and an inner hall with access to a sheltered courtyard and a spiral staircase leading to the principal bedroom suite.
Upstairs, a galleried landing leads to two distinct wings. The west wing hosts an impressive principle suite comprising a spacious bedroom with balcony access, a fully fitted dressing room, and a luxurious five-piece en-suite with roll-top bath and separate shower. The east wing accommodates a guest suite with bedroom, dressing area, and en-suite facilities. There are four further bedrooms, including one with en-suite and two sharing a Jack and Jill en-suite with an adjoining sauna, along with additional storage provided by walk-in linen stores and cupboards. The home is warmed by oil central heating, three modern DEFRA approved log burners, calor gas, and benefits from double glazing throughout.
Externally, the property sits within approximately 3.8 acres of beautifully maintained grounds. An electric gated entrance opens onto a tree-lined driveway with Victorian-style lamp posts, leading to a turning circle framed by mature shrubs. The gardens feature expansive lawns, an abundance of mature trees, three ornamental ponds, one with an arched wooden bridge, fruit trees, summerhouse, pergola, log stores, and a sheltered paved courtyard. Equestrian facilities include two stables - one currently used as a games/gym room, and a paddock extending to approximately 1.6 acres. A double garage with electric up-and-over doors completes the offering.
The Location
Located in the village of Thornhill, approximately eight miles northwest of Stirling, the property enjoys access to some of Scotland’s finest scenery. The village provides local amenities including a shop, hotel, community centre, and regular bus service, while the nearby city of Stirling offers a wider range of shopping, transport links, and motorway access to Glasgow, Edinburgh, and Perth. Additional nearby villages such as Kippen and Gargunnock cater for everyday needs, and schooling is available locally at primary level, with secondary education in Callander and a selection of respected private schools within easy reach.
EPC Rating C71
Council Tax Band H
Directions - Using what3words, search for ///[hidden information]
Room Dimensions
Ground Floor:
Drawing Room (9.3m x 7.4m)
Kitchen/Breakfast Room (11.4m x 5.9m)
Utility Room (2.4m x 2.0m)
WC (3.0m x 1.3m)
Lounge (5.9m x 5.5m)
Dining Room (5.9m x 4.0m)
Conservatory (4.8m x 4.1m)
Snooker Room (8.0m x 5.8m)
Bar (2.2m x 1.8m)
Library (4.6m x 3.8m)
Bedroom 7 (3.8m x 2.8m)
En-Suite (2.2m x 1.9m)
First Floor:
Principle Bedroom (10.6m x 5.7m)
Dressing Room (3.9m x 2.6m)
En-Suite (3.9m x 3.1m)
Guest Bedroom (10.6m x 5.7m)
Dressing Room (3.7m x 2.6m)
En-Suite (3.7m x 2.8m)
Bedroom 3 (4.4m x 3.2m)
En-Suite (3.0m x 2.9m)
Bedroom 4 (3.7m x 3.5m)
Bedroom 5 (3.5m x 3.2m)
Jack & Jill En-Suite (2.8m x 2.2m)
Bedroom 6 (4.8m x 2.3m)
Agents Note
We believe these details to be accurate; however, it is not guaranteed, and they do not form any part of a contract. Fixtures and fittings are not included unless specified otherwise. Photographs are for general information, and it must not be inferred that any item is included for sale with the property. Areas, distances, and room measurements are approximate only and the floor plans, which are for illustrative purposes only, may not be to scale.
The internal accommodation is both extensive and versatile, beginning with an entrance vestibule leading into a welcoming reception hall featuring an impressive staircase and useful under-stair storage. The ground floor provides a superb range of living and entertaining spaces, including a beautiful lounge with a triple-aspect bay window and open fireplace, an elegant drawing room with curved bay window and garden access, bedroom with en-suite, a garden room/conservatory, a formal dining room, and a billiards room complete with a full-size snooker table, bar and feature fireplace. A charming library with floor-to-ceiling fitted bookshelves adds further character.
At the heart of the home lies a stunning bespoke dining kitchen, thoughtfully designed with an extensive range of wall and base units, granite work surfaces, and a central island with oak worktop and integrated wine cooler. High-quality integrated appliances include an electric modern induction stove, microwave, double fridge freezer, and dishwasher, while a Belfast sink area overlooks the garden. The adjoining breakfasting space is filled with natural light from floor-to-ceiling windows and direct garden access. Additional practical spaces include a well-equipped utility room, cloakroom with WC, and an inner hall with access to a sheltered courtyard and a spiral staircase leading to the principal bedroom suite.
Upstairs, a galleried landing leads to two distinct wings. The west wing hosts an impressive principle suite comprising a spacious bedroom with balcony access, a fully fitted dressing room, and a luxurious five-piece en-suite with roll-top bath and separate shower. The east wing accommodates a guest suite with bedroom, dressing area, and en-suite facilities. There are four further bedrooms, including one with en-suite and two sharing a Jack and Jill en-suite with an adjoining sauna, along with additional storage provided by walk-in linen stores and cupboards. The home is warmed by oil central heating, three modern DEFRA approved log burners, calor gas, and benefits from double glazing throughout.
Externally, the property sits within approximately 3.8 acres of beautifully maintained grounds. An electric gated entrance opens onto a tree-lined driveway with Victorian-style lamp posts, leading to a turning circle framed by mature shrubs. The gardens feature expansive lawns, an abundance of mature trees, three ornamental ponds, one with an arched wooden bridge, fruit trees, summerhouse, pergola, log stores, and a sheltered paved courtyard. Equestrian facilities include two stables - one currently used as a games/gym room, and a paddock extending to approximately 1.6 acres. A double garage with electric up-and-over doors completes the offering.
The Location
Located in the village of Thornhill, approximately eight miles northwest of Stirling, the property enjoys access to some of Scotland’s finest scenery. The village provides local amenities including a shop, hotel, community centre, and regular bus service, while the nearby city of Stirling offers a wider range of shopping, transport links, and motorway access to Glasgow, Edinburgh, and Perth. Additional nearby villages such as Kippen and Gargunnock cater for everyday needs, and schooling is available locally at primary level, with secondary education in Callander and a selection of respected private schools within easy reach.
EPC Rating C71
Council Tax Band H
Directions - Using what3words, search for ///[hidden information]
Room Dimensions
Ground Floor:
Drawing Room (9.3m x 7.4m)
Kitchen/Breakfast Room (11.4m x 5.9m)
Utility Room (2.4m x 2.0m)
WC (3.0m x 1.3m)
Lounge (5.9m x 5.5m)
Dining Room (5.9m x 4.0m)
Conservatory (4.8m x 4.1m)
Snooker Room (8.0m x 5.8m)
Bar (2.2m x 1.8m)
Library (4.6m x 3.8m)
Bedroom 7 (3.8m x 2.8m)
En-Suite (2.2m x 1.9m)
First Floor:
Principle Bedroom (10.6m x 5.7m)
Dressing Room (3.9m x 2.6m)
En-Suite (3.9m x 3.1m)
Guest Bedroom (10.6m x 5.7m)
Dressing Room (3.7m x 2.6m)
En-Suite (3.7m x 2.8m)
Bedroom 3 (4.4m x 3.2m)
En-Suite (3.0m x 2.9m)
Bedroom 4 (3.7m x 3.5m)
Bedroom 5 (3.5m x 3.2m)
Jack & Jill En-Suite (2.8m x 2.2m)
Bedroom 6 (4.8m x 2.3m)
Agents Note
We believe these details to be accurate; however, it is not guaranteed, and they do not form any part of a contract. Fixtures and fittings are not included unless specified otherwise. Photographs are for general information, and it must not be inferred that any item is included for sale with the property. Areas, distances, and room measurements are approximate only and the floor plans, which are for illustrative purposes only, may not be to scale.
-
Property type
House
-
Floors
2
-
Year built
1991
-
Price/sqft
$252
-
Emissions
D
-
Consumption
D
Features
- Garden
- Garage
- Fireplace
- Walk In Closet
- Equestrian
- Mountain View
- Mansion
- 2D Floor Plan
- Panoramic / Scenic View
Features
Lot
Indoor
Outdoor
Explore the Area
Thornhill, Stirling FK8 3QQ, UK, Stirling County, Scotland
View on Google Maps
Price per sqft
Low
High

Joined 4 months ago
You have inquired about this property
The agent will contact you soon by
Listed by
3
Listings
2026
Joined
Book home tour with Ian Vines
Choose a date and whether you'd like a virtual or in-person tour with the agent.
Preferred date
Tour type

At Halliday Homes, we believe property is personal. Whether buying, selling, or investing, our approach is built a
At Halliday Homes, we believe property is personal. Whether buying, selling, or investing, our approach is built around delivering a tailored experience with honest advice, exceptional service, and results that matter. Combining deep local knowledge with international exposure, we position every property to reach the right audience — locally, nationally, and globally. Our understanding of the market, community, and lifestyle behind each home allows us to offer clients a more informed and strategic approach to real estate. What sets us apart is our commitment to personal service. We take the time to understand our clients’ goals and guide them through every step of the journey with clear communication, attention to detail, and a hands-on approach.
Last updated
May 29
First listed
May 29
Trusted by the World's Leading Brokers
The agents behind the world's most exceptional properties list with JamesEdition.
- Listings from Sotheby's, Christie's, BARNES, and Engel & Völkers
- Every listing reviewed before it goes live
- Connect directly with verified listing agents
By continuing you agree to our Terms and Privacy Policy.