$5,334,031
High Street, Batheaston, Bath, Somerset
- 7 Beds
- 4 Baths
- 7,001 Sqft
- 1.17 Ac lot
- Updated: June 25
-
365
Views for last 30 days
- 91
About the Property
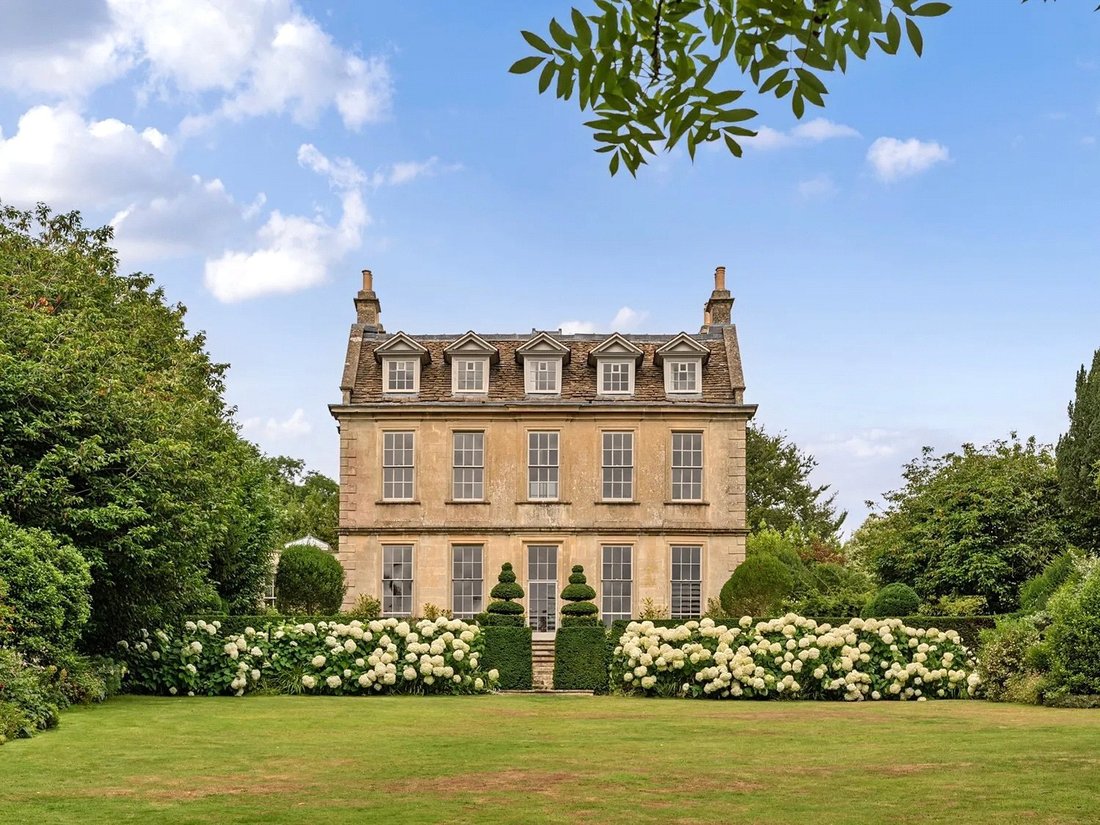
Batheaston House is an exquisite Grade II* listed Queen Anne residence, beautifully and meticulously restored in 2015 in collaboration with renowned architects, Watson, Bertram & Fell. The result is a truly exceptional home that blends historic grandeur with contemporary sophistication.
The interior showcases a wealth of period features, including high ceilings, abundant natural light
The interior showcases a wealth of period features, including high ceilings, abundant natural light
Batheaston House is an exquisite Grade II* listed Queen Anne residence, beautifully and meticulously restored in 2015 in collaboration with renowned architects, Watson, Bertram & Fell. The result is a truly exceptional home that blends historic grandeur with contemporary sophistication.
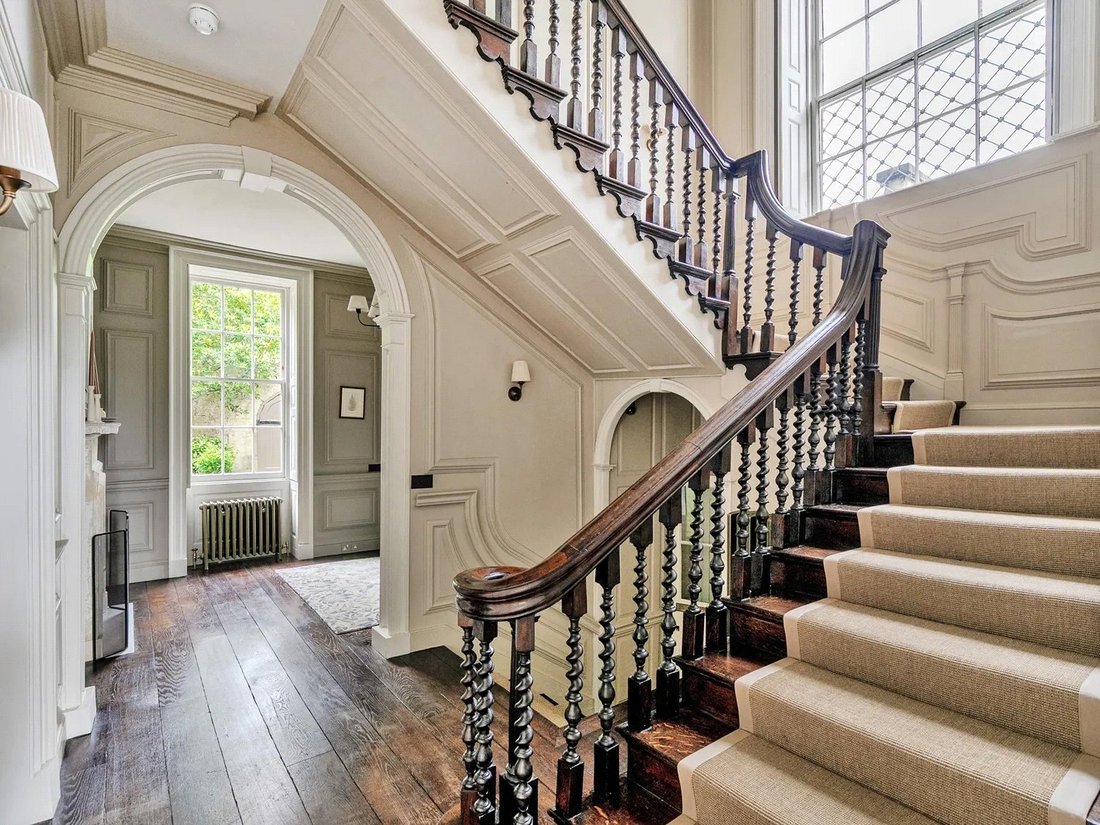
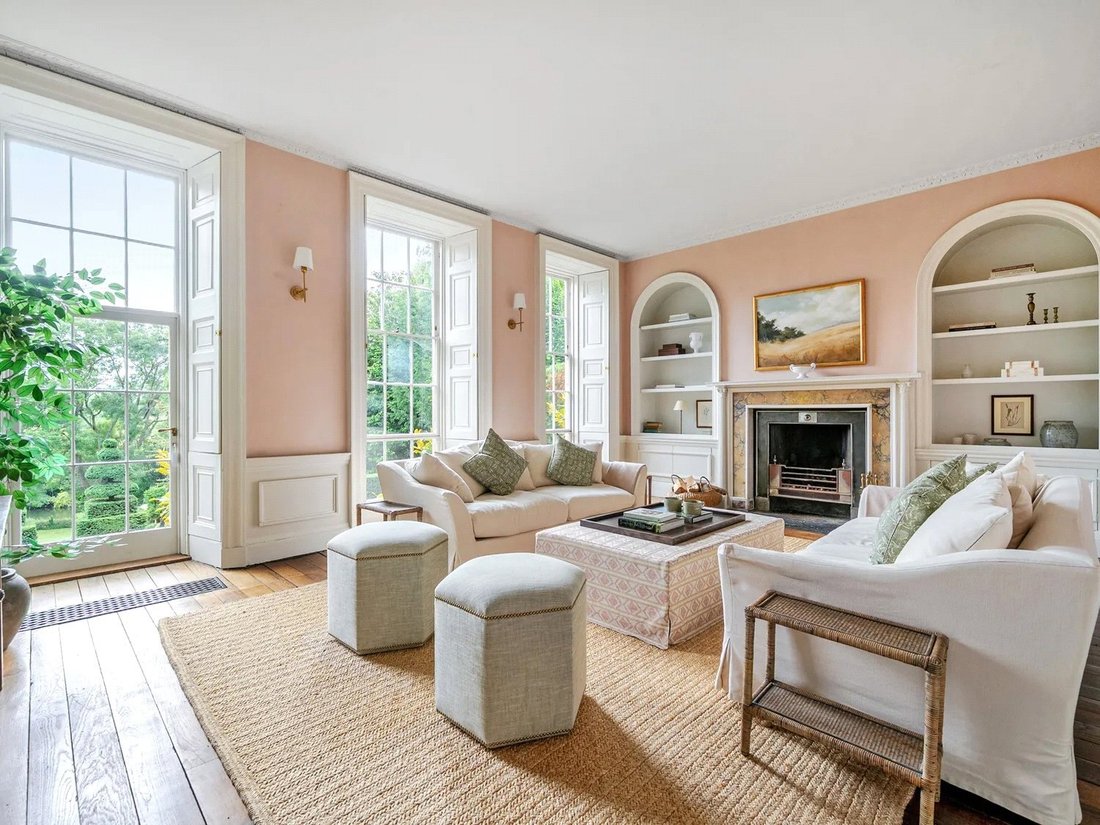
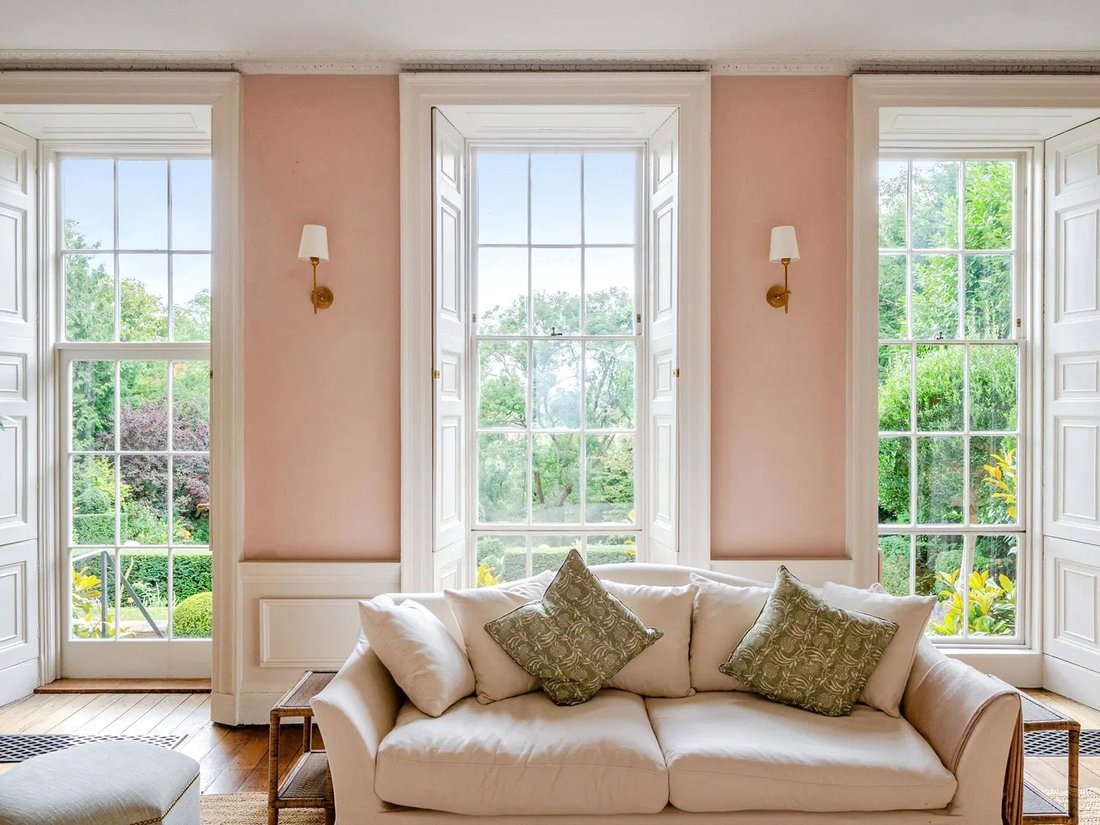
The interior showcases a wealth of period features, including high ceilings, abundant natural light, and elegant architectural details. Highlights include ornate fireplaces, intricate panelling and cornices, delicate ceiling mouldings, tall sash windows with working shutters, and a magnificent central staircase. The interior design creates a warm and inviting atmosphere that balances heritage with modern comfort.
The ground floor, accessed via a welcoming entrance hall, offers four stunning reception rooms: a south-facing drawing room opening onto the garden terrace, a morning room, a formal dining, and a charming garden room with a hidden kitchen/bar cleverly concealed behind sliding bookcases and full-height French doors leading to the west courtyard.
Below, the Tudor basement, laid with blue lias flagstones, has been sympathetically renovated and now benefits from underfloor heating throughout. The superb kitchen, centred around a large working stone fireplace and vintage Electrikit AGA, is complemented by a pantry, larder, stone-vaulted media room, utility room, cloakroom, wine cellar, and plant room. Bespoke cabinetry crafted from solid tulip wood with limed oak interiors is paired with high-end appliances from Miele and Neff.
Upstairs, the first floor continues the theme of refined craftsmanship, with panelled rooms including a bedroom overlooking the grounds with en suite WC, two further bedrooms, a dual-aspect bathroom, and an adjoining shower room. The second floor offers stylish guest accommodation with three large bedrooms and two bathrooms, one of which is en suite.
Garden and Grounds
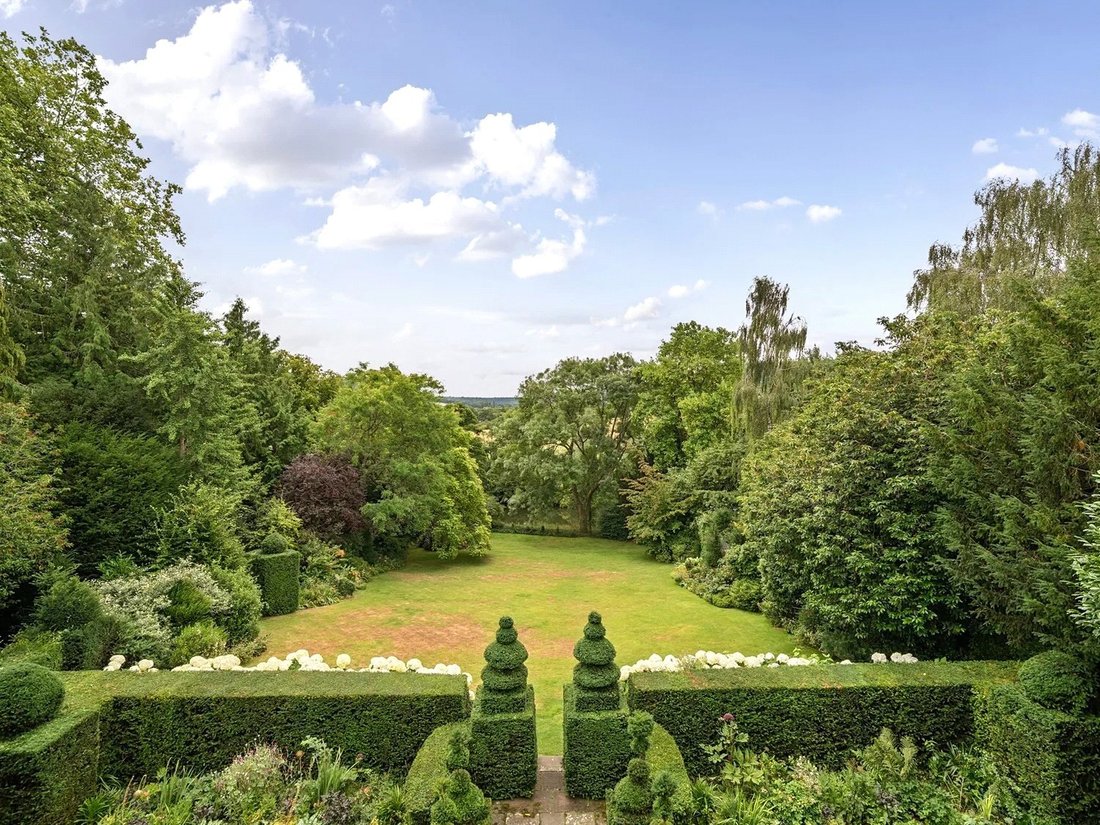
The grounds are approximately 1.15 acres and have been thoughtfully landscaped to complement the house. Enclosed by a magnificent dressed stone wall, the north courtyard features a fountain and elevated bay hedge, while the west courtyard is adorned with Yew spiral topiary. The expansive south-facing stone terrace is ideal for entertaining, complete with a charming stone orangery and sweeping views over the River Avon and surrounding countryside.
Planting throughout is immaculate, with vibrant borders, mature specimen trees, abundant topiary, and a large lawn. The bay-hedged kitchen and cut-flower garden includes raised beds, a bespoke Alitex greenhouse, and a custom-built potting shed. Benefiting from river frontage and a river water pump, the grounds also include a workshop, ice-house, log store, shed, undercroft, and rainwater tanks connected to two onsite wells.
Annexe and Garage
Adjacent to the private cobbled parking area and accessed via electric gates, the coach house provides garaging on the ground floor and a separately accessed one-bedroom annexe/home office on the first floor.
The interior showcases a wealth of period features, including high ceilings, abundant natural light, and elegant architectural details. Highlights include ornate fireplaces, intricate panelling and cornices, delicate ceiling mouldings, tall sash windows with working shutters, and a magnificent central staircase. The interior design creates a warm and inviting atmosphere that balances heritage with modern comfort.
The ground floor, accessed via a welcoming entrance hall, offers four stunning reception rooms: a south-facing drawing room opening onto the garden terrace, a morning room, a formal dining, and a charming garden room with a hidden kitchen/bar cleverly concealed behind sliding bookcases and full-height French doors leading to the west courtyard.
Below, the Tudor basement, laid with blue lias flagstones, has been sympathetically renovated and now benefits from underfloor heating throughout. The superb kitchen, centred around a large working stone fireplace and vintage Electrikit AGA, is complemented by a pantry, larder, stone-vaulted media room, utility room, cloakroom, wine cellar, and plant room. Bespoke cabinetry crafted from solid tulip wood with limed oak interiors is paired with high-end appliances from Miele and Neff.
Upstairs, the first floor continues the theme of refined craftsmanship, with panelled rooms including a bedroom overlooking the grounds with en suite WC, two further bedrooms, a dual-aspect bathroom, and an adjoining shower room. The second floor offers stylish guest accommodation with three large bedrooms and two bathrooms, one of which is en suite.
Garden and Grounds
The grounds are approximately 1.15 acres and have been thoughtfully landscaped to complement the house. Enclosed by a magnificent dressed stone wall, the north courtyard features a fountain and elevated bay hedge, while the west courtyard is adorned with Yew spiral topiary. The expansive south-facing stone terrace is ideal for entertaining, complete with a charming stone orangery and sweeping views over the River Avon and surrounding countryside.
Planting throughout is immaculate, with vibrant borders, mature specimen trees, abundant topiary, and a large lawn. The bay-hedged kitchen and cut-flower garden includes raised beds, a bespoke Alitex greenhouse, and a custom-built potting shed. Benefiting from river frontage and a river water pump, the grounds also include a workshop, ice-house, log store, shed, undercroft, and rainwater tanks connected to two onsite wells.
Annexe and Garage
Adjacent to the private cobbled parking area and accessed via electric gates, the coach house provides garaging on the ground floor and a separately accessed one-bedroom annexe/home office on the first floor.
-
Property type
House
-
Price/sqft
$761
-
Consumption
D
Features
- Garden
- Terrace
- Garage
- Fireplace
- Cinema
- Wine Cellar
- Modern
- Mountain View
- 2D Floor Plan
Features
Lot
Indoor
- High Ceiling
- Office
- Fireplace
- Bar
- Wine Cellar
- Cinema
- Basement
- Stone Countertops
Outdoor
- Terrace
- Balcony
- Parking
- Garage
- Garden
Explore the Area
High Street, Batheaston, Bath, Somerset, England
View on Google Maps
Price per sqft
Low
High

Joined 2 years ago
You have inquired about this property
The agent will contact you soon by
Listed by
3
Listings
2024
Joined
Book home tour with Alistair Heather
Choose a date and whether you'd like a virtual or in-person tour with the agent.
Preferred date
Tour type

Savills - Country Department
33 Margaret Street, London, W1G 0JD, United Kingdom
View agency profile
Last updated
June 25
First listed
Mar 24
Listing reference
BTS250337
Trusted by the World's Leading Brokers
The agents behind the world's most exceptional properties list with JamesEdition.
- Listings from Sotheby's, Christie's, BARNES, and Engel & Völkers
- Every listing reviewed before it goes live
- Connect directly with verified listing agents
By continuing you agree to our Terms and Privacy Policy.