


$5,291,026
London Road West, Bath, Somerset
- 9 Beds
- 6 Baths
- 8,150 Sqft
- Updated: September 16
- 4
About the Property
The Tower House is an exceptional Grade II listed detached family home, presented to an exacting standard. At its heart lies an elegant Georgian centrepiece, which has evolved thoughtfully over the centuries. Later additions include a striking west wing and a distinctive Scottish Baronial-style tower, ultimately balanced in the mid-19th century by a complementary eastern wing. To the rear, a forme
The Tower House is an exceptional Grade II listed detached family home, presented to an exacting standard. At its heart lies an elegant Georgian centrepiece, which has evolved thoughtfully over the centuries. Later additions include a striking west wing and a distinctive Scottish Baronial-style tower, ultimately balanced in the mid-19th century by a complementary eastern wing. To the rear, a former coach house, now a triple garage, accommodates the plant room, with a studio or games room above, accessible directly from the main house.
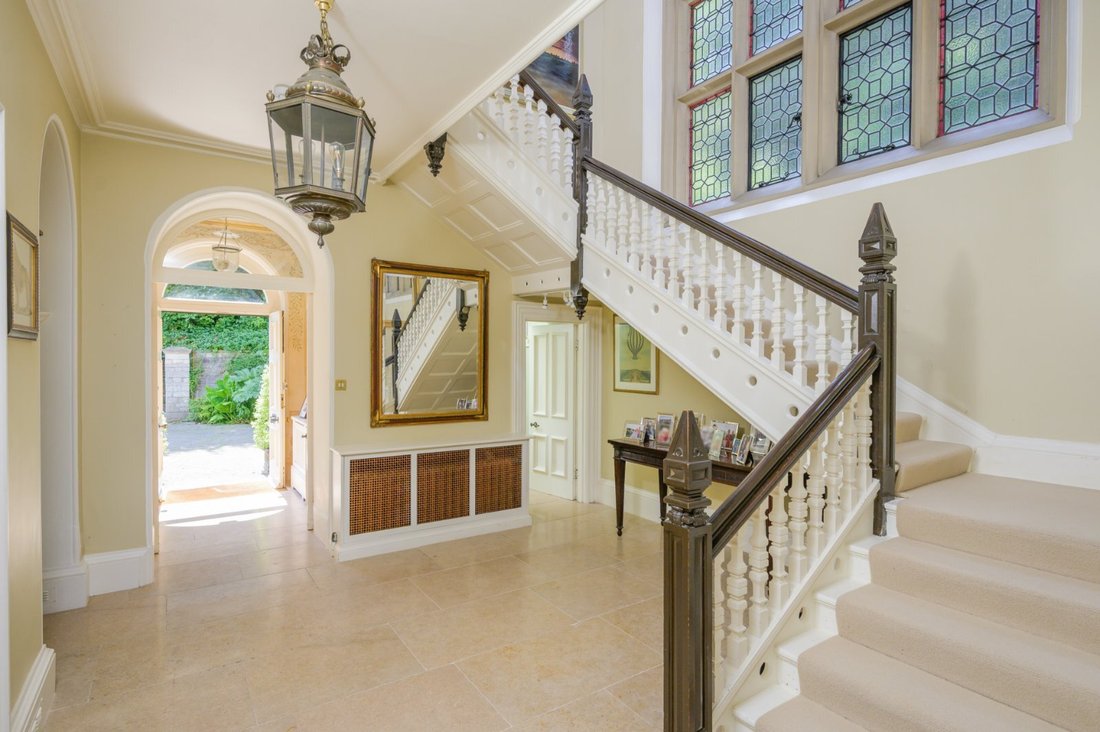
The result is a home of remarkable architectural richness, where each chapter of its history has contributed to a refined yet highly comfortable living environment. A sense of grandeur is immediately apparent, with highlights including a dramatic staircase, a generous reception hall, and a magnificent floor-to-ceiling mullioned stained glass window.
The south-facing drawing room is particularly impressive, featuring a Baronial-style fireplace, while four additional reception rooms benefit from high ceilings, decorative plasterwork and French doors opening onto the sun terrace.
Extending to approximately 8,000 sq ft, the house offers the rare advantage of largely lateral accommodation in the context of Bath. The majority of the living space is arranged over two principal floors, served by both a main and secondary staircase. The proportions throughout are excellent, with four principal bedroom suites each enjoying elegantly finished bathrooms.
The property has been the subject of comprehensive and meticulous refurbishment programme over the last decade, seamlessly integrating modern infrastructure while respecting the home’s heritage. Improvements include upgraded plumbing and gas central heating, replacement windows, and the installation of Cat 6 cabling throughout.
The flexibility of the accommodation ensures the property can adapt to a variety of lifestyles. Additional spaces include a games room, playroom, music or family room, temperature-controlled wine room, guest bedrooms and a self-contained guest wing, all supported by excellent storage. The kitchen/family room serves as the heart of the home and is complemented by a well-appointed pantry, laundry room, boot room and linen storage.
Outside
The grounds, extending to just over two acres, are a particular feature of The Tower House. Lovingly maintained and thoughtfully curated over generations, the south-facing gardens offer a rich variety of landscapes. These include formal lawns, terraced dining areas, tranquil water features, woodland walks, and a charming secret garden. A Palladian-style summerhouse overlooks a substantial level lawn, ideal for both recreation and entertaining. Carefully selected specimen trees and shrubs provide year-round interest with considered ease of maintenance.
Occupying an elevated and private position, the property is approached via a sweeping, curved driveway, bordered by mature planting that gradually reveals the house. The drive leads to the west-facing entrance, where there is ample parking for numerous vehicles, and continues to the garaging and additional hardstanding.
The grounds, extending to just over two acres, are a particular feature of The Tower House. Lovingly maintained and thoughtfully curated over generations, the south-facing gardens offer a rich variety of landscapes. These include formal lawns, terraced dining areas, tranquil water features, woodland walks, and a charming secret garden. A Palladian-style summerhouse overlooks a substantial level lawn, ideal for both recreation and entertaining. Carefully selected specimen trees and shrubs provide year-round interest with considered ease of maintenance.
Occupying an elevated and private position, the property is approached via a sweeping, curved driveway, bordered by mature planting that gradually reveals the house. The drive leads to the west-facing entrance, where there is ample parking for numerous vehicles, and continues to the garaging and additional hardstanding.
A right of way exists over part of the driveway in favour of a neighbouring, discreetly positioned detached property to the west.
The result is a home of remarkable architectural richness, where each chapter of its history has contributed to a refined yet highly comfortable living environment. A sense of grandeur is immediately apparent, with highlights including a dramatic staircase, a generous reception hall, and a magnificent floor-to-ceiling mullioned stained glass window.
The south-facing drawing room is particularly impressive, featuring a Baronial-style fireplace, while four additional reception rooms benefit from high ceilings, decorative plasterwork and French doors opening onto the sun terrace.
Extending to approximately 8,000 sq ft, the house offers the rare advantage of largely lateral accommodation in the context of Bath. The majority of the living space is arranged over two principal floors, served by both a main and secondary staircase. The proportions throughout are excellent, with four principal bedroom suites each enjoying elegantly finished bathrooms.
The property has been the subject of comprehensive and meticulous refurbishment programme over the last decade, seamlessly integrating modern infrastructure while respecting the home’s heritage. Improvements include upgraded plumbing and gas central heating, replacement windows, and the installation of Cat 6 cabling throughout.
The flexibility of the accommodation ensures the property can adapt to a variety of lifestyles. Additional spaces include a games room, playroom, music or family room, temperature-controlled wine room, guest bedrooms and a self-contained guest wing, all supported by excellent storage. The kitchen/family room serves as the heart of the home and is complemented by a well-appointed pantry, laundry room, boot room and linen storage.
Outside
The grounds, extending to just over two acres, are a particular feature of The Tower House. Lovingly maintained and thoughtfully curated over generations, the south-facing gardens offer a rich variety of landscapes. These include formal lawns, terraced dining areas, tranquil water features, woodland walks, and a charming secret garden. A Palladian-style summerhouse overlooks a substantial level lawn, ideal for both recreation and entertaining. Carefully selected specimen trees and shrubs provide year-round interest with considered ease of maintenance.
Occupying an elevated and private position, the property is approached via a sweeping, curved driveway, bordered by mature planting that gradually reveals the house. The drive leads to the west-facing entrance, where there is ample parking for numerous vehicles, and continues to the garaging and additional hardstanding.
The grounds, extending to just over two acres, are a particular feature of The Tower House. Lovingly maintained and thoughtfully curated over generations, the south-facing gardens offer a rich variety of landscapes. These include formal lawns, terraced dining areas, tranquil water features, woodland walks, and a charming secret garden. A Palladian-style summerhouse overlooks a substantial level lawn, ideal for both recreation and entertaining. Carefully selected specimen trees and shrubs provide year-round interest with considered ease of maintenance.
Occupying an elevated and private position, the property is approached via a sweeping, curved driveway, bordered by mature planting that gradually reveals the house. The drive leads to the west-facing entrance, where there is ample parking for numerous vehicles, and continues to the garaging and additional hardstanding.
A right of way exists over part of the driveway in favour of a neighbouring, discreetly positioned detached property to the west.
-
Property type
House
-
Price/sqft
$649
-
Consumption
D
Features
- Garden
- Terrace
- Garage
- Fireplace
- Wine Cellar
- Game Room
- Washer Dryer
- Laundry Room
- Privacy
Features
Lot
Indoor
- High Ceiling
- Fireplace
- Kitchen island
- Washer Dryer
- Bar
- Laundry Room
- Game Room
- Wine Cellar
- Stone Countertops
Outdoor
- Terrace
- Parking
- Garage
- Garden
Explore the Area
London Road West, Bath, Somerset, Batheaston, England
View on Google Maps
Price per sqft
Low
High

Joined 2 years ago
You have inquired about this property
The agent will contact you soon by
Listed by
4
Listings
2024
Joined
Book home tour with Jack King
Choose a date and whether you'd like a virtual or in-person tour with the agent.
Preferred date
Tour type

Last updated
September 16
First listed
Sep 16
Listing reference
BTS250402
Trusted by the World's Leading Brokers
The agents behind the world's most exceptional properties list with JamesEdition.
- Listings from Sotheby's, Christie's, BARNES, and Engel & Völkers
- Every listing reviewed before it goes live
- Connect directly with verified listing agents
By continuing you agree to our Terms and Privacy Policy.