$5,627,655
Royal Crescent, Bath, Somerset
- 7 Beds
- 5 Baths
- 6,736 Sqft
- Updated: September 15
- 18
About the Property
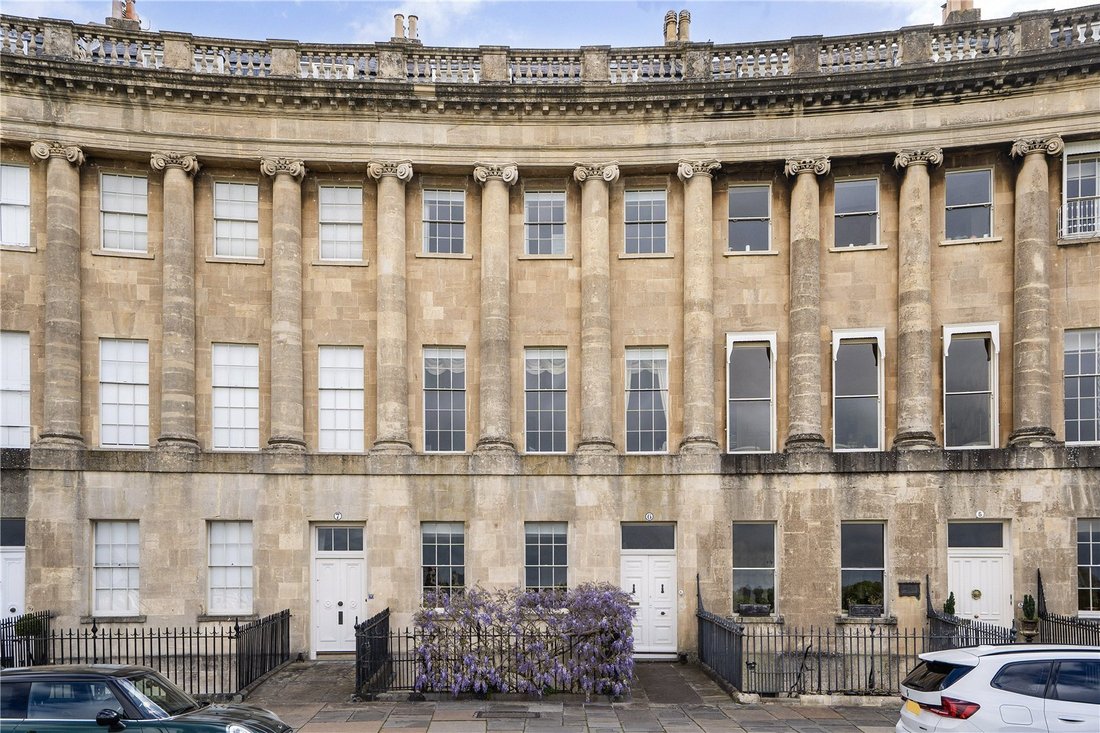
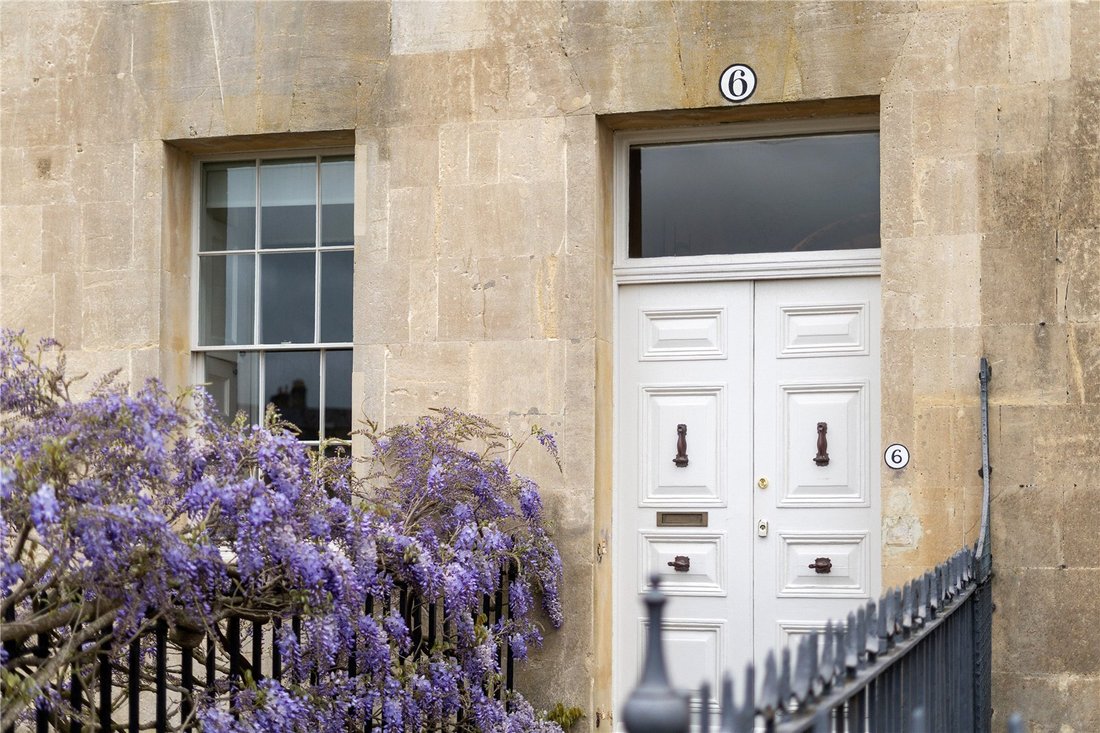
6 Royal Crescent is an elegant Grade I listed townhouse positioned within this iconic crescent, enjoying all the architectural distinction and historical importance for which the address is famed. Situated on one of Bath’s most desirable residential streets, the property forms part of this internationally admired terrace and offers refined accommodation within a building of outstanding heritage si
6 Royal Crescent is an elegant Grade I listed townhouse positioned within this iconic crescent, enjoying all the architectural distinction and historical importance for which the address is famed. Situated on one of Bath’s most desirable residential streets, the property forms part of this internationally admired terrace and offers refined accommodation within a building of outstanding heritage significance, amounting to approximately 6,736 sq ft in total.
The house is arranged over five principal floors plus vaults, typical of a grand Georgian crescent residence, and showcases the generous proportions and classical symmetry synonymous with the period. Throughout, original architectural features are complemented by thoughtful presentation, ensuring the historic character of the property is preserved while meeting the expectations of modern living.
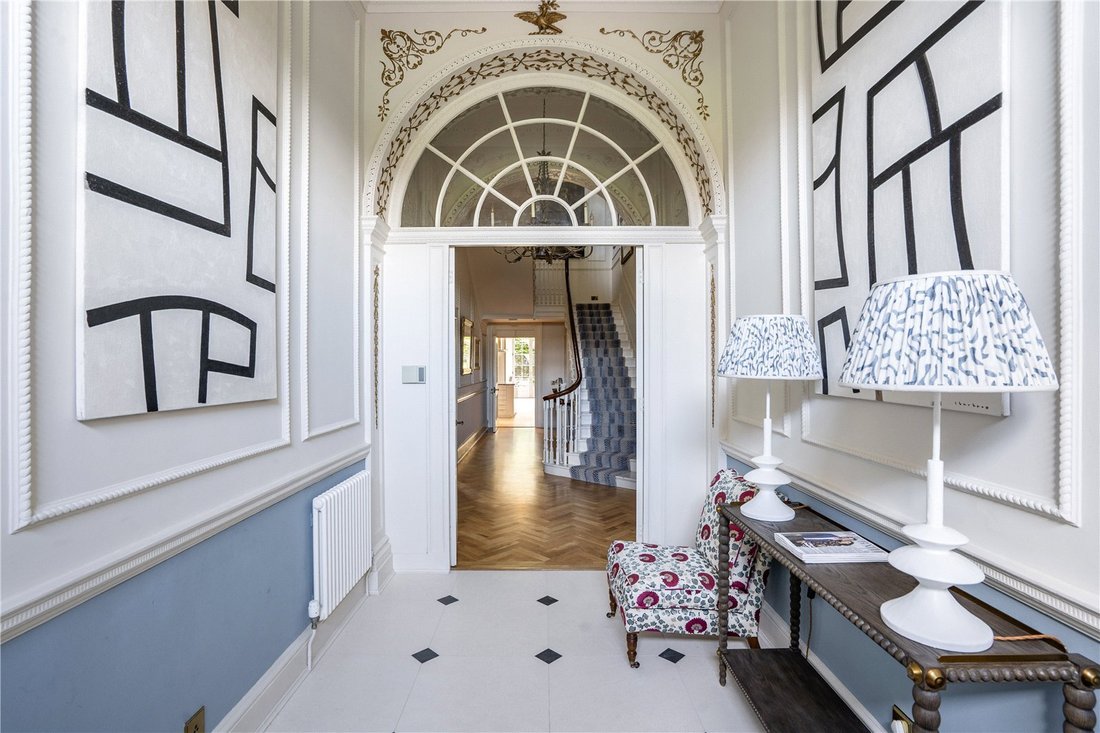
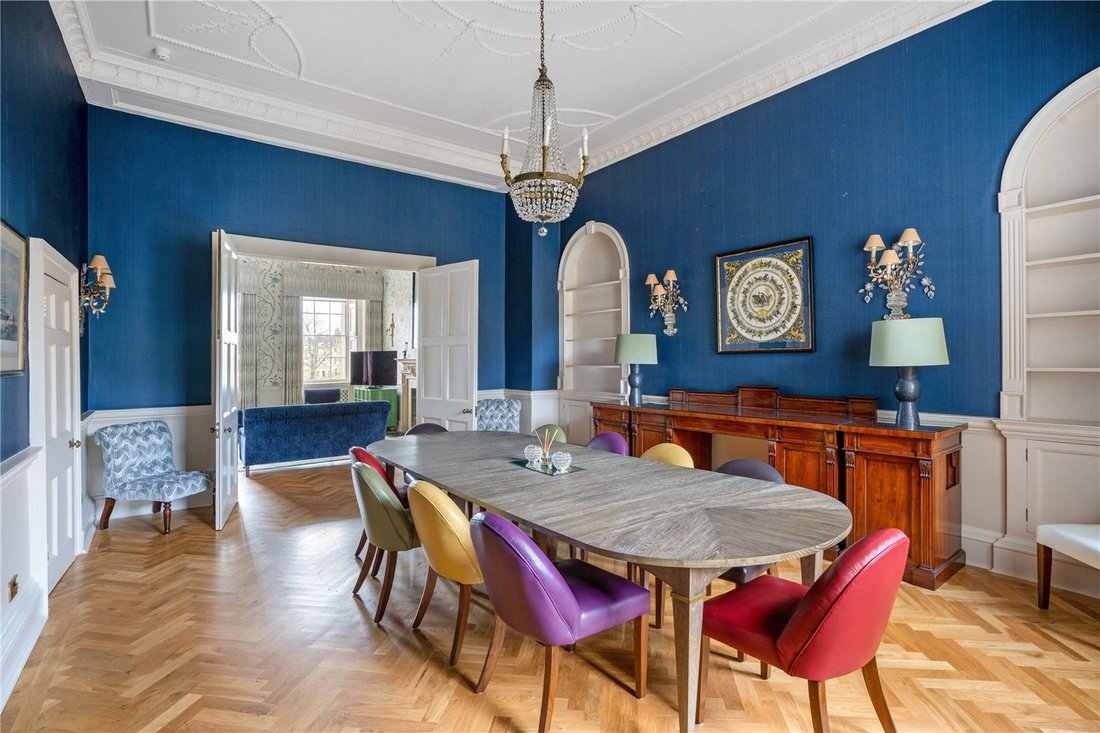
The ground floor provides an impressive sense of arrival, with a central entrance hall leading to two generous reception rooms comprising a formal sitting room to the front and a dining room to the rear. A well appointed kitchen sits beyond, adjoining a light filled orangery with direct access to the rear garden, supported by a pantry and cloakroom.
The celebrated first floor piano nobile is arranged around a magnificent full width drawing room with exceptional ceiling height and attractive views over the Crescent lawns. To the rear, the principal bedroom occupies the remainder of this floor, benefitting from an adjacent bathroom.
The second floor provides two further substantial bedrooms, including a principal bedroom suite with en suite bathroom, alongside additional bathroom facilities. The third floor offers four further bedrooms and bathrooms, making this an exceptionally versatile family house or one well suited to hosting guests.
The lower ground floor adds significant lifestyle and ancillary space, including a cinema room, snooker room, boot room, utility area, WC and additional storage. From here, the vaults extend beneath the pavement and provide further useful accommodation or storage, with one vault accessed independently.
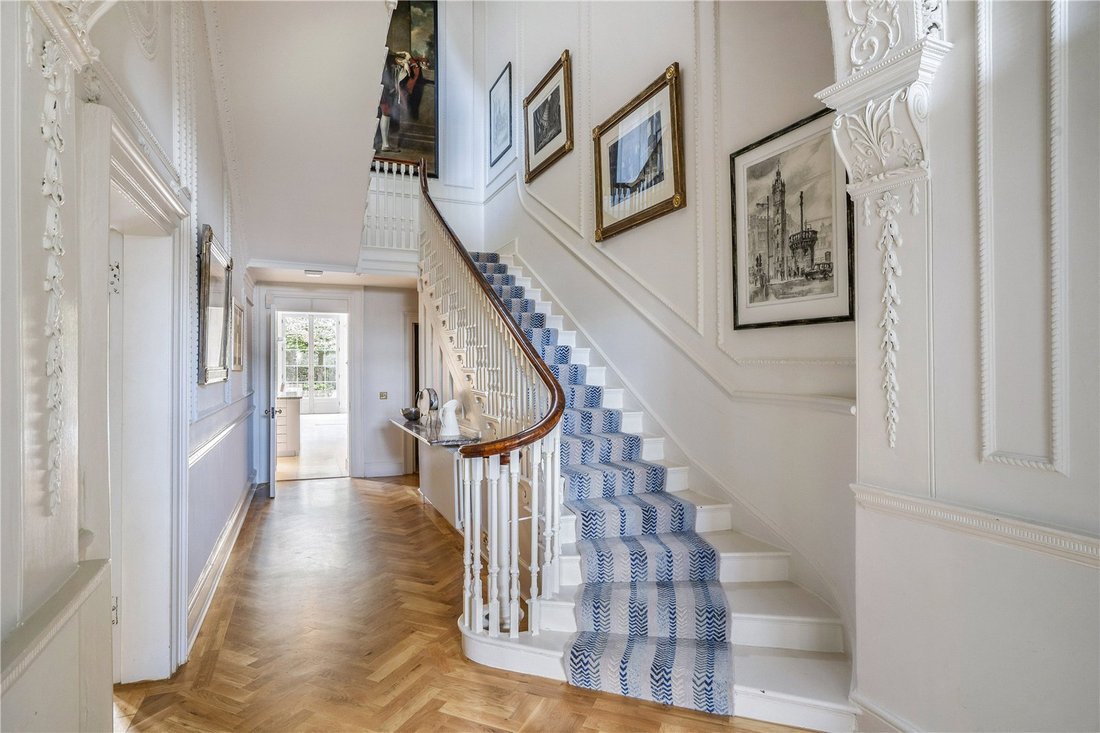
Rooms throughout are well balanced and filled with natural light, with principal reception spaces benefiting from impressive ceiling heights, sash windows and refined decorative detailing. Circulation through the house is arranged around a central staircase, creating a sense of scale and formality on arrival, while the upper floors provide flexible accommodation equally suited to bedrooms, studies or private sitting rooms.
Garden and Garaging
6 Royal Crescent enjoys access to the communal lawn to the front, one of the most recognisable green spaces in the country, providing an extraordinary outlook and a sense of openness rarely found in a city centre setting. To the rear, the property benefits from the privacy typical of Crescent houses, with a beautifully kept courtyard garden perfect for al fresco dining and entertaining. A garage is located to the rear of the property, via separate access from Upper Church Street.
Royal Crescent is an iconic landmark and Bath’s most famous residential address.
Bath is exceptionally well connected. Great Western Railway runs frequent, direct services from Bath Spa to London Paddington in about 1 hour 20 minutes, making day trips and commutes straightforward. For international travel, Bristol Airport lies approximately 20 miles west.
Set within the UNESCO World Heritage city of Bath, this address enjoys a privileged position at the southern edge of the Cotswolds, placing honey stone villages and rolling countryside within easy reach. Tetbury, one of the area’s most charming market towns, is around 24 miles away, typically 45 to 50 minutes by car, offering antique shops, delicatessens and access to Westonbirt Arboretum.
Culturally, Bath is rich and varied. Highlights include the Holburne Museum, the city’s first public art gallery housed in a Grade I listed building at the end of Great Pulteney Street, and No.1 Royal Crescent, an immersive museum that brings Georgian life to vivid reality.
Beyond individual venues, the city’s museum and gallery scene which spans the Roman Baths, the Jane Austen Centre, the Victoria Art Gallery, and more, providing a year round calendar of exhibitions, talks and events.
Shopping and dining are abundant. The elegant Milsom Street area blends premium brands with independent boutiques across Green Street and Shires Yard, while South Gate which is adjacent to Bath Spa station, offers a wide selection of high street names, cafés, restaurants and an Everyman boutique cinema.
History
The Royal Crescent is one of Bath’s most celebrated and recognisable landmarks. Constructed between 1767 and 1775 to the designs of John Wood the Younger, it represents a masterpiece of Georgian urban planning and architecture.
Arranged in a majestic sweep overlooking an expansive manicured lawn and Royal Victoria Park beyond, the Crescent is composed of 30 Grade I listed terraced houses. Measuring approximately 500 feet in length, it is widely regarded as one of the finest Georgian façades in the United Kingdom. A historic ha ha borders the lawn, originally designed to prevent livestock from straying into the formal setting while preserving uninterrupted views. Since its completion, the Royal Crescent has been home to or hosted many notable figures, several of whom are commemorated by plaques on individual buildings.
Today, the Crescent accommodates a blend of prestigious private residences, the acclaimed No. 1 Royal Crescent Museum, and the five star Royal Crescent Hotel & Spa, ensuring its ongoing status as a world renowned address.
In recent years, the Crescent lawn has been used to host music concerts by world famous performers, such as Michael Bublé and Robbie Williams.
The house is arranged over five principal floors plus vaults, typical of a grand Georgian crescent residence, and showcases the generous proportions and classical symmetry synonymous with the period. Throughout, original architectural features are complemented by thoughtful presentation, ensuring the historic character of the property is preserved while meeting the expectations of modern living.
The ground floor provides an impressive sense of arrival, with a central entrance hall leading to two generous reception rooms comprising a formal sitting room to the front and a dining room to the rear. A well appointed kitchen sits beyond, adjoining a light filled orangery with direct access to the rear garden, supported by a pantry and cloakroom.
The celebrated first floor piano nobile is arranged around a magnificent full width drawing room with exceptional ceiling height and attractive views over the Crescent lawns. To the rear, the principal bedroom occupies the remainder of this floor, benefitting from an adjacent bathroom.
The second floor provides two further substantial bedrooms, including a principal bedroom suite with en suite bathroom, alongside additional bathroom facilities. The third floor offers four further bedrooms and bathrooms, making this an exceptionally versatile family house or one well suited to hosting guests.
The lower ground floor adds significant lifestyle and ancillary space, including a cinema room, snooker room, boot room, utility area, WC and additional storage. From here, the vaults extend beneath the pavement and provide further useful accommodation or storage, with one vault accessed independently.
Rooms throughout are well balanced and filled with natural light, with principal reception spaces benefiting from impressive ceiling heights, sash windows and refined decorative detailing. Circulation through the house is arranged around a central staircase, creating a sense of scale and formality on arrival, while the upper floors provide flexible accommodation equally suited to bedrooms, studies or private sitting rooms.
Garden and Garaging
6 Royal Crescent enjoys access to the communal lawn to the front, one of the most recognisable green spaces in the country, providing an extraordinary outlook and a sense of openness rarely found in a city centre setting. To the rear, the property benefits from the privacy typical of Crescent houses, with a beautifully kept courtyard garden perfect for al fresco dining and entertaining. A garage is located to the rear of the property, via separate access from Upper Church Street.
Royal Crescent is an iconic landmark and Bath’s most famous residential address.
Bath is exceptionally well connected. Great Western Railway runs frequent, direct services from Bath Spa to London Paddington in about 1 hour 20 minutes, making day trips and commutes straightforward. For international travel, Bristol Airport lies approximately 20 miles west.
Set within the UNESCO World Heritage city of Bath, this address enjoys a privileged position at the southern edge of the Cotswolds, placing honey stone villages and rolling countryside within easy reach. Tetbury, one of the area’s most charming market towns, is around 24 miles away, typically 45 to 50 minutes by car, offering antique shops, delicatessens and access to Westonbirt Arboretum.
Culturally, Bath is rich and varied. Highlights include the Holburne Museum, the city’s first public art gallery housed in a Grade I listed building at the end of Great Pulteney Street, and No.1 Royal Crescent, an immersive museum that brings Georgian life to vivid reality.
Beyond individual venues, the city’s museum and gallery scene which spans the Roman Baths, the Jane Austen Centre, the Victoria Art Gallery, and more, providing a year round calendar of exhibitions, talks and events.
Shopping and dining are abundant. The elegant Milsom Street area blends premium brands with independent boutiques across Green Street and Shires Yard, while South Gate which is adjacent to Bath Spa station, offers a wide selection of high street names, cafés, restaurants and an Everyman boutique cinema.
History
The Royal Crescent is one of Bath’s most celebrated and recognisable landmarks. Constructed between 1767 and 1775 to the designs of John Wood the Younger, it represents a masterpiece of Georgian urban planning and architecture.
Arranged in a majestic sweep overlooking an expansive manicured lawn and Royal Victoria Park beyond, the Crescent is composed of 30 Grade I listed terraced houses. Measuring approximately 500 feet in length, it is widely regarded as one of the finest Georgian façades in the United Kingdom. A historic ha ha borders the lawn, originally designed to prevent livestock from straying into the formal setting while preserving uninterrupted views. Since its completion, the Royal Crescent has been home to or hosted many notable figures, several of whom are commemorated by plaques on individual buildings.
Today, the Crescent accommodates a blend of prestigious private residences, the acclaimed No. 1 Royal Crescent Museum, and the five star Royal Crescent Hotel & Spa, ensuring its ongoing status as a world renowned address.
In recent years, the Crescent lawn has been used to host music concerts by world famous performers, such as Michael Bublé and Robbie Williams.
-
Property type
House
-
Price/sqft
$835
-
Consumption
D
Features
Explore the Area
Royal Crescent, Bath, Somerset, England
View on Google Maps
Price per sqft
Low
High

Joined 2 years ago
You have inquired about this property
The agent will contact you soon by
Listed by
2
Listings
2024
Joined
Book home tour with Alistair Heather
Choose a date and whether you'd like a virtual or in-person tour with the agent.
Preferred date
Tour type

Last updated
September 15
First listed
May 12
Listing reference
BTS260072
Similar Properties Nearby
New Listings in Bath




Explore More Homes for Sale
Related Guides & Stories
Trusted by the World's Leading Brokers
The agents behind the world's most exceptional properties list with JamesEdition.
- Listings from Sotheby's, Christie's, BARNES, and Engel & Völkers
- Every listing reviewed before it goes live
- Connect directly with verified listing agents
By continuing you agree to our Terms and Privacy Policy.