$3,982,947
Grace And Elegance In One Of Bath’s Finest Regency Addresses
- 5 Beds
- 4 Baths
- 5,500 Sqft
- Updated: August 10
- 17
About the Property
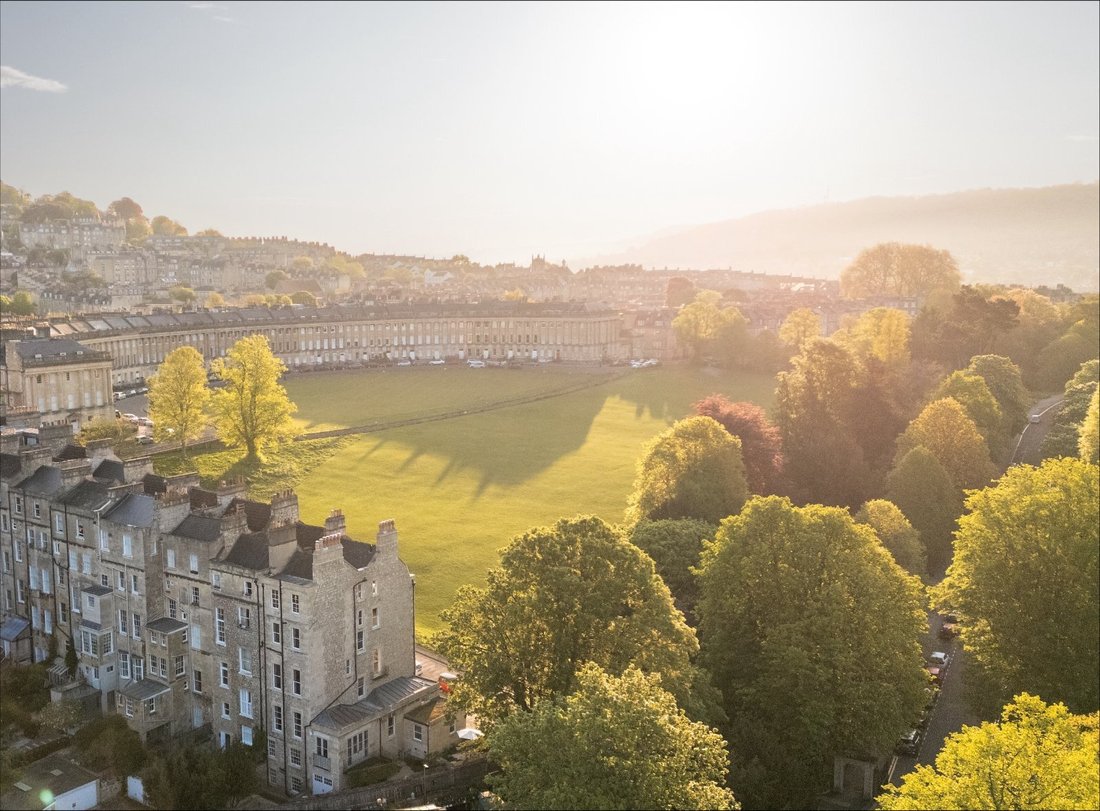
Polished, elegant and perfectly positioned, 1 Marlborough Buildings one of the city’s most exciting restoration projects in recent years. The seven-storey, Grade II-listed townhouse was originally constructed in the 1780s and forms the end terrace of 12 stunning townhouses facing the Royal Crescent and its swathe of lawns. The landmark building has been brought back to life following an extensive
Polished, elegant and perfectly positioned, 1 Marlborough Buildings one of the city’s most exciting restoration projects in recent years. The seven-storey, Grade II-listed townhouse was originally constructed in the 1780s and forms the end terrace of 12 stunning townhouses facing the Royal Crescent and its swathe of lawns. The landmark building has been brought back to life following an extensive programme of renovations.
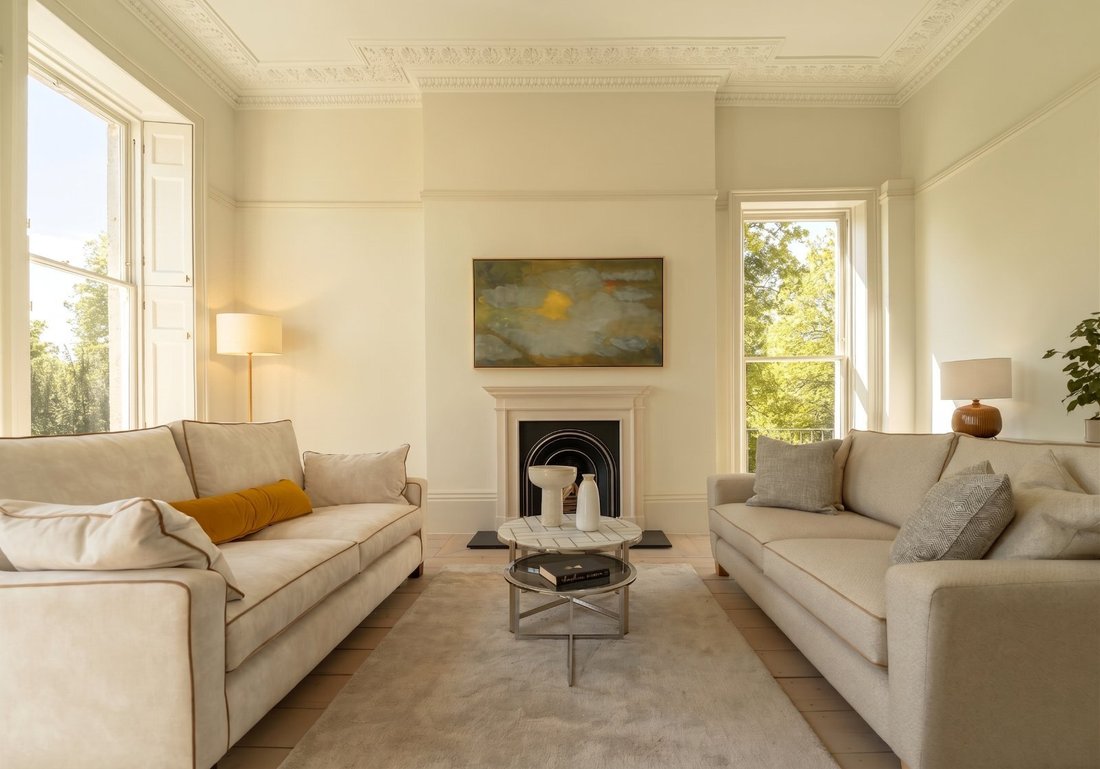
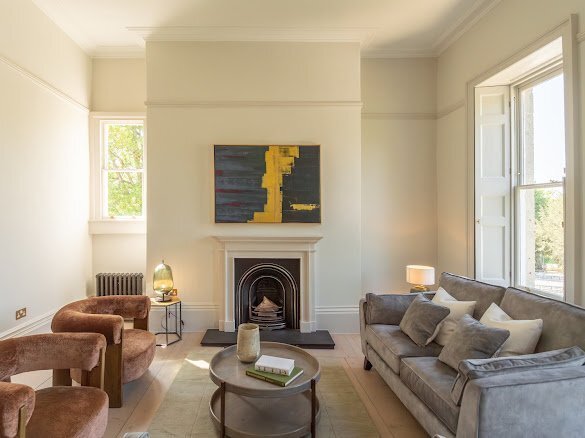
While thoroughly modernised, Georgian features have been sympathetically refurbished and incorporated into the décor: sash windows, wood floors, stone fireplaces, picture rails and decorative mouldings.
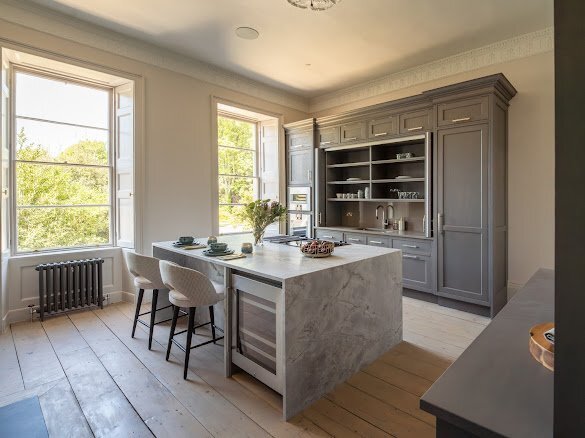
The Scandinavian duo behind Bath-based design and development company, Suite_07, have executed a stunning renovation, creating a turnkey residence marrying refined heritage and modern craftsmanship while retaining the noble proportions of the period building. Of the new additions, a highlight is the stunning bespoke Smallbone kitchen – chosen for its provenance and handcrafted some 20 miles away in nearby Devizes. The intricately detailed cabinetry is paired with premium Gaggenau appliances and a vast kitchen island wrapped in gorgeous Bianco Eclipsia stone, with waterfall edges falling to the floor.
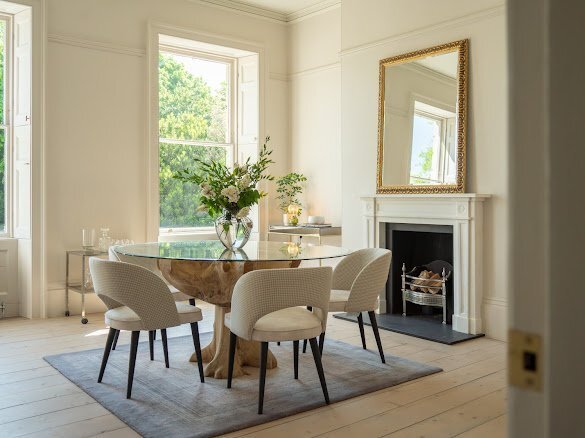
A striking first impression is afforded on arrival, the soaring elevations giving way to a vast reception hall that’s well configured for receiving guests. The marble floor makes a right turn to an elegant staircase which rises through all seven storeys at the heart of the home, grounding the accommodation. At the front, the formal dining room looks out onto Royal Crescent, adjoining the kitchen for ease. A garden room has French doors on two sides, opening to the gardens.
The lower levels lead to a flexible space over three floors, including bedrooms, shower rooms, a wine cellar and a gym/ treatment room with its own infrared sauna – a private wellness space without needing to leave your own home. On the upper floors, vast windows frame truly exceptional views of the crescent and the treetops of Victorian Park. Rare for a townhouse, many of the reception rooms offer multiple aspects, drawing the outside in while inviting natural light deep into the home. The principal suite occupies the entire third floor: a vast and elegant bedroom paired with a spa-like en suite bathroom with a sculptural freestanding bath, walk-in glass shower and designer lighting by Apparatus Studio. The bedrooms on the top floor are equally spacious, sharing a well-appointed shower room.
While thoroughly modernised, Georgian features have been sympathetically refurbished and incorporated into the décor: sash windows, wood floors, stone fireplaces, picture rails and decorative mouldings.
The Scandinavian duo behind Bath-based design and development company, Suite_07, have executed a stunning renovation, creating a turnkey residence marrying refined heritage and modern craftsmanship while retaining the noble proportions of the period building. Of the new additions, a highlight is the stunning bespoke Smallbone kitchen – chosen for its provenance and handcrafted some 20 miles away in nearby Devizes. The intricately detailed cabinetry is paired with premium Gaggenau appliances and a vast kitchen island wrapped in gorgeous Bianco Eclipsia stone, with waterfall edges falling to the floor.
A striking first impression is afforded on arrival, the soaring elevations giving way to a vast reception hall that’s well configured for receiving guests. The marble floor makes a right turn to an elegant staircase which rises through all seven storeys at the heart of the home, grounding the accommodation. At the front, the formal dining room looks out onto Royal Crescent, adjoining the kitchen for ease. A garden room has French doors on two sides, opening to the gardens.
The lower levels lead to a flexible space over three floors, including bedrooms, shower rooms, a wine cellar and a gym/ treatment room with its own infrared sauna – a private wellness space without needing to leave your own home. On the upper floors, vast windows frame truly exceptional views of the crescent and the treetops of Victorian Park. Rare for a townhouse, many of the reception rooms offer multiple aspects, drawing the outside in while inviting natural light deep into the home. The principal suite occupies the entire third floor: a vast and elegant bedroom paired with a spa-like en suite bathroom with a sculptural freestanding bath, walk-in glass shower and designer lighting by Apparatus Studio. The bedrooms on the top floor are equally spacious, sharing a well-appointed shower room.
-
Property type
House
-
Price/sqft
$724
-
Consumption
D
Features
Explore the Area
Marlborough Buildings, Bath, Somerset, England
View on Google Maps
Price per sqft
Low
High
Listed by
1
Listings
2026
Joined
Book home tour with Louise Glanville
Choose a date and whether you'd like a virtual or in-person tour with the agent.
Preferred date
Tour type

Strutt & Parker – National Country House Department
43 Cadogan Street, London, SW3 2PR, United Kingdom
View agency profile
Last updated
August 10
First listed
July 13
Listing reference
LON250170
Similar Properties Nearby
New Listings in Bath


Explore More Homes for Sale
Related Guides & Stories
Trusted by the World's Leading Brokers
The agents behind the world's most exceptional properties list with JamesEdition.
- Listings from Sotheby's, Christie's, BARNES, and Engel & Völkers
- Every listing reviewed before it goes live
- Connect directly with verified listing agents
By continuing you agree to our Terms and Privacy Policy.