
$4,092,300
Ascot, Berkshire
- 8 Beds
- 5 Baths
- 8,780 Sqft
- 37,898 Sqft lot
- Updated: Yesterday
-
7
Views for last 30 days
- 20
About the Property
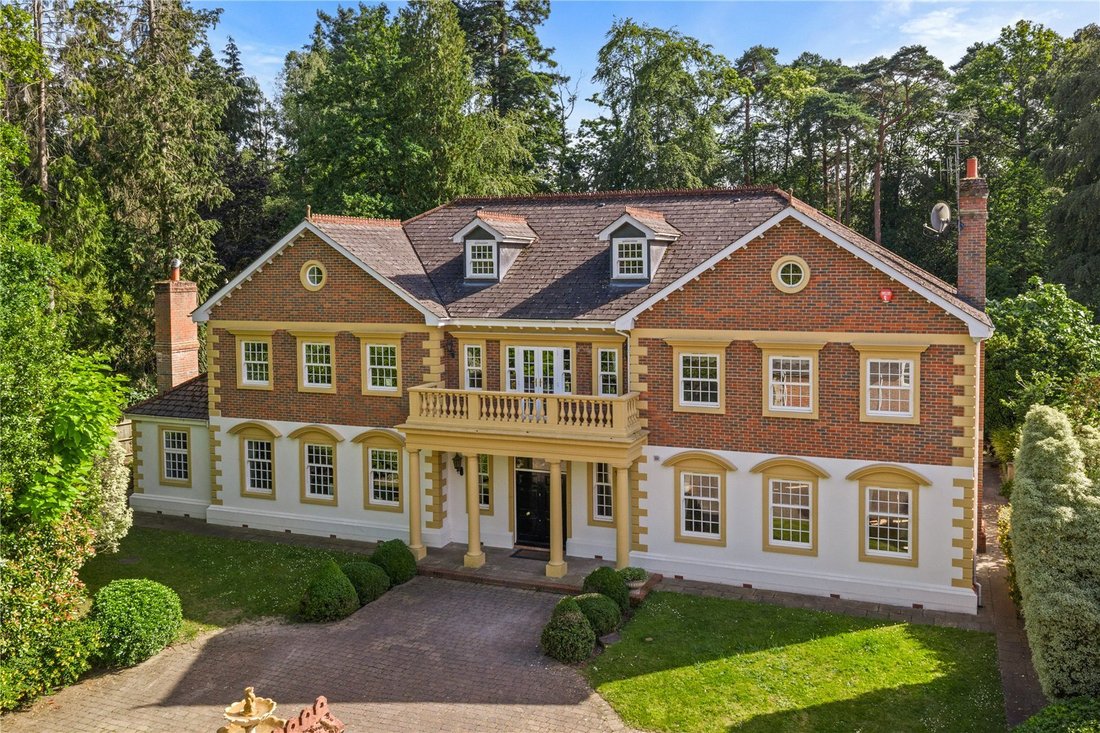
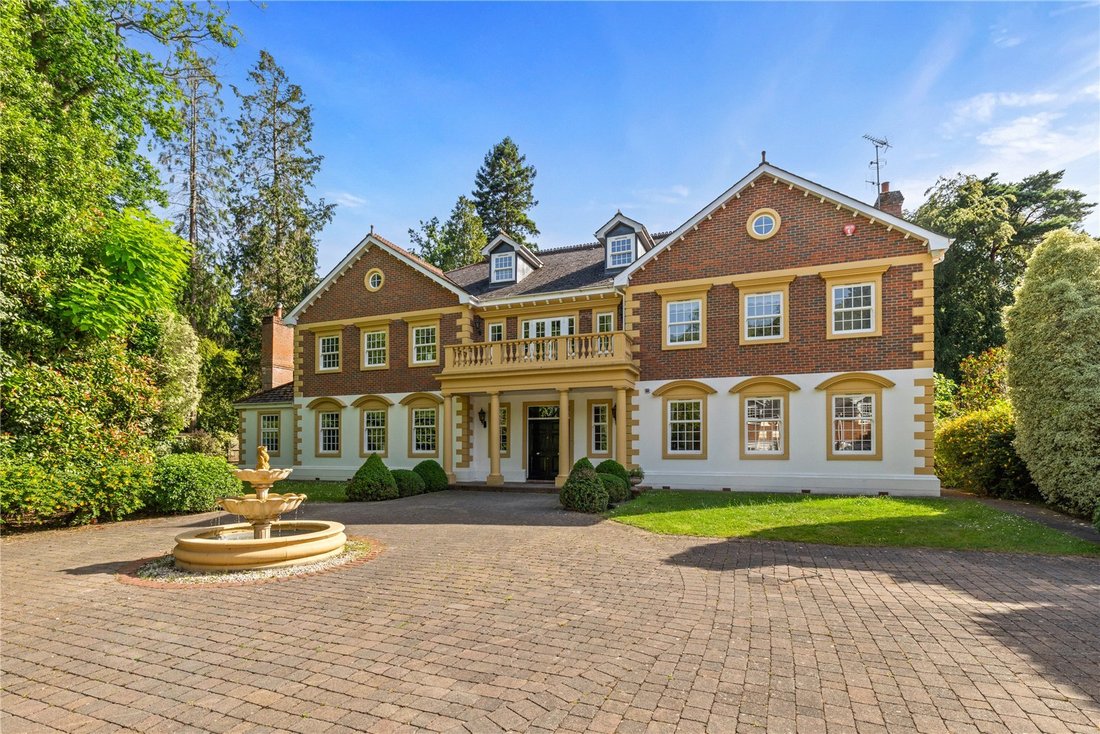
Redwood Manor is an exceptional home in one of Ascot’s most sought after residential areas. Set behind secure electric gates this elegant property offers approximately 8780 sq ft of versatile living space in 0.87 acres.
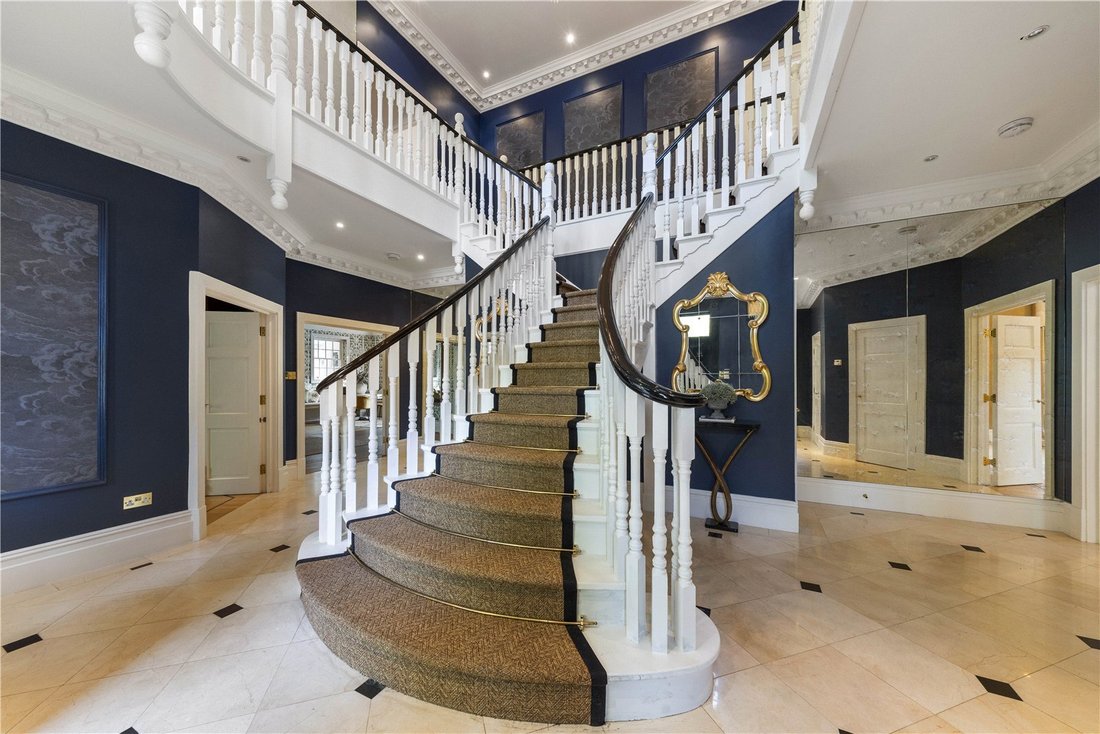
An impressive reception hall welcomes you into the home with an elegant bifurcated staircase and access to all principal reception rooms.
At the heart of the hom
An impressive reception hall welcomes you into the home with an elegant bifurcated staircase and access to all principal reception rooms.
At the heart of the hom
Redwood Manor is an exceptional home in one of Ascot’s most sought after residential areas. Set behind secure electric gates this elegant property offers approximately 8780 sq ft of versatile living space in 0.87 acres.
An impressive reception hall welcomes you into the home with an elegant bifurcated staircase and access to all principal reception rooms.
At the heart of the home lies the impressive open plan kitchen/breakfast/family room complemented by a central island/ breakfast bar. A bay with sash windows bathes the room in natural light, providing views of the rear garden. Adjoining this space is a family/games room with built-in bench seating and access to the rear patio. The triple aspect drawing room has a feature fireplace, sash windows and high ceilings. French doors open to a rear patio, creating an ideal space for entertaining. A dining room, also with a feature fireplace, and a well appointed study/office with bespoke cabinetry complete the reception areas. There is a cloakroom, a storage cupboard, and a cloaks area.
Beyond the family room there is a separate utility room/prep kitchen with a roof lantern. Planning permission has been granted for a first and second floor extension above the utility room (Ref No: 23/03146/CPD) offering potential for further enhancement.
The elegant staircase leads to the first floor galleried landing with a balcony overlooking the front. The principal suite features a dressing area, a balcony with garden views and an en suite bathroom. There are five additional bedrooms (two with en suite bathrooms) and a family bathroom. On the second floor there are two further bedrooms, a bathroom, a cinema/media room and a storage room.
The property is approached via electric gates leading to a spacious brick paved driveway with a turning circle, ample parking and a detached triple garage with an independent guest/au pair suite above comprising a living area, kitchenette and shower room.
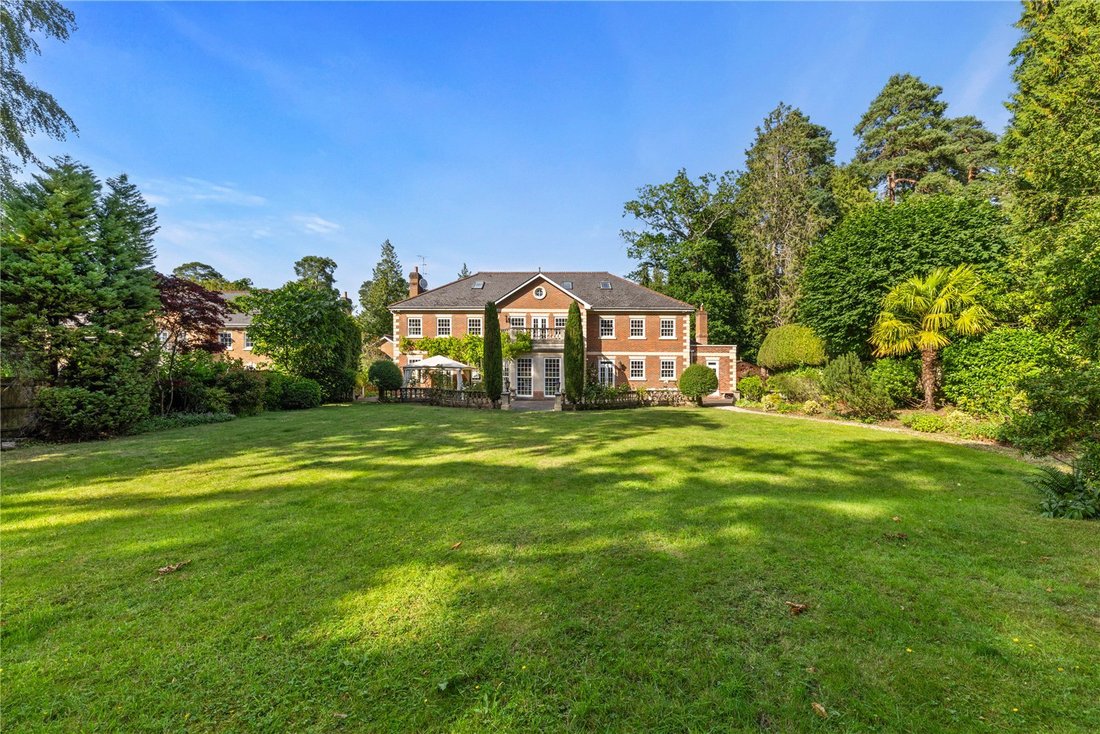
The large rear garden is a true highlight featuring an extensive area of lawn, a variety of mature trees and shrub borders. A wooden gazebo with electricity and heating offers potential as a glass enclosed home office.
A generous patio, complete with elegant balustrading, creates the perfect spot for al fresco dining.
An impressive reception hall welcomes you into the home with an elegant bifurcated staircase and access to all principal reception rooms.
At the heart of the home lies the impressive open plan kitchen/breakfast/family room complemented by a central island/ breakfast bar. A bay with sash windows bathes the room in natural light, providing views of the rear garden. Adjoining this space is a family/games room with built-in bench seating and access to the rear patio. The triple aspect drawing room has a feature fireplace, sash windows and high ceilings. French doors open to a rear patio, creating an ideal space for entertaining. A dining room, also with a feature fireplace, and a well appointed study/office with bespoke cabinetry complete the reception areas. There is a cloakroom, a storage cupboard, and a cloaks area.
Beyond the family room there is a separate utility room/prep kitchen with a roof lantern. Planning permission has been granted for a first and second floor extension above the utility room (Ref No: 23/03146/CPD) offering potential for further enhancement.
The elegant staircase leads to the first floor galleried landing with a balcony overlooking the front. The principal suite features a dressing area, a balcony with garden views and an en suite bathroom. There are five additional bedrooms (two with en suite bathrooms) and a family bathroom. On the second floor there are two further bedrooms, a bathroom, a cinema/media room and a storage room.
The property is approached via electric gates leading to a spacious brick paved driveway with a turning circle, ample parking and a detached triple garage with an independent guest/au pair suite above comprising a living area, kitchenette and shower room.
The large rear garden is a true highlight featuring an extensive area of lawn, a variety of mature trees and shrub borders. A wooden gazebo with electricity and heating offers potential as a glass enclosed home office.
A generous patio, complete with elegant balustrading, creates the perfect spot for al fresco dining.
-
Property type
House
-
Price/sqft
$466
-
Consumption
C
Features
- Garden
- Garage
- Terrace
- Fireplace
- Cinema
- Game Room
- Open Kitchen
- Fitness Center / Gym
- 2D Floor Plan
Explore the Area
Ascot, Berkshire, South Ascot, England
View on Google Maps
Price per sqft
Low
High

Joined 3 years ago
You have inquired about this property
The agent will contact you soon by
Listed by
7
Listings
2024
Joined
Book home tour with Charles Broadbent-Combe
Choose a date and whether you'd like a virtual or in-person tour with the agent.
Preferred date
Tour type

Savills - Country Department
33 Margaret Street, London, W1G 0JD, United Kingdom
View agency profile
Last updated
Yesterday
First listed
Sep 24, 2025
Listing reference
SNS250181
Similar Properties Nearby
New Listings in South Ascot





Explore More Homes for Sale
South Ascot property types
South Ascot popular searches
- Panoramic / Scenic View properties in South Ascot
- Properties with Terrace in South Ascot
- Properties with Bar in South Ascot
- Properties with Game Room in South Ascot
- Properties with Office in South Ascot
- Properties with Elevator in South Ascot
- Properties with Garden in South Ascot
- Properties with Outdoor Kitchen in South Ascot
- Duplex properties in South Ascot
- Gated Community properties in South Ascot
- Modern properties in South Ascot
- New Builds properties in South Ascot
- Properties with Fitness Center / Gym in South Ascot
- Properties with Library in South Ascot
- Properties with Air Conditioning in South Ascot
- Properties with Fireplace in South Ascot
- Properties with Pool in South Ascot
- Properties with Garage in South Ascot
- Properties with Balcony in South Ascot
- Mansion properties in South Ascot
- Properties with Open Kitchen in South Ascot
- Properties with Cinema in South Ascot
Related Guides & Stories
Trusted by the World's Leading Brokers
The agents behind the world's most exceptional properties list with JamesEdition.
- Listings from Sotheby's, Christie's, BARNES, and Engel & Völkers
- Every listing reviewed before it goes live
- Connect directly with verified listing agents
By continuing you agree to our Terms and Privacy Policy.