$1,655,622
Set Overlooking the Grounds, a Three Bedroom, Three Bathroom Luxury Apartment.
- 3 Beds
- 3 Baths
- 1,451 Sqft
- Updated: October 13
- 2
About the Property
HIGHVELD - Winners of 6 UK Property Awards 2026-2027.
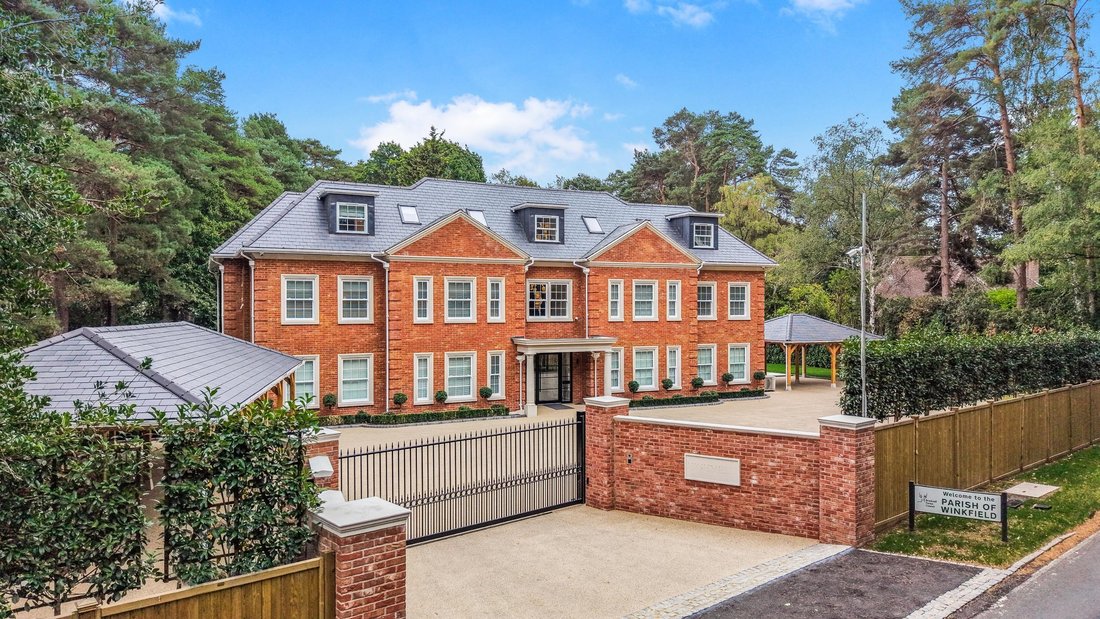
Set on the first floor within the gated collection at Highveld, Apartment Four offers an elevated perspective on refined living in Ascot.
One of just six residences, this home pairs architectural clarity with generous proportions, delivering privacy, light and understated luxury in equal measure.
Accessed via lift or
Set on the first floor within the gated collection at Highveld, Apartment Four offers an elevated perspective on refined living in Ascot.
One of just six residences, this home pairs architectural clarity with generous proportions, delivering privacy, light and understated luxury in equal measure.
Accessed via lift or
HIGHVELD - Winners of 6 UK Property Awards 2026-2027.
Set on the first floor within the gated collection at Highveld, Apartment Four offers an elevated perspective on refined living in Ascot.
One of just six residences, this home pairs architectural clarity with generous proportions, delivering privacy, light and understated luxury in equal measure.
Accessed via lift or stairs, the apartment opens into a welcoming entrance hall where bespoke storage has been thoughtfully integrated to maintain clean lines and effortless order.
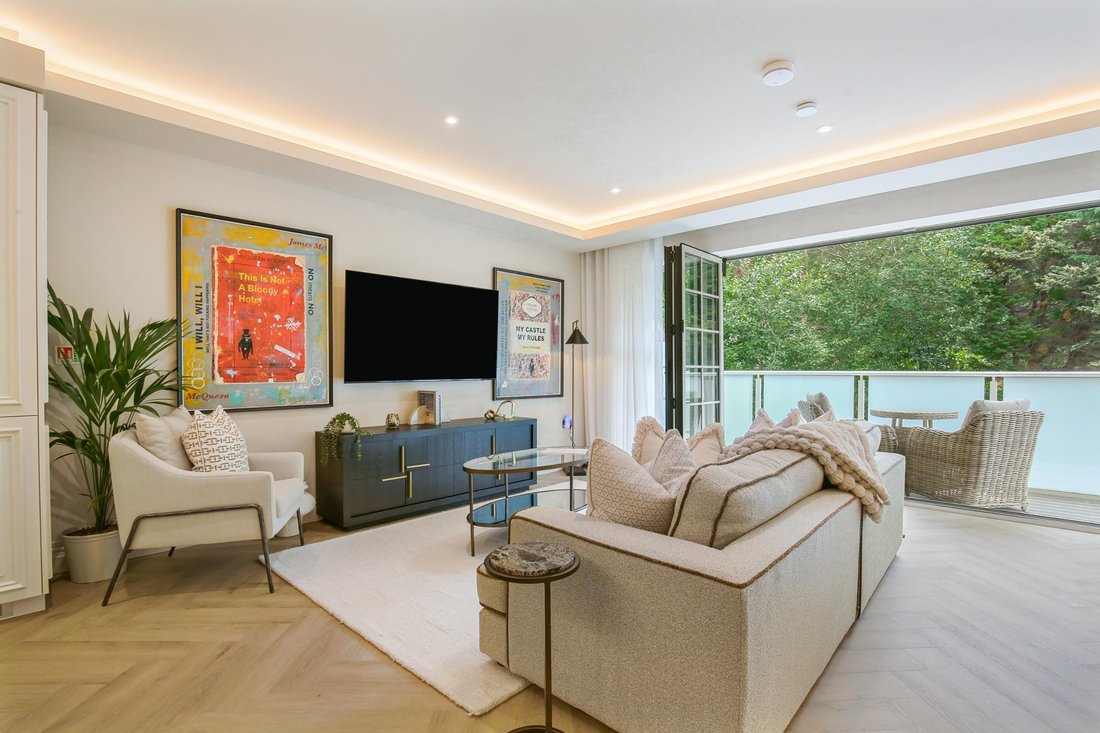
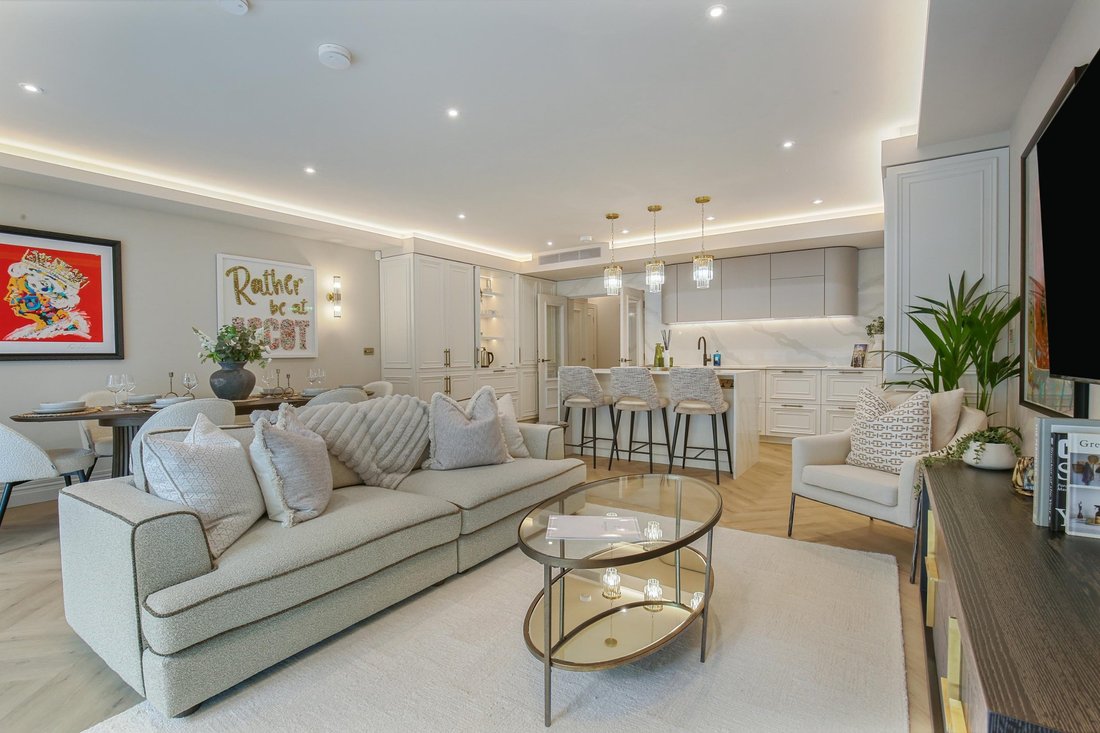
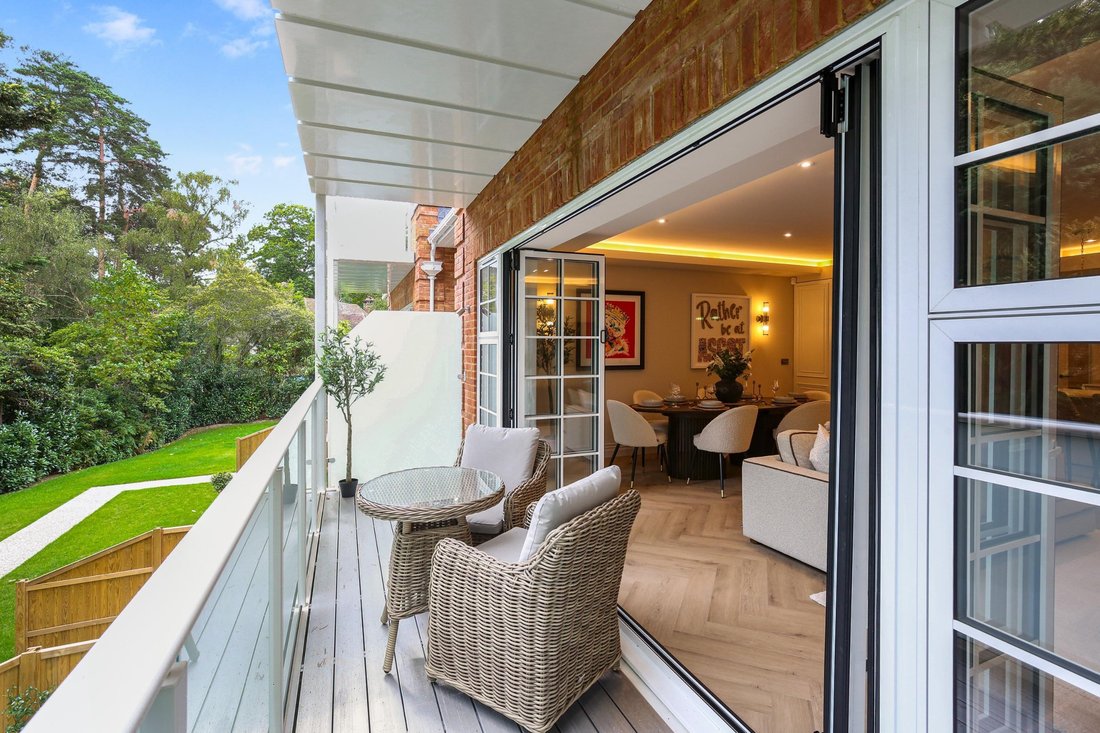
Beyond, the principal living space unfolds - an elegant open-plan arrangement designed to feel both expansive and intimate. Wide-format glazing draws in natural light, while doors open directly onto a substantial private balcony, creating a seamless indoor–outdoor flow. Generously scaled, the balcony provides ample room for dining, entertaining or simply enjoying a quiet morning overlooking the landscaped grounds.
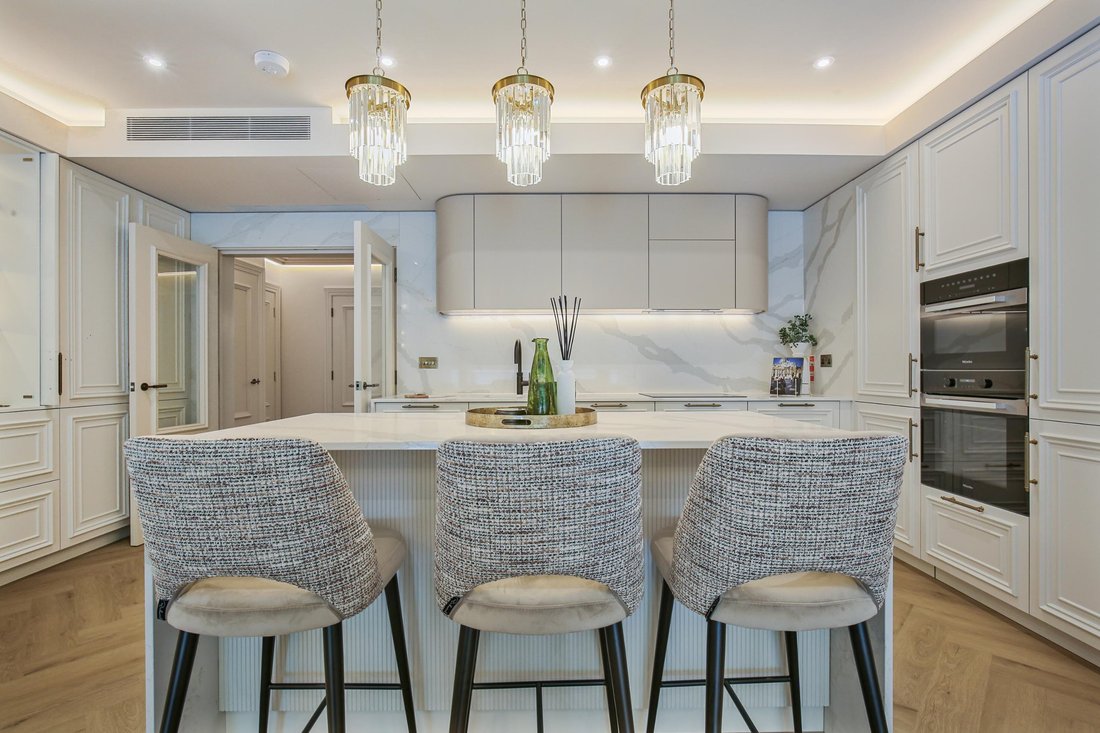
The kitchen is both sculptural and functional, appointed with Miele appliances, stone work surfaces and refined cabinetry. Herringbone flooring, subtle coved lighting, underfloor heating and air conditioning establish a calm, contemporary aesthetic where every detail has been carefully considered.
The principal bedroom suite is designed as a private retreat, complete with bespoke fitted wardrobes and a beautifully finished en-suite bathroom featuring a freestanding bath and separate walk-in shower. Two further bedrooms offer flexibility for guests, family or home working, complemented by two additional shower rooms finished to the same exacting standard.
Residents at Highveld benefit from secure gated entry, lift access, landscaped communal gardens, allocated parking with EV charging and a covered car port with additional storage - ensuring convenience matches the quality of design.
IMPORTANT NOTICE Strutt & Parker gives notice that: 1. These particulars do not constitute an offer or contract or part thereof. 2. All descriptions, photographs and plans are for guidance only and should not be relied upon as statements or representations of fact. All measurements and specifications are approximate, are not necessarily to scale and may be subject to change. Any prospective purchaser must satisfy themselves of the correctness of the information within the particulars by inspection or otherwise. 3. Some images may be Computer Generated or AI enhanced, are indicative only and may differ from the final build product. 4. Images may be of the show home rather than the individual unit. 5. Lifestyle images are indicative only. 6. Strutt & Parker does not have any authority to give any representations or warranties whatsoever in relation to this property (including but not limited to planning/building regulations), nor can it enter into any contract on behalf of the vendor. 7. Strutt & Parker does not accept responsibility for any expenses incurred by prospective purchasers in inspecting properties which have been sold, let or withdrawn. 8. We are able to refer you to SPF Private Clients Limited (“SPF”) for mortgage broking services, and to Alexander James Interiors (“AJI”), an interior design service. Should you decide to use the services of SPF, we will receive a referral fee from them of 25% of the aggregate of the fee paid to them by you for the arrangement of a mortgage and any fee received by them from the product provider. Should you decide to use the services of AJI, we will receive a referral fee of 10% of the net income received by AJI for the services they provide to you. 9. If there is anything of particular importance to you, please contact this office and Strutt & Parker will try to have the information checked for you. Photographs taken April 2019. Particulars prepared April 2019.
Strutt & Parker is a trading style of BNP Paribas Real Estate Advisory & Property Management UK Limited, a private limited company registered in England & Wales with company number 04176965 whose registered office is at 5 Aldermanbury Square, London EC2V 7
Set on the first floor within the gated collection at Highveld, Apartment Four offers an elevated perspective on refined living in Ascot.
One of just six residences, this home pairs architectural clarity with generous proportions, delivering privacy, light and understated luxury in equal measure.
Accessed via lift or stairs, the apartment opens into a welcoming entrance hall where bespoke storage has been thoughtfully integrated to maintain clean lines and effortless order.
Beyond, the principal living space unfolds - an elegant open-plan arrangement designed to feel both expansive and intimate. Wide-format glazing draws in natural light, while doors open directly onto a substantial private balcony, creating a seamless indoor–outdoor flow. Generously scaled, the balcony provides ample room for dining, entertaining or simply enjoying a quiet morning overlooking the landscaped grounds.
The kitchen is both sculptural and functional, appointed with Miele appliances, stone work surfaces and refined cabinetry. Herringbone flooring, subtle coved lighting, underfloor heating and air conditioning establish a calm, contemporary aesthetic where every detail has been carefully considered.
The principal bedroom suite is designed as a private retreat, complete with bespoke fitted wardrobes and a beautifully finished en-suite bathroom featuring a freestanding bath and separate walk-in shower. Two further bedrooms offer flexibility for guests, family or home working, complemented by two additional shower rooms finished to the same exacting standard.
Residents at Highveld benefit from secure gated entry, lift access, landscaped communal gardens, allocated parking with EV charging and a covered car port with additional storage - ensuring convenience matches the quality of design.
IMPORTANT NOTICE Strutt & Parker gives notice that: 1. These particulars do not constitute an offer or contract or part thereof. 2. All descriptions, photographs and plans are for guidance only and should not be relied upon as statements or representations of fact. All measurements and specifications are approximate, are not necessarily to scale and may be subject to change. Any prospective purchaser must satisfy themselves of the correctness of the information within the particulars by inspection or otherwise. 3. Some images may be Computer Generated or AI enhanced, are indicative only and may differ from the final build product. 4. Images may be of the show home rather than the individual unit. 5. Lifestyle images are indicative only. 6. Strutt & Parker does not have any authority to give any representations or warranties whatsoever in relation to this property (including but not limited to planning/building regulations), nor can it enter into any contract on behalf of the vendor. 7. Strutt & Parker does not accept responsibility for any expenses incurred by prospective purchasers in inspecting properties which have been sold, let or withdrawn. 8. We are able to refer you to SPF Private Clients Limited (“SPF”) for mortgage broking services, and to Alexander James Interiors (“AJI”), an interior design service. Should you decide to use the services of SPF, we will receive a referral fee from them of 25% of the aggregate of the fee paid to them by you for the arrangement of a mortgage and any fee received by them from the product provider. Should you decide to use the services of AJI, we will receive a referral fee of 10% of the net income received by AJI for the services they provide to you. 9. If there is anything of particular importance to you, please contact this office and Strutt & Parker will try to have the information checked for you. Photographs taken April 2019. Particulars prepared April 2019.
Strutt & Parker is a trading style of BNP Paribas Real Estate Advisory & Property Management UK Limited, a private limited company registered in England & Wales with company number 04176965 whose registered office is at 5 Aldermanbury Square, London EC2V 7
-
Property type
Apartment
-
Price/sqft
$1,141
Features
Explore the Area
Coronation Road, Ascot, Berkshire, South Ascot, England
View on Google Maps
Price per sqft
Low
High

Joined 11 months ago
You have inquired about this property
The agent will contact you soon by
Listed by
6
Listings
2025
Joined
Book home tour with Charlotte Moxon
Choose a date and whether you'd like a virtual or in-person tour with the agent.
Preferred date
Tour type

Strutt & Parker – Berks & North Surrey New Homes
40 Chobham Road, Sunningdale, Berkshire, SL5 0DX, United Kingdom
View agency profile
Last updated
October 13
First listed
July 28
Listing reference
SSH260009
Similar Properties Nearby
New Listings in South Ascot



Explore More Homes for Sale
South Ascot property types
South Ascot popular searches
- Properties with Terrace in South Ascot
- Properties with Bar in South Ascot
- Properties with Game Room in South Ascot
- Properties with Office in South Ascot
- Properties with Elevator in South Ascot
- Properties with Garden in South Ascot
- Properties with Outdoor Kitchen in South Ascot
- Duplex properties in South Ascot
- Privacy properties in South Ascot
- Modern properties in South Ascot
- Properties with Fitness Center / Gym in South Ascot
- Properties with Library in South Ascot
- Properties with Air Conditioning in South Ascot
- Properties with Fireplace in South Ascot
- Properties with Pool in South Ascot
- Properties with Garage in South Ascot
- Properties with Balcony in South Ascot
- Properties with Open Kitchen in South Ascot
- Properties with Cinema in South Ascot
Related Guides & Stories
Trusted by the World's Leading Brokers
The agents behind the world's most exceptional properties list with JamesEdition.
- Listings from Sotheby's, Christie's, BARNES, and Engel & Völkers
- Every listing reviewed before it goes live
- Connect directly with verified listing agents
By continuing you agree to our Terms and Privacy Policy.