$6,552,576
Bagshot Road, Ascot, Berkshire
- 6 Beds
- 6 Baths
- 10,799 Sqft
- Updated: September 15
- 8
About the Property
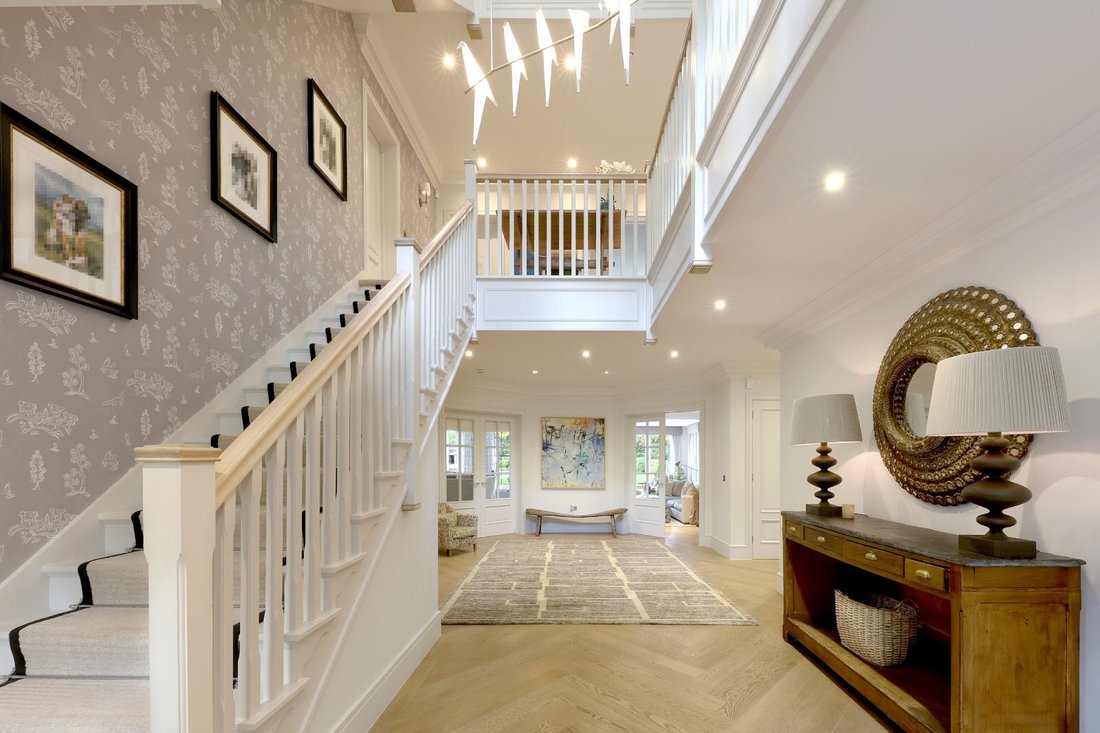
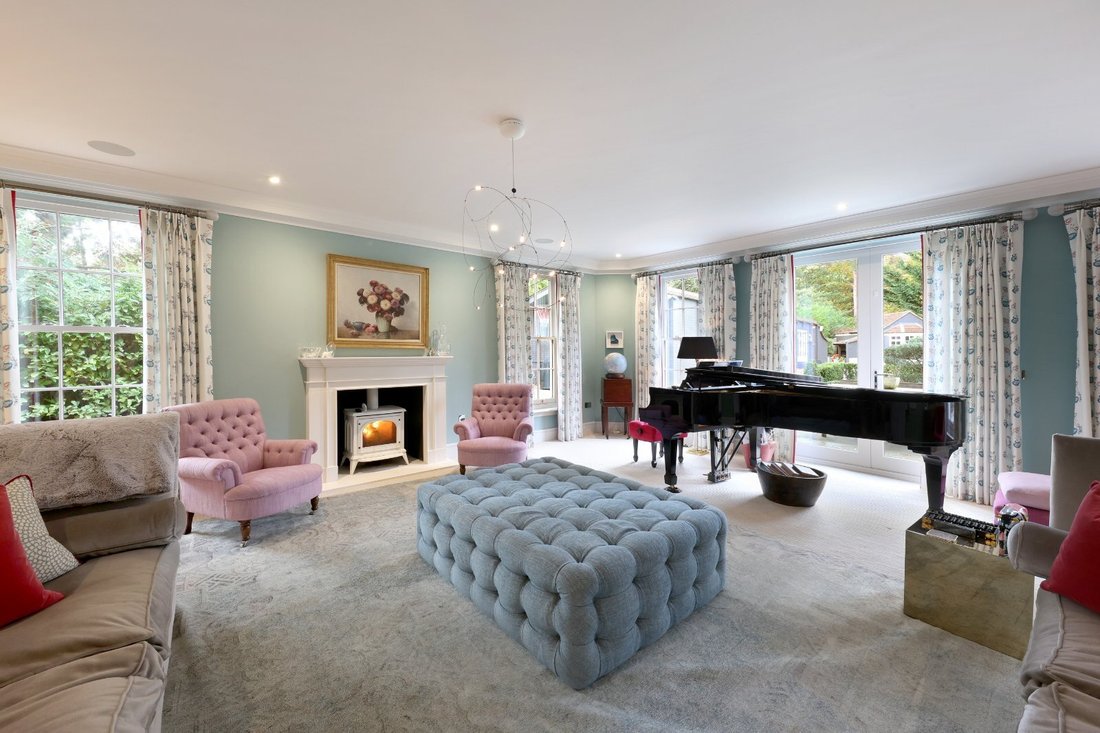
A galleried reception hall creates an outstanding first impression and provides access to the principal reception rooms. These include a triple aspect drawing room, a dining room, both opening directly on to the rear patio through double doors. There is a well appointed study ideal for home working.
The true heart of the home is the exceptional air conditioned kitchen/dining/family room.
The true heart of the home is the exceptional air conditioned kitchen/dining/family room.
A galleried reception hall creates an outstanding first impression and provides access to the principal reception rooms. These include a triple aspect drawing room, a dining room, both opening directly on to the rear patio through double doors. There is a well appointed study ideal for home working.
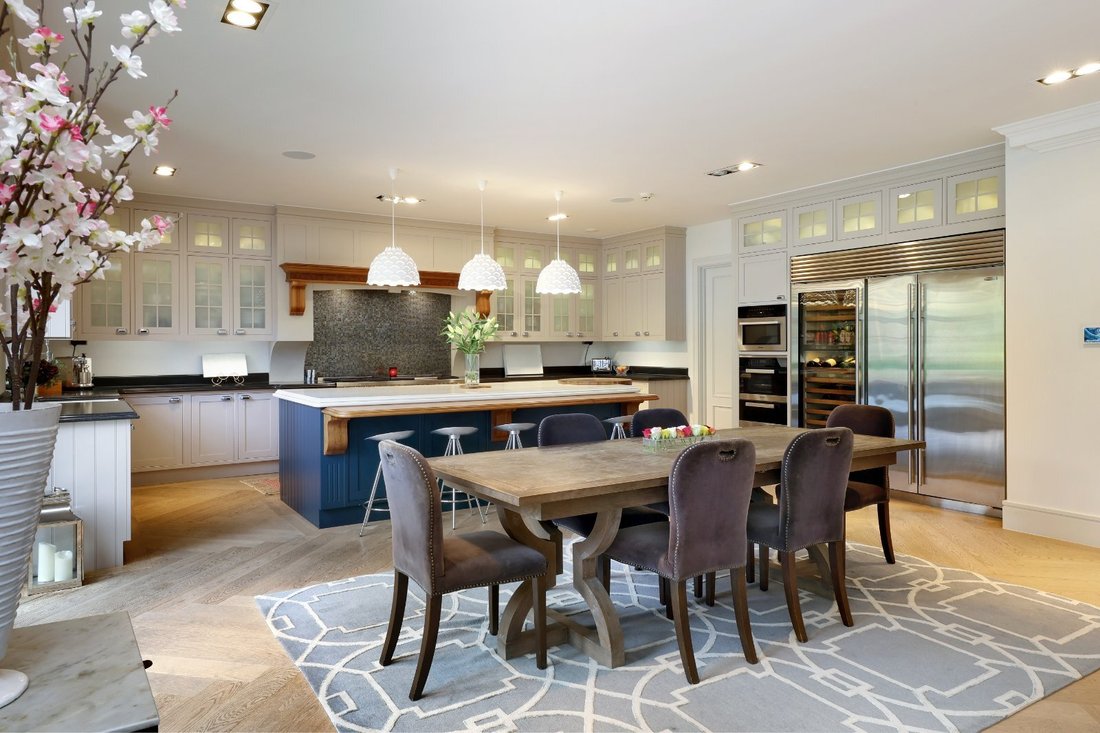
The true heart of the home is the exceptional air conditioned kitchen/dining/family room. Beautifully designed for both everyday living and entertaining with bi fold doors and additional doors opening on to the patio, seamlessly blending indoor and outdoor living.
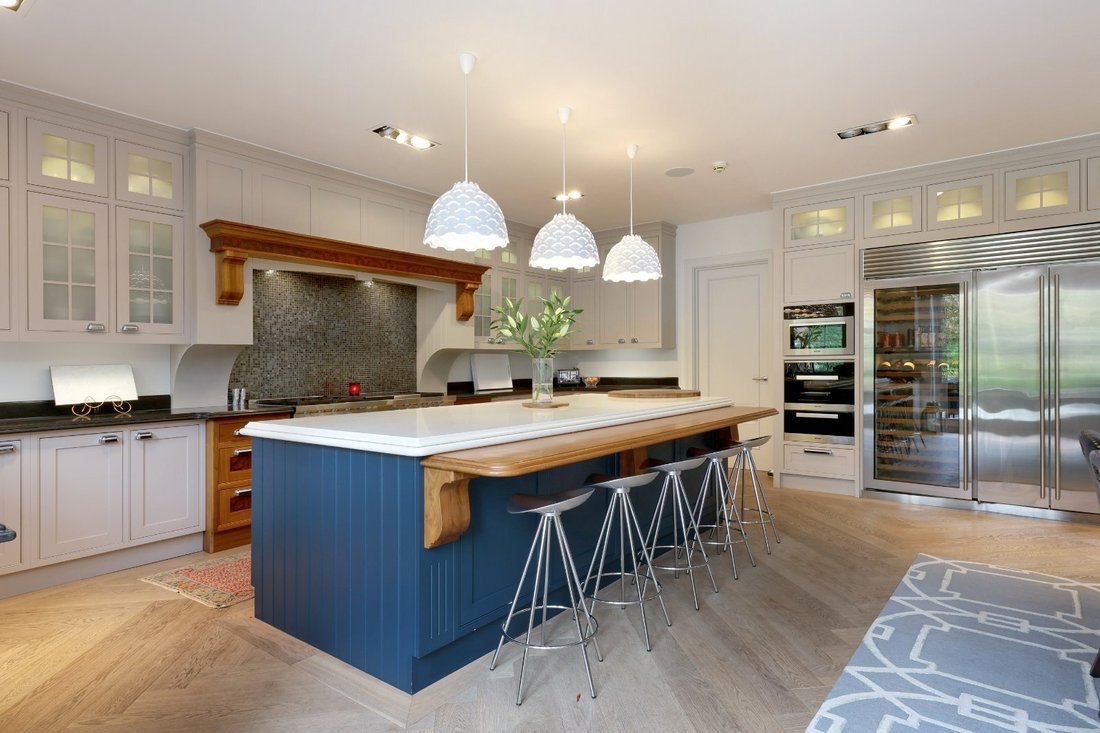
The bespoke kitchen is fitted with a range of luxury cabinetry, a central island, integrated appliances and a Wolf range cooker. A utility room with external access and a guest cloakroom complete the ground floor accommodation.
An elegant staircase rises to the first floor landing where the stunning principal suite enjoys a luxurious arrangement comprising two dressing rooms, an en suite bathroom and separate shower room, a fireplace, seating area and a balcony overlooking the landscaped rear gardens. Two further generous bedroom suites each with walk in wardrobes complete this floor.
The second floor has a striking mirrored roof lantern flooding the space with natural light. This level provides three further bedrooms, one with an en suite bathroom, a family bathroom and a cinema room.
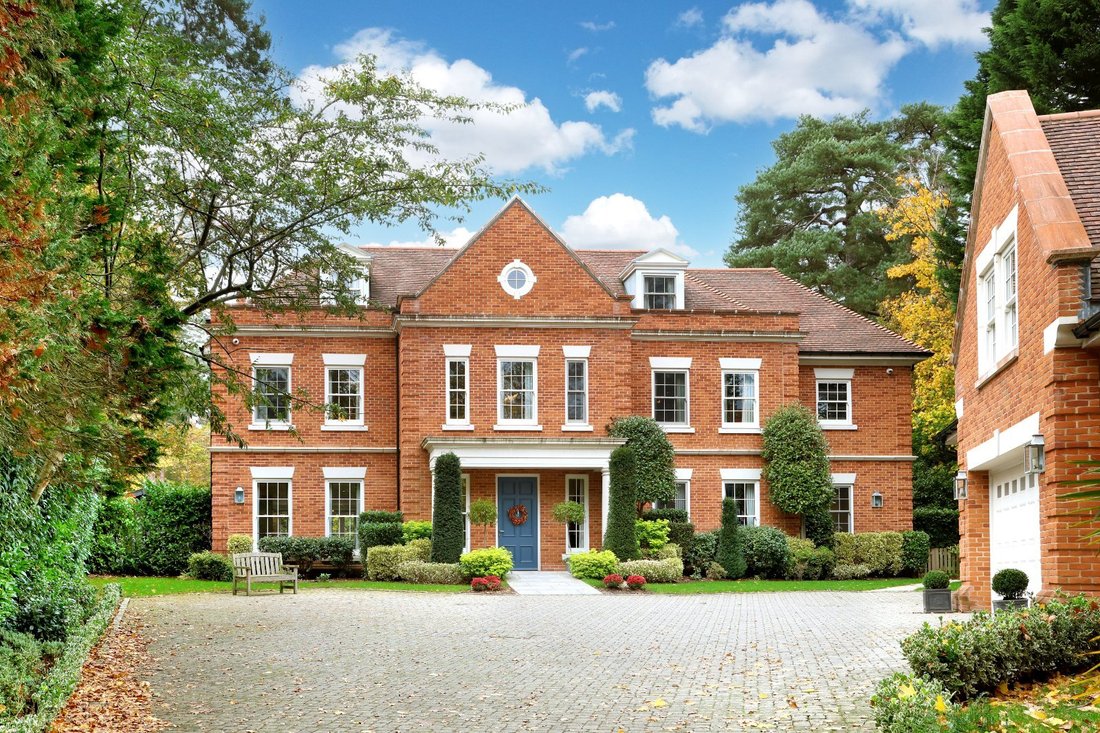
Approached through wrought iron electric gates Oakwood is accessed via a private tree lined driveway leading to an extensive parking area and a quadruple garage. Above the garage is a self contained annexe offering flexible accommodation comprising a kitchen/living/dining room, bedroom and bathroom, ideal for staff, guests or extended family.
Set within approximately 0.78 acres of beautifully landscaped grounds the gardens are a particular highlight of the property. Featuring extensive landscape lighting, well maintained lawns, mature trees and well stocked shrub, herbaceous and flower borders providing an exceptional setting. A full width patio offers superb space for outdoor dining and entertaining while a heated swimming pool is complemented by a stylish pool annexe and an exceptional high specification golf simulator room created by Cre8tive Rooms, delivering a truly unrivalled lifestyle experience.
Oakwood is situated on Bagshot Road in South Ascot with access to Suninghill High Street 1.1 miles and Ascot station 1.9 miles providing services to London (Waterloo).
By road, the property is convenient for Ascot High Street 2.2 miles, Sunningdale 2.5 miles, Virginia Water 5.7 miles, Windsor 8.6 miles, M3 (junction 3) 2.4 miles, M25 (junction 12) 9.4 miles and Heathrow Airport approximately 11.3 miles.
All distances are approximate.
There are a number of renowned schools including Hall Grove, LVS, Papplewick, Charters, Lambrook, Sunningdale, The Marist schools, Heathfield, St George’s and St Mary’s in Ascot. Eton and Wellington Colleges are accessible as are the international Schools of TASIS and ACS Egham.
A wealth of exceptional leisure amenities can be found in the area with golf at Wentworth, Sunningdale, Swinley Forest, Windlesham and The Berkshire. Polo at The Royal County of Berkshire Polo Club and Guards Polo Club, horse racing at Ascot and Windsor, boating on the River at Windsor and Henley.
The picturesque Virginia Water Lake and The Savill Gardens are both accessible with horse riding at Chobham and Horsell Commons and in Windsor Great Park.
Highlights of the local calendar include Royal Ascot, the annual PGA Championship at Wentworth Gold Club and the Cartier International Polo at Smith’s Lawn.
Health clubs in the area include Coworth Park, Pennyhill Park Health Club & Spa, Wentworth Club and the MacDonald Berystede.
Theatres and cinemas in the area include Cineworld Bracknell, Vue Cinema Camberely, New Victoria Theatre Woking, Yvonne Arnaud Theatre Guildford, Camberley Theatre and Theatre Royal Windsor.
Tenure: Freehold
Local Authority: Windsor and Maidenhead
Council Tax Band : H
Services: The property has mains electricity, gas, water and drainage services.
Energy Performance: A copy of the full Energy
Performance Certificate is available upon request.
Viewing: Strictly by appointment with Savills.
The true heart of the home is the exceptional air conditioned kitchen/dining/family room. Beautifully designed for both everyday living and entertaining with bi fold doors and additional doors opening on to the patio, seamlessly blending indoor and outdoor living.
The bespoke kitchen is fitted with a range of luxury cabinetry, a central island, integrated appliances and a Wolf range cooker. A utility room with external access and a guest cloakroom complete the ground floor accommodation.
An elegant staircase rises to the first floor landing where the stunning principal suite enjoys a luxurious arrangement comprising two dressing rooms, an en suite bathroom and separate shower room, a fireplace, seating area and a balcony overlooking the landscaped rear gardens. Two further generous bedroom suites each with walk in wardrobes complete this floor.
The second floor has a striking mirrored roof lantern flooding the space with natural light. This level provides three further bedrooms, one with an en suite bathroom, a family bathroom and a cinema room.
Approached through wrought iron electric gates Oakwood is accessed via a private tree lined driveway leading to an extensive parking area and a quadruple garage. Above the garage is a self contained annexe offering flexible accommodation comprising a kitchen/living/dining room, bedroom and bathroom, ideal for staff, guests or extended family.
Set within approximately 0.78 acres of beautifully landscaped grounds the gardens are a particular highlight of the property. Featuring extensive landscape lighting, well maintained lawns, mature trees and well stocked shrub, herbaceous and flower borders providing an exceptional setting. A full width patio offers superb space for outdoor dining and entertaining while a heated swimming pool is complemented by a stylish pool annexe and an exceptional high specification golf simulator room created by Cre8tive Rooms, delivering a truly unrivalled lifestyle experience.
Oakwood is situated on Bagshot Road in South Ascot with access to Suninghill High Street 1.1 miles and Ascot station 1.9 miles providing services to London (Waterloo).
By road, the property is convenient for Ascot High Street 2.2 miles, Sunningdale 2.5 miles, Virginia Water 5.7 miles, Windsor 8.6 miles, M3 (junction 3) 2.4 miles, M25 (junction 12) 9.4 miles and Heathrow Airport approximately 11.3 miles.
All distances are approximate.
There are a number of renowned schools including Hall Grove, LVS, Papplewick, Charters, Lambrook, Sunningdale, The Marist schools, Heathfield, St George’s and St Mary’s in Ascot. Eton and Wellington Colleges are accessible as are the international Schools of TASIS and ACS Egham.
A wealth of exceptional leisure amenities can be found in the area with golf at Wentworth, Sunningdale, Swinley Forest, Windlesham and The Berkshire. Polo at The Royal County of Berkshire Polo Club and Guards Polo Club, horse racing at Ascot and Windsor, boating on the River at Windsor and Henley.
The picturesque Virginia Water Lake and The Savill Gardens are both accessible with horse riding at Chobham and Horsell Commons and in Windsor Great Park.
Highlights of the local calendar include Royal Ascot, the annual PGA Championship at Wentworth Gold Club and the Cartier International Polo at Smith’s Lawn.
Health clubs in the area include Coworth Park, Pennyhill Park Health Club & Spa, Wentworth Club and the MacDonald Berystede.
Theatres and cinemas in the area include Cineworld Bracknell, Vue Cinema Camberely, New Victoria Theatre Woking, Yvonne Arnaud Theatre Guildford, Camberley Theatre and Theatre Royal Windsor.
Tenure: Freehold
Local Authority: Windsor and Maidenhead
Council Tax Band : H
Services: The property has mains electricity, gas, water and drainage services.
Energy Performance: A copy of the full Energy
Performance Certificate is available upon request.
Viewing: Strictly by appointment with Savills.
-
Property type
House
-
Price/sqft
$606
-
Consumption
C
Features
Explore the Area
Bagshot Road, Ascot, Berkshire, South Ascot, England
View on Google Maps
Price per sqft
Low
High

Joined 2 years ago
You have inquired about this property
The agent will contact you soon by
Listed by
6
Listings
2024
Joined
Book home tour with Charles Broadbent-Combe
Choose a date and whether you'd like a virtual or in-person tour with the agent.
Preferred date
Tour type

Savills - Country Department
33 Margaret Street, London, W1G 0JD, United Kingdom
View agency profile
Last updated
September 15
First listed
July 24
Listing reference
SNS250195
Similar Properties Nearby
New Listings in South Ascot





Explore More Homes for Sale
South Ascot property types
South Ascot popular searches
- Panoramic / Scenic View properties in South Ascot
- Properties with Terrace in South Ascot
- Properties with Bar in South Ascot
- Properties with Game Room in South Ascot
- Properties with Office in South Ascot
- Properties with Elevator in South Ascot
- Properties with Garden in South Ascot
- Properties with Outdoor Kitchen in South Ascot
- Duplex properties in South Ascot
- Privacy properties in South Ascot
- Modern properties in South Ascot
- Properties with Fitness Center / Gym in South Ascot
- Properties with Library in South Ascot
- Properties with Air Conditioning in South Ascot
- Properties with Fireplace in South Ascot
- Properties with Pool in South Ascot
- Properties with Garage in South Ascot
- Properties with Balcony in South Ascot
- Mansion properties in South Ascot
- Properties with Open Kitchen in South Ascot
- Properties with Cinema in South Ascot
Related Guides & Stories
Trusted by the World's Leading Brokers
The agents behind the world's most exceptional properties list with JamesEdition.
- Listings from Sotheby's, Christie's, BARNES, and Engel & Völkers
- Every listing reviewed before it goes live
- Connect directly with verified listing agents
By continuing you agree to our Terms and Privacy Policy.