


$2,367,574
Charming 5 Bedroom Home In An Enviable 'Tucked Away' Location And Backing Onto Fields
- 4 Beds
- 2 Baths
- 2,298 Sqft
- Updated: May 1
-
11
Views for last 30 days
- 2
About the Property
Situated at the end of a long tree-lined driveway and enjoying a semi-rural setting, the property forms the central section of a prestigious courtyard development and is adorned with a pretty, mature wistaria. 3 Earleywood Pines is a highly appealing family home offering almost 2,300 sq ft of light-filled flexible accommodation arranged over two floors.
Configured to provide an elegant an
Configured to provide an elegant an
Situated at the end of a long tree-lined driveway and enjoying a semi-rural setting, the property forms the central section of a prestigious courtyard development and is adorned with a pretty, mature wistaria. 3 Earleywood Pines is a highly appealing family home offering almost 2,300 sq ft of light-filled flexible accommodation arranged over two floors.
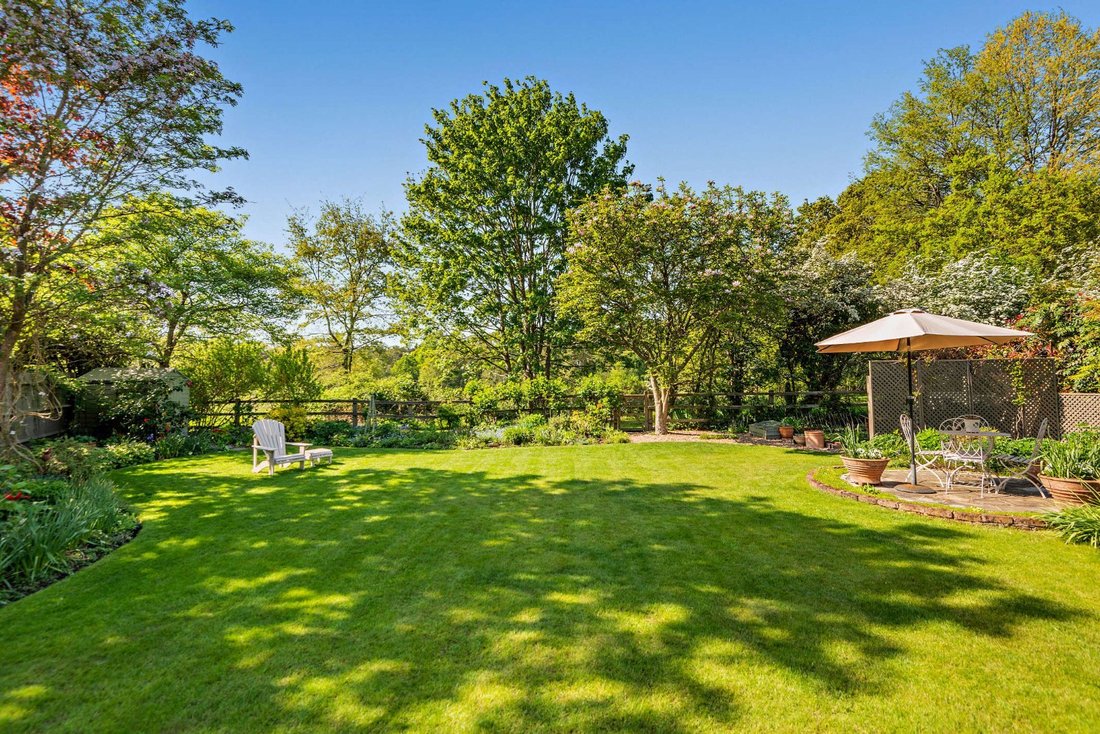
Configured to provide an elegant and practical setting for both living and entertaining, with neutral décor and quality fixtures and fittings throughout, the accommodation flows from a spacious yet welcoming reception hall with useful storage and a cloakroom. It includes a generous dual aspect sitting room with a feature fireplace housing a wood-burning stove, and French doors opening onto the rear terrace; a large rear-aspect dining room, also with French doors to the terrace; and an expansive orangery with picture windows on three sides, offering delightful views over the rear garden. A large vaulted sky lantern further enhances this space, flooding it with natural light. The ground floor accommodation is completed by a generous dual aspect kitchen, fitted with a range of wall and base units including a large central island and bespoke fitted seating, complementary quartz work surfaces and splashbacks, and modern integrated appliances including a range cooker. There is also space for a sizeable table for more informal dining and French doors to the rear terrace.
On the first floor, which features a wealth of vaulted ceilings with exposed beams, a spacious split-level landing gives access to a principal bedroom with a front aspect bay window, extensive full-height fitted storage, a dressing room and a contemporary en suite shower room. Four further bedrooms, two with fitted storage, and a modern family bathroom, complete this level.
Configured to provide an elegant and practical setting for both living and entertaining, with neutral décor and quality fixtures and fittings throughout, the accommodation flows from a spacious yet welcoming reception hall with useful storage and a cloakroom. It includes a generous dual aspect sitting room with a feature fireplace housing a wood-burning stove, and French doors opening onto the rear terrace; a large rear-aspect dining room, also with French doors to the terrace; and an expansive orangery with picture windows on three sides, offering delightful views over the rear garden. A large vaulted sky lantern further enhances this space, flooding it with natural light. The ground floor accommodation is completed by a generous dual aspect kitchen, fitted with a range of wall and base units including a large central island and bespoke fitted seating, complementary quartz work surfaces and splashbacks, and modern integrated appliances including a range cooker. There is also space for a sizeable table for more informal dining and French doors to the rear terrace.
On the first floor, which features a wealth of vaulted ceilings with exposed beams, a spacious split-level landing gives access to a principal bedroom with a front aspect bay window, extensive full-height fitted storage, a dressing room and a contemporary en suite shower room. Four further bedrooms, two with fitted storage, and a modern family bathroom, complete this level.
-
Property type
House
-
Price/sqft
$1,030
-
Consumption
C
Features
Explore the Area
Coronation Road, Ascot, Berkshire, South Ascot, England
View on Google Maps
Price per sqft
Low
High

Joined 9 months ago
You have inquired about this property
The agent will contact you soon by
Listed by
20
Listings
2025
Joined
Book home tour with Daniel Burstow
Choose a date and whether you'd like a virtual or in-person tour with the agent.
Preferred date
Tour type

Strutt & Parker – Ascot
37 High Street, Ascot, Berkshire, SL5 7HG, United Kingdom
View agency profile
Last updated
May 1
First listed
May 1
Listing reference
SUN250012
Similar Properties Nearby
New Listings in South Ascot


Explore More Homes for Sale
South Ascot property types
South Ascot popular searches
- Panoramic / Scenic View properties in South Ascot
- Properties with Terrace in South Ascot
- Properties with Bar in South Ascot
- Properties with Game Room in South Ascot
- Properties with Office in South Ascot
- Properties with Elevator in South Ascot
- Properties with Garden in South Ascot
- Properties with Outdoor Kitchen in South Ascot
- Duplex properties in South Ascot
- Gated Community properties in South Ascot
- Modern properties in South Ascot
- New Builds properties in South Ascot
- Properties with Fitness Center / Gym in South Ascot
- Properties with Library in South Ascot
- Properties with Air Conditioning in South Ascot
- Properties with Fireplace in South Ascot
- Properties with Pool in South Ascot
- Properties with Garage in South Ascot
- Properties with Balcony in South Ascot
- Mansion properties in South Ascot
- Properties with Open Kitchen in South Ascot
- Properties with Cinema in South Ascot
Related Guides & Stories
Trusted by the World's Leading Brokers
The agents behind the world's most exceptional properties list with JamesEdition.
- Listings from Sotheby's, Christie's, BARNES, and Engel & Völkers
- Every listing reviewed before it goes live
- Connect directly with verified listing agents
By continuing you agree to our Terms and Privacy Policy.