$3,051,186
A Prestigious Country Residence In A Private And Secluded Setting With A Range Of Outbuildings A
- 7 Beds
- 6 Baths
- 7,868 Sqft
- 20.99 Ac lot
- Updated: April 17
-
37
Views for last 30 days
- 6
About the Property
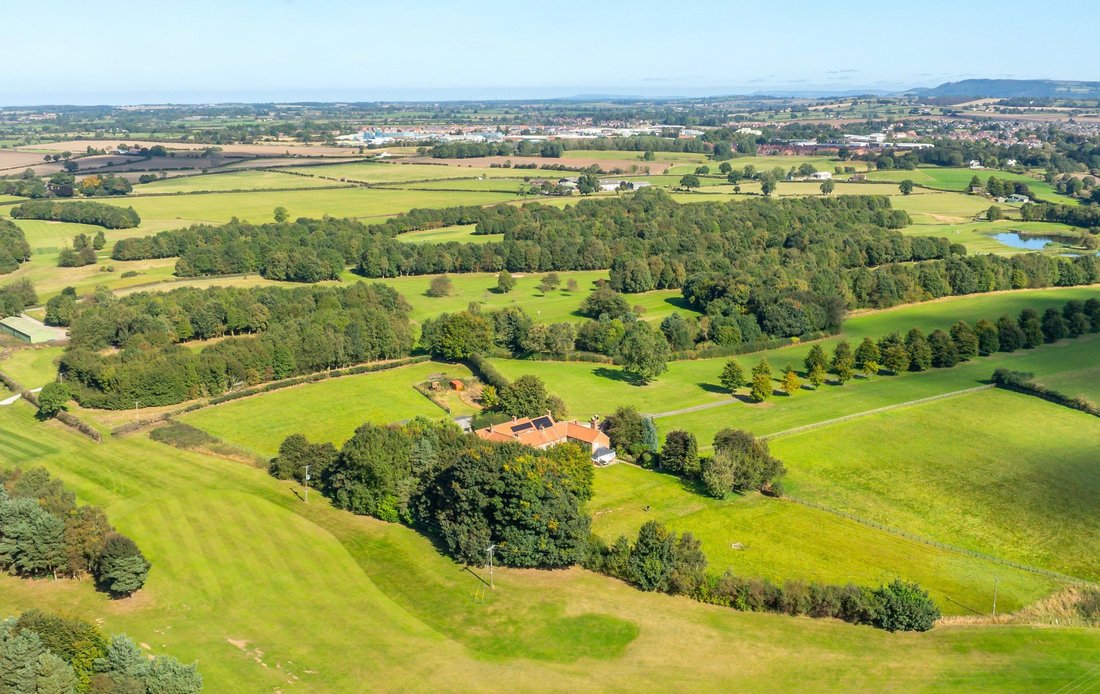
Ye Olde Mill House is approached by a sweeping, tree-lined drive and comes onto the market for the first time in over 90 years. It stands well nestled within 21 acres of meticulously maintained gardens and grounds. Its discreet position adjacent to Romanby Golf Club makes it a unique country property.
The property has been lovingly restored to exacting standards throughout and has been m
The property has been lovingly restored to exacting standards throughout and has been m
Ye Olde Mill House is approached by a sweeping, tree-lined drive and comes onto the market for the first time in over 90 years. It stands well nestled within 21 acres of meticulously maintained gardens and grounds. Its discreet position adjacent to Romanby Golf Club makes it a unique country property.
The property has been lovingly restored to exacting standards throughout and has been meticulously maintained and presented over the years of ownership by the vendors.
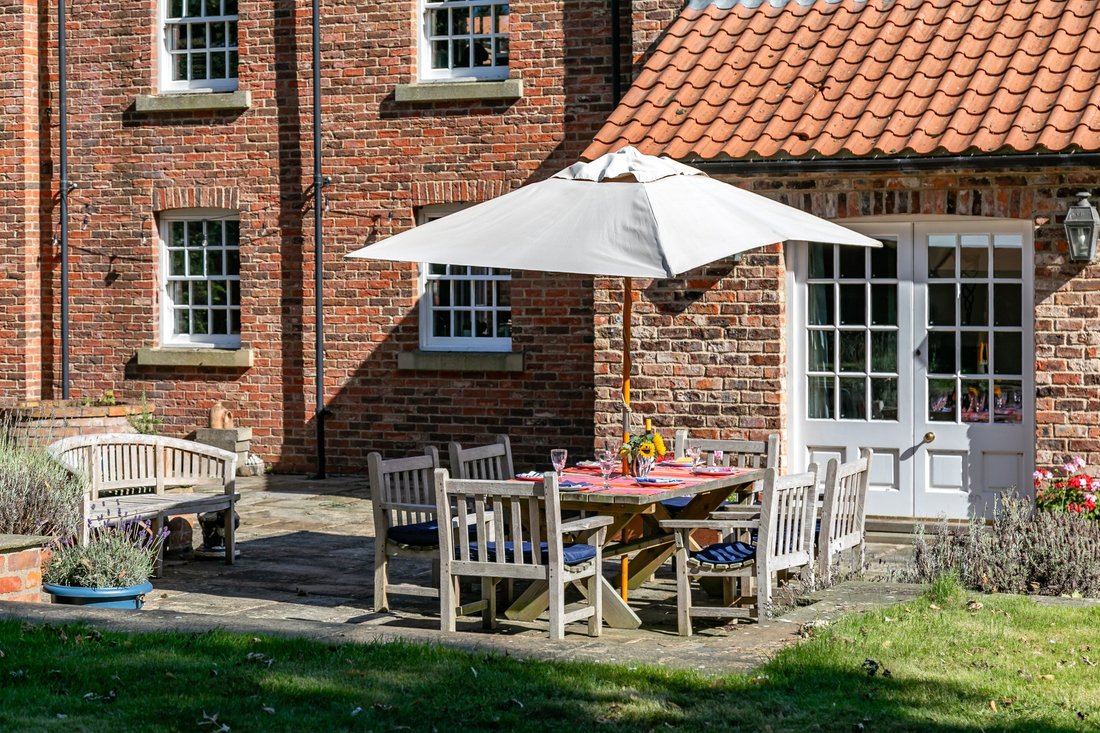
Ye Olde Mill House comprises a unique detached country residence of traditional red brick construction with a pantile roof. The property has been extensively refurbished and very well maintained during the 65 years of family ownership.
The architect-designed property features extensive accommodation, beautifully presented to exacting standards, and spans approximately 7,860ft2. The property benefits from having gas central heating and is predominately double glazed. It is beautifully light and airy and is superbly appointed with first-class fixtures and fittings and will make an excellent family home.
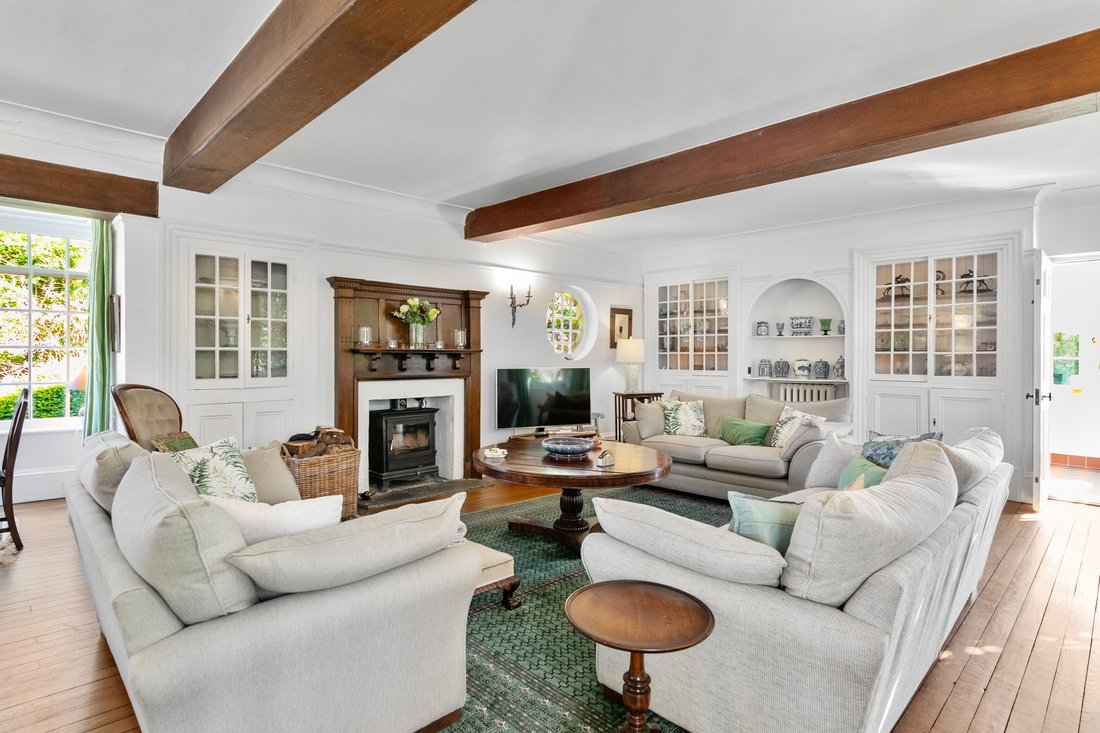
The property is entered through a substantial reception hall with a limestone tiled floor, separate boot room, cloakroom and staircase leading up to the first floor. Off the reception hall is a spacious drawing room with its dual-aspect windows, wooden floor throughout, and a multi-fuel stove set within an elegant wooden surround. The room offers ample space for a dining table making it ideal for entertaining. Usefully, there is a kitchenette off the drawing room featuring a range of units complemented by granite work tops with doors opening out to the garden.
The reception hall also leads to a library with feature fireplace, which opens into a music room which could also serve as a snug. From the music room you continue into the impressive family kitchen-diner, perfectly designed for modern living.
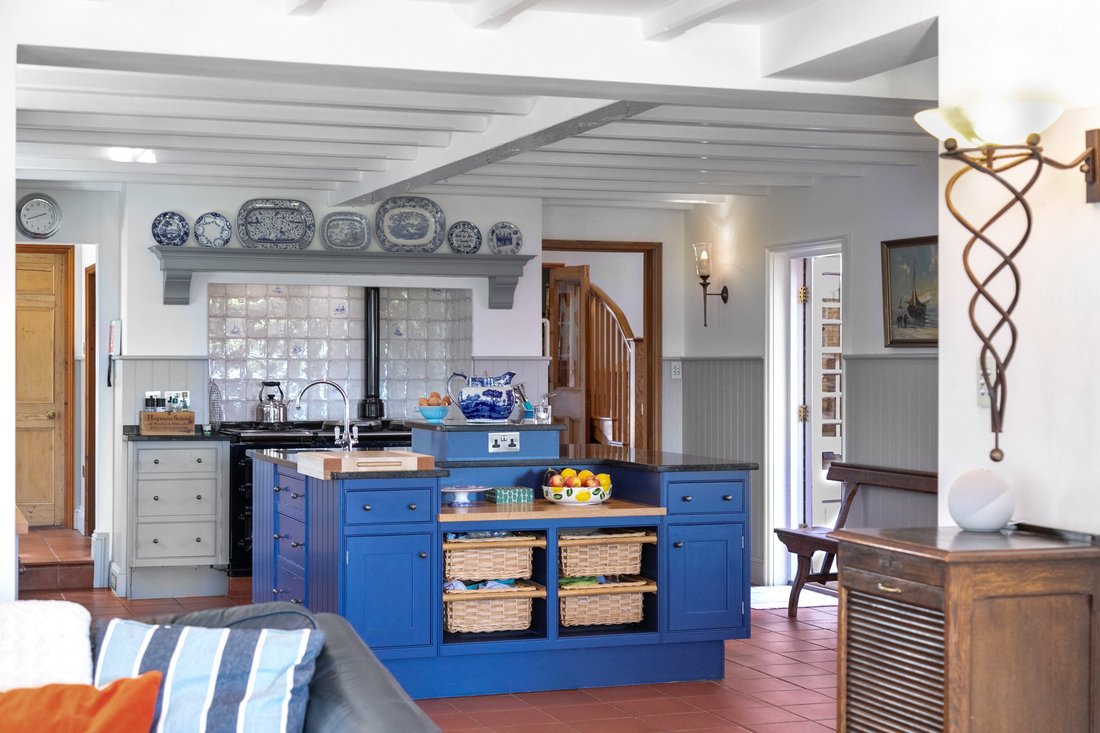
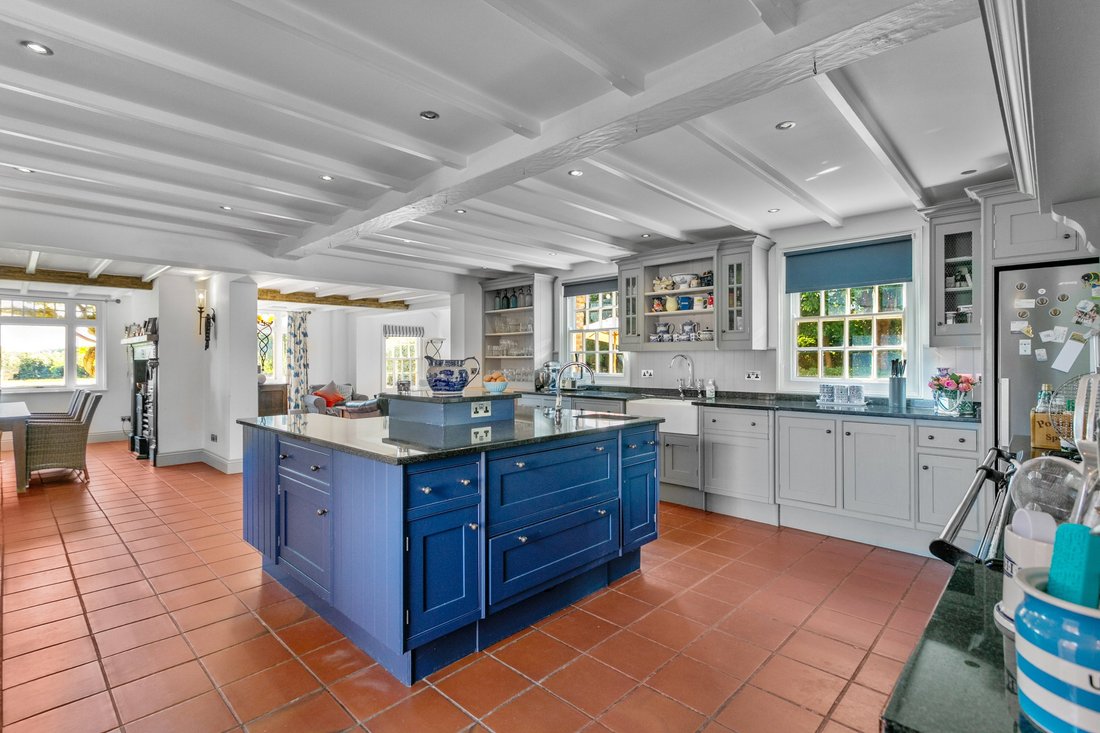
The kitchen boasts an excellent range of fitted, solid wood traditional wall and base units which are complemented by granite worktops. There is an Aga with additional gas module, integrated dishwasher, fridge, freezer and central island. Adjacent the kitchen is a useful larder with shelving and additional storage space. The dining area showcases a cast iron range while the living area features a contemporary multi fuel stove. This large family room makes a perfect space for entertaining with direct access out to the courtyard.
The rear hallway has a back staircase which leads up to the first floor. The hallway also leads to the large and impressive dining room which features a vaulted ceiling with exposed beams and has an open fire set within a stone fireplace. There is a useful butler’s pantry situated off this room providing excellent storage for crockery and wine, together with a further store. Usefully, there is also a boot room with a range of storage cupboards and hanging space, a separate plant room, together with a utility room with fitted units and plumbing for a washing machine and dryer.
Completing the ground floor, a door from the inner hall leads down to the cellar which has a beautifully appointed cinema room which features restored seats from Thirsk Cinema, and three further cellars perfect for wine storage. There is also a strong room with a safe and gun cabinet.
There are two staircases leading up to the first floor, where there is a total of seven double bedrooms. The principal bedroom suite features a substantial dressing room with built in closets and storage together with a generous ensuite bathroom with twin basins and a range of storage below, a free-standing roll top bath, a walk-in shower which is fully tiled, a WC and a bidet. Four of the other bedrooms have ensuite bathrooms.
Completing the first floor there is a large study featuring bespoke built-in oak shelving and cupboards together with a feature fireplace.
Services
Mains electricity and water. Gas fired central heating. Private drainage to a septic tank and would advise any prospective purchaser to check that it complies with the General Binding Rules 2020.
The property has the benefit of efficient solar panels which are discreetly positioned within the central courtyard. These provide a useful supplementary income to offset against the heating costs for the property.
The property has been lovingly restored to exacting standards throughout and has been meticulously maintained and presented over the years of ownership by the vendors.
Ye Olde Mill House comprises a unique detached country residence of traditional red brick construction with a pantile roof. The property has been extensively refurbished and very well maintained during the 65 years of family ownership.
The architect-designed property features extensive accommodation, beautifully presented to exacting standards, and spans approximately 7,860ft2. The property benefits from having gas central heating and is predominately double glazed. It is beautifully light and airy and is superbly appointed with first-class fixtures and fittings and will make an excellent family home.
The property is entered through a substantial reception hall with a limestone tiled floor, separate boot room, cloakroom and staircase leading up to the first floor. Off the reception hall is a spacious drawing room with its dual-aspect windows, wooden floor throughout, and a multi-fuel stove set within an elegant wooden surround. The room offers ample space for a dining table making it ideal for entertaining. Usefully, there is a kitchenette off the drawing room featuring a range of units complemented by granite work tops with doors opening out to the garden.
The reception hall also leads to a library with feature fireplace, which opens into a music room which could also serve as a snug. From the music room you continue into the impressive family kitchen-diner, perfectly designed for modern living.
The kitchen boasts an excellent range of fitted, solid wood traditional wall and base units which are complemented by granite worktops. There is an Aga with additional gas module, integrated dishwasher, fridge, freezer and central island. Adjacent the kitchen is a useful larder with shelving and additional storage space. The dining area showcases a cast iron range while the living area features a contemporary multi fuel stove. This large family room makes a perfect space for entertaining with direct access out to the courtyard.
The rear hallway has a back staircase which leads up to the first floor. The hallway also leads to the large and impressive dining room which features a vaulted ceiling with exposed beams and has an open fire set within a stone fireplace. There is a useful butler’s pantry situated off this room providing excellent storage for crockery and wine, together with a further store. Usefully, there is also a boot room with a range of storage cupboards and hanging space, a separate plant room, together with a utility room with fitted units and plumbing for a washing machine and dryer.
Completing the ground floor, a door from the inner hall leads down to the cellar which has a beautifully appointed cinema room which features restored seats from Thirsk Cinema, and three further cellars perfect for wine storage. There is also a strong room with a safe and gun cabinet.
There are two staircases leading up to the first floor, where there is a total of seven double bedrooms. The principal bedroom suite features a substantial dressing room with built in closets and storage together with a generous ensuite bathroom with twin basins and a range of storage below, a free-standing roll top bath, a walk-in shower which is fully tiled, a WC and a bidet. Four of the other bedrooms have ensuite bathrooms.
Completing the first floor there is a large study featuring bespoke built-in oak shelving and cupboards together with a feature fireplace.
Services
Mains electricity and water. Gas fired central heating. Private drainage to a septic tank and would advise any prospective purchaser to check that it complies with the General Binding Rules 2020.
The property has the benefit of efficient solar panels which are discreetly positioned within the central courtyard. These provide a useful supplementary income to offset against the heating costs for the property.
-
Property type
House
-
Price/sqft
$387
Features
- Garden
- Terrace
- Fireplace
- Water View
- Library
- Cinema
- Wine Cellar
- Modern
- 2D Floor Plan
Features
Lot
Indoor
- High Ceiling
- Fireplace
- Kitchen island
- Washer Dryer
- Bar
- Wine Cellar
- Cinema
- Library
- Stone Countertops
Outdoor
Explore the Area
Yafforth Road, Romanby, Northallerton, North Yorkshire, York and North Yorkshire, England
View on Google Maps
Price per sqft
Low
High

Joined 9 months ago
You have inquired about this property
The agent will contact you soon by
Listed by
23
Listings
2025
Joined
Book home tour with James Wort
Choose a date and whether you'd like a virtual or in-person tour with the agent.
Preferred date
Tour type

Strutt & Parker – Harrogate
Unit 9, Westgate House Albert Street, Harrogate, North Yorkshire, HG1 1JX, United Kingdom
View agency profile
Last updated
April 17
First listed
Dec 1, 2025
Listing reference
HRG250213
Similar Properties Nearby
New Listings in York and North Yorkshire



Explore More Homes for Sale
York and North Yorkshire cities
- Homes for sale in Harrogate
- Homes for sale in Ripon
- Homes for sale in Kirby Knowle
- Homes for sale in Askham Richard
- Homes for sale in Bishop Thornton
- Homes for sale in Bouthwaite
- Homes for sale in Brearton
- Homes for sale in Burton Salmon
- Homes for sale in Church Fenton
- Homes for sale in Dalton-on-Tees
- Homes for sale in Easingwold
- Homes for sale in Great Edstone
- Homes for sale in Hovingham
- Homes for sale in Killinghall
- Homes for sale in Kirk Hammerton
- Homes for sale in Littlethorpe
- Homes for sale in Lothersdale
- Homes for sale in Patrick Brompton
- Homes for sale in Richmond
- Homes for sale in Thirn
York and North Yorkshire property types
York and North Yorkshire popular searches
- Panoramic / Scenic View properties in York and North Yorkshire
- Properties with Terrace in York and North Yorkshire
- Properties with Bar in York and North Yorkshire
- Properties with Game Room in York and North Yorkshire
- Properties with Office in York and North Yorkshire
- River View properties in York and North Yorkshire
- Properties with Elevator in York and North Yorkshire
- Mountain View properties in York and North Yorkshire
- Properties with Garden in York and North Yorkshire
- Properties with Outdoor Kitchen in York and North Yorkshire
- Duplex properties in York and North Yorkshire
- Coastal properties in York and North Yorkshire
- Privacy properties in York and North Yorkshire
- Hilltop properties in York and North Yorkshire
- Investment Property properties in York and North Yorkshire
- Modern properties in York and North Yorkshire
- Equestrian properties in York and North Yorkshire
- New Builds properties in York and North Yorkshire
- Properties with Fitness Center / Gym in York and North Yorkshire
- Properties with Sauna in York and North Yorkshire
- Properties with Steam Room in York and North Yorkshire
- Properties with Library in York and North Yorkshire
- Properties with Air Conditioning in York and North Yorkshire
- Properties with Wine Cellar in York and North Yorkshire
- Properties with Jacuzzi in York and North Yorkshire
- Properties with Fireplace in York and North Yorkshire
- Properties with Pool in York and North Yorkshire
- Properties with Garage in York and North Yorkshire
- Properties with Balcony in York and North Yorkshire
- Properties with Tennis Court in York and North Yorkshire
- Mansion properties in York and North Yorkshire
- Properties with Open Kitchen in York and North Yorkshire
- Renovated properties in York and North Yorkshire
- Properties with Cinema in York and North Yorkshire
- Riverfront properties in York and North Yorkshire
- Properties with Indoor Pool in York and North Yorkshire
- Water View properties in York and North Yorkshire
York and North Yorkshire neighborhoods
- Homes for sale in Brackenthwaite
- Homes for sale in Galphay
- Homes for sale in Ramsgill
- Homes for sale in Ryther
- Homes for sale in Scotton Moor
- Homes for sale in Acaster Airfield
- Homes for sale in Allerton Mauleverer
- Homes for sale in Baldersby-St-James
- Homes for sale in Battersby
- Homes for sale in Beckermonds
- Homes for sale in Birdforth
- Homes for sale in Braythorn
- Homes for sale in Brockfield
- Homes for sale in Burnt Yates
- Homes for sale in Byland Abbey
- Homes for sale in Clint
- Homes for sale in Coneythorpe
- Homes for sale in Dalby Cum Skewsby
- Homes for sale in Darley
- Homes for sale in Ebberston
- Homes for sale in Eldroth
- Homes for sale in Ellenthorpe
- Homes for sale in Fawdington
- Homes for sale in Forest
- Homes for sale in Hopperton
- Homes for sale in Kellingley
- Homes for sale in Kirby Hill (Boroughbridge)
- Homes for sale in Little Crakehall
- Homes for sale in Little Hutton
- Homes for sale in Markington
- Homes for sale in Marton In The Forest
- Homes for sale in Mickley
- Homes for sale in Milby
- Homes for sale in Newburgh Priory
- Homes for sale in Newthorpe
- Homes for sale in Satron
- Homes for sale in Stittenham
- Homes for sale in Thornton On The Hill
- Homes for sale in West Lilling
- Homes for sale in Wormald Green
- Homes for sale in Youlton
Related Guides & Stories
Trusted by the World's Leading Brokers
The agents behind the world's most exceptional properties list with JamesEdition.
- Listings from Sotheby's, Christie's, BARNES, and Engel & Völkers
- Every listing reviewed before it goes live
- Connect directly with verified listing agents
By continuing you agree to our Terms and Privacy Policy.