9 Bedroom Semi Detached House For Sale In Richmond
- 9 Beds
- 9 Baths
- Updated: July 30
- 1
About the Property
Step Inside
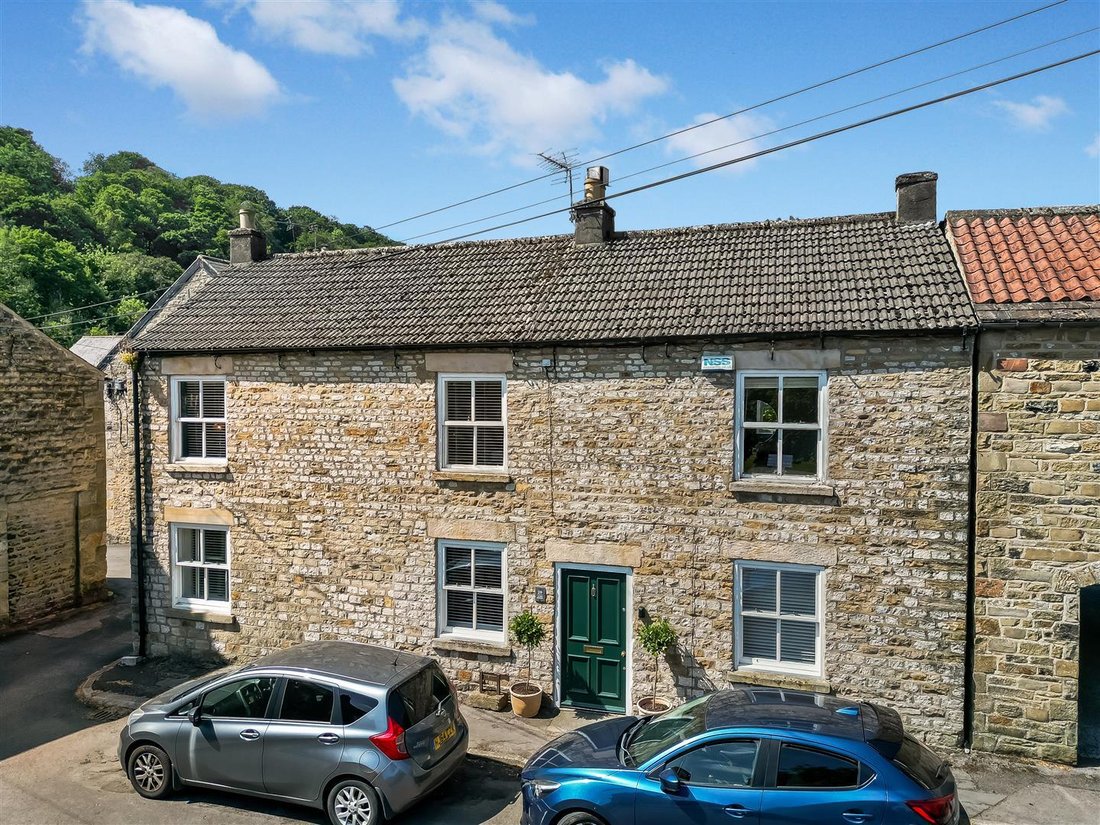
Dating from the early 19th century and built in sandstone with ashlar detailing, is an exceptionally attractive Grade II Listed home, with the benefit of a spacious, self-contained annexe. There are several features, from period fireplaces and sash windows, a wrought-iron balcony, exposed beams and the attractive coursed stone exterior.
The main residence is far more substanti
Step Inside
Dating from the early 19th century and built in sandstone with ashlar detailing, is an exceptionally attractive Grade II Listed home, with the benefit of a spacious, self-contained annexe. There are several features, from period fireplaces and sash windows, a wrought-iron balcony, exposed beams and the attractive coursed stone exterior.
The main residence is far more substantial than it first appears, with beautifully presented interiors, generous accommodation and a layout that lends itself perfectly to a variety of lifestyles.
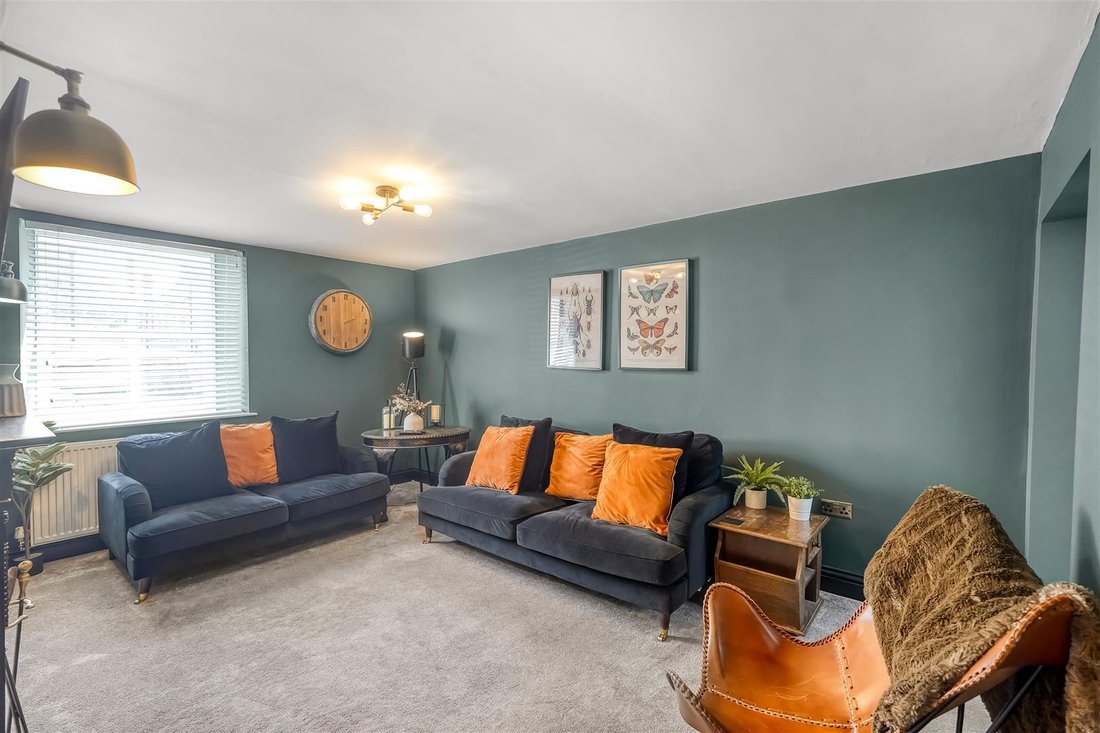
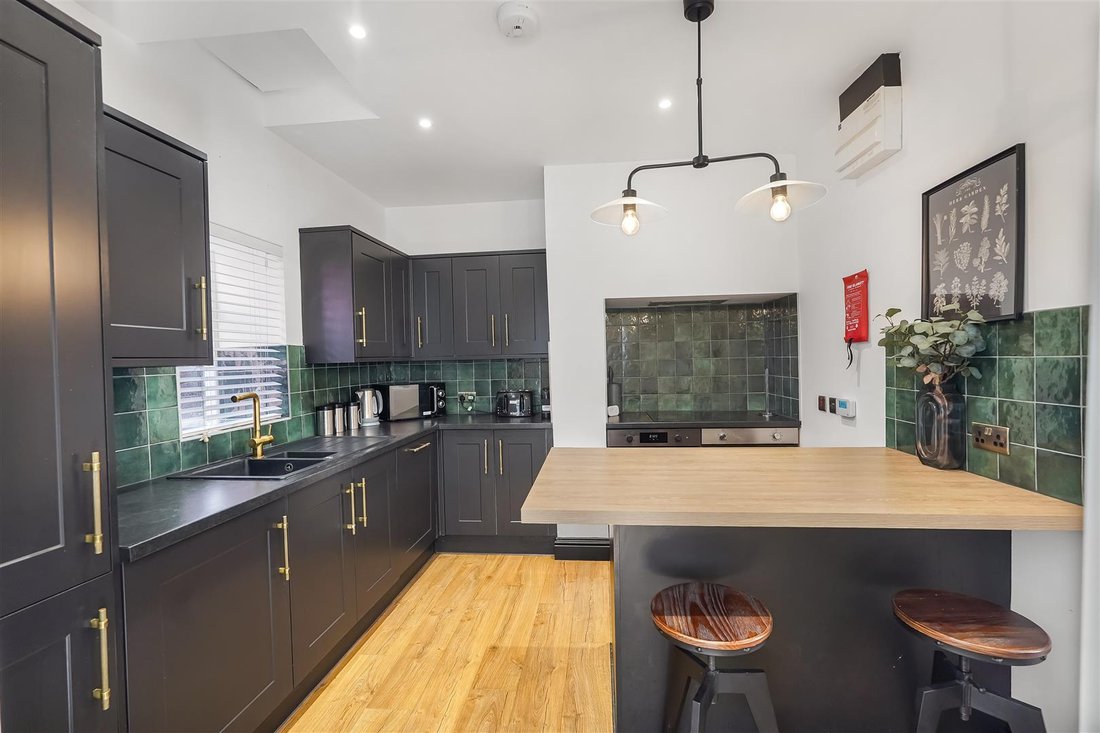
The front door leads into a hallway, providing access to several elegant reception rooms, two sitting rooms, a versatile games room, equally suited to a home office or boot room and a large formal dining room. The kitchen is well equipped with integrated appliances and contemporary grey cabinetry, as well as an opening to a breakfast room.
A cloakroom and a spacious ground floor double bedroom with en-suite complete the level. There is also a substantial cellar, accessed from the snug, adjacent to the dining room.
Upstairs, there is a landing leading to five double bedrooms, three with stylish en-suites and a house bathroom.
The Annexe
The annexe, with its own private entrance, via a timber gate to the side of the main house, offers generous accommodation. An entrance hall leads to the ground floor bedrooms and a staircase to the first floor, which has a well- appointed kitchen with black gloss units and space for white goods. There is also a generous bathroom, with bath, basin and WC accessed from the kitchen area, which would make an ideal utility room.
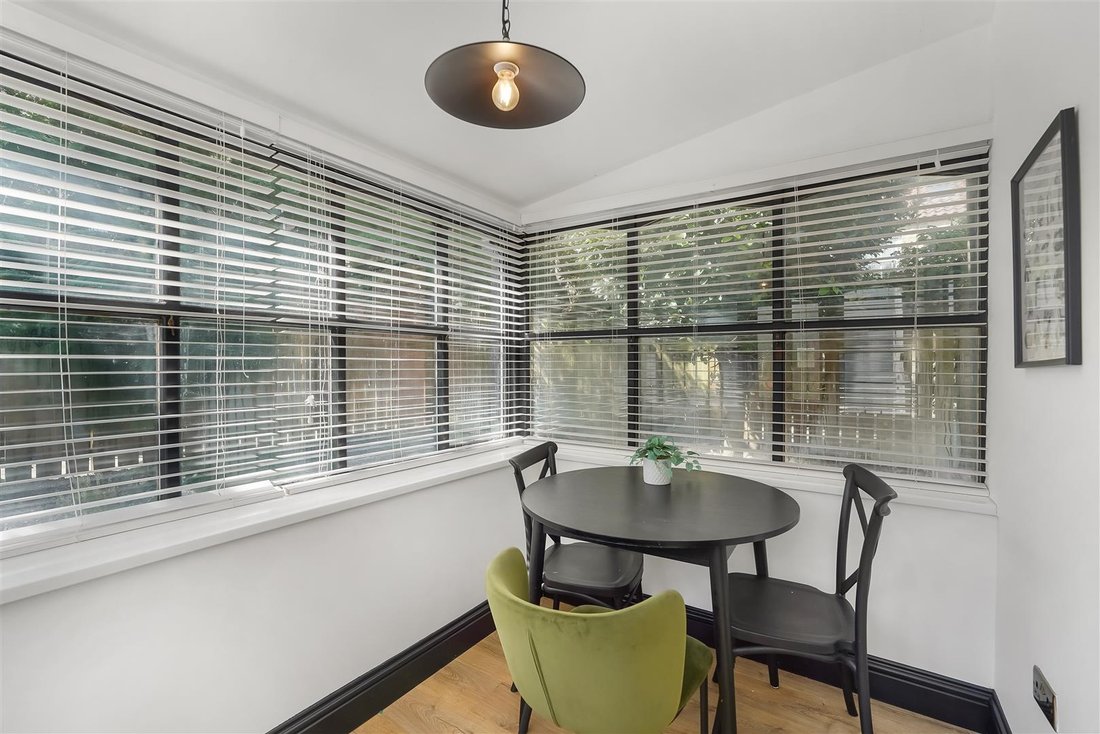
The open plan living room, has a dual aspect, vaulted ceilings and exposed beams, with ample space for seating and dining areas. There is an additional staircase leading to a mezzanine, ideal for a home office, alongside additional storage and a cloakroom.
The ground floor provides three sizeable double bedrooms, each with en-suite facilities and one benefitting from patio doors leading to a private seating area.
Step Outside
Both properties enjoy low-maintenance, enclosed courtyard gardens, which could easily be combined to create a larger, unified outdoor space if desired. Currently separated by a timber fence to create privacy, the gardens both benefit from raised beds with a variety of mature shrubs and plants and stone paved patio seating areas.
The Old Brewery also has a timber shed, with power connected. There is a variety of mature trees along the pathway to access The Annexe.
Location
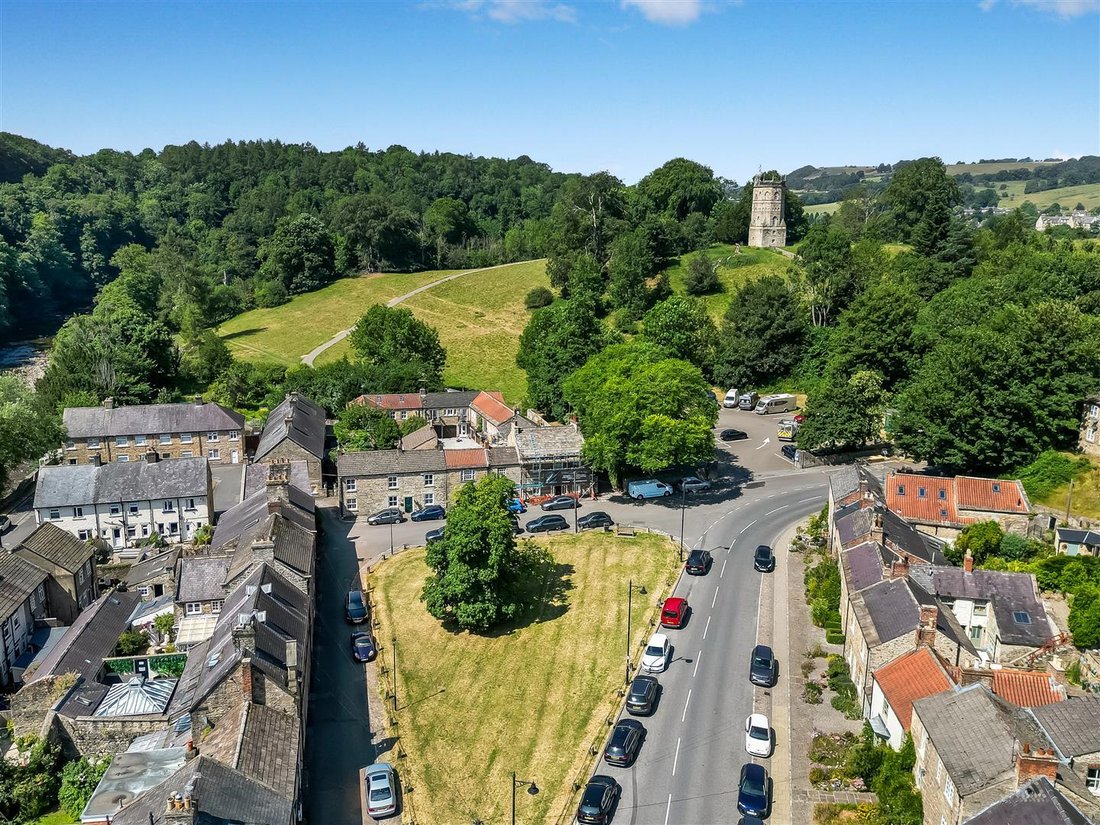
Richmond is a vibrant Georgian market town offering an excellent range of independent and national shops, cafés, restaurants, pubs and traditional food producers. The town hosts a weekly market and benefits from a library, swimming pool and gym.
The Station, a beautifully restored Victorian railway building, provides a restaurant, cinema, gallery, Pilates studio and artisan outlets. Richmond’s rich heritage includes Richmond Castle, the Georgian Theatre Royal, a historic racecourse site and a golf course.
The town also benefits from well regarded primary and secondary schools. Accessible private schools include Yarm, Barnard Castle, Aysgarth and Queen Mary’s. There are superb transport links, with mainline rail services from Darlington and Northallerton, excellent road connections via the A1(M) and A66, and easy access to Durham Tees Valley, Leeds Bradford and Newcastle airports.
Surrounded by stunning countryside and close to the Yorkshire Dales, Richmond offers exceptional walking, bridleways and popular local festivals.
Services, Utilities & Other Information
Utilities – Mains gas, electricity, drainage and water connected
Tenure – Freehold
Property Type – Semi-detached
Construction Type – Stone built
Council Tax – The Old Brewery is currently exempt from council tax as it is a holiday let. The council tax bad for The Annexe is band A.
Parking – On street parking
Mobile Phone Coverage – Check with your provider
Internet Connection – Full fibre available
Public and Private rights of way – None
Other – Please note that the property is in a designated conservation area and the main house is Grade II Listed.
Viewing Arrangements – Strictly via the vendor’s sole agent at Fine & Country North Yorkshire and Durham.
-
Property type
House
Features
- Garden
- Fireplace
- Water View
- Open Kitchen
- Game Room
- 2D Floor Plan
- Basement
- Gate
- Gas Stovetop
Lot
Indoor
- High Ceiling
- Office
- Fireplace
- Gas Stovetop
- Bar
- Game Room
- Open Kitchen
- Basement
- Stone Countertops
Outdoor
Explore the Area
The agent will contact you soon by
Listed by
Book home tour with the agent
Choose a date and whether you'd like a virtual or in-person tour with the agent.

Trusted by the World's Leading Brokers
The agents behind the world's most exceptional properties list with JamesEdition.
- Listings from Sotheby's, Christie's, BARNES, and Engel & Völkers
- Every listing reviewed before it goes live
- Connect directly with verified listing agents
By continuing you agree to our Terms and Privacy Policy.