$1,705,464
A Rare And Compelling Investment And Lifestyle Opportunity, Comprising A Collection Of Cottages
- 4,835 Sqft
- 3.55 Ac lot
- Updated: July 7
-
7
Views for last 30 days
About the Property
Enjoying an idyllic semi-rural setting with far-reaching countryside views, this distinctive collection of stone-built cottages offers exceptional flexibility, whether as an established residential lettings investment, a luxury holiday let business, or a lifestyle purchase, allowing an owner to reside in Whincastle Cottage while generating income from the other two cottages.
A rare and co
A rare and co
Enjoying an idyllic semi-rural setting with far-reaching countryside views, this distinctive collection of stone-built cottages offers exceptional flexibility, whether as an established residential lettings investment, a luxury holiday let business, or a lifestyle purchase, allowing an owner to reside in Whincastle Cottage while generating income from the other two cottages.
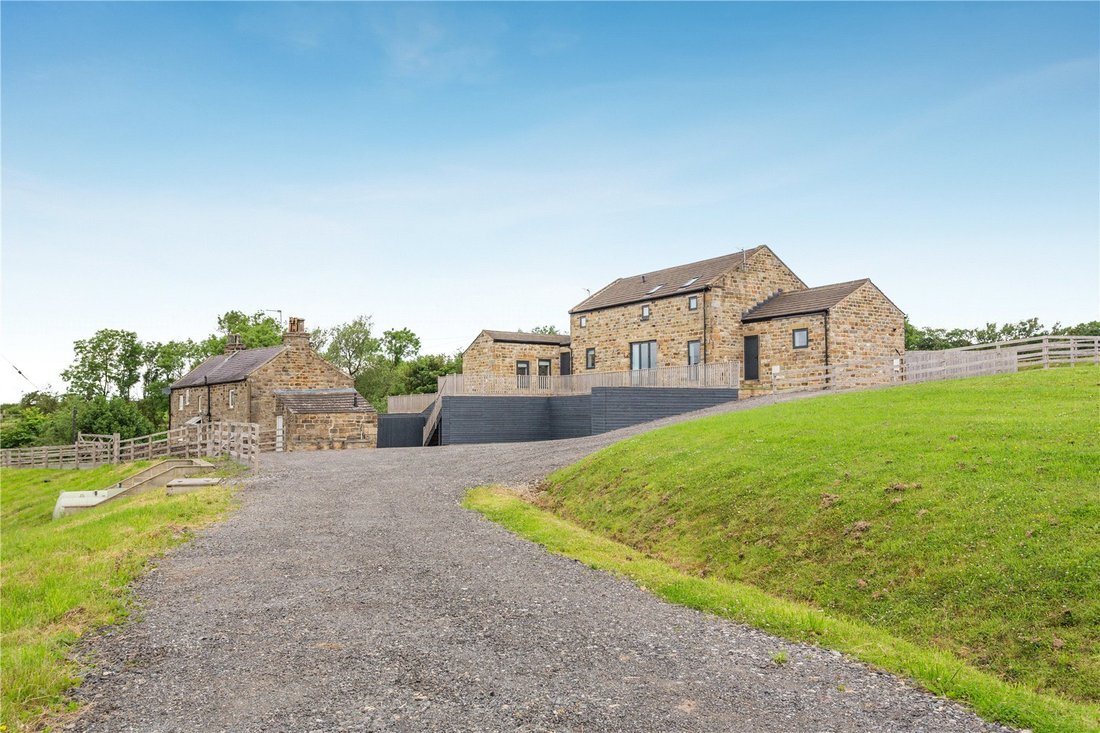
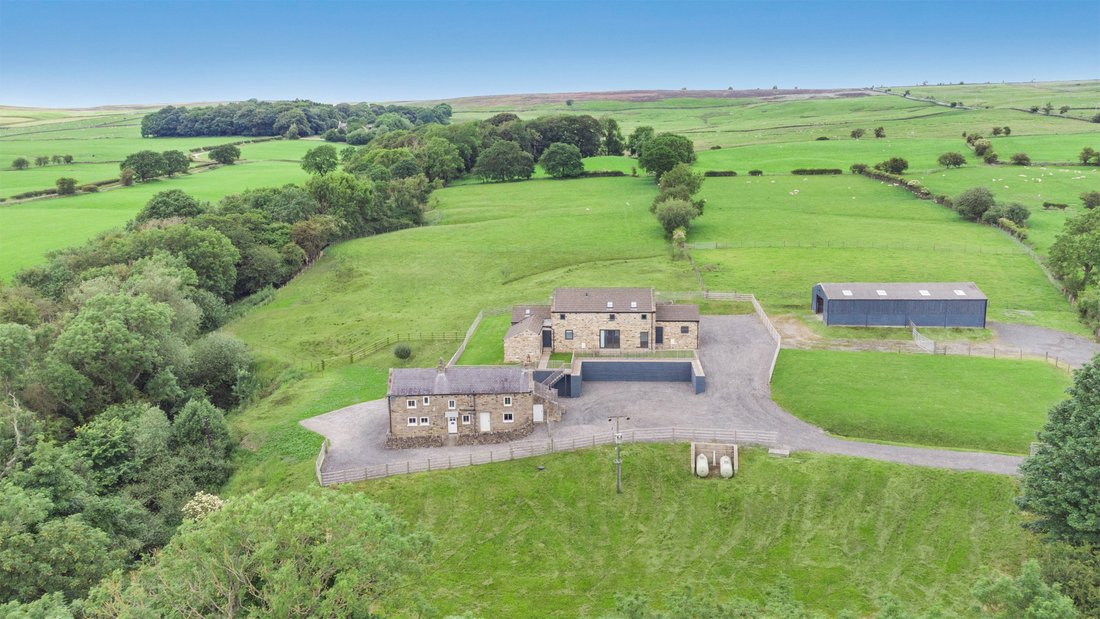
A rare and compelling investment and lifestyle opportunity, comprising a collection of beautifully converted stone-built cottages, an agricultural barn and three paddocks, set within approximately 3.55 acres on the edge of a highly sought-after North Yorkshire village, conveniently positioned for local amenities.
The Whole
Carefully oriented to maximise the surrounding views, each home enjoys a strong connection to the landscape, creating an inviting and memorable setting for both residents and visitors alike. The layout and design naturally lend themselves to flexible living arrangements, ideal for generating income while enjoying a superb lifestyle opportunity. Currently arranged as a detached residence and two semi-detached homes, the properties have been sensitively converted to combine modern comforts with neutral, high-quality finishes. Each offers well-balanced and versatile accommodation, perfectly suited to both private use and guest occupation.
Outside
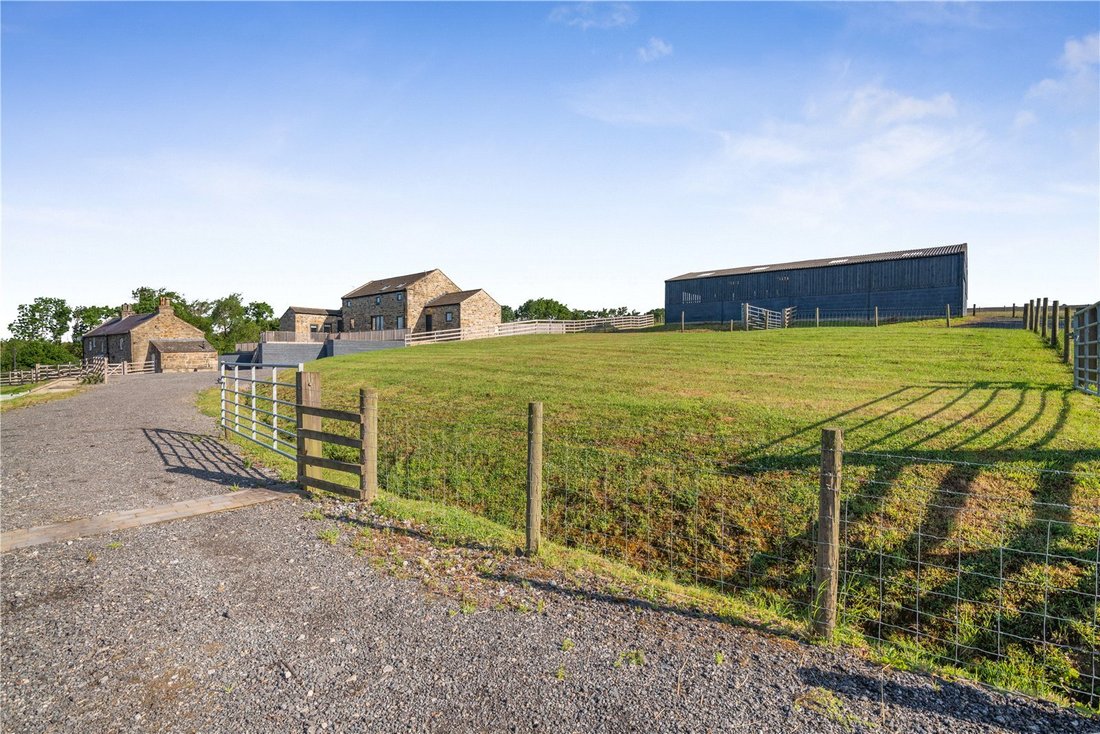
A private sweeping driveway guides you to the three properties which are located on a farmstead and are all approached through a seven-bar gate allowing access to a gravelled driveway which leads to multiple areas suitable for parking, with each property having its own private parking.
Whincastle Cottage is set behind low-level stone walling whilst the semi-detached cottages benefit from an elevated position each affording lovely far-reaching views over the farmstead and surrounding countryside. Each property has its own private outdoor space, ideal for entertaining and al fresco dining.
There is also the added benefit of an agricultural barn, suitable for a variety of uses with the potential for conversion subject to the necessary planning consents. The whole is set in approximately 3.55 acres of land to include three paddocks and woodland which East Beck flows through.
**Castle Beck Cottage**
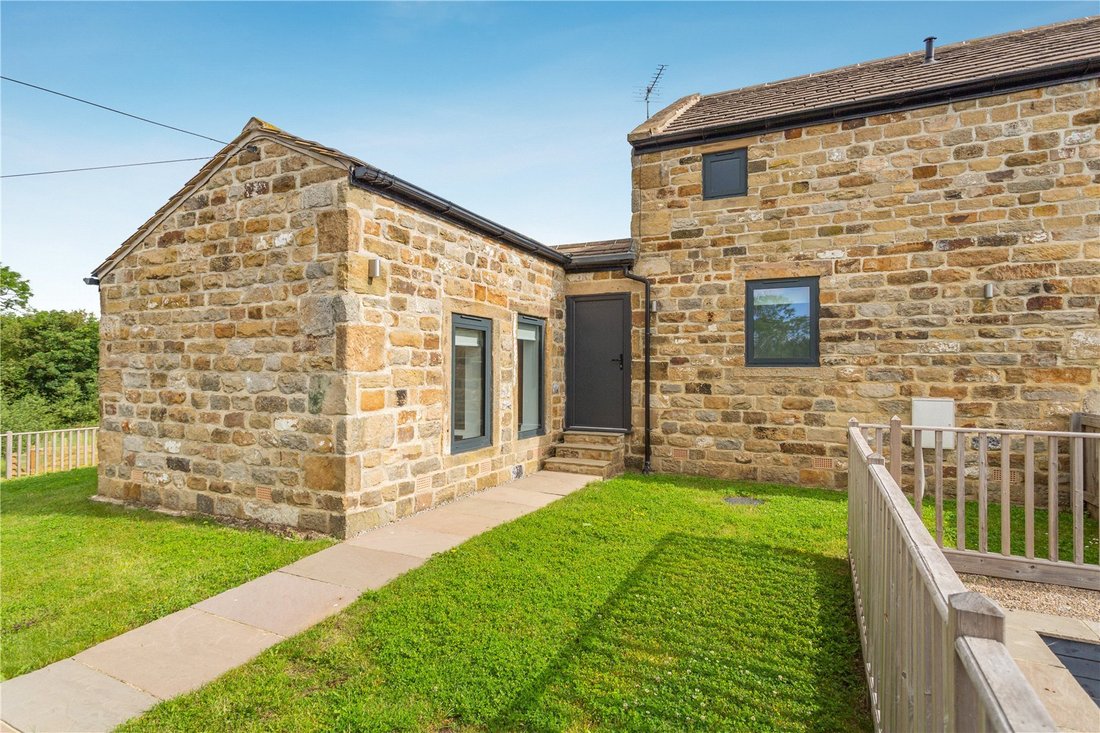
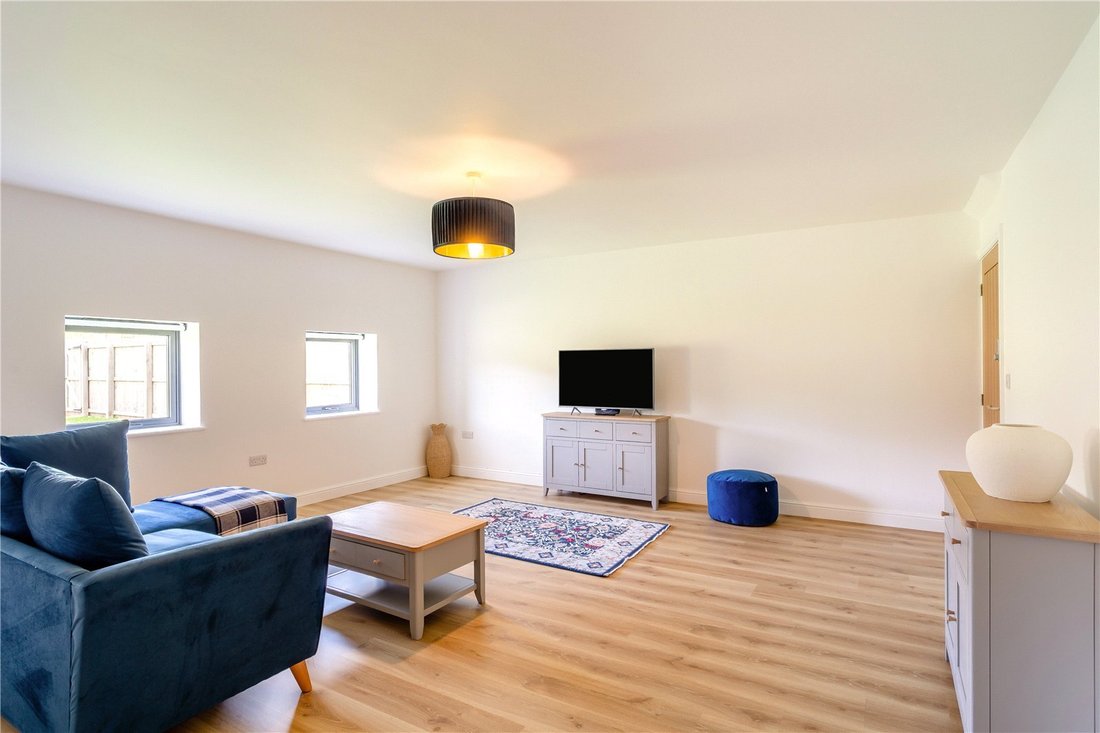
Converted from an agricultural barn to provide a pair of semi-detached cottages, Castle Beck Cottage is the larger of the two semi-detached properties and offers 1,074 sq. ft of light-filled flexible accommodation arranged over two floors. A welcoming reception hall leads to the ground floor accommodation which comprises a generous sitting room with fitted storage and wooden flooring that creates a feeling of warmth. The adjacent kitchen with its vaulted ceiling, sky lights and flag stone flooring, features fitted wall and base units in a French grey with modern integrated appliances and complementary wooden work surfaces and splashbacks with direct access to the rear garden. One of the two bedrooms for this property can be found on the ground floor and has two half wall windows that flood this room with natural light. Completing the ground floor is a contemporary house bathroom.
On the first floor you will find the well-proportioned principal bedroom with en suite modern shower room.
Outside
To the front of the property there is a large, gravelled driveway providing ample parking for multiple vehicles. It leads to the raised access to the main entrance and large wrap around garden that is laid to lawn and bordered by wooden fencing.
**Whin Moor Cottage**
Whin Moor Cottage forms the second part of the converted barn and offers 996 sq. ft of sunlit accommodation across the two floors. The property is accessed via a front door that leads directly to the impressive dual aspect fitted kitchen also with a vaulted ceiling, flag stone flooring, an array of fitted wall and base units in a French grey, with modern integrated appliances and complementary wooden work surfaces and splashbacks. There is plenty of space for a good-sized dining table and chairs in which to enjoy family mealtimes. An inner hall with useful cloakroom leads to the fabulous L-shaped sitting room with fitted storage, bi-fold doors to the front garden and a door to the rear garden.
On the first floor you will find two generous double bedrooms and stylish family bathroom.
Outside
To the front of the property is a front garden with wooden balustrade railing that provides a peaceful seating area in which to take in the stunning surrounding countryside. To the side of the property is a large, gravelled parking area providing parking for numerous vehicles and to the rear a large, enclosed garden laid mostly to lawn.
**Whincastle Cottage**
Whincastle Cottage is a handsome detached stone-built cottage that features a wealth of wooden flooring across the ground floor. It has three separate entrances to the front of the property. A stable door that leads to a useful reception hall/boot room with fitted storage, a second door to the comfortable sitting room with feature fireplace with wood burning stove, and the third to the inter-connecting study. The sleek fitted kitchen/breakfast room has a range of wall and base units, modern integrated appliances and space for a sizeable table.
The two first floor double bedrooms are of equal proportion and concluding the accommodation is an elegant family bathroom with bath and separate walk-in shower enclosure.
Outside
Whincastle Cottage has its own gated entrance and gravelled driveway that wraps around the property that provides ample parking and outdoor space. To the front of the property a quaint pebbled seating area is boarded by dry stone walling.
Services: Mains electricity and water, LPG gas, private drainage. We understand that the private drainage at this property does comply with the relevant regulations. Further information is being sought. LPG central heating.
Council Tax:
Whincastle Cottage Band C
Castle Beck Cottage Band D
Whin Moor Cottage Band D
EPC rating:
Whincastle Cottage - E
Castle Beck Cottage - C
Whin Moor Cottage - C
A rare and compelling investment and lifestyle opportunity, comprising a collection of beautifully converted stone-built cottages, an agricultural barn and three paddocks, set within approximately 3.55 acres on the edge of a highly sought-after North Yorkshire village, conveniently positioned for local amenities.
The Whole
Carefully oriented to maximise the surrounding views, each home enjoys a strong connection to the landscape, creating an inviting and memorable setting for both residents and visitors alike. The layout and design naturally lend themselves to flexible living arrangements, ideal for generating income while enjoying a superb lifestyle opportunity. Currently arranged as a detached residence and two semi-detached homes, the properties have been sensitively converted to combine modern comforts with neutral, high-quality finishes. Each offers well-balanced and versatile accommodation, perfectly suited to both private use and guest occupation.
Outside
A private sweeping driveway guides you to the three properties which are located on a farmstead and are all approached through a seven-bar gate allowing access to a gravelled driveway which leads to multiple areas suitable for parking, with each property having its own private parking.
Whincastle Cottage is set behind low-level stone walling whilst the semi-detached cottages benefit from an elevated position each affording lovely far-reaching views over the farmstead and surrounding countryside. Each property has its own private outdoor space, ideal for entertaining and al fresco dining.
There is also the added benefit of an agricultural barn, suitable for a variety of uses with the potential for conversion subject to the necessary planning consents. The whole is set in approximately 3.55 acres of land to include three paddocks and woodland which East Beck flows through.
**Castle Beck Cottage**
Converted from an agricultural barn to provide a pair of semi-detached cottages, Castle Beck Cottage is the larger of the two semi-detached properties and offers 1,074 sq. ft of light-filled flexible accommodation arranged over two floors. A welcoming reception hall leads to the ground floor accommodation which comprises a generous sitting room with fitted storage and wooden flooring that creates a feeling of warmth. The adjacent kitchen with its vaulted ceiling, sky lights and flag stone flooring, features fitted wall and base units in a French grey with modern integrated appliances and complementary wooden work surfaces and splashbacks with direct access to the rear garden. One of the two bedrooms for this property can be found on the ground floor and has two half wall windows that flood this room with natural light. Completing the ground floor is a contemporary house bathroom.
On the first floor you will find the well-proportioned principal bedroom with en suite modern shower room.
Outside
To the front of the property there is a large, gravelled driveway providing ample parking for multiple vehicles. It leads to the raised access to the main entrance and large wrap around garden that is laid to lawn and bordered by wooden fencing.
**Whin Moor Cottage**
Whin Moor Cottage forms the second part of the converted barn and offers 996 sq. ft of sunlit accommodation across the two floors. The property is accessed via a front door that leads directly to the impressive dual aspect fitted kitchen also with a vaulted ceiling, flag stone flooring, an array of fitted wall and base units in a French grey, with modern integrated appliances and complementary wooden work surfaces and splashbacks. There is plenty of space for a good-sized dining table and chairs in which to enjoy family mealtimes. An inner hall with useful cloakroom leads to the fabulous L-shaped sitting room with fitted storage, bi-fold doors to the front garden and a door to the rear garden.
On the first floor you will find two generous double bedrooms and stylish family bathroom.
Outside
To the front of the property is a front garden with wooden balustrade railing that provides a peaceful seating area in which to take in the stunning surrounding countryside. To the side of the property is a large, gravelled parking area providing parking for numerous vehicles and to the rear a large, enclosed garden laid mostly to lawn.
**Whincastle Cottage**
Whincastle Cottage is a handsome detached stone-built cottage that features a wealth of wooden flooring across the ground floor. It has three separate entrances to the front of the property. A stable door that leads to a useful reception hall/boot room with fitted storage, a second door to the comfortable sitting room with feature fireplace with wood burning stove, and the third to the inter-connecting study. The sleek fitted kitchen/breakfast room has a range of wall and base units, modern integrated appliances and space for a sizeable table.
The two first floor double bedrooms are of equal proportion and concluding the accommodation is an elegant family bathroom with bath and separate walk-in shower enclosure.
Outside
Whincastle Cottage has its own gated entrance and gravelled driveway that wraps around the property that provides ample parking and outdoor space. To the front of the property a quaint pebbled seating area is boarded by dry stone walling.
Services: Mains electricity and water, LPG gas, private drainage. We understand that the private drainage at this property does comply with the relevant regulations. Further information is being sought. LPG central heating.
Council Tax:
Whincastle Cottage Band C
Castle Beck Cottage Band D
Whin Moor Cottage Band D
EPC rating:
Whincastle Cottage - E
Castle Beck Cottage - C
Whin Moor Cottage - C
-
Property type
House
-
Price/sqft
$352
Features
- Garden
- Fireplace
- 2D Floor Plan
- Investment Property
- Panoramic / Scenic View
- Gate
- Privacy
- High Ceiling
- Parking
Explore the Area
Moor Lane, Askwith, Otley, West Yorkshire, York and North Yorkshire, England
View on Google Maps
Price per sqft
Low
High

Joined 9 months ago
You have inquired about this property
The agent will contact you soon by
Listed by
22
Listings
2025
Joined
Book home tour with James Wort
Choose a date and whether you'd like a virtual or in-person tour with the agent.
Preferred date
Tour type

Strutt & Parker – Harrogate
Unit 9, Westgate House Albert Street, Harrogate, North Yorkshire, HG1 1JX, United Kingdom
View agency profile
Last updated
July 7
First listed
Jul 7
Listing reference
HRG250040
Similar Properties Nearby
New Listings in York and North Yorkshire





Explore More Homes for Sale
York and North Yorkshire cities
- Homes for sale in Harrogate
- Homes for sale in Ripon
- Homes for sale in Kirby Knowle
- Homes for sale in Askham Richard
- Homes for sale in Bishop Thornton
- Homes for sale in Bouthwaite
- Homes for sale in Brearton
- Homes for sale in Burton Salmon
- Homes for sale in Church Fenton
- Homes for sale in Dalton-on-Tees
- Homes for sale in Great Edstone
- Homes for sale in Hovingham
- Homes for sale in Killinghall
- Homes for sale in Kirk Hammerton
- Homes for sale in Littlethorpe
- Homes for sale in Lothersdale
- Homes for sale in Patrick Brompton
- Homes for sale in Richmond
- Homes for sale in Thirn
- Homes for sale in Tockwith
York and North Yorkshire property types
York and North Yorkshire popular searches
- Panoramic / Scenic View properties in York and North Yorkshire
- Properties with Terrace in York and North Yorkshire
- Properties with Bar in York and North Yorkshire
- Properties with Game Room in York and North Yorkshire
- Properties with Office in York and North Yorkshire
- River View properties in York and North Yorkshire
- Properties with Elevator in York and North Yorkshire
- Mountain View properties in York and North Yorkshire
- Properties with Garden in York and North Yorkshire
- Properties with Outdoor Kitchen in York and North Yorkshire
- Duplex properties in York and North Yorkshire
- Coastal properties in York and North Yorkshire
- Privacy properties in York and North Yorkshire
- Hilltop properties in York and North Yorkshire
- Investment Property properties in York and North Yorkshire
- Modern properties in York and North Yorkshire
- Equestrian properties in York and North Yorkshire
- New Builds properties in York and North Yorkshire
- Properties with Fitness Center / Gym in York and North Yorkshire
- Properties with Sauna in York and North Yorkshire
- Properties with Steam Room in York and North Yorkshire
- Properties with Library in York and North Yorkshire
- Properties with Air Conditioning in York and North Yorkshire
- Properties with Wine Cellar in York and North Yorkshire
- Properties with Jacuzzi in York and North Yorkshire
- Properties with Fireplace in York and North Yorkshire
- Properties with Pool in York and North Yorkshire
- Properties with Garage in York and North Yorkshire
- Properties with Balcony in York and North Yorkshire
- Properties with Tennis Court in York and North Yorkshire
- Mansion properties in York and North Yorkshire
- Properties with Open Kitchen in York and North Yorkshire
- Renovated properties in York and North Yorkshire
- Properties with Cinema in York and North Yorkshire
- Riverfront properties in York and North Yorkshire
- Properties with Indoor Pool in York and North Yorkshire
- Water View properties in York and North Yorkshire
York and North Yorkshire neighborhoods
- Homes for sale in Brackenthwaite
- Homes for sale in Galphay
- Homes for sale in Ramsgill
- Homes for sale in Ryther
- Homes for sale in Scotton Moor
- Homes for sale in Acaster Airfield
- Homes for sale in Allerton Mauleverer
- Homes for sale in Baldersby-St-James
- Homes for sale in Battersby
- Homes for sale in Beckermonds
- Homes for sale in Birdforth
- Homes for sale in Braythorn
- Homes for sale in Brockfield
- Homes for sale in Burnt Yates
- Homes for sale in Byland Abbey
- Homes for sale in Clint
- Homes for sale in Coneythorpe
- Homes for sale in Dalby Cum Skewsby
- Homes for sale in Darley
- Homes for sale in Ebberston
- Homes for sale in Eldroth
- Homes for sale in Ellenthorpe
- Homes for sale in Fawdington
- Homes for sale in Forest
- Homes for sale in Hopperton
- Homes for sale in Kellingley
- Homes for sale in Kirby Hill (Boroughbridge)
- Homes for sale in Little Crakehall
- Homes for sale in Little Hutton
- Homes for sale in Markington
- Homes for sale in Marton In The Forest
- Homes for sale in Mickley
- Homes for sale in Milby
- Homes for sale in Newburgh Priory
- Homes for sale in Newthorpe
- Homes for sale in Satron
- Homes for sale in Stittenham
- Homes for sale in Thornton On The Hill
- Homes for sale in West Lilling
- Homes for sale in Wormald Green
- Homes for sale in Youlton
Related Guides & Stories
Trusted by the World's Leading Brokers
The agents behind the world's most exceptional properties list with JamesEdition.
- Listings from Sotheby's, Christie's, BARNES, and Engel & Völkers
- Every listing reviewed before it goes live
- Connect directly with verified listing agents
By continuing you agree to our Terms and Privacy Policy.