$1,055,066
Exceptional Contemporary Home With Almost 2,900 Sq Ft. Five Bedrooms, Four Bathrooms, Stunning Open
- 5 Beds
- 4 Baths
- Updated: August 11
-
2
Views for last 30 days
- 1
About the Property
Where Contemporary Design Meets Exceptional Family Living
Tucked away within an exclusive collection of just five individually crafted homes, Waverley House is an outstanding detached residence offering almost 2,900 sq ft of beautifully designed accommodation. Combining elegant contemporary architecture with remarkable versatility, this is a home designed to evolve with modern family life
Tucked away within an exclusive collection of just five individually crafted homes, Waverley House is an outstanding detached residence offering almost 2,900 sq ft of beautifully designed accommodation. Combining elegant contemporary architecture with remarkable versatility, this is a home designed to evolve with modern family life
Where Contemporary Design Meets Exceptional Family Living
Tucked away within an exclusive collection of just five individually crafted homes, Waverley House is an outstanding detached residence offering almost 2,900 sq ft of beautifully designed accommodation. Combining elegant contemporary architecture with remarkable versatility, this is a home designed to evolve with modern family life, delivering luxury, practicality and long-term flexibility in equal measure.
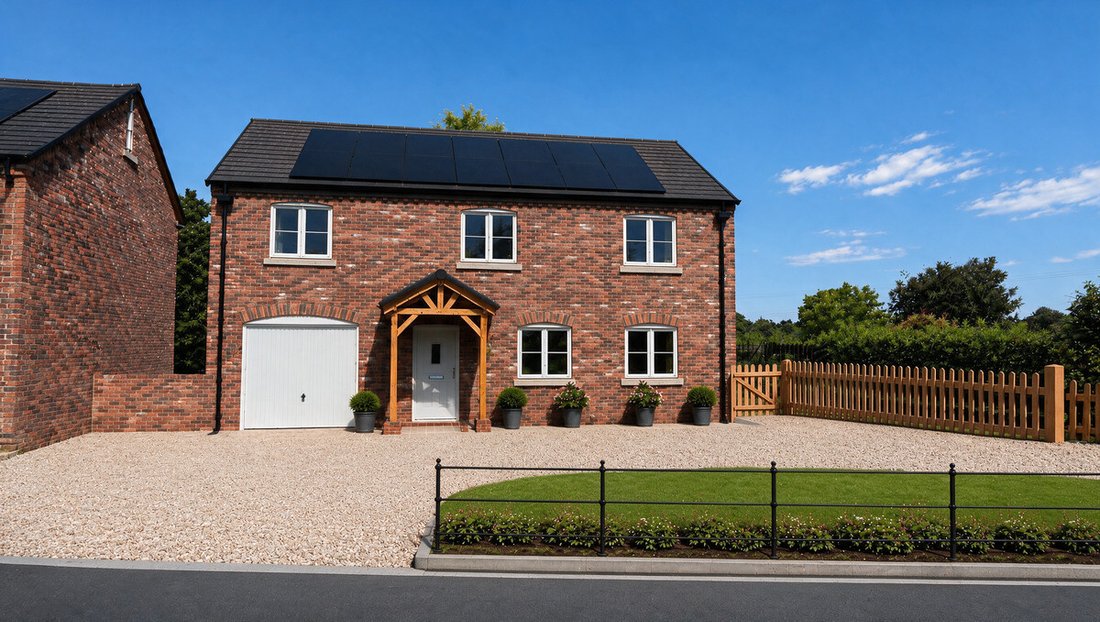
From the moment you arrive, the quality is unmistakable. Attractive brick elevations, generous proportions and beautifully balanced design create an immediate sense of arrival, while expansive glazing fills the home with natural light, enhancing the feeling of space throughout.
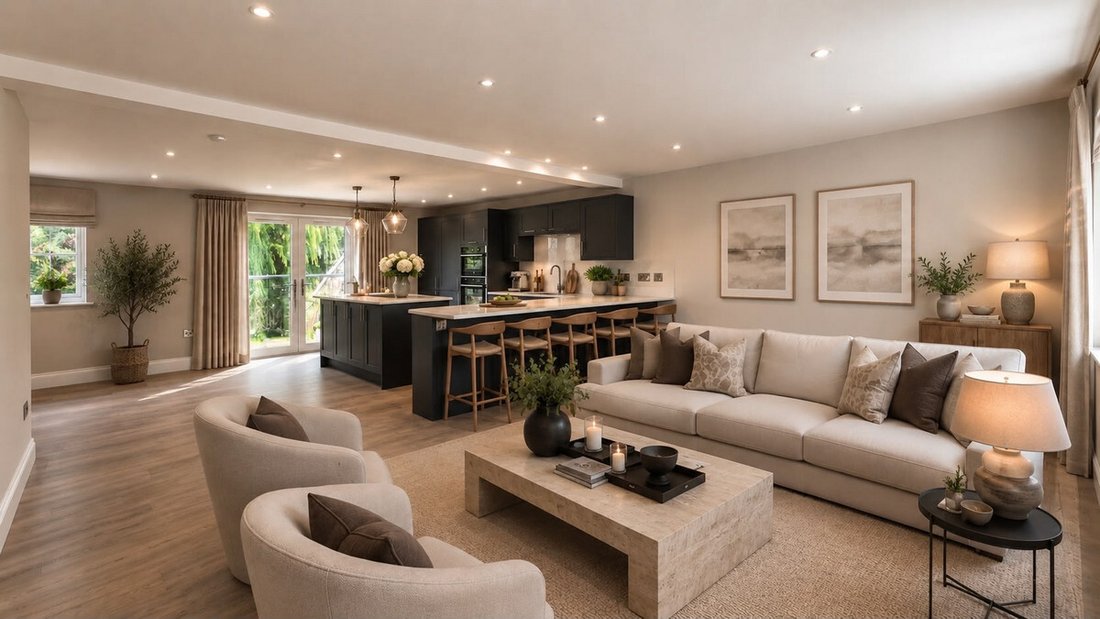
At the heart of the property lies an impressive open-plan kitchen, dining and family room; a space designed for both everyday living and memorable entertaining. Whether hosting family celebrations, enjoying relaxed weekends or spending time together after a busy day, this is a room that effortlessly adapts to every occasion. Finished with integrated NEFF appliances, quality cabinetry and complemented by a separate utility room, it combines timeless style with everyday practicality.
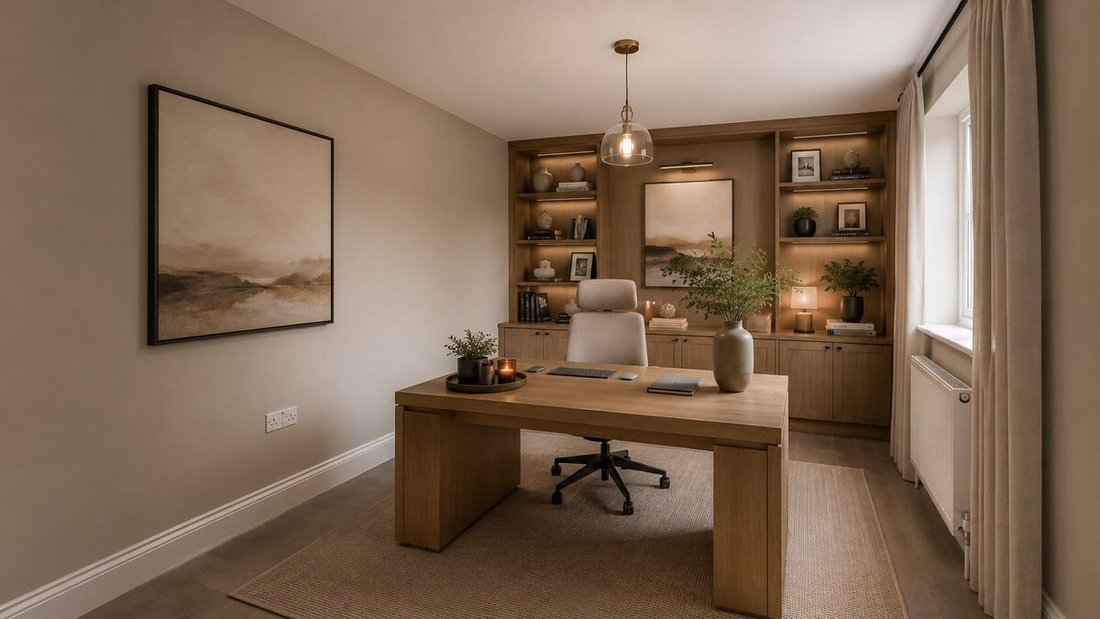
What truly elevates Waverley House is its exceptional flexibility. A private guest suite, complete with its own adjoining living room, en-suite and separate entrance, creates a truly versatile space. Perfect for multi-generational living, independent teenagers, visiting family, live-in support or a dedicated home office, it offers buyers the reassurance of a home that can adapt as life changes, without compromising the principal living accommodation.
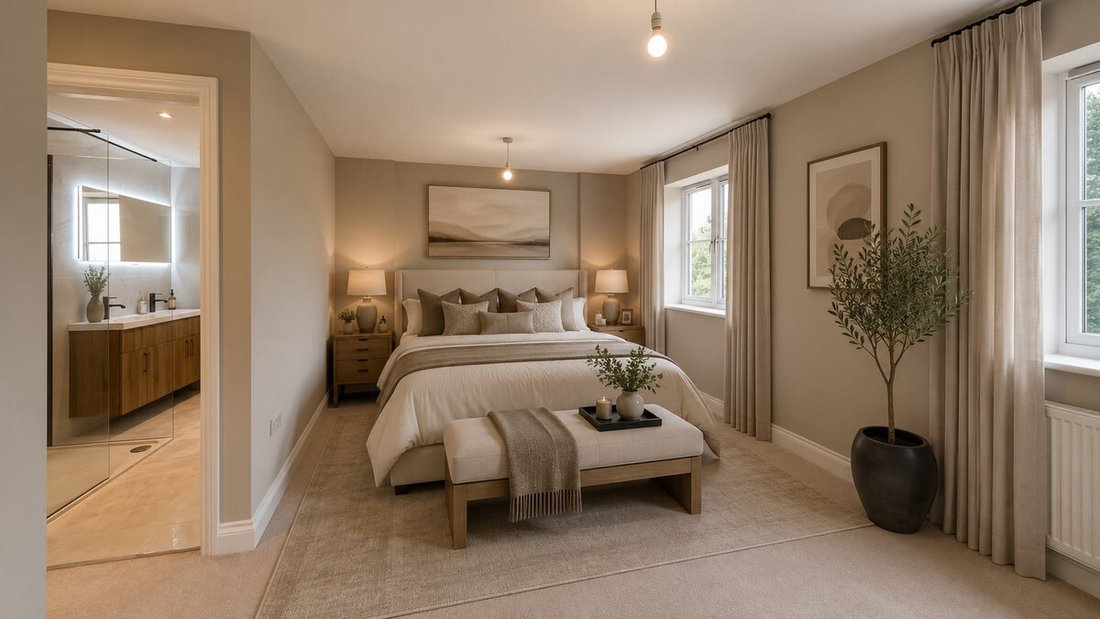
The principal suite has been thoughtfully designed as a peaceful retreat, featuring a luxurious dressing room and elegant en-suite bathroom. Four further generously proportioned bedrooms are served by beautifully appointed bathrooms and en-suites, providing every member of the family with comfort, privacy and space of their own.
Outside, the enclosed rear garden offers a private setting for children to play, summer entertaining or simply relaxing, while the integral garage and private driveway provide excellent practicality for modern family life.
Designed with the future in mind, Waverley House benefits from air source heating, solar panels and energy-efficient construction, helping to reduce running costs while enhancing year-round comfort. The property is further supported by a 10-year new home warranty, offering complete peace of mind from day one.
The Location
Littlethorpe is one of Ripon’s most sought-after villages, offering the perfect blend of rural tranquillity and everyday convenience. Surrounded by beautiful North Yorkshire countryside yet just minutes from the historic cathedral city of Ripon, residents enjoy excellent schooling, independent shops, restaurants, leisure facilities and superb transport connections to Harrogate, York, Leeds and the A1(M). It is a location that perfectly complements the quality of the home itself.
Virtual Staging Disclaimer:
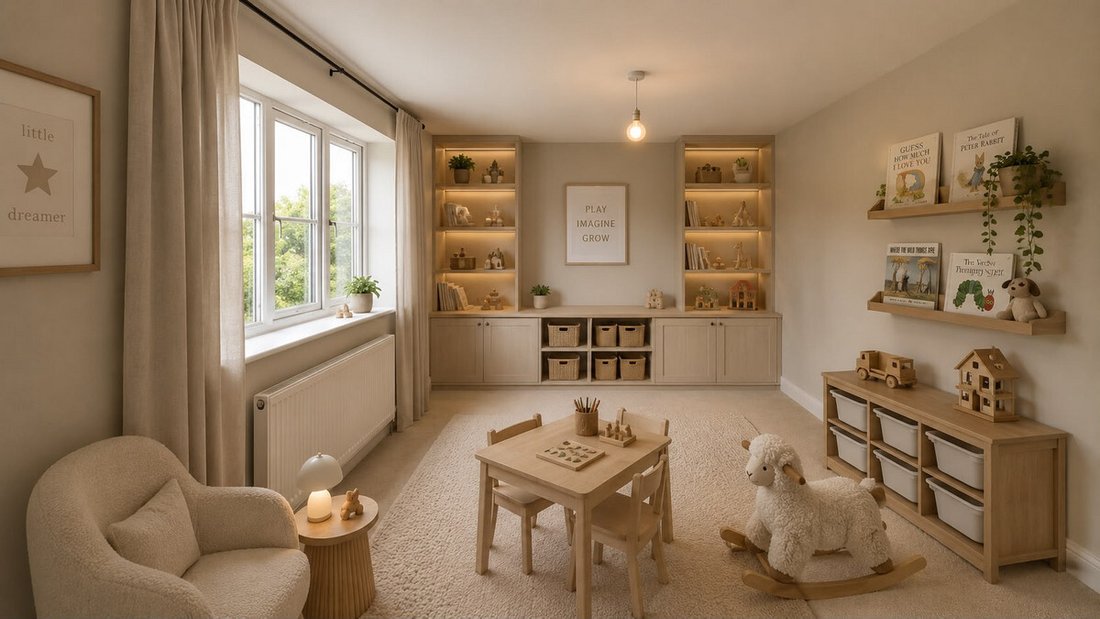
Some images have been virtually staged using AI to illustrate how the rooms could be furnished. The furniture, furnishings and decorative items shown are not included in the sale. Please refer to the original photographs and arrange a viewing to assess the property in person.
Tucked away within an exclusive collection of just five individually crafted homes, Waverley House is an outstanding detached residence offering almost 2,900 sq ft of beautifully designed accommodation. Combining elegant contemporary architecture with remarkable versatility, this is a home designed to evolve with modern family life, delivering luxury, practicality and long-term flexibility in equal measure.
From the moment you arrive, the quality is unmistakable. Attractive brick elevations, generous proportions and beautifully balanced design create an immediate sense of arrival, while expansive glazing fills the home with natural light, enhancing the feeling of space throughout.
At the heart of the property lies an impressive open-plan kitchen, dining and family room; a space designed for both everyday living and memorable entertaining. Whether hosting family celebrations, enjoying relaxed weekends or spending time together after a busy day, this is a room that effortlessly adapts to every occasion. Finished with integrated NEFF appliances, quality cabinetry and complemented by a separate utility room, it combines timeless style with everyday practicality.
What truly elevates Waverley House is its exceptional flexibility. A private guest suite, complete with its own adjoining living room, en-suite and separate entrance, creates a truly versatile space. Perfect for multi-generational living, independent teenagers, visiting family, live-in support or a dedicated home office, it offers buyers the reassurance of a home that can adapt as life changes, without compromising the principal living accommodation.
The principal suite has been thoughtfully designed as a peaceful retreat, featuring a luxurious dressing room and elegant en-suite bathroom. Four further generously proportioned bedrooms are served by beautifully appointed bathrooms and en-suites, providing every member of the family with comfort, privacy and space of their own.
Outside, the enclosed rear garden offers a private setting for children to play, summer entertaining or simply relaxing, while the integral garage and private driveway provide excellent practicality for modern family life.
Designed with the future in mind, Waverley House benefits from air source heating, solar panels and energy-efficient construction, helping to reduce running costs while enhancing year-round comfort. The property is further supported by a 10-year new home warranty, offering complete peace of mind from day one.
The Location
Littlethorpe is one of Ripon’s most sought-after villages, offering the perfect blend of rural tranquillity and everyday convenience. Surrounded by beautiful North Yorkshire countryside yet just minutes from the historic cathedral city of Ripon, residents enjoy excellent schooling, independent shops, restaurants, leisure facilities and superb transport connections to Harrogate, York, Leeds and the A1(M). It is a location that perfectly complements the quality of the home itself.
Virtual Staging Disclaimer:
Some images have been virtually staged using AI to illustrate how the rooms could be furnished. The furniture, furnishings and decorative items shown are not included in the sale. Please refer to the original photographs and arrange a viewing to assess the property in person.
-
Property type
House
Explore the Area
Littlethorpe Lane, Ripon, HG4, England
View on Google Maps
Price per sqft
Low
High
Joined 3 months ago
You have inquired about this property
The agent will contact you soon by
Listed by
91
Listings
2026
Joined
Book home tour with the agent
Choose a date and whether you'd like a virtual or in-person tour with the agent.
Preferred date
Tour type
Last updated
August 11
First listed
Aug 11
Listing reference
003390_RX824600
Trusted by the World's Leading Brokers
The agents behind the world's most exceptional properties list with JamesEdition.
- Listings from Sotheby's, Christie's, BARNES, and Engel & Völkers
- Every listing reviewed before it goes live
- Connect directly with verified listing agents
By continuing you agree to our Terms and Privacy Policy.