$2,486,846
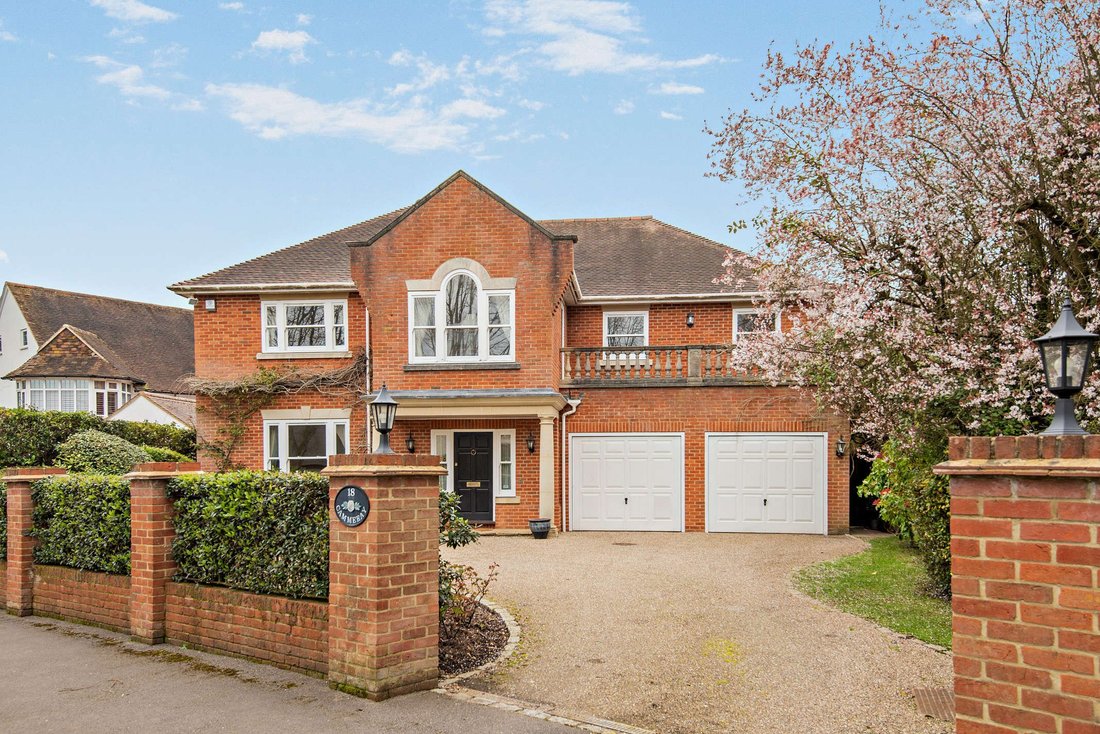
A Grand And Spacious Five Bedroom Home In A Highly Desirable Position Within Gerrards Cross
- 5 Beds
- 3 Baths
- 3,456 Sqft
- Updated: August 26
About the Property
This fine, spacious and well-appointed detached home offers neutral styling throughout, with large sash windows welcoming plenty of natural light and creating an airy and attractive living environment.
The accommodation flows form a welcoming reception hall, with doors leading to the four main ground-floor reception rooms. These include the family room at the front, a private study for ho
The accommodation flows form a welcoming reception hall, with doors leading to the four main ground-floor reception rooms. These include the family room at the front, a private study for ho
This fine, spacious and well-appointed detached home offers neutral styling throughout, with large sash windows welcoming plenty of natural light and creating an airy and attractive living environment.
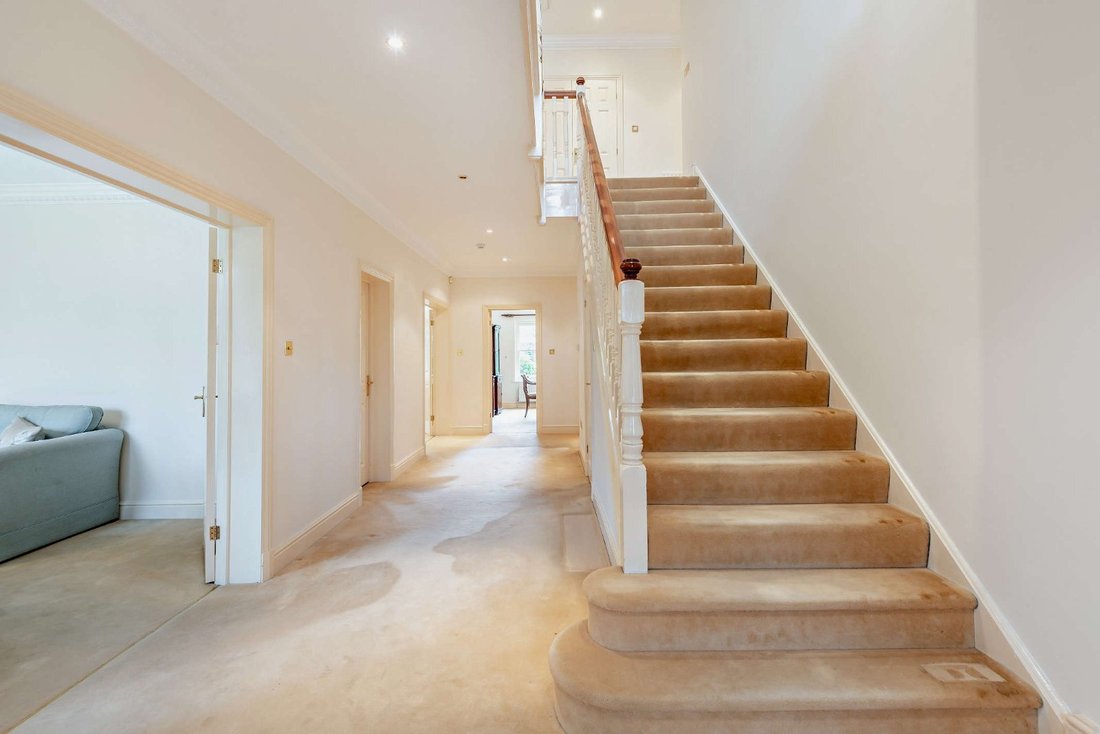
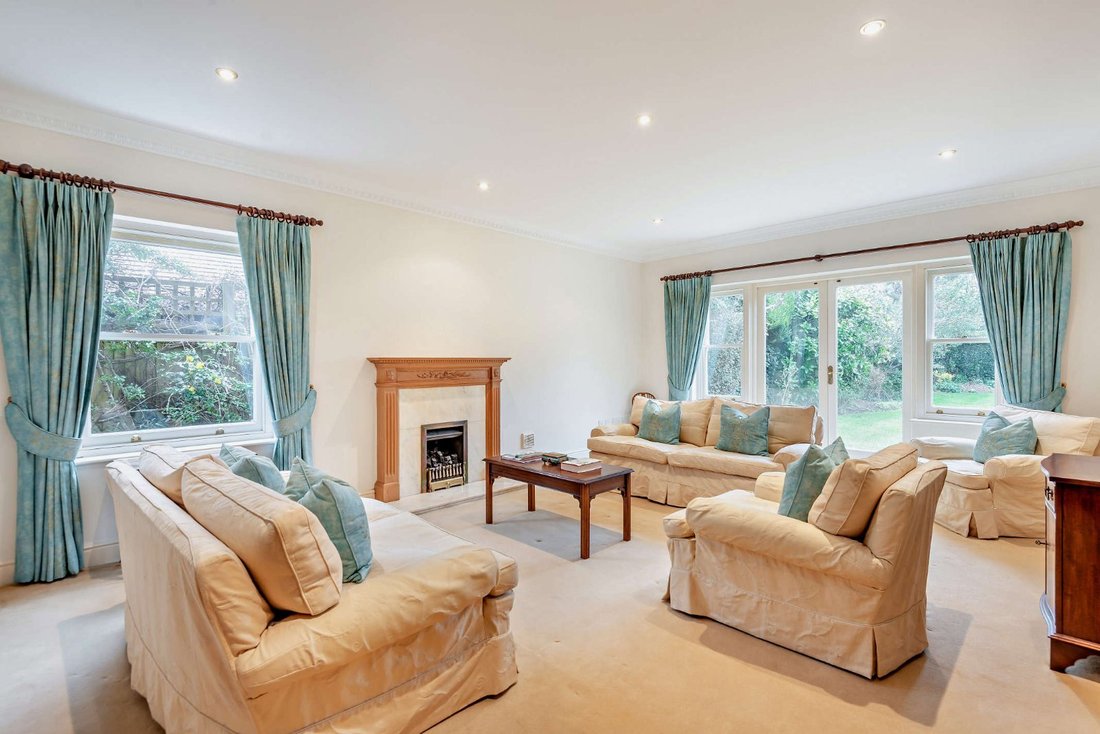
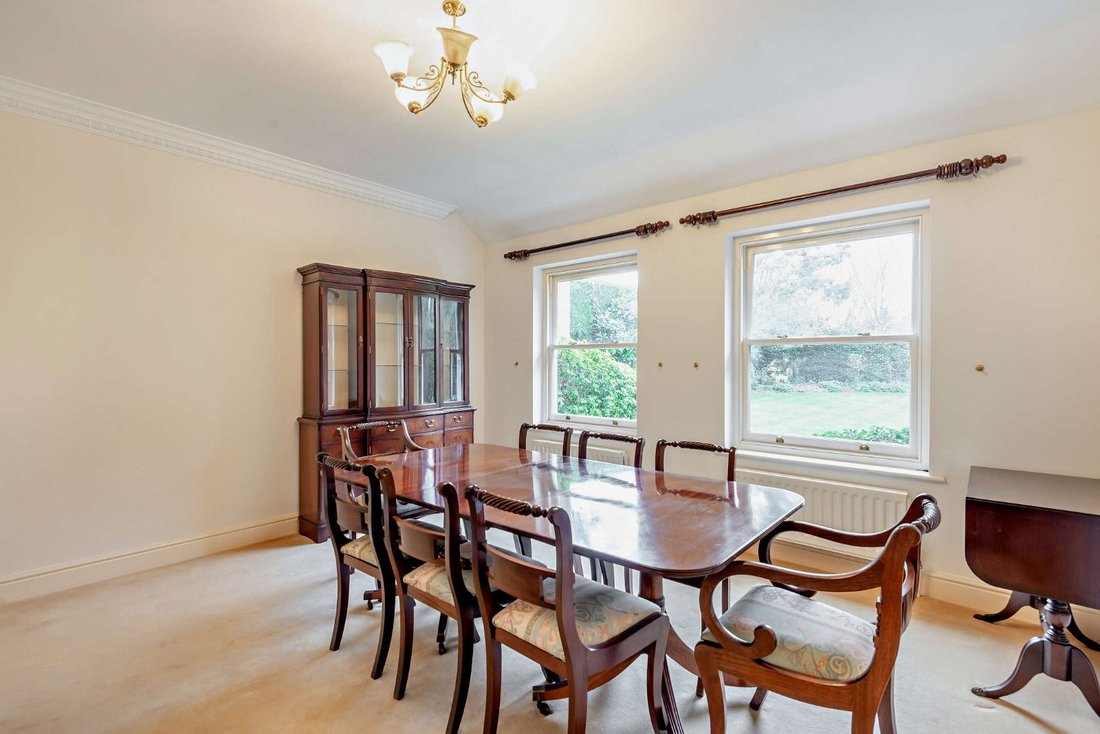
The accommodation flows form a welcoming reception hall, with doors leading to the four main ground-floor reception rooms. These include the family room at the front, a private study for home working, a formal dining room and a generous sitting room at the rear. The sitting room has French doors opening directly to the rear garden, as well as a fireplce, which helps to create a warm and cosy atmosphere. Also on teh ground floor is the well-proportioned kitchen, which features tiled flooring, modern fitted units to base and wall level, plus integrated appliances including a dishwasher, a double oven and a gas hob with an extractor hood. Adjoining the kitchen, the utility room provides side access, as well as further space for home storage and appliances.
A staircase leads to the upper level, where there is a spacious landing offering a seating area with views to the front, through the large arched sash window, as well as a door opening to a sunny south-facing balcony. The first floor has five double bedrooms, including the impressive principal bedroom with its dressing room, which is fitted with built-in wardrobes. The principal bedroom also has an en suite bathroom with a bathtub, dual washbasins and a shower unit, while the second bedroom is also en suite, with a bathtub and separate shower. Two additional first-floor bedrooms benefit from built-in storage, with the upper level also has a family bathroom.
The accommodation flows form a welcoming reception hall, with doors leading to the four main ground-floor reception rooms. These include the family room at the front, a private study for home working, a formal dining room and a generous sitting room at the rear. The sitting room has French doors opening directly to the rear garden, as well as a fireplce, which helps to create a warm and cosy atmosphere. Also on teh ground floor is the well-proportioned kitchen, which features tiled flooring, modern fitted units to base and wall level, plus integrated appliances including a dishwasher, a double oven and a gas hob with an extractor hood. Adjoining the kitchen, the utility room provides side access, as well as further space for home storage and appliances.
A staircase leads to the upper level, where there is a spacious landing offering a seating area with views to the front, through the large arched sash window, as well as a door opening to a sunny south-facing balcony. The first floor has five double bedrooms, including the impressive principal bedroom with its dressing room, which is fitted with built-in wardrobes. The principal bedroom also has an en suite bathroom with a bathtub, dual washbasins and a shower unit, while the second bedroom is also en suite, with a bathtub and separate shower. Two additional first-floor bedrooms benefit from built-in storage, with the upper level also has a family bathroom.
-
Property type
House
-
Price/sqft
$719
-
Consumption
D
Features
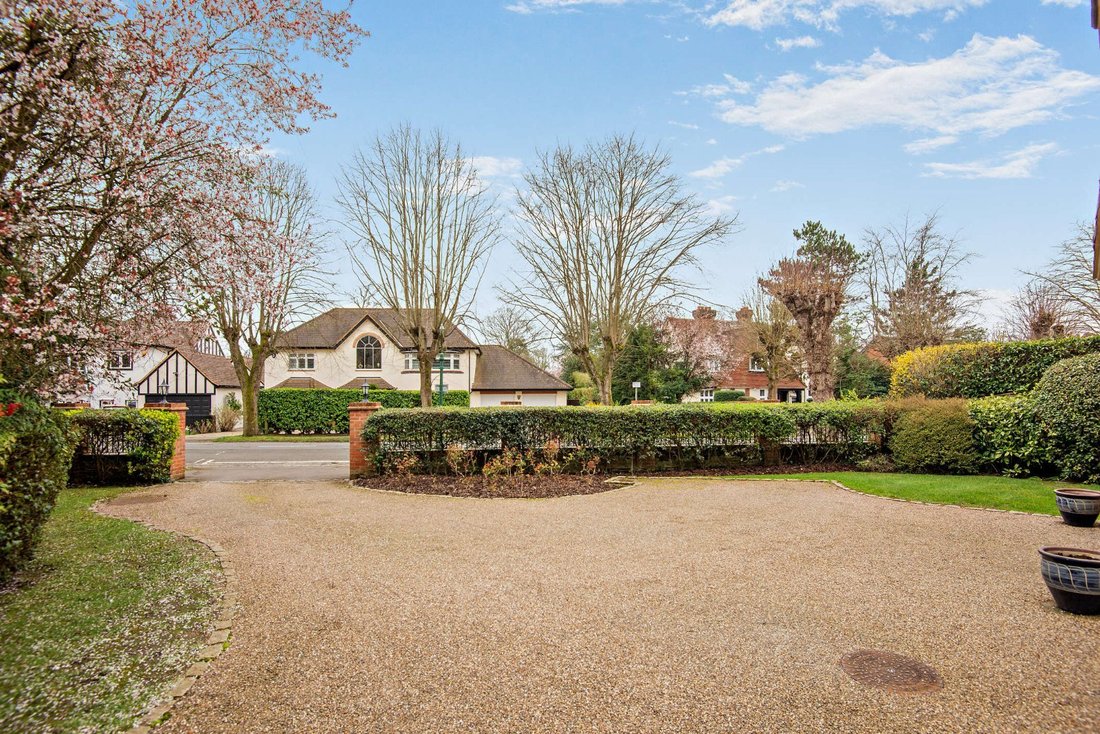
- Garden
- Fireplace
- 2D Floor Plan
- Gas Stovetop
- Office
- Laundry Room
- Stone Countertops
- Balcony
Explore the Area
Orchehill Avenue, Gerrards Cross, Buckinghamshire, England
View on Google Maps
Price per sqft
Low
High

Joined 10 months ago
You have inquired about this property
The agent will contact you soon by
Listed by
3
Listings
2025
Joined
Book home tour with John Roberts
Choose a date and whether you'd like a virtual or in-person tour with the agent.
Preferred date
Tour type

Strutt & Parker – Gerrards Cross
83 Packhorse Road, Gerrards Cross, Buckinghamshire, SL9 8PJ, United Kingdom
View agency profile
Last updated
August 26
First listed
March 25
Listing reference
GDX250097
Similar Properties Nearby
New Listings in Gerrards Cross





Explore More Homes for Sale
Gerrards Cross property types
Gerrards Cross popular searches
- Properties with Elevator in Gerrards Cross
- Properties with Outdoor Kitchen in Gerrards Cross
- Golf View properties in Gerrards Cross
- Duplex properties in Gerrards Cross
- Gated Community properties in Gerrards Cross
- Equestrian properties in Gerrards Cross
- New Builds properties in Gerrards Cross
- Properties with Air Conditioning in Gerrards Cross
- Properties with Pool in Gerrards Cross
- Properties with Tennis Court in Gerrards Cross
Related Guides & Stories
Trusted by the World's Leading Brokers
The agents behind the world's most exceptional properties list with JamesEdition.
- Listings from Sotheby's, Christie's, BARNES, and Engel & Völkers
- Every listing reviewed before it goes live
- Connect directly with verified listing agents
By continuing you agree to our Terms and Privacy Policy.