$8,600,215
House, Over The Misbourne Road, Denham, Buckinghamshire
- 6 Beds
- 7 Baths
- 8,742 Sqft
- 2.1 Ac lot
- Updated: August 19
- 34
About the Property
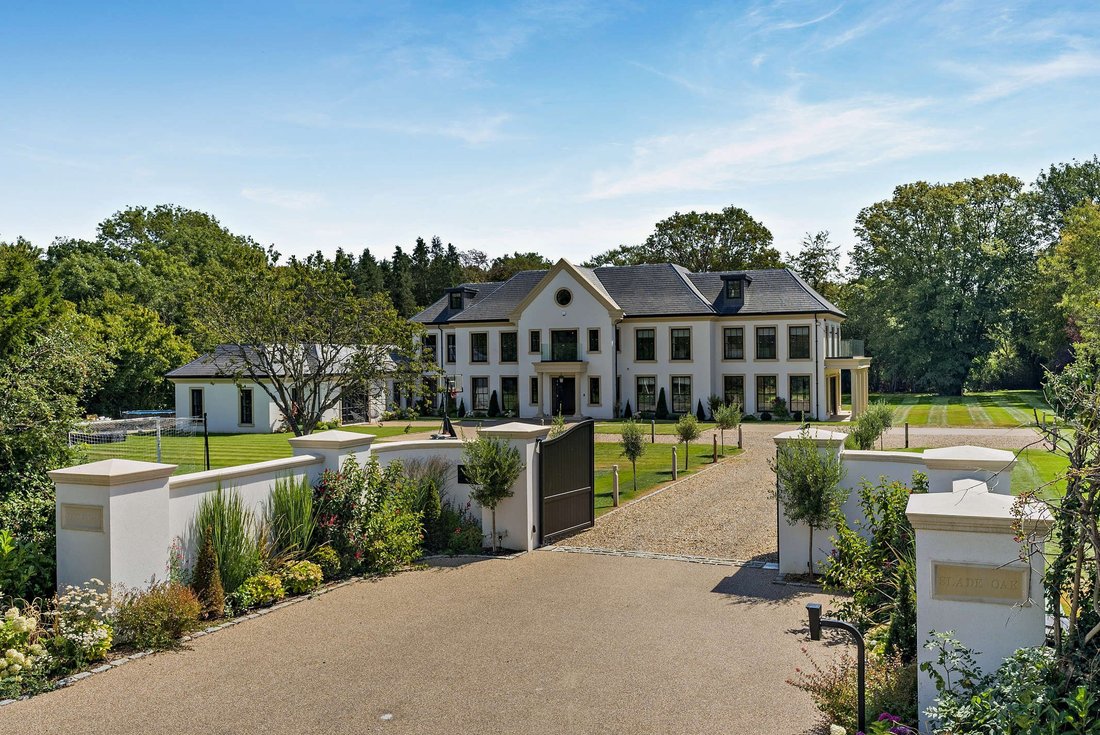
Slade Oak is a striking and luxurious, modern home offering generous living accommodation with a well-designed layout, arranged over three floors. Set in an enviable position on an exclusive private road and backing onto Denham Golf Club, the property provides six double bedrooms and an extensive range of versatile reception rooms.
The grand, wide entrance hall sets the scene, providing
The grand, wide entrance hall sets the scene, providing
Slade Oak is a striking and luxurious, modern home offering generous living accommodation with a well-designed layout, arranged over three floors. Set in an enviable position on an exclusive private road and backing onto Denham Golf Club, the property provides six double bedrooms and an extensive range of versatile reception rooms.
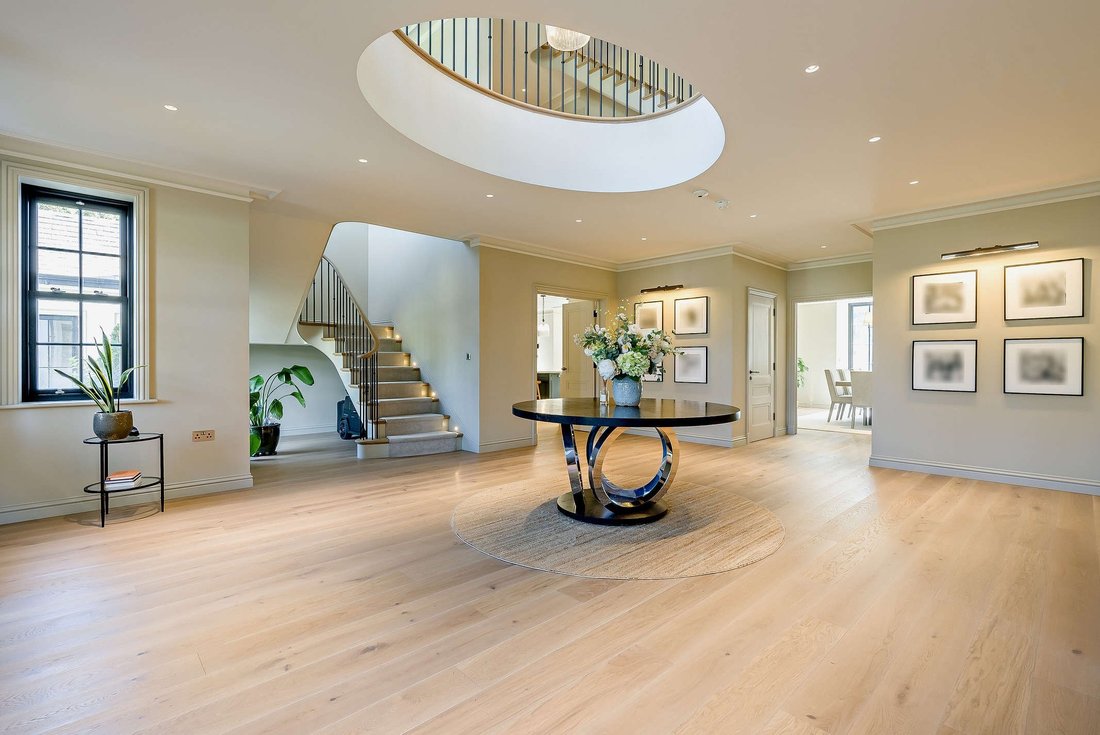
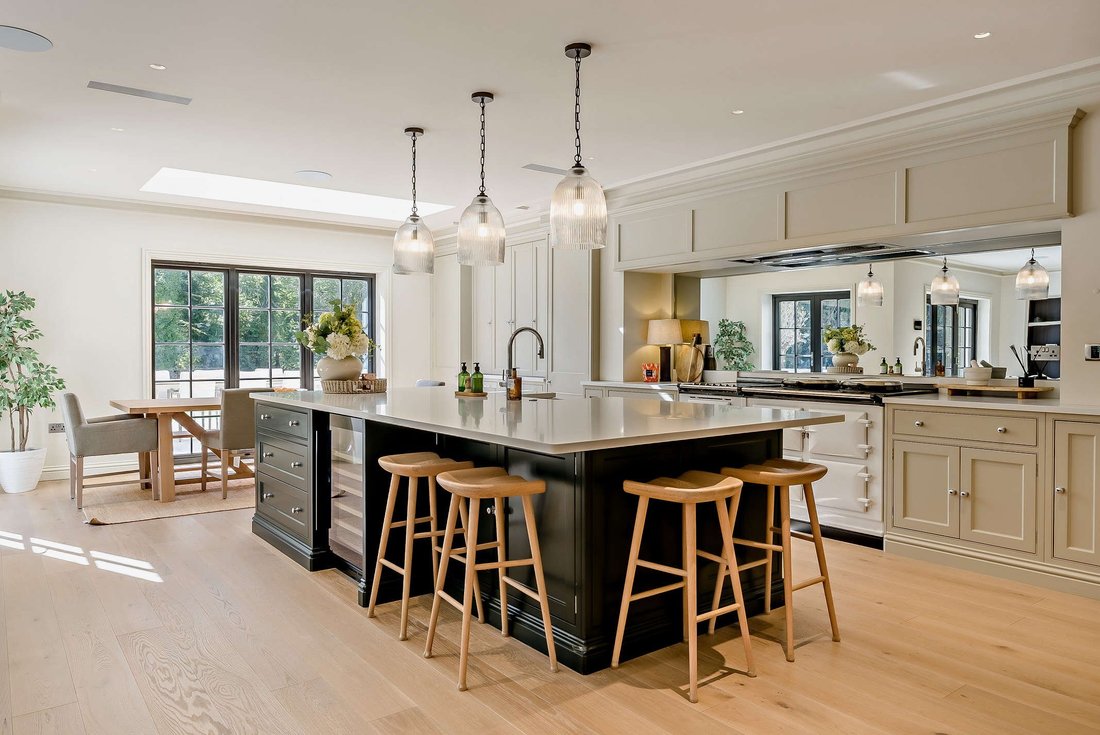
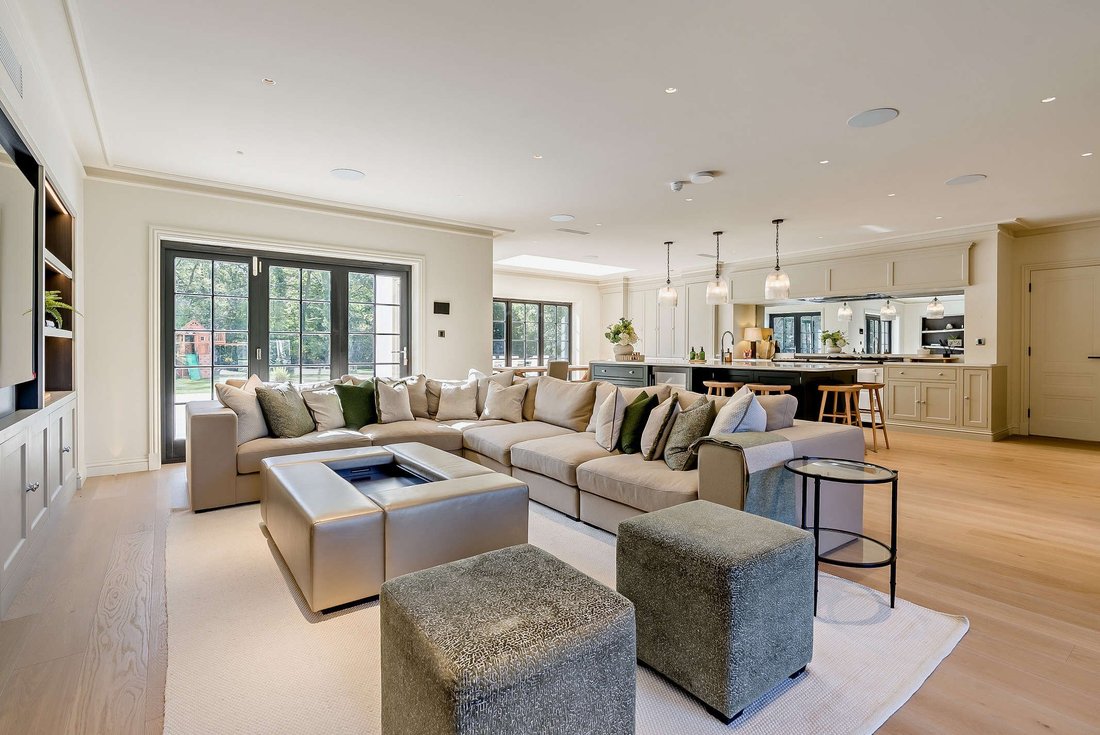
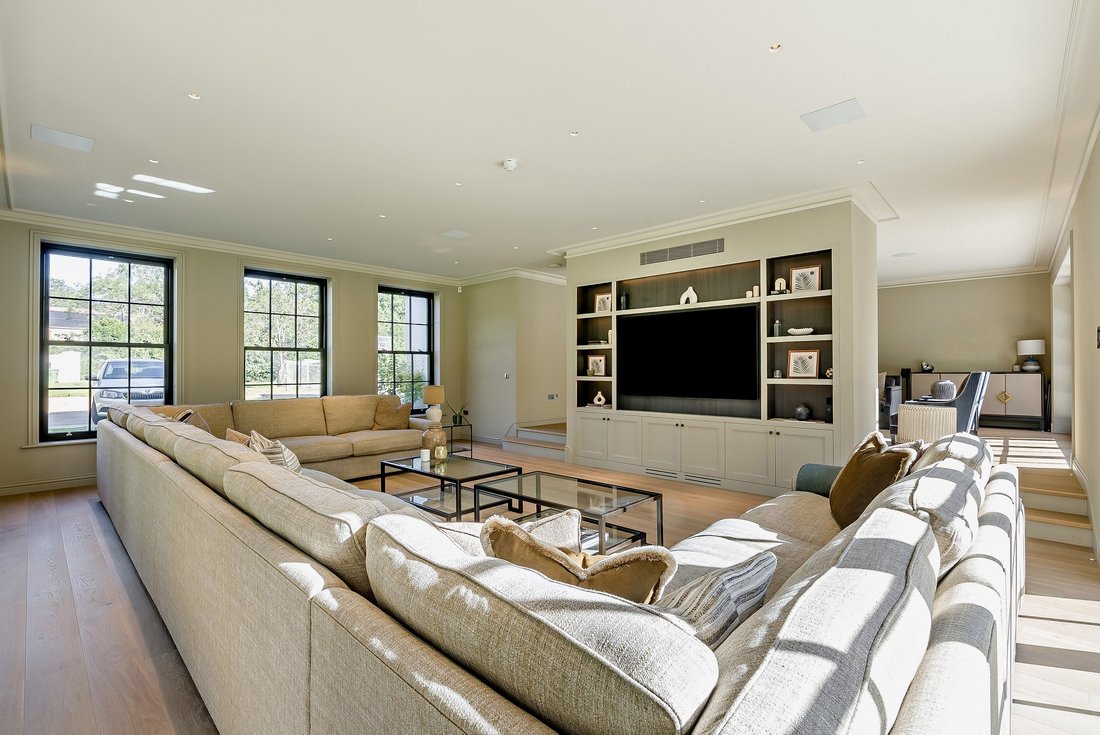
The grand, wide entrance hall sets the scene, providing a suitably striking entry, with a statement galleried landing above and view to the very top of the house. From here is access, through double doors to the formal dining room, a private study overlooking the driveway and a vast, (nearly 1,000 sq ft) split level, double, formal drawing room complete with three sets of bi-fold doors leading out to a garden terrace and numerous, large sash windows for natural light. At the very heart of this home is a generously sized, open plan kitchen and dining area along with plenty of space for a more relaxed, seating and television area. The kitchen features an abundance of smart, bespoke, fitted shaker cabinetry, a commanding central island with a sink and breakfast bar, a feature, white, double width Aga and finally a walk-in pantry for additional storage. Once again, doors open out onto the rear garden terrace for easy outdoor dining and entertaining. As well as an adjoining playroom / snug, a corridor from the kitchen leads to a very smart boot room with fully fitted storage cupboards, coat hooks, bench seating, a butler sink and even a dog wash station. At the end of the corridor is access to an over 800 square foot gym and games room with a vaulted ceiling providing exceptional ceiling height and served by a shower and WC.
A sleek staircase provides access to the first floor which contains four double bedrooms, all with en-suite bathrooms and in-built wardrobe storage and dressing areas. The principal bedroom in not only spacious with a balcony and the largest of the bathrooms, with a free standing bath and separate shower, but also offers a sizeable dressing room as well as a cosy lounge area which could also function as a further dressing room if desired. The second floor provides two further en suite bedrooms, allowing guests a degree of independence and finally a large laundry room, closer to the bedrooms, containing a number of white goods, linen and clothes storage, a sink and space for drying
The grand, wide entrance hall sets the scene, providing a suitably striking entry, with a statement galleried landing above and view to the very top of the house. From here is access, through double doors to the formal dining room, a private study overlooking the driveway and a vast, (nearly 1,000 sq ft) split level, double, formal drawing room complete with three sets of bi-fold doors leading out to a garden terrace and numerous, large sash windows for natural light. At the very heart of this home is a generously sized, open plan kitchen and dining area along with plenty of space for a more relaxed, seating and television area. The kitchen features an abundance of smart, bespoke, fitted shaker cabinetry, a commanding central island with a sink and breakfast bar, a feature, white, double width Aga and finally a walk-in pantry for additional storage. Once again, doors open out onto the rear garden terrace for easy outdoor dining and entertaining. As well as an adjoining playroom / snug, a corridor from the kitchen leads to a very smart boot room with fully fitted storage cupboards, coat hooks, bench seating, a butler sink and even a dog wash station. At the end of the corridor is access to an over 800 square foot gym and games room with a vaulted ceiling providing exceptional ceiling height and served by a shower and WC.
A sleek staircase provides access to the first floor which contains four double bedrooms, all with en-suite bathrooms and in-built wardrobe storage and dressing areas. The principal bedroom in not only spacious with a balcony and the largest of the bathrooms, with a free standing bath and separate shower, but also offers a sizeable dressing room as well as a cosy lounge area which could also function as a further dressing room if desired. The second floor provides two further en suite bedrooms, allowing guests a degree of independence and finally a large laundry room, closer to the bedrooms, containing a number of white goods, linen and clothes storage, a sink and space for drying
-
Property type
House
-
Price/sqft
$983
Features
- Garden
- Pool
- Terrace
- Fireplace
- Golf View
- Game Room
- Playground
- Open Kitchen
- Fitness Center / Gym
Features
Lot
Indoor
- High Ceiling
- Office
- Fireplace
- Kitchen island
- Bar
- Laundry Room
- Game Room
- Open Kitchen
- Stone Countertops
- Fitness Center / Gym
Outdoor
- Terrace
- Balcony
- Pool
- Playground
- Gate
- Garden
Explore the Area
Over the Misbourne Road, Denham, Buckinghamshire, Gerrards Cross, England
View on Google Maps
Price per sqft
Low
High

Joined 6 months ago
You have inquired about this property
The agent will contact you soon by
Listed by
4
Listings
2026
Joined
Book home tour with Charles Fraser-Sampson
Choose a date and whether you'd like a virtual or in-person tour with the agent.
Preferred date
Tour type

Strutt & Parker – National Country House Department
43 Cadogan Street, London, SW3 2PR, United Kingdom
View agency profile
Last updated
August 19
First listed
August 19
Listing reference
LON260044
Similar Properties Nearby
New Listings in Gerrards Cross




Explore More Homes for Sale
Gerrards Cross property types
Gerrards Cross popular searches
- Properties with Elevator in Gerrards Cross
- Properties with Outdoor Kitchen in Gerrards Cross
- Golf View properties in Gerrards Cross
- Duplex properties in Gerrards Cross
- Gated Community properties in Gerrards Cross
- Equestrian properties in Gerrards Cross
- New Builds properties in Gerrards Cross
- Properties with Air Conditioning in Gerrards Cross
- Properties with Pool in Gerrards Cross
- Properties with Tennis Court in Gerrards Cross
Related Guides & Stories
Trusted by the World's Leading Brokers
The agents behind the world's most exceptional properties list with JamesEdition.
- Listings from Sotheby's, Christie's, BARNES, and Engel & Völkers
- Every listing reviewed before it goes live
- Connect directly with verified listing agents
By continuing you agree to our Terms and Privacy Policy.