
$4,756,228
Price decreased by $469,669 on Sep 22, 2026
7 Bedroom Detached House For Sale In Camp Road, Gerrards Cross, Sl9
- 7 Beds
- 5 Baths
- 7,944 Sqft
- 21,780 Sqft lot
- Updated: September 22
- 3
About the Property
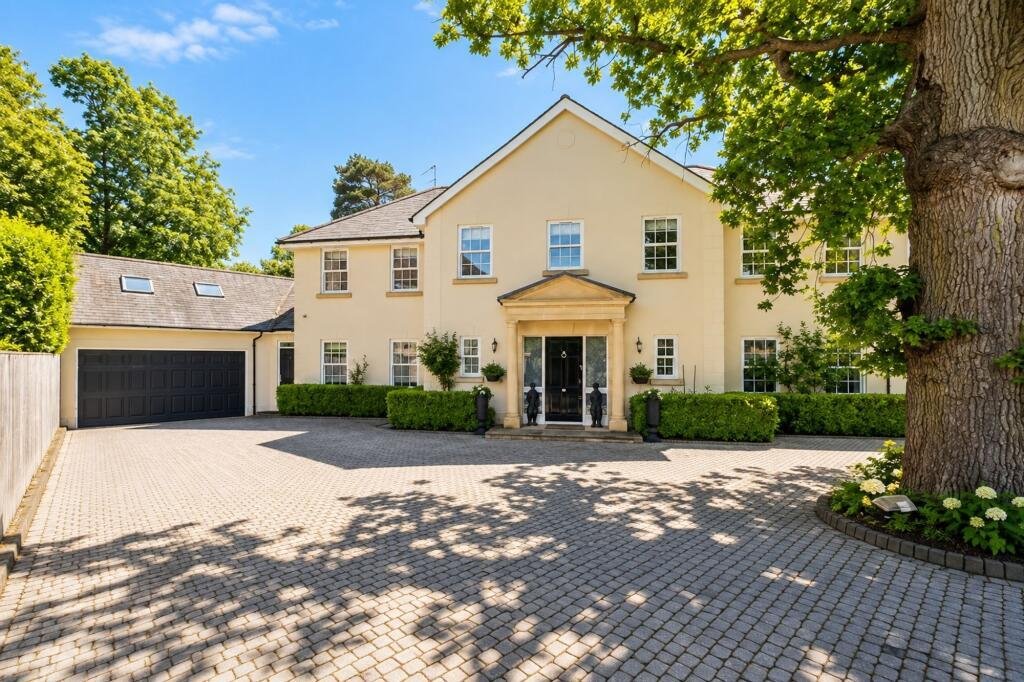
Discreetly positioned behind electrically operated gates and mature landscaping, this exceptional Georgian-inspired detached residence enjoys a commanding corner plot of over half an acre on one of Gerrards Cross’ most prestigious roads. Offering an outstanding level of privacy and seclusion, the property extends to almost 8,000 sq ft of beautifully designed accommodation, seamlessly blending clas
Discreetly positioned behind electrically operated gates and mature landscaping, this exceptional Georgian-inspired detached residence enjoys a commanding corner plot of over half an acre on one of Gerrards Cross’ most prestigious roads. Offering an outstanding level of privacy and seclusion, the property extends to almost 8,000 sq ft of beautifully designed accommodation, seamlessly blending classical elegance with refined contemporary interiors. With its impressive proportions, self-contained annexe and meticulous attention to detail throughout, this is a remarkable family home that combines scale, sophistication and exclusivity in equal measure.
Summary of Accommodation
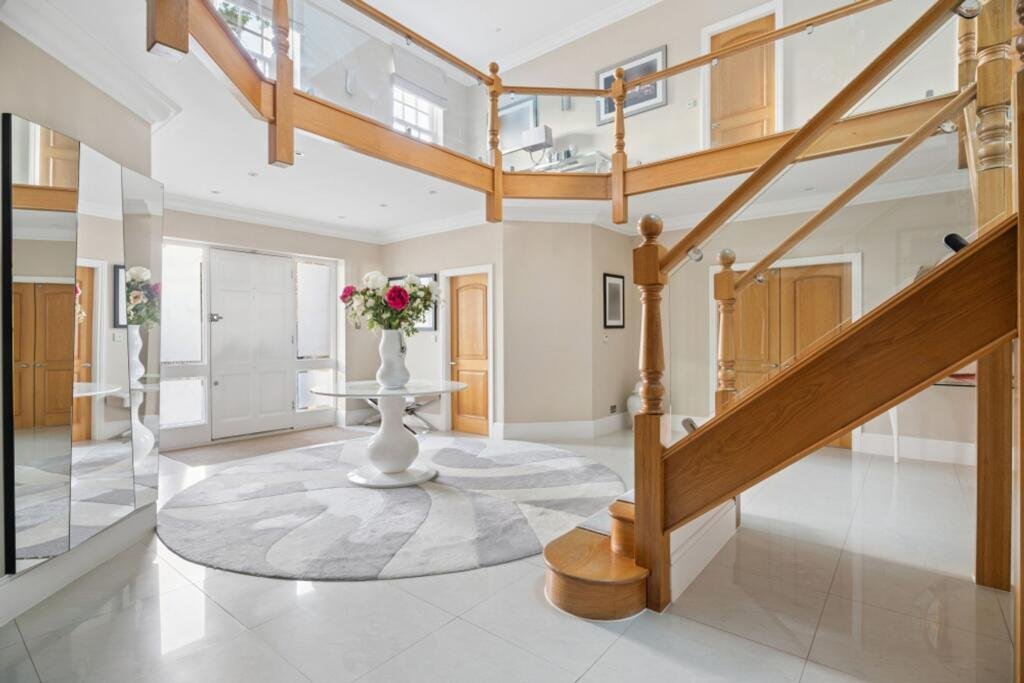
A magnificent entrance hall immediately sets the tone, centred around a striking split oak staircase rising to a spacious galleried landing above. Flooded with natural light, the interiors create an effortless sense of space and flow, where Georgian symmetry is complemented by crisp modern styling and exemplary craftsmanship throughout.
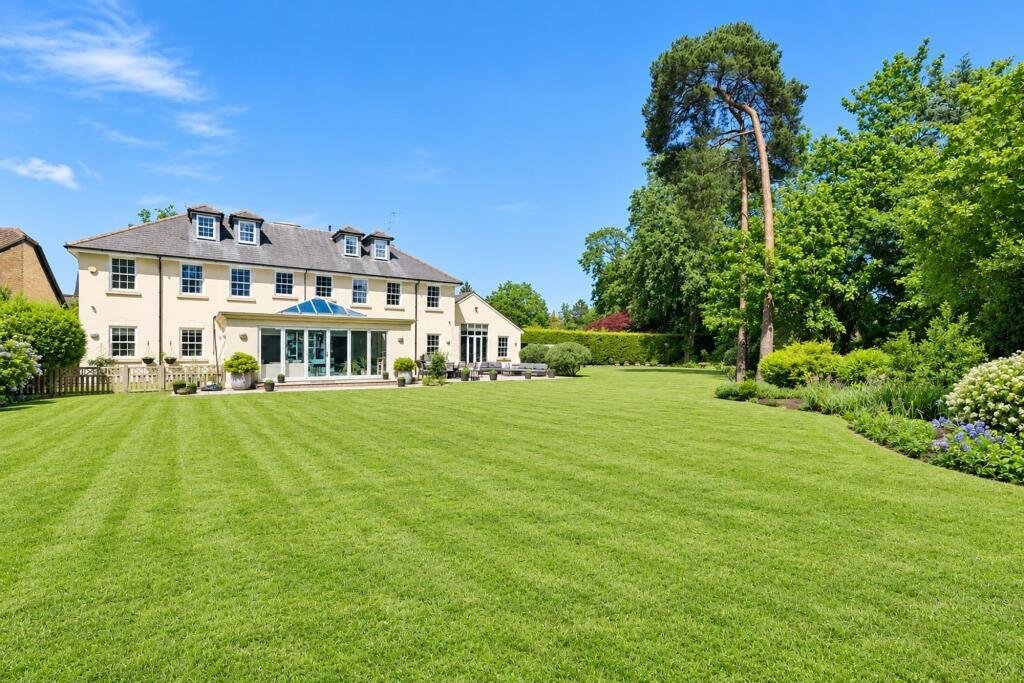
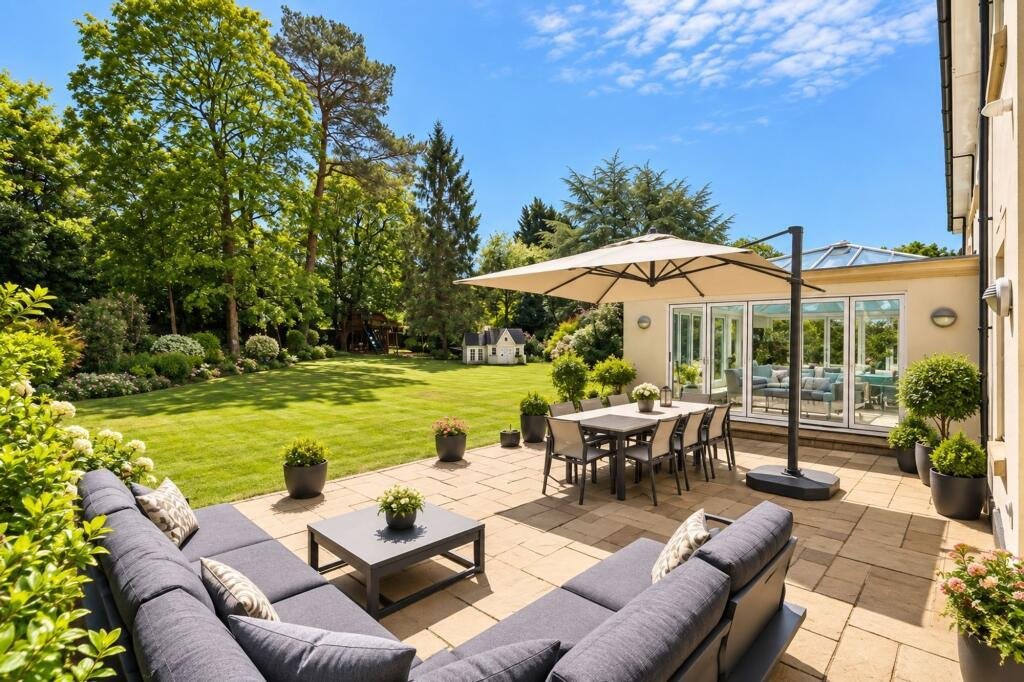
The ground floor offers a superb collection of elegant reception rooms together with an outstanding kitchen/breakfast room, opening naturally into a stunning orangery. Expansive bi-folding doors lead directly onto the terrace and landscaped rear gardens, creating a seamless connection between indoor and outdoor living.
A separate staircase provides access to a fully self-contained annexe comprising a sitting room, kitchen, bedroom and bathroom, together with its own private external entrance — ideal for guests, extended family, live-in staff or independent accommodation.
The first floor hosts four impressive bedroom suites, each benefiting from walk-in wardrobes, while the principal suite is further enhanced by a beautifully fitted dressing room. Two additional bedrooms are located on the second floor, one of which enjoys its own bathroom.
The property has been thoughtfully specified for modern family living, with gas-fired central heating providing underfloor heating across the ground floor and radiators to the upper levels. Traditional sash-style double glazed windows preserve the home’s elegant architectural character, while a comprehensive integrated entertainment system, in-room speakers, CCTV, security entry phone and extensive television and telephone connectivity ensure exceptional comfort and convenience throughout.
Gardens and Grounds
The property is approached via electrically operated gates opening onto a sweeping cobbled driveway providing extensive parking and access to a double garage with gardener’s WC. The beautifully secluded south-facing rear gardens are predominantly laid to lawn and framed by an impressive variety of mature trees, shrubs and flowering borders, while a dedicated children’s play area further enhances the family appeal. In all, the plot extends to approximately 0.5 acres.
Summary of Accommodation
A magnificent entrance hall immediately sets the tone, centred around a striking split oak staircase rising to a spacious galleried landing above. Flooded with natural light, the interiors create an effortless sense of space and flow, where Georgian symmetry is complemented by crisp modern styling and exemplary craftsmanship throughout.
The ground floor offers a superb collection of elegant reception rooms together with an outstanding kitchen/breakfast room, opening naturally into a stunning orangery. Expansive bi-folding doors lead directly onto the terrace and landscaped rear gardens, creating a seamless connection between indoor and outdoor living.
A separate staircase provides access to a fully self-contained annexe comprising a sitting room, kitchen, bedroom and bathroom, together with its own private external entrance — ideal for guests, extended family, live-in staff or independent accommodation.
The first floor hosts four impressive bedroom suites, each benefiting from walk-in wardrobes, while the principal suite is further enhanced by a beautifully fitted dressing room. Two additional bedrooms are located on the second floor, one of which enjoys its own bathroom.
The property has been thoughtfully specified for modern family living, with gas-fired central heating providing underfloor heating across the ground floor and radiators to the upper levels. Traditional sash-style double glazed windows preserve the home’s elegant architectural character, while a comprehensive integrated entertainment system, in-room speakers, CCTV, security entry phone and extensive television and telephone connectivity ensure exceptional comfort and convenience throughout.
Gardens and Grounds
The property is approached via electrically operated gates opening onto a sweeping cobbled driveway providing extensive parking and access to a double garage with gardener’s WC. The beautifully secluded south-facing rear gardens are predominantly laid to lawn and framed by an impressive variety of mature trees, shrubs and flowering borders, while a dedicated children’s play area further enhances the family appeal. In all, the plot extends to approximately 0.5 acres.
-
Property type
House
-
Price/sqft
$598
Features
Explore the Area
Tatling End, Gerrards Cross, England
View on Google Maps
Price per sqft
Low
High
Joined 7 months ago
You have inquired about this property
The agent will contact you soon by
Listed by
12
Listings
2026
Joined
Book home tour with the agent
Choose a date and whether you'd like a virtual or in-person tour with the agent.
Preferred date
Tour type
Last updated
September 22
First listed
July 10
Listing reference
-
Similar Properties Nearby
New Listings in Tatling End



Explore More Homes for Sale
Tatling End property types
Tatling End popular searches
- Panoramic / Scenic View properties in Tatling End
- Properties with Terrace in Tatling End
- Properties with Bar in Tatling End
- Properties with Game Room in Tatling End
- Properties with Office in Tatling End
- Properties with Garden in Tatling End
- Gated Community properties in Tatling End
- Privacy properties in Tatling End
- Modern properties in Tatling End
- Equestrian properties in Tatling End
- New Builds properties in Tatling End
- Properties with Fitness Center / Gym in Tatling End
- Properties with Sauna in Tatling End
- Properties with Air Conditioning in Tatling End
- Properties with Fireplace in Tatling End
- Properties with Pool in Tatling End
- Properties with Garage in Tatling End
- Properties with Balcony in Tatling End
- Properties with Tennis Court in Tatling End
- Properties with Open Kitchen in Tatling End
- Properties with Cinema in Tatling End
Related Guides & Stories
Trusted by the World's Leading Brokers
The agents behind the world's most exceptional properties list with JamesEdition.
- Listings from Sotheby's, Christie's, BARNES, and Engel & Völkers
- Every listing reviewed before it goes live
- Connect directly with verified listing agents
By continuing you agree to our Terms and Privacy Policy.