$1,521,296
House, Cheyne Close, Gerrards Cross, Buckinghamshire
- 4 Beds
- 1 Baths
- 1,651 Sqft
- Updated: August 24
About the Property
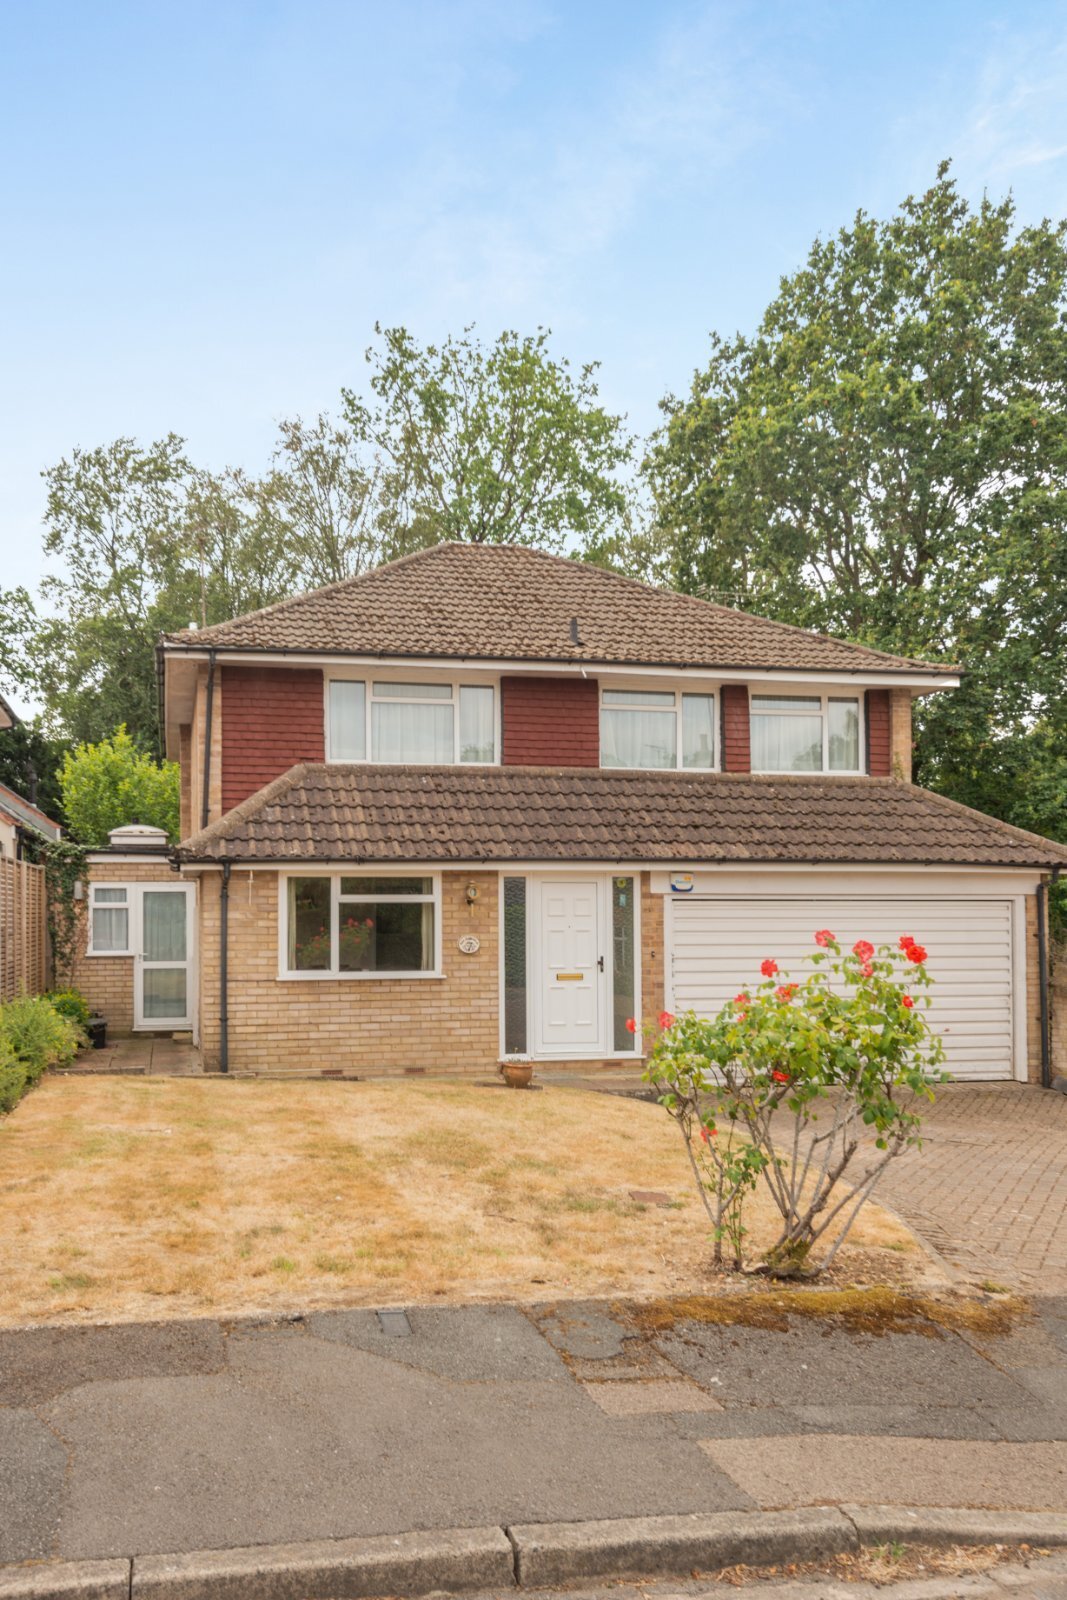
Subject to planning consent, (STPP) this property presents considerable scope for additional living space allowing you to tailor the home to future needs.
A bright and welcoming inner hallway provides direct access to the garage. Double doors open onto the main reception hallway, creating a seamless flow between the living spaces. The spacious living room and dining room have French doors
A bright and welcoming inner hallway provides direct access to the garage. Double doors open onto the main reception hallway, creating a seamless flow between the living spaces. The spacious living room and dining room have French doors
Subject to planning consent, (STPP) this property presents considerable scope for additional living space allowing you to tailor the home to future needs.
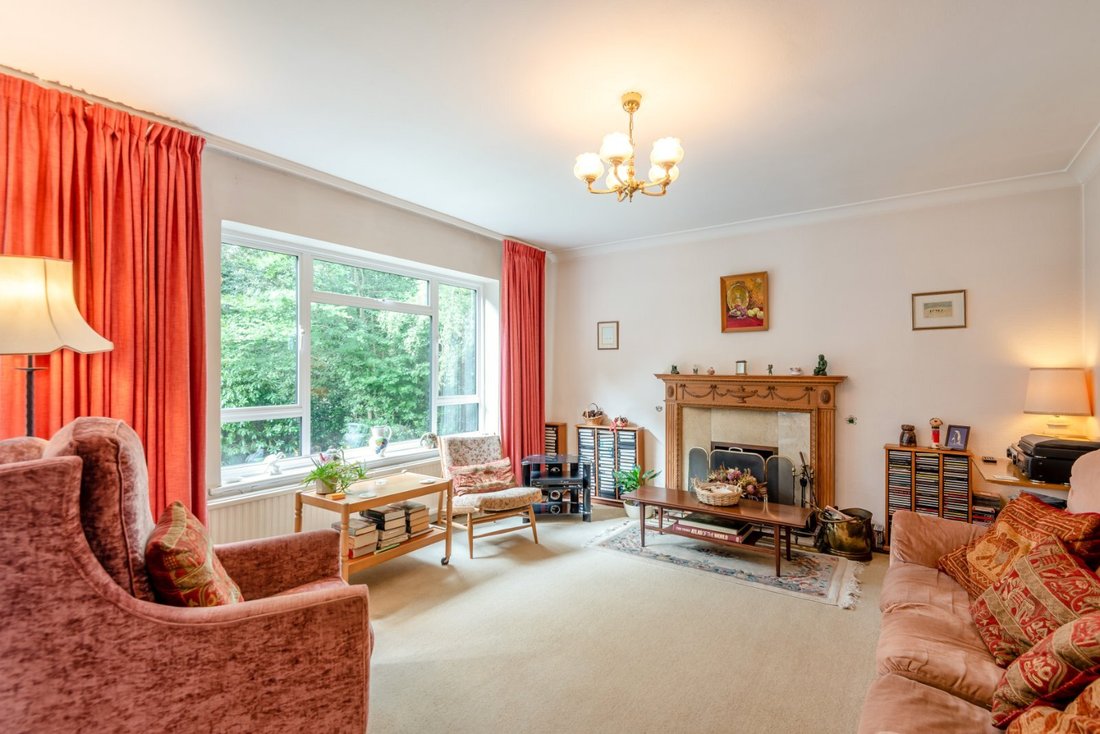
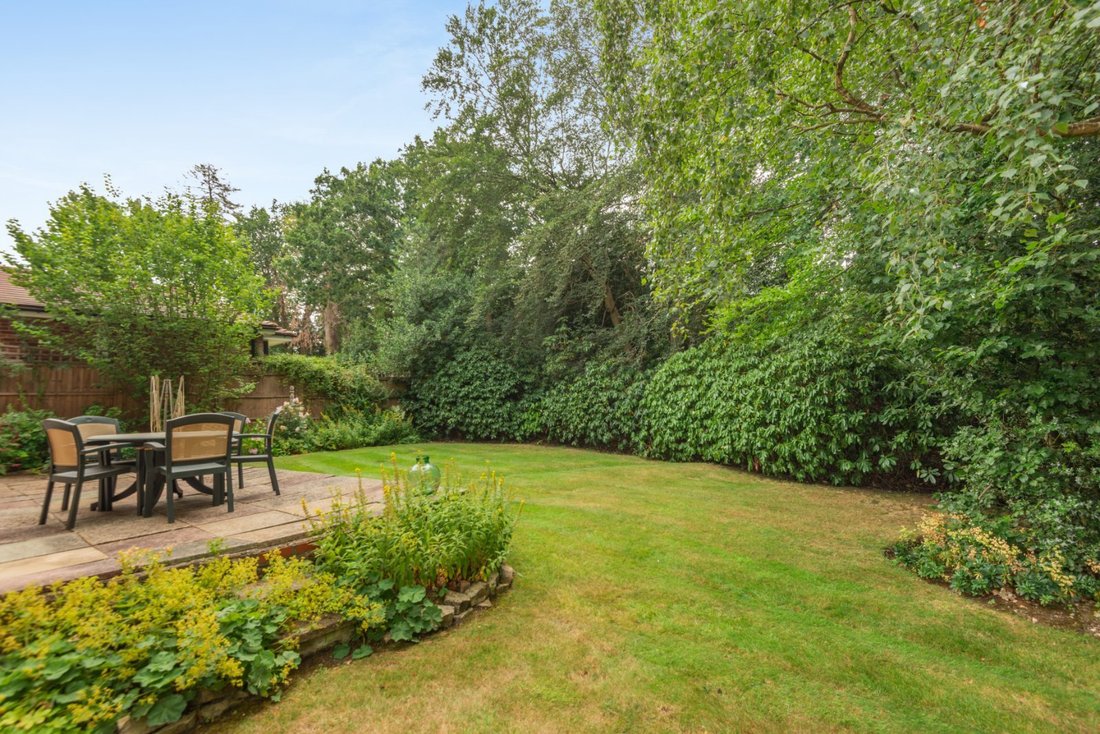
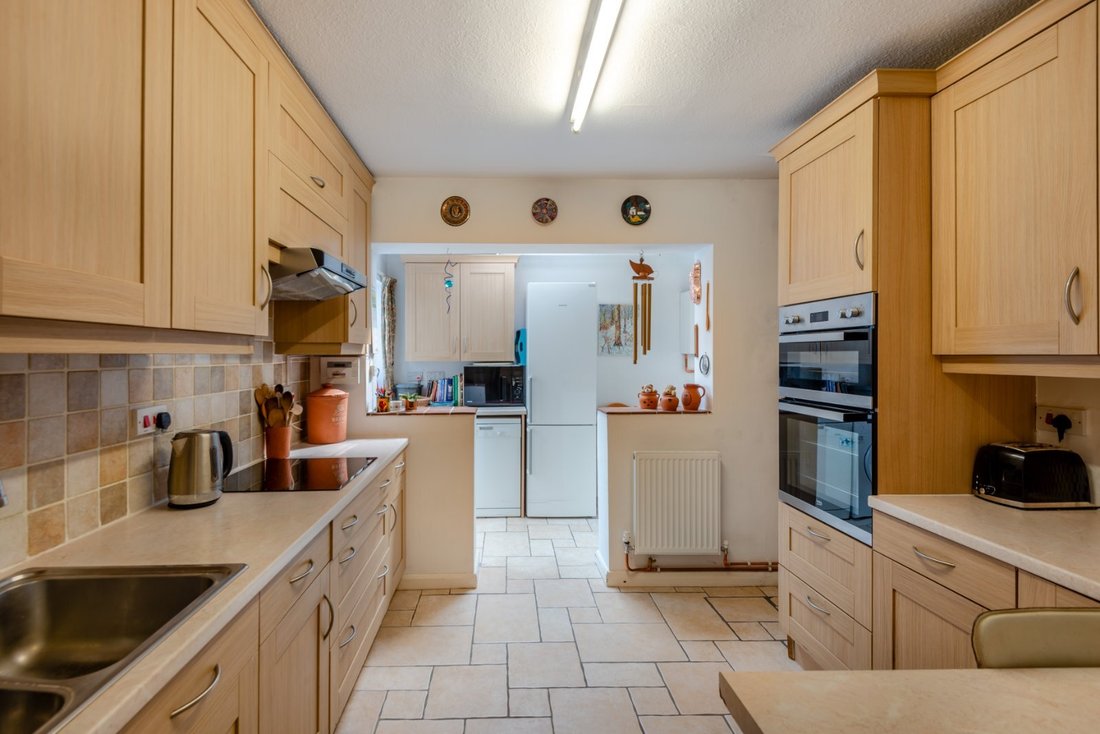
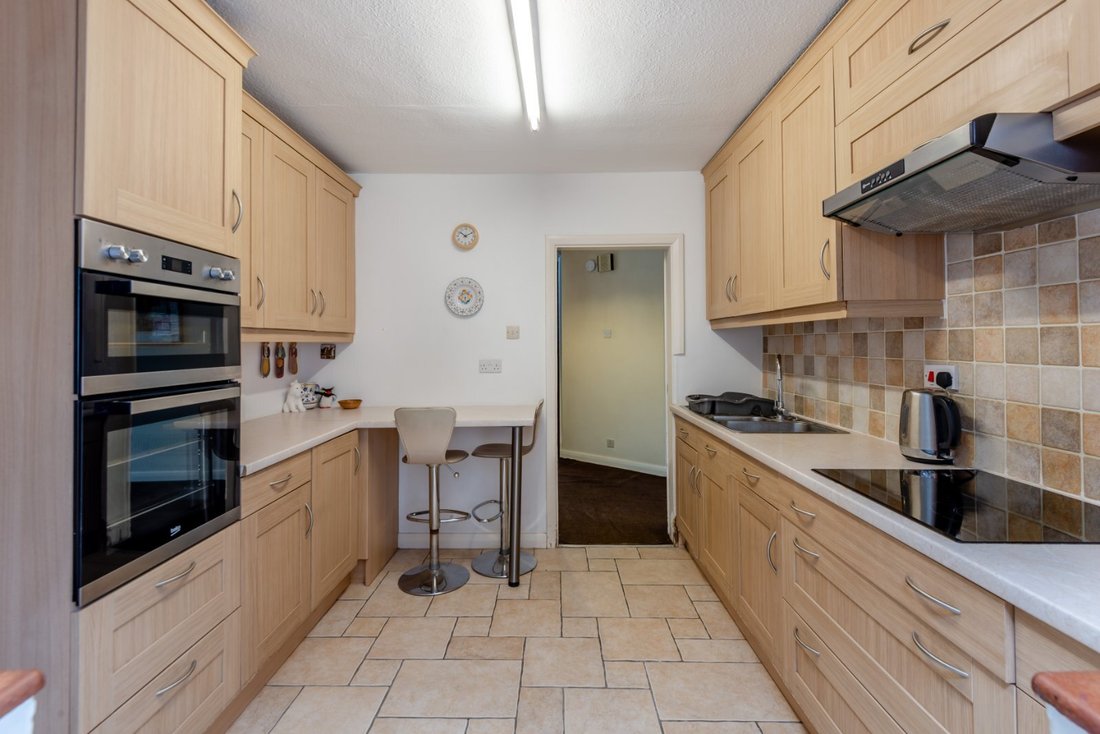
A bright and welcoming inner hallway provides direct access to the garage. Double doors open onto the main reception hallway, creating a seamless flow between the living spaces. The spacious living room and dining room have French doors leading to the rear patio. The study, overlooking the front garden is perfect for home office or a snug, while the convienent cloakroom serves guests. There is a fully equipped kitchen with built-in units and appliances, and a doorway to a separate utility room for added practicality.
All four bedrooms are situated on the first floor. The principal bedroom benefits from built-in wardrobes, providing ample storage. A large family bathroom serves all the bedrooms.
A bright and welcoming inner hallway provides direct access to the garage. Double doors open onto the main reception hallway, creating a seamless flow between the living spaces. The spacious living room and dining room have French doors leading to the rear patio. The study, overlooking the front garden is perfect for home office or a snug, while the convienent cloakroom serves guests. There is a fully equipped kitchen with built-in units and appliances, and a doorway to a separate utility room for added practicality.
All four bedrooms are situated on the first floor. The principal bedroom benefits from built-in wardrobes, providing ample storage. A large family bathroom serves all the bedrooms.
-
Property type
House
-
Price/sqft
$921
-
Consumption
D
Explore the Area
Cheyne Close, Gerrards Cross, Buckinghamshire, Tatling End, England
View on Google Maps
Price per sqft
Low
High

Joined 10 months ago
You have inquired about this property
The agent will contact you soon by
Listed by
12
Listings
2025
Joined
Book home tour with David Greathead
Choose a date and whether you'd like a virtual or in-person tour with the agent.
Preferred date
Tour type

Strutt & Parker – Gerrards Cross
83 Packhorse Road, Gerrards Cross, Buckinghamshire, SL9 8PJ, United Kingdom
View agency profile
Last updated
August 24
First listed
August 6
Listing reference
GDX210109
Similar Properties Nearby
New Listings in Tatling End


Explore More Homes for Sale
Tatling End property types
Tatling End popular searches
- Panoramic / Scenic View properties in Tatling End
- Properties with Terrace in Tatling End
- Properties with Bar in Tatling End
- Properties with Game Room in Tatling End
- Properties with Office in Tatling End
- Properties with Garden in Tatling End
- Gated Community properties in Tatling End
- Privacy properties in Tatling End
- Modern properties in Tatling End
- Equestrian properties in Tatling End
- New Builds properties in Tatling End
- Properties with Fitness Center / Gym in Tatling End
- Properties with Sauna in Tatling End
- Properties with Fireplace in Tatling End
- Properties with Pool in Tatling End
- Properties with Garage in Tatling End
- Properties with Balcony in Tatling End
- Properties with Tennis Court in Tatling End
- Properties with Open Kitchen in Tatling End
- Properties with Cinema in Tatling End
- Water View properties in Tatling End
Related Guides & Stories
Trusted by the World's Leading Brokers
The agents behind the world's most exceptional properties list with JamesEdition.
- Listings from Sotheby's, Christie's, BARNES, and Engel & Völkers
- Every listing reviewed before it goes live
- Connect directly with verified listing agents
By continuing you agree to our Terms and Privacy Policy.