$1,475,000
Exceptional Colonial In Prime T&C Location With Classic Charm And Modern Updates
- 4 Beds
- 4 Baths
- 3,007 Sqft
- 43,560 Sqft lot
- MLS#MIS26039419
About the Property
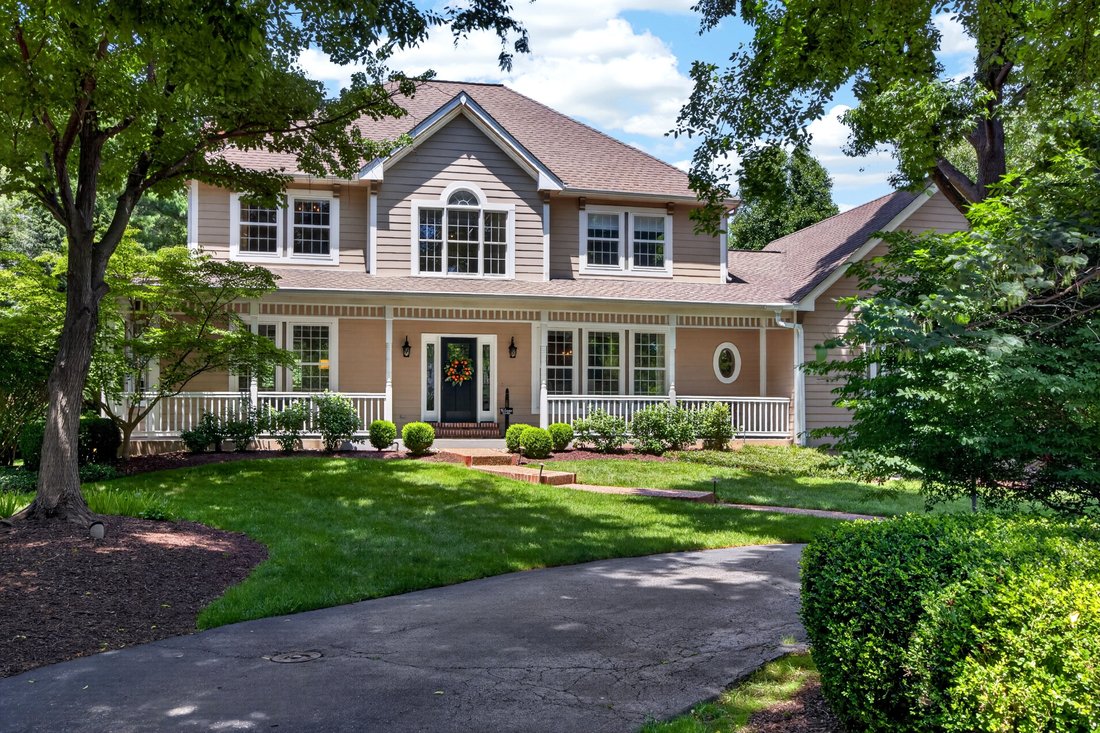
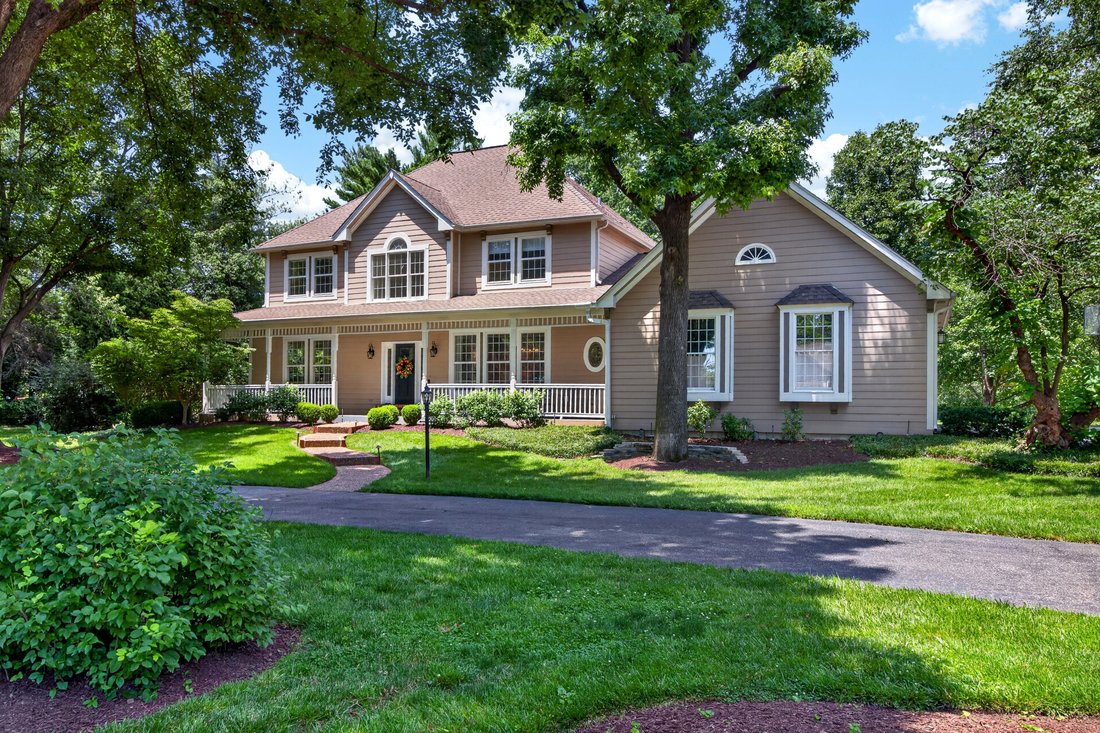
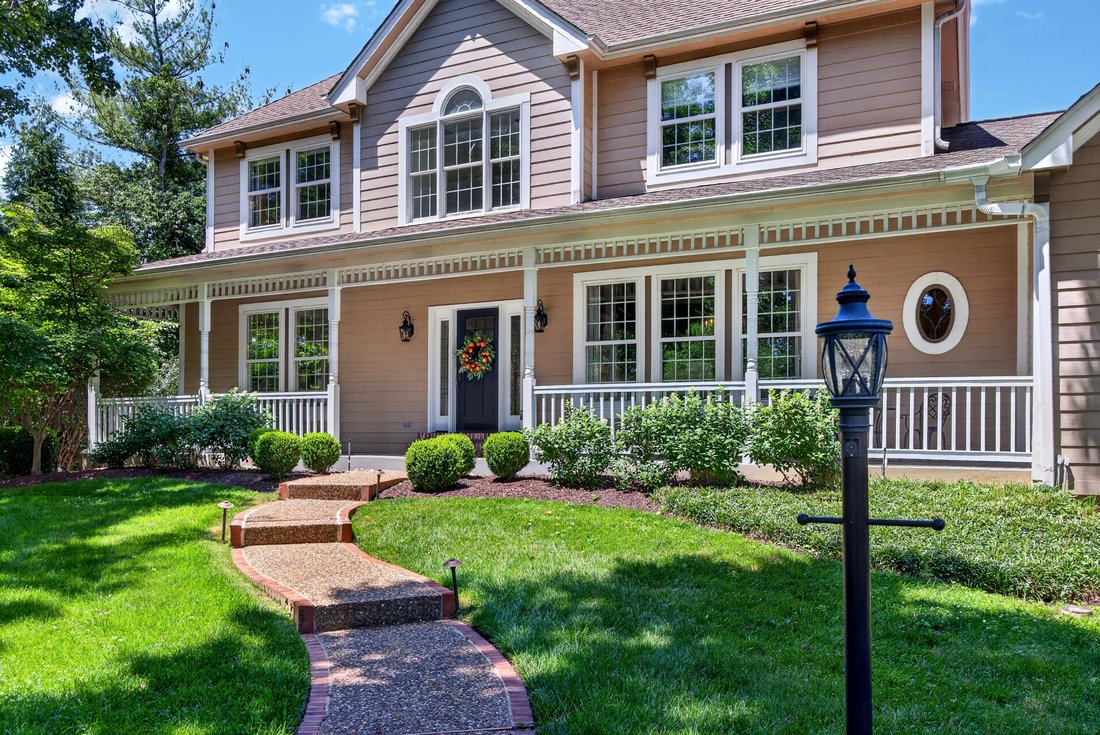
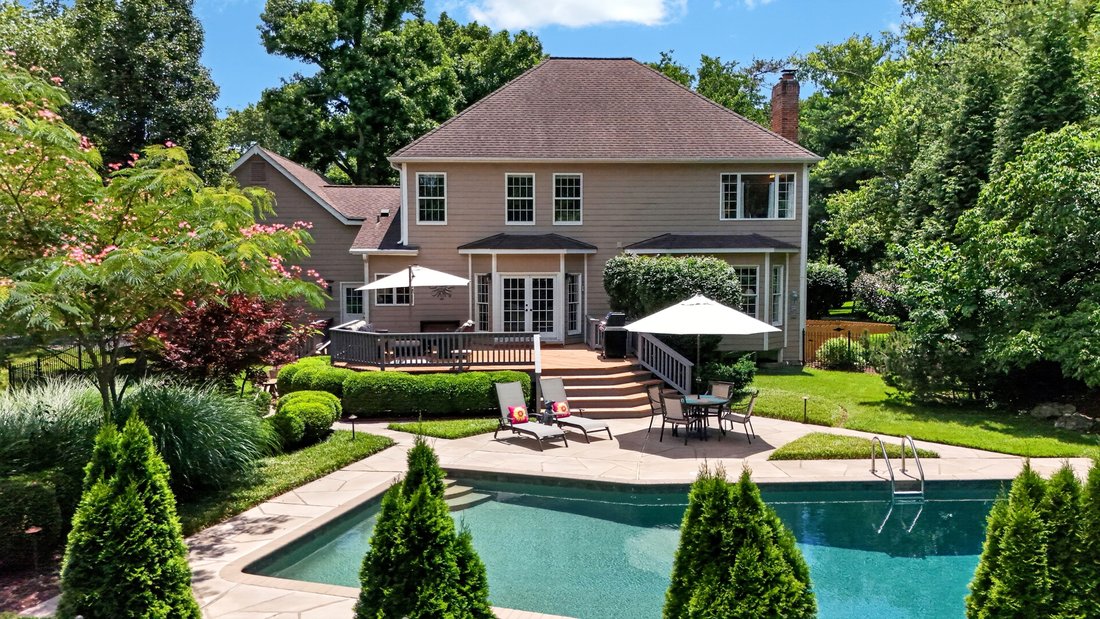
Exceptional Colonial with timeless curb appeal, ideally situated on a picturesque 1-acre cul-de-sac lot in the heart of Town and Country. A welcoming covered front porch leads to an impressive two-story foyer, introducing a light-filled center-hall floor plan enhanced by rich oak hardwood flooring, extensive millwork, bay windows, and elegant architectural details throughout. The formal living and
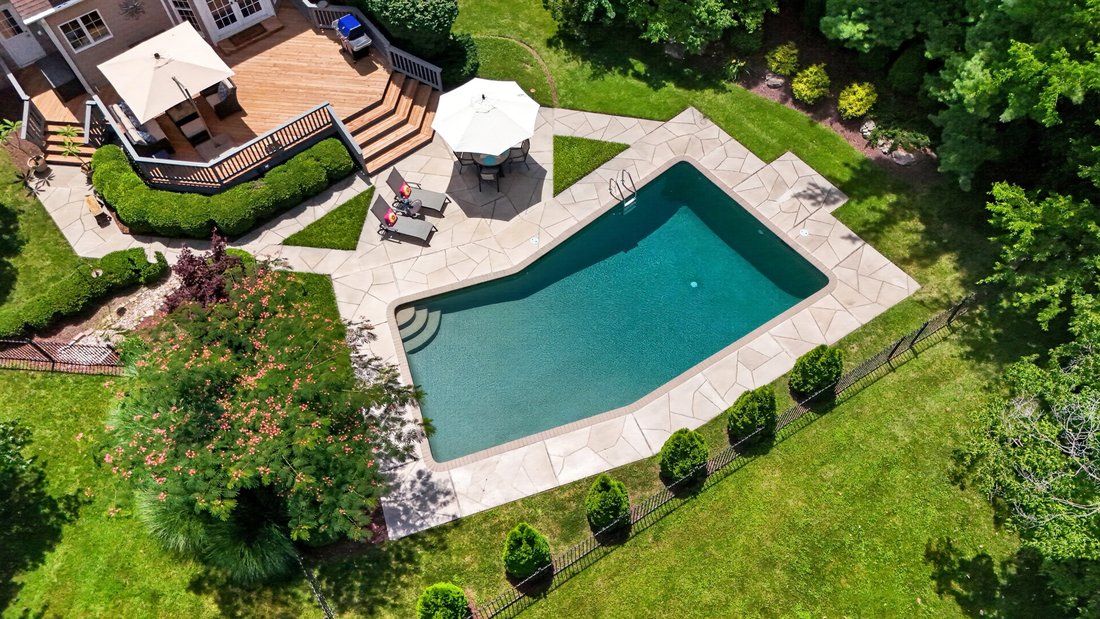
Exceptional Colonial with timeless curb appeal, ideally situated on a picturesque 1-acre cul-de-sac lot in the heart of Town and Country. A welcoming covered front porch leads to an impressive two-story foyer, introducing a light-filled center-hall floor plan enhanced by rich oak hardwood flooring, extensive millwork, bay windows, and elegant architectural details throughout. The formal living and dining rooms provide refined spaces for entertaining, while the spacious family room features a dramatic floor-to-ceiling brick fireplace flanked by custom built-in bookcases. The gourmet kitchen is appointed with granite countertops, 42-inch cabinetry, and premium stainless-steel appliances, including a Dacor 5-burner gas cooktop, KitchenAid refrigerator, double ovens, dishwasher, and beverage cooler. A generous 6-foot center island anchors the space, while the adjoining breakfast room opens through French doors to a newer deck overlooking the beautifully landscaped grounds. The luxurious primary suite serves as a private retreat with a coffered ceiling, walk-in closet, additional double closet, and a spa-inspired bath featuring a jetted tub. Three additional generously sized bedrooms and a full hall bath complete the upper level. The finished lower level offers exceptional living and entertaining space with a recreation room, game room, and powder room. Outdoor amenities include a spacious deck, patio, sparkling pool, lush gardens, an expansive fenced yard, and an attached 3-car garage, creating a private, resort-like setting ideal for relaxation and entertaining. Recent improvements provide added peace of mind and include Anderson storm windows and replacement kitchen windows (2024), HVAC for the upper level (2024), water heater (2026), deck flooring and front railings (2026), gutter guards, and numerous additional enhancements. Combining classic charm with thoughtful updates, this exceptional home offers an outstanding lifestyle opportunity in one of Town and Country’s most desirable neighborhoods.
-
Property type
Other
-
Year built
1987
-
Price/sqft
$490
Features
Explore the Area
12825 Brighton Woods Drive , Town and Country, MO 63131, Missouri, United States
View on Google Maps
Price per sqft
Low
High
Joined 11 years ago
You have inquired about this property
The agent will contact you soon by
Listed by
4
Listings
2022
Joined
Book home tour with Aimee Simpson
Choose a date and whether you'd like a virtual or in-person tour with the agent.
Preferred date
Tour type

Dielmann Sotheby's International Realty
8301 Maryland Avenue Suite 100, Suite 100, 63105, Saint Louis, Missouri, United States
View agency profile
Dielmann Sotheby’s International Realty is an affiliate of Sotheby’s
International Realty®, an international co
International Realty®, an international co
Dielmann Sotheby’s International Realty is an affiliate of Sotheby’s
International Realty®, an international collection of real estate companies
chosen for their history and reputation for providing a high level of client
service. The mission and culture of Dielmann Sotheby’s International Realty is
built around these three tenets that guide our business. We are passionate in
our interactions with clients, associates and employees, and in our service
delivery. Our Sotheby’s affiliation provides a powerful marketing, technology
and relocation support system that is leveraged to ensure that every client gets
the level of service and attention they deserve. Whether your home is modest or
lavish, small or immense, we would be pleased to represent you as you sell your
home or look for a new one. Not only is our team’s real estate experience
unparalleled, but the client’s experience with us is second to none. Finally,
our team’s reputation and our Sotheby’s International Realty affiliation, is of
paramount importance.
Coverage Area: St. Louis Metropolitan Area, Clayton, Ladue, University City,
Central West End.
St. Louis County - Frontenac, Huntleigh, Westwood, Crystal Lake Park, Creve
Coeur, Country Life Acres, Maryland Heights, Town and Country, Chesterfield,
Chesterfield Valley, Clarkson Valley, Westport, Wildwood, West County, Des
Peres, Webster Groves, Kirkwood, Olivette, Richmond Heights, Brentwood,
Glendale, Warson Woods, Ballwin, Manchester, Ellisville, Pond, Grover, Glencoe,
Maplewood, Rock Hill, Oakland, Shrewsbury, Crestwood, Sappington, Sunset Hills,
Mehlville, Affton, Oakville, Fenton
St. Louis City - Downtown Loft District, Mid-Town, Lafayette Square, Benton
Park, DeBaliviere, Compton Heights, Gaslight Square, Historic Soulard, Tower
Grove, Shaw Neighborhood, Holly Hills, St. Louis Hills, Botanical Heights,
Dogtown, Forest Park Southeast
St. Charles County
Franklin County - Saint Albans
International Realty®, an international collection of real estate companies
chosen for their history and reputation for providing a high level of client
service. The mission and culture of Dielmann Sotheby’s International Realty is
built around these three tenets that guide our business. We are passionate in
our interactions with clients, associates and employees, and in our service
delivery. Our Sotheby’s affiliation provides a powerful marketing, technology
and relocation support system that is leveraged to ensure that every client gets
the level of service and attention they deserve. Whether your home is modest or
lavish, small or immense, we would be pleased to represent you as you sell your
home or look for a new one. Not only is our team’s real estate experience
unparalleled, but the client’s experience with us is second to none. Finally,
our team’s reputation and our Sotheby’s International Realty affiliation, is of
paramount importance.
Coverage Area: St. Louis Metropolitan Area, Clayton, Ladue, University City,
Central West End.
St. Louis County - Frontenac, Huntleigh, Westwood, Crystal Lake Park, Creve
Coeur, Country Life Acres, Maryland Heights, Town and Country, Chesterfield,
Chesterfield Valley, Clarkson Valley, Westport, Wildwood, West County, Des
Peres, Webster Groves, Kirkwood, Olivette, Richmond Heights, Brentwood,
Glendale, Warson Woods, Ballwin, Manchester, Ellisville, Pond, Grover, Glencoe,
Maplewood, Rock Hill, Oakland, Shrewsbury, Crestwood, Sappington, Sunset Hills,
Mehlville, Affton, Oakville, Fenton
St. Louis City - Downtown Loft District, Mid-Town, Lafayette Square, Benton
Park, DeBaliviere, Compton Heights, Gaslight Square, Historic Soulard, Tower
Grove, Shaw Neighborhood, Holly Hills, St. Louis Hills, Botanical Heights,
Dogtown, Forest Park Southeast
St. Charles County
Franklin County - Saint Albans
Last updated
June 30
First listed
Jun 29
Listing link
Listing reference
C6TDDF
Contract status
Contract Pending
Similar Properties Nearby
New Listings in Town and Country


Explore More Homes for Sale
Town and Country, MO, United States property types
Town and Country, MO, United States popular searches
- Properties with Pool in Town and Country, MO, United States
- Properties with Elevator in Town and Country, MO, United States
- Panoramic / Scenic View properties in Town and Country, MO, United States
- Equestrian properties in Town and Country, MO, United States
- Golf View properties in Town and Country, MO, United States
- Properties with Vineyard / Winery in Town and Country, MO, United States
- Water View properties in Town and Country, MO, United States
- Mansion properties in Town and Country, MO, United States
- Waterfront properties in Town and Country, MO, United States
- Duplex properties in Town and Country, MO, United States
Related Guides & Stories
Trusted by the World's Leading Brokers
The agents behind the world's most exceptional properties list with JamesEdition.
- Listings from Sotheby's, Christie's, BARNES, and Engel & Völkers
- Every listing reviewed before it goes live
- Connect directly with verified listing agents
By continuing you agree to our Terms and Privacy Policy.
brokerages we
partnered with
partnered with