$980,296
Vente Maison Traditionnelle 8 Pièces
- 5 Beds
- 3 Baths
- 2,186 Sqft
- 11,819 Sqft lot
- Updated: July 30
About the Property
iad France - Hélène Lepaon offers you: TAVERNY // MEULIERE AND OUTBUILDINGS, BETWEEN THE CHARM OF THE OLD AND MODERNITY, 5 MINUTES WALK FROM THE CITY CENTER // BUILT IN 1918, WITH EXTENSION, VERANDA, HABITABLE OUTBUILDING, DOUBLE GARAGE, AND WOODED GARDEN. On approximately 1098m² of land, discover a two-level house with a full basement. On the ground floor, an entrance leads to several living area
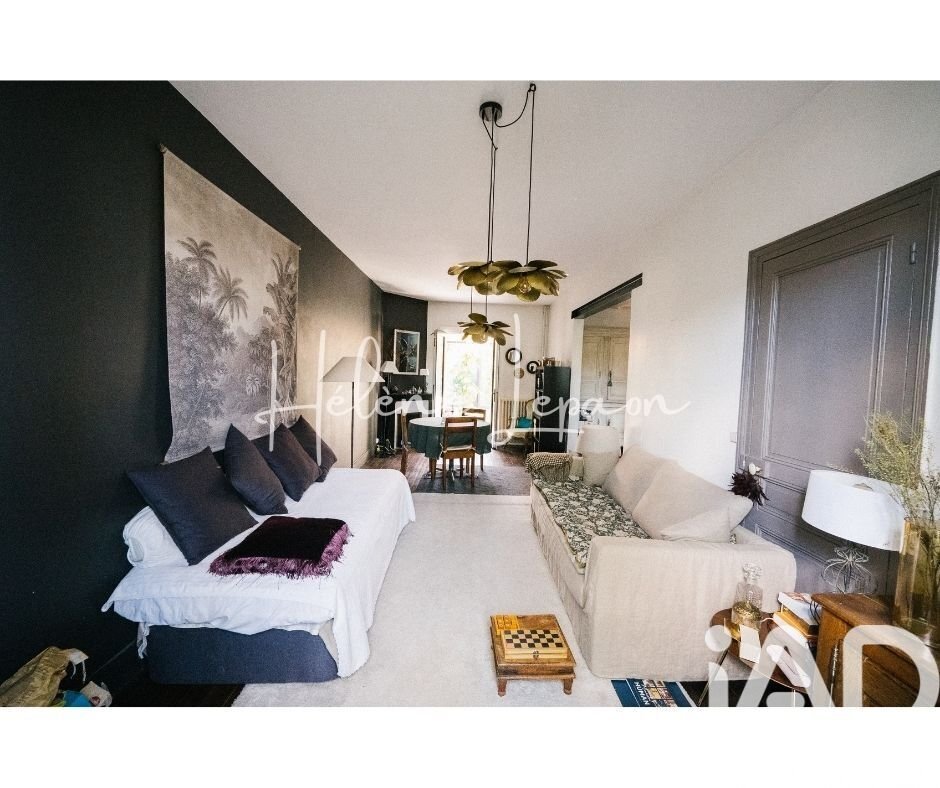
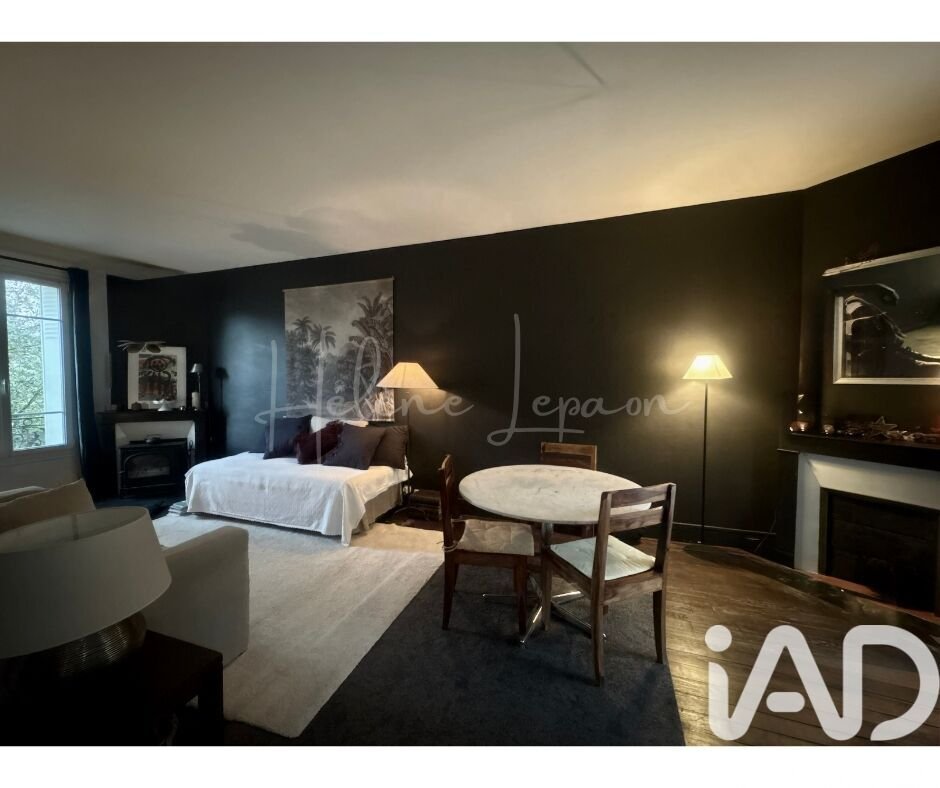
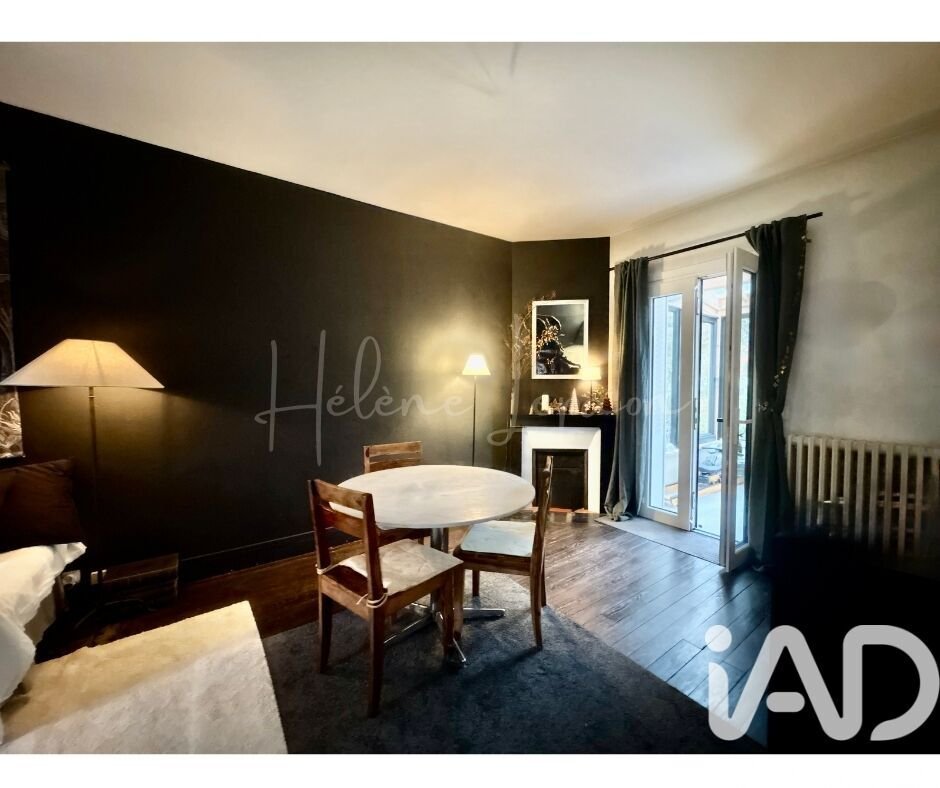
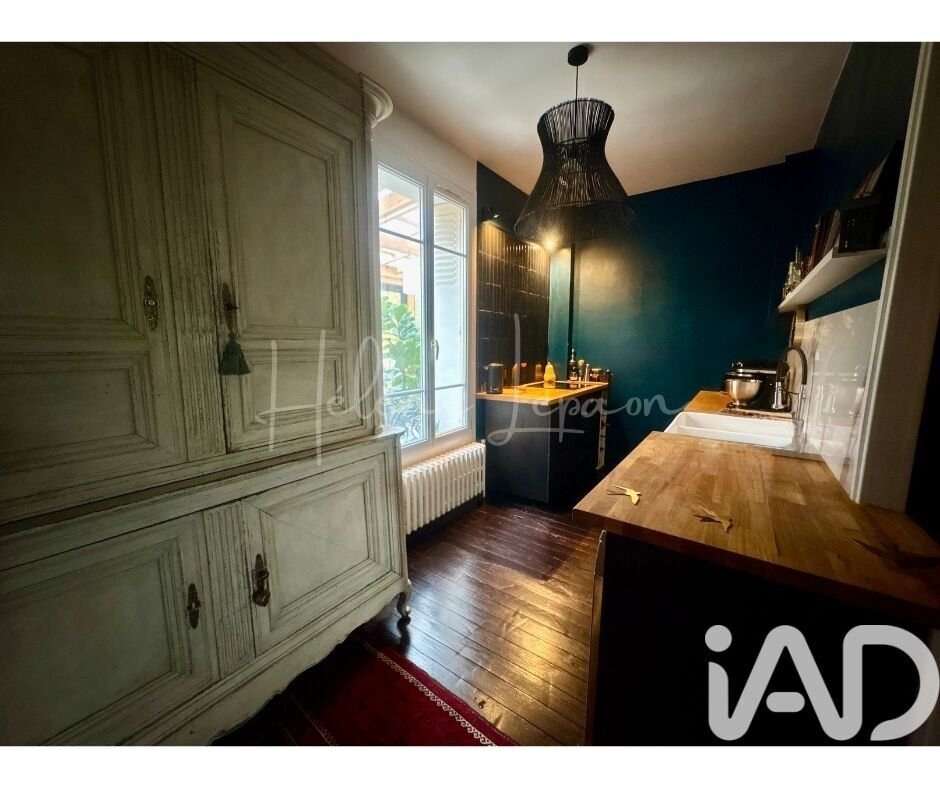
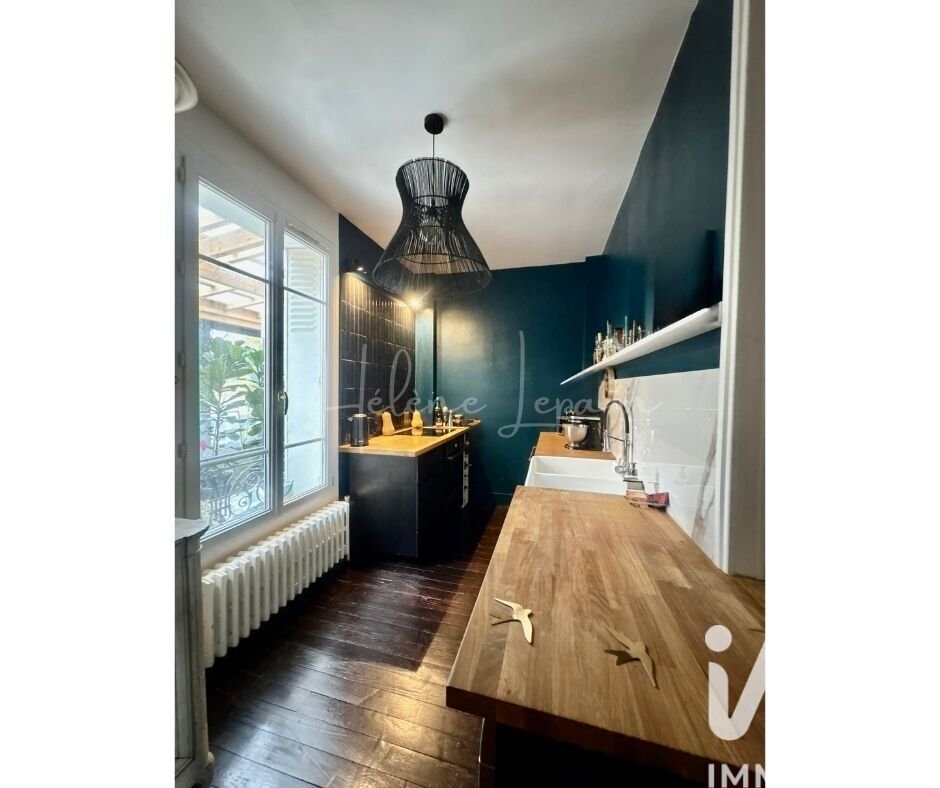
iad France - Hélène Lepaon offers you: TAVERNY // MEULIERE AND OUTBUILDINGS, BETWEEN THE CHARM OF THE OLD AND MODERNITY, 5 MINUTES WALK FROM THE CITY CENTER // BUILT IN 1918, WITH EXTENSION, VERANDA, HABITABLE OUTBUILDING, DOUBLE GARAGE, AND WOODED GARDEN. On approximately 1098m² of land, discover a two-level house with a full basement. On the ground floor, an entrance leads to several living areas. The living space includes a double living room with access to the veranda, a semi-open fitted and equipped kitchen (which can be fully opened to the living room), a WC with a hand basin, a bedroom, a bathroom, and a pantry. These last rooms can be converted into a master suite on the ground floor. On the first floor, there are 3 spacious bedrooms, a closet dressing room, and a large shower room with WC. The 2025 veranda, accessible directly from the living room and the pantry, opens directly onto the garden, with a terrace offering a summer kitchen, directly accessible to the rear garden. In the garden, you will find a closed double garage and an outbuilding of about 50m², recently renovated and insulated. It consists of a living room with a wood stove, opening onto its own terrace, a modern open kitchen, a bedroom, a shower room, and an independent WC, all connected to the main sewer system. PRIVILEGED RESIDENTIAL NEIGHBORHOOD. RECENT BOILER 2025, AIR CONDITIONING HEAT PUMP IN THE VERANDA. ALL WORK DECLARED. COMPLIANCE COMPLETED. DO NOT HESITATE TO CONTACT ME FOR MORE INFORMATION. ADVISOR AVAILABLE 7 DAYS A WEEK. Agency fees payable by the seller. Energy display information for this property: ENERGY class E index 273 and CLIMATE class D index 45. Information on risks to which this property is exposed, including the legal obligation for brush clearing, is available on the Géorisques website: [hidden information]. This real estate listing was written under the editorial responsibility of Ms. Hélène Lepaon, independent real estate agent (without holding funds), commercial agent of SAS [hidden information] France registered with the Nanterre RSAC under number [hidden information], holder of the real estate canvassing card on behalf of the company [hidden information] France SAS.
Information on the risks to which this property is exposed is available on the Géorisques website: https://www.georisques.gouv.fr/
Information on the risks to which this property is exposed is available on the Géorisques website: https://www.georisques.gouv.fr/
-
Property type
House
-
Floors
2
-
Year built
1918
-
Price/sqft
$448
-
Emissions
D
-
Consumption
E
Features
- Garden
- Terrace
- Garage
- Fireplace
- Pergola
- Outdoor Living Space
- High Ceiling
- Balcony
Explore the Area
Taverny, Ile-de-France, France
View on Google Maps
Price per sqft
Low
High
Joined 3 years ago
You have inquired about this property
The agent will contact you soon by
Listed by
10746
Listings
2023
Joined
Book home tour with the agent
Choose a date and whether you'd like a virtual or in-person tour with the agent.
Preferred date
Tour type
Last updated
July 30
First listed
May 30
Listing reference
2031751
Similar Properties Nearby
New Listings in Taverny

Explore More Homes for Sale
Taverny property types
Taverny popular searches
Related Guides & Stories
Trusted by the World's Leading Brokers
The agents behind the world's most exceptional properties list with JamesEdition.
- Listings from Sotheby's, Christie's, BARNES, and Engel & Völkers
- Every listing reviewed before it goes live
- Connect directly with verified listing agents
By continuing you agree to our Terms and Privacy Policy.