$758,730
Taverny Centre Ville, Maison D'architecte De 197 M2 8 Pièces 3 Mn De La Gare (Ligne H)
- 3 Beds
- 3 Baths
- 2,123 Sqft
- Updated: June 30
About the Property
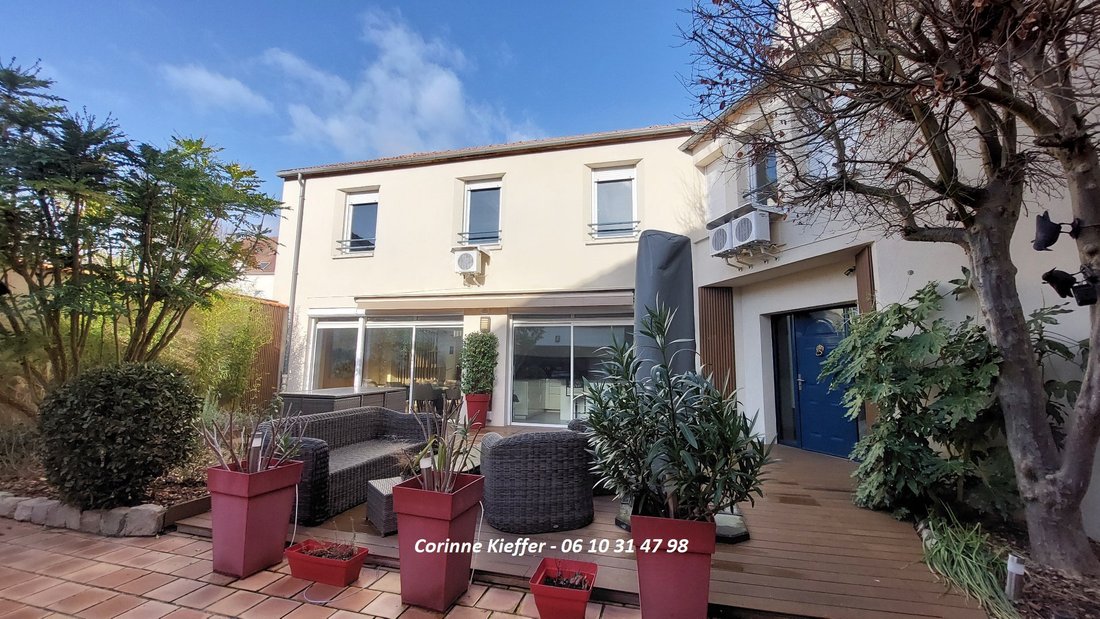
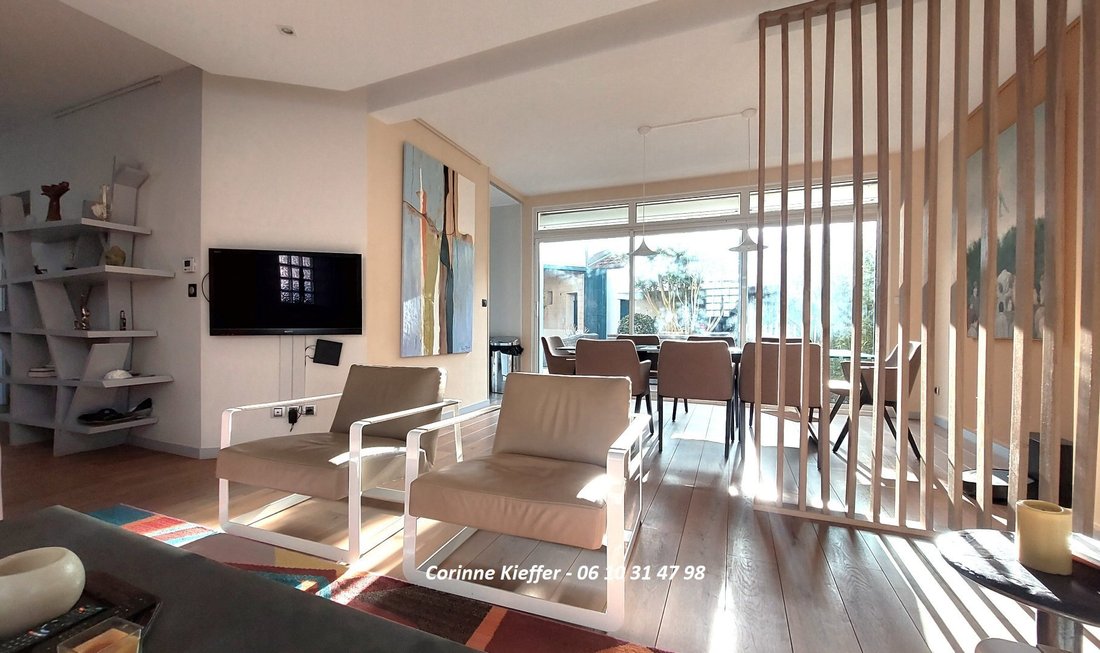
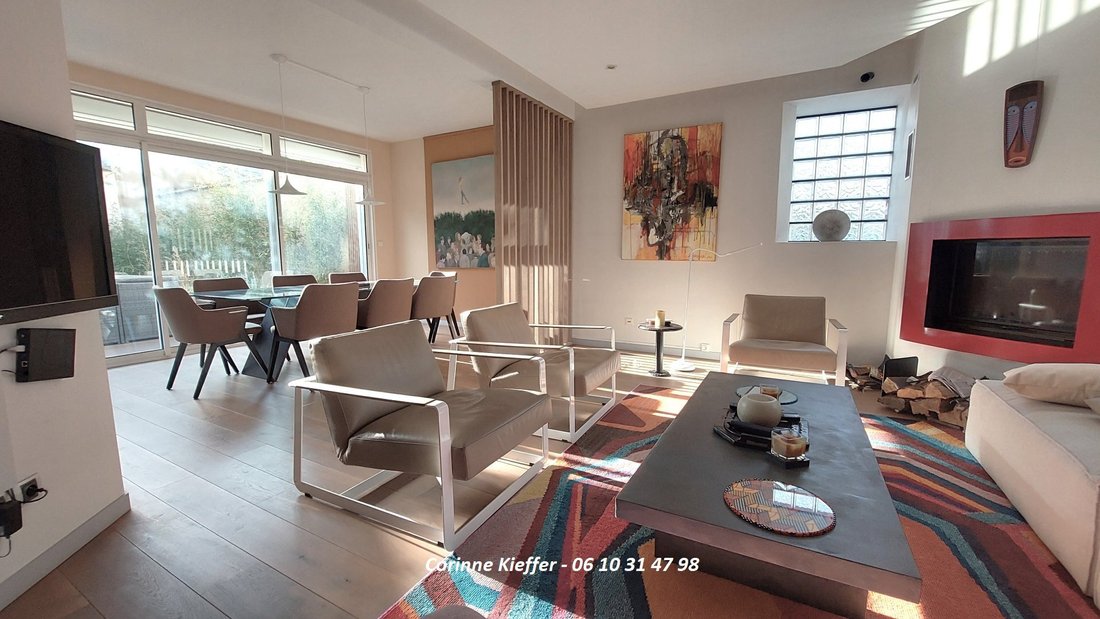
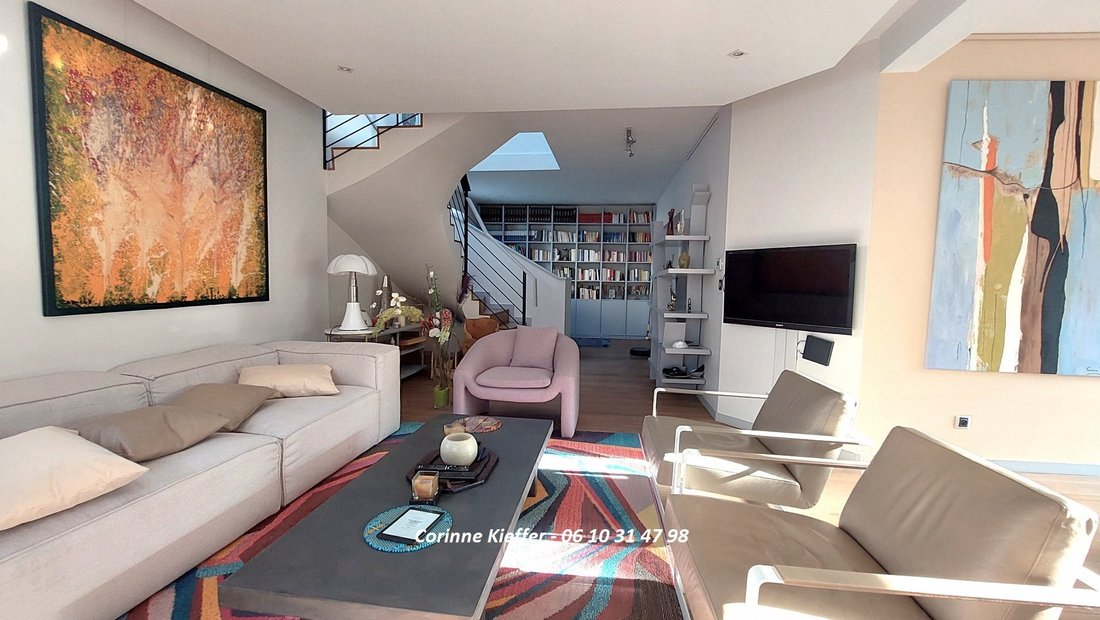
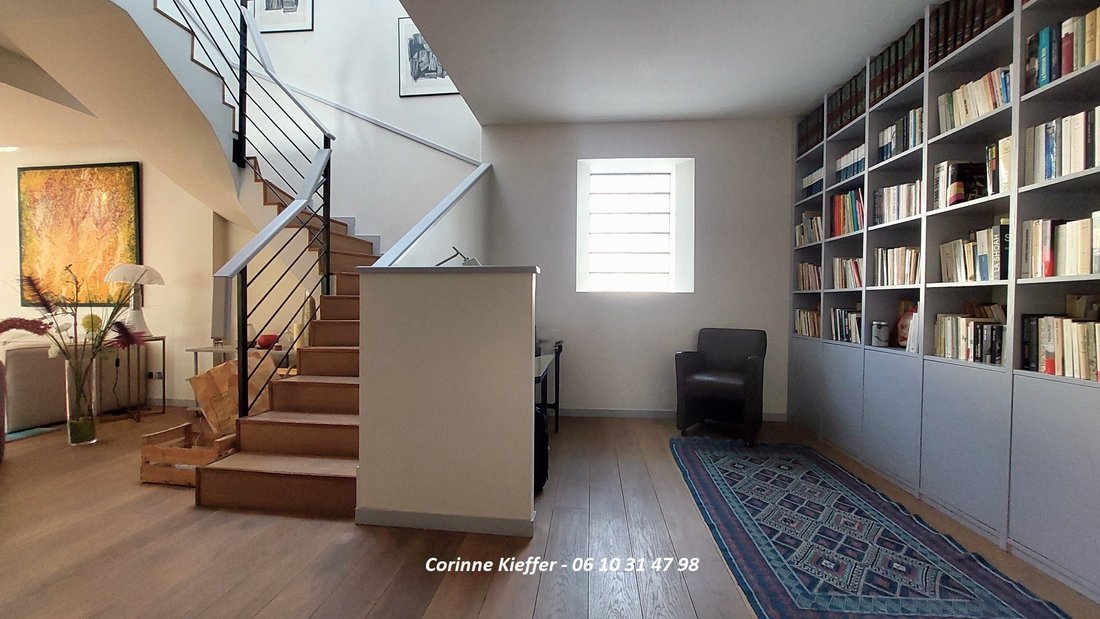
In the town center of Taverny, just steps from the train station (line H), this architect-designed 8-room house with 197 m² of living space will charm you with its brightness, elegant contemporary decor, privileged location, enclosed and with no overlooking neighbors. On the ground floor: - Spacious entrance - Equipped kitchen - Dining room - Living room - Lounge/library - Toilet with WC - Laundry
In the town center of Taverny, just steps from the train station (line H), this architect-designed 8-room house with 197 m² of living space will charm you with its brightness, elegant contemporary decor, privileged location, enclosed and with no overlooking neighbors. On the ground floor: - Spacious entrance - Equipped kitchen - Dining room - Living room - Lounge/library - Toilet with WC - Laundry/boiler room On the first floor: - Master suite with bedroom, lounge, and bathroom with bathtub, shower, and WC - 2 bedrooms with mezzanine - Bathroom - Separate WC - Gym - Laundry room In the basement: - Two beautiful vaulted cellars - Wine cellar Outside: - Large landscaped and planted terrace - Tiled inner courtyard leading to an outbuilding with a workshop and a garage for 2 cars Enjoy comfortable spaces sheltered from view, connecting to the outdoors through large bay windows. You will appreciate the proximity to shops and all services, in the heart of a dynamic town and near the Montmorency forest. CARREZ surface: 197.17 m² Sale price: €695,000 Fees payable by the seller Estimated annual energy expenses for standard use: between €1,480 and €2,050 per year. Average energy prices indexed as of 01/01/2021 (subscription included). Energy Performance Rating (DPE): C Greenhouse Gas Emissions (GES): C To visit and assist you with your project, contact Corinne KIEFFER [hidden information] available 7 days a week. Fees payable by the seller Sale price: €695,000 According to article [hidden information].5 of the Monetary and Financial Code, a photo ID will be required to organize the visit. Information on risks to which this property is exposed is available on the Géorisques website: [hidden information] This announcement was written under the editorial responsibility of Corinne KIEFFER, acting as a commercial agent registered at the PONTOISE registry under number RSAC No. with SAS IMMO RESEAU, capital €10,000 - National real estate network on the internet, 44 Allée des Cinq Continents - 44120 VERTOU - RNE NANTES [hidden information]. Professional card T and G No. CPI [hidden information] CCI Nantes-Saint-Nazaire (44). Guaranteed by GALIAN – 89 rue de la Boétie - 75008 Paris No. 171379G for €120,000 for T. Professional liability insurance by GALIAN policy number [hidden information] (ref. 37969) - The professional guarantees and secures your real estate project. Sale price: €695,000 Fees payable by the seller Estimated annual energy expenses for standard use: between €1,480 and €2,050 per year. Average energy prices indexed as of 01/01/2021 (subscription included). Energy Performance Rating (DPE): C Greenhouse Gas Emissions (GES): C
Information on the risks to which this property is exposed is available on the Géorisques website: https://www.georisques.gouv.fr/
Information on the risks to which this property is exposed is available on the Géorisques website: https://www.georisques.gouv.fr/
-
Property type
House
-
Floors
2
-
Year built
1997
-
Price/sqft
$357
-
Emissions
C
-
Consumption
C
Features
- Garage
- Terrace
- Fireplace
- Fitness Center / Gym
- Fire Pit
- Outdoor Living Space
- Kitchen island
- High Ceiling
- Bar
Explore the Area
Taverny, Ile-de-France, France
View on Google Maps
Price per sqft
Low
High
Joined 3 months ago
You have inquired about this property
The agent will contact you soon by
Listed by
127
Listings
2026
Joined
Book home tour with the agent
Choose a date and whether you'd like a virtual or in-person tour with the agent.
Preferred date
Tour type
Last updated
June 30
First listed
May 19
Listing reference
3011442970
Similar Properties Nearby
New Listings in Taverny

Explore More Homes for Sale
Taverny property types
Taverny popular searches
Related Guides & Stories
Trusted by the World's Leading Brokers
The agents behind the world's most exceptional properties list with JamesEdition.
- Listings from Sotheby's, Christie's, BARNES, and Engel & Völkers
- Every listing reviewed before it goes live
- Connect directly with verified listing agents
By continuing you agree to our Terms and Privacy Policy.