


$670,116
Taverny Individuelle
- 2,390 Sqft
- 6,265 Sqft lot
- Updated: July 27
- 1
About the Property
Pavilion Section BA No. 173p of the division project:
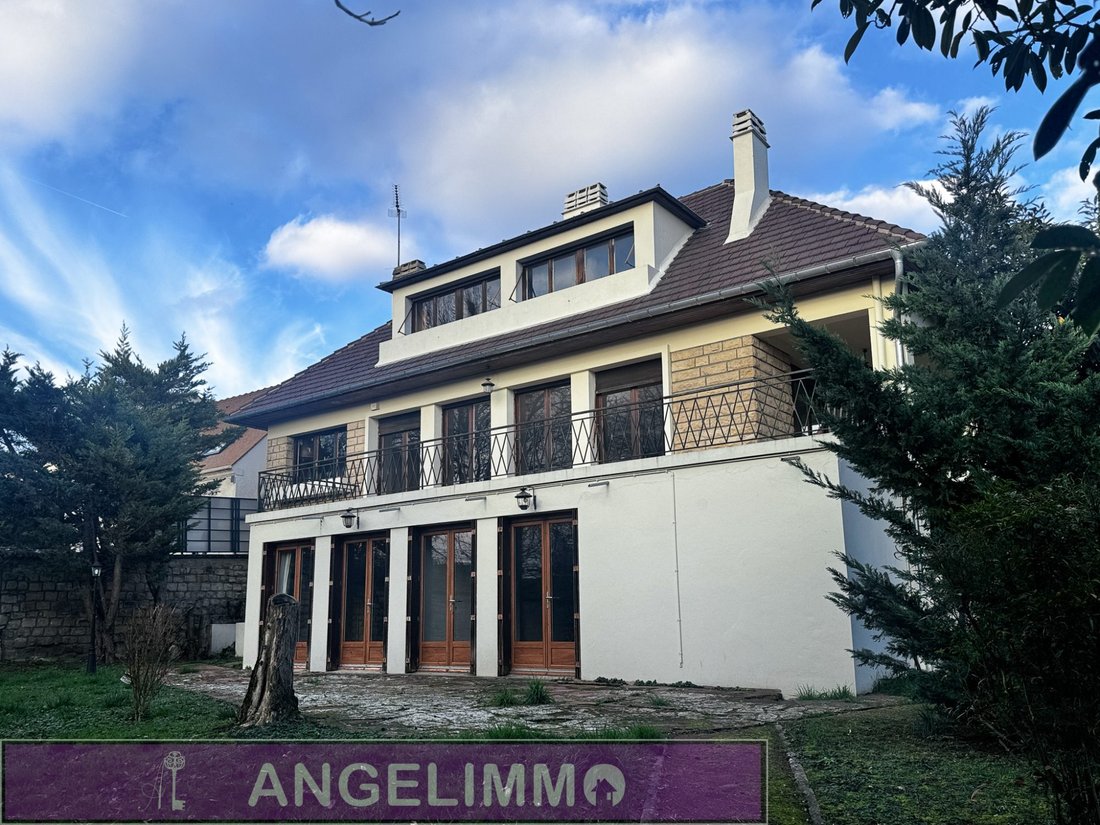
Main pavilion on 582 m² of land
A garden-level basement of approximately 140 m² consisting of:
- A 2-car garage
- A boiler room
- A WC
- A cellar
- An office or bedroom
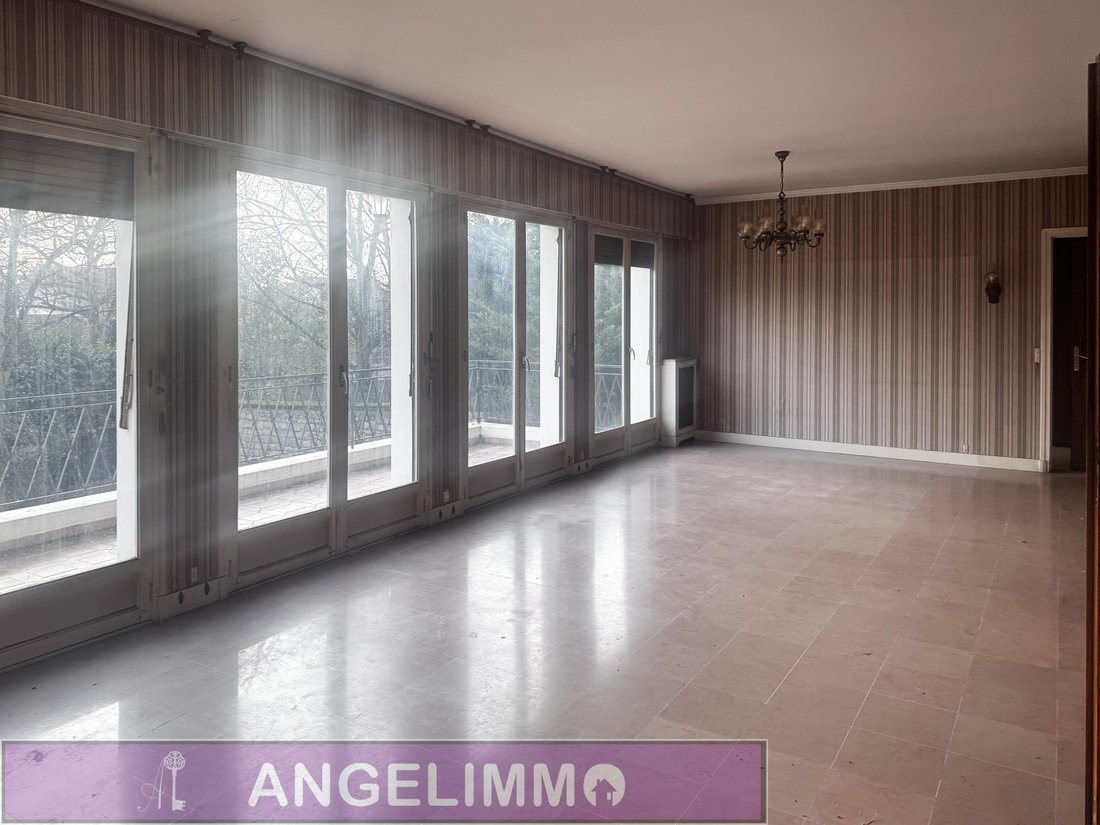
- A large living room opening onto a large south-facing terrace
A ground floor of 123.75 m² consisting of:
- An entrance
Main pavilion on 582 m² of land
A garden-level basement of approximately 140 m² consisting of:
- A 2-car garage
- A boiler room
- A WC
- A cellar
- An office or bedroom
- A large living room opening onto a large south-facing terrace
A ground floor of 123.75 m² consisting of:
- An entrance
Pavilion Section BA No. 173p of the division project:
Main pavilion on 582 m² of land
A garden-level basement of approximately 140 m² consisting of:
- A 2-car garage
- A boiler room
- A WC
- A cellar
- An office or bedroom
- A large living room opening onto a large south-facing terrace
A ground floor of 123.75 m² consisting of:
- An entrance
- WC with washbasin area and hallway
- Two large bedrooms
- Bathroom
- Shower room
- Kitchen and 40 m² living room opening onto a southeast-facing terrace
A first floor of 45.19 m² consisting of:
- Three bedrooms
- Bathroom
- WC
- An attic space potentially convertible into 30 m²
A total developed area of 338.94 m²
Some refreshing work to be expected.
PRICE: €590,000
Details:
- In addition to the sale price, a surveyor’s fee of €1,500 is to be expected
- Fees payable by the seller
Energy class F, Climate class F
Housing with excessive energy consumption.
Estimated average annual energy expenses for standard use, based on 2021 energy prices: between €4,903.00 and €6,635.00.
Information on risks to which this property is exposed is available on the Géorisques website.
Information on the risks to which this property is exposed is available on the Géorisques website: https://www.georisques.gouv.fr/
Main pavilion on 582 m² of land
A garden-level basement of approximately 140 m² consisting of:
- A 2-car garage
- A boiler room
- A WC
- A cellar
- An office or bedroom
- A large living room opening onto a large south-facing terrace
A ground floor of 123.75 m² consisting of:
- An entrance
- WC with washbasin area and hallway
- Two large bedrooms
- Bathroom
- Shower room
- Kitchen and 40 m² living room opening onto a southeast-facing terrace
A first floor of 45.19 m² consisting of:
- Three bedrooms
- Bathroom
- WC
- An attic space potentially convertible into 30 m²
A total developed area of 338.94 m²
Some refreshing work to be expected.
PRICE: €590,000
Details:
- In addition to the sale price, a surveyor’s fee of €1,500 is to be expected
- Fees payable by the seller
Energy class F, Climate class F
Housing with excessive energy consumption.
Estimated average annual energy expenses for standard use, based on 2021 energy prices: between €4,903.00 and €6,635.00.
Information on risks to which this property is exposed is available on the Géorisques website.
Information on the risks to which this property is exposed is available on the Géorisques website: https://www.georisques.gouv.fr/
-
Property type
House
-
Year built
1964
-
Price/sqft
$280
-
Consumption
F
Features
- Garden
- Garage
- Fireplace
- Basement
- Gas Stovetop
- Parking
- Balcony
Explore the Area
Joined 3 years ago
You have inquired about this property
The agent will contact you soon by
Listed by
3
Listings
2023
Joined
Book home tour with the agent
Choose a date and whether you'd like a virtual or in-person tour with the agent.
Preferred date
Tour type
Last updated
July 27
First listed
January 7
Listing reference
VM889-ANGELIMMO95
Trusted by the World's Leading Brokers
The agents behind the world's most exceptional properties list with JamesEdition.
- Listings from Sotheby's, Christie's, BARNES, and Engel & Völkers
- Every listing reviewed before it goes live
- Connect directly with verified listing agents
By continuing you agree to our Terms and Privacy Policy.