$1,899,785
House
- 8 Beds
- 2 Baths
- 5,684 Sqft
- 237 Sqft lot
- Updated: Yesterday
About the Property
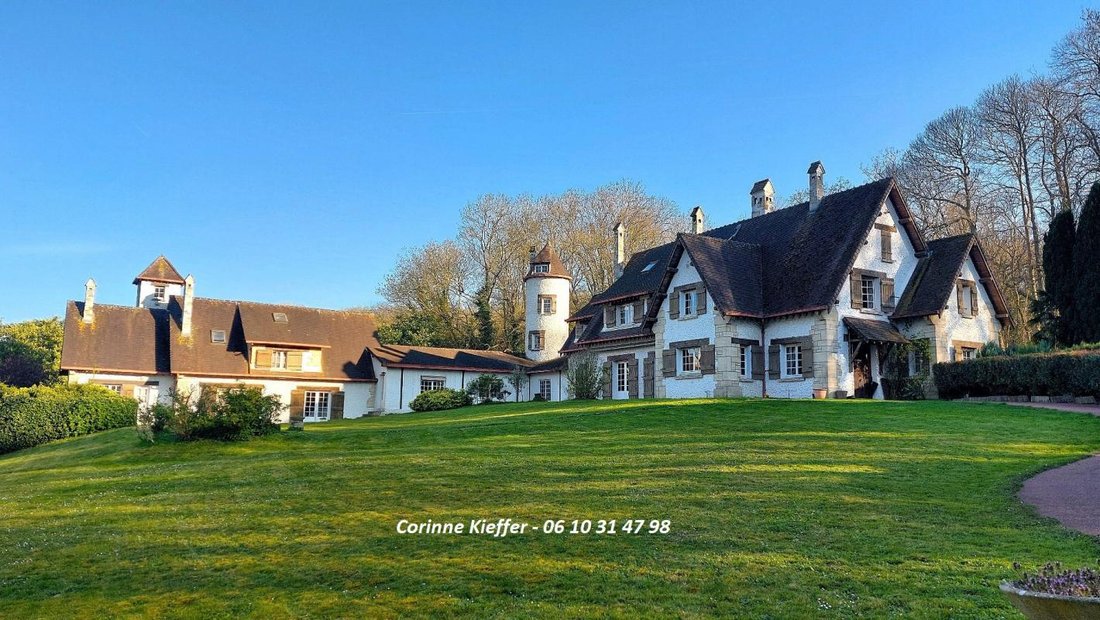
27 km from Paris, superb Anglo-Norman style Manor nestled in the heart of the Montmorency forest. 528 m2 of living space, 15 rooms with refined decoration, on a fully enclosed property of over 2 hectares, offering complete privacy and able to accommodate 7 horses.
The manor has 2 wings that can be connected or independent.
The first wing includes:
- Ground floor: entranc
The manor has 2 wings that can be connected or independent.
The first wing includes:
- Ground floor: entranc
27 km from Paris, superb Anglo-Norman style Manor nestled in the heart of the Montmorency forest. 528 m2 of living space, 15 rooms with refined decoration, on a fully enclosed property of over 2 hectares, offering complete privacy and able to accommodate 7 horses.
The manor has 2 wings that can be connected or independent.
The first wing includes:
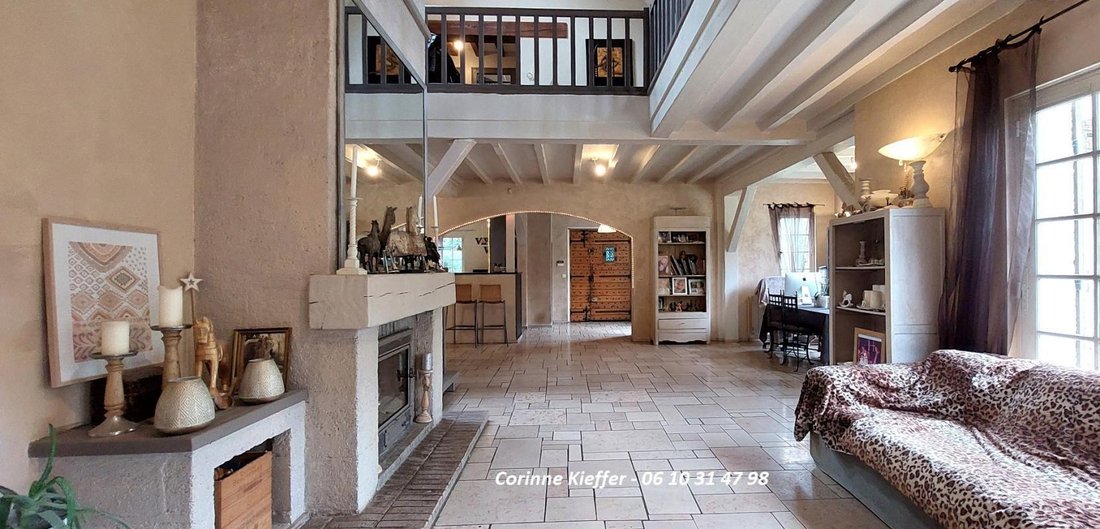
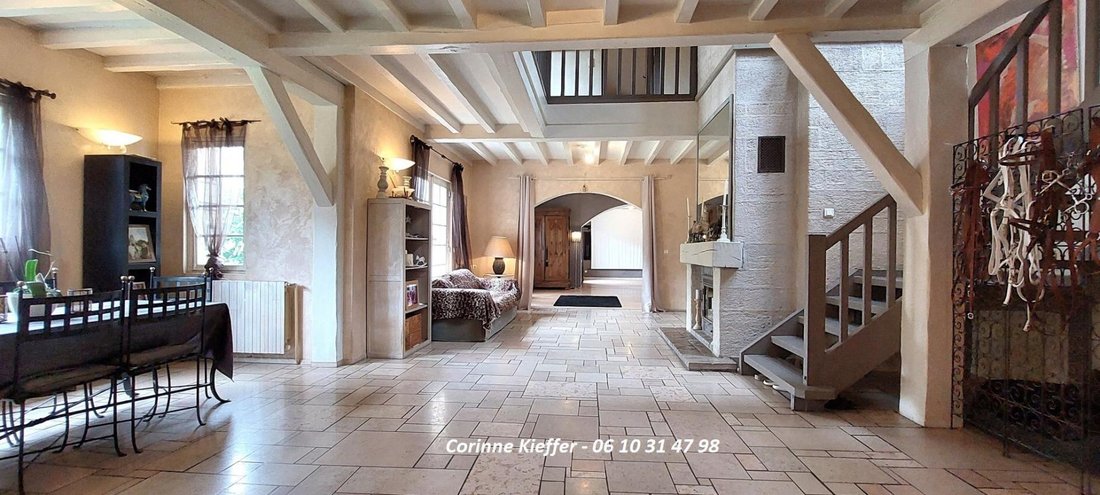
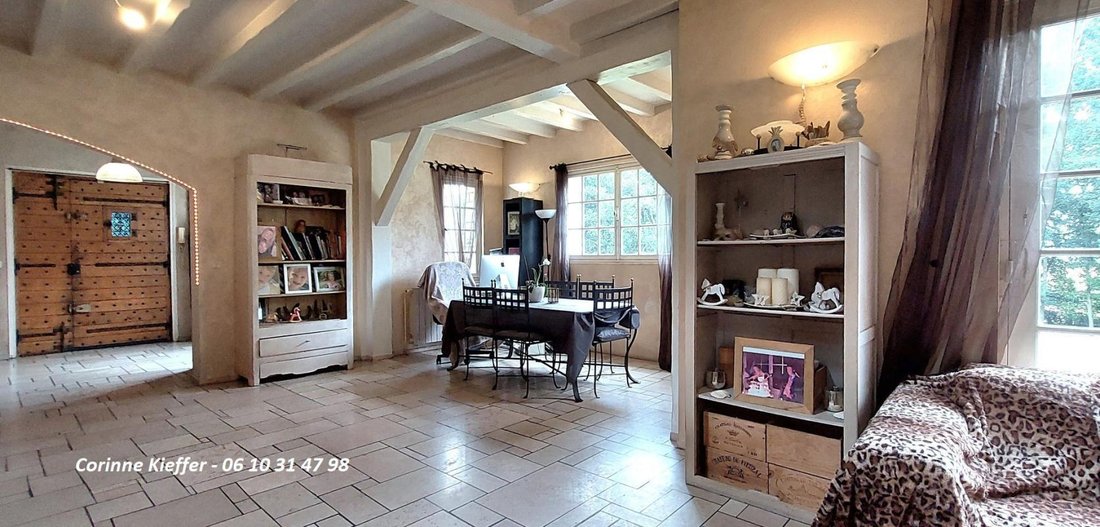
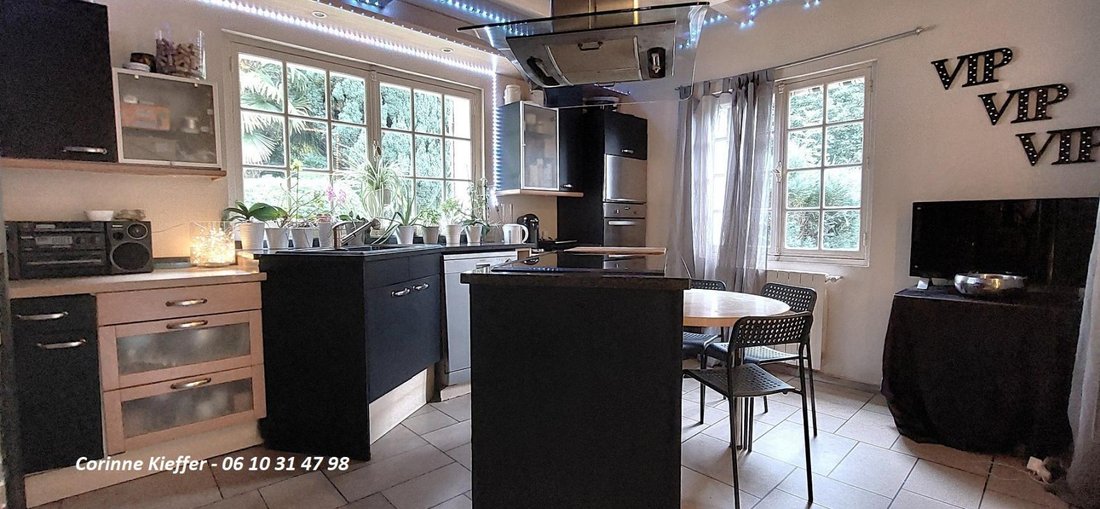
- Ground floor: entrance / pantry, living area over 100 m2 including living room and dining room, fitted kitchen, office, hallway, and WC
- Upstairs: mezzanine lounge, 4 bedrooms including a master suite with a lounge / dressing room, a bedroom, a bathroom with bathtub and shower, WC. A second bedroom with lounge / dressing room and sleeping area in the mezzanine, plus 2 other bedrooms.
The second wing includes:
- Ground floor: entrance, 65 m2 living area with fitted kitchen, dining room, and living room. 2 bedrooms and a room that can be converted into 2 bedrooms or a second living room, WC.
- Upstairs: 2 bedrooms including a master suite with a lounge / dressing room, a bedroom, shower room, and WC.
A stable with 7 comfortable stalls completes the property, with a training arena and direct access to the forest.
Full basement including garage, cellars, workshop, laundry room...
The landscaped park is well maintained and wooded, with a network of paths allowing easy circulation throughout the property.
Let yourself be charmed by this beautiful residence offering high-end features in an exceptional natural setting!
To visit and assist you with your project, contact Corinne KIEFFER *** - 7 days a week.
Fees payable by the seller. Sale price €1,655,000.
According to article [hidden information].5 of the Monetary and Financial Code, an ID will be required to organize the visit.
Information on risks to which this property is exposed is available on the Géorisques website: ***
This announcement was written under the editorial responsibility of Corinne KIEFFER acting as a commercial agent registered at the PONTOISE registry under number RSAC No. with SAS IMMO RESEAU, capital €10,000 - National online real estate network, 44 Allée des Cinq Continents - 44120 VERTOU - RNE NANTES [hidden information]. Professional card T and G No. CPI [hidden information] CCI Nantes-Saint-Nazaire (44); Guarantee by GALIAN – 89 rue de la Boétie - 75008 Paris for €120,000 for T. Professional liability insurance by GALIAN policy No. [hidden information].
(ref. 40168) - The professional guarantees and secures your real estate project.
Sale price €1,655,000. Fees payable by the seller.
Estimated annual energy expenses for standard use: between €4,050 and €5,550 per year. Average energy prices indexed over the years [hidden information] (subscription included). Energy Performance Rating: B. Greenhouse Gas Emissions: B.
Information on the risks to which this property is exposed is available on the Géorisques website: https://www.georisques.gouv.fr/
The manor has 2 wings that can be connected or independent.
The first wing includes:
- Ground floor: entrance / pantry, living area over 100 m2 including living room and dining room, fitted kitchen, office, hallway, and WC
- Upstairs: mezzanine lounge, 4 bedrooms including a master suite with a lounge / dressing room, a bedroom, a bathroom with bathtub and shower, WC. A second bedroom with lounge / dressing room and sleeping area in the mezzanine, plus 2 other bedrooms.
The second wing includes:
- Ground floor: entrance, 65 m2 living area with fitted kitchen, dining room, and living room. 2 bedrooms and a room that can be converted into 2 bedrooms or a second living room, WC.
- Upstairs: 2 bedrooms including a master suite with a lounge / dressing room, a bedroom, shower room, and WC.
A stable with 7 comfortable stalls completes the property, with a training arena and direct access to the forest.
Full basement including garage, cellars, workshop, laundry room...
The landscaped park is well maintained and wooded, with a network of paths allowing easy circulation throughout the property.
Let yourself be charmed by this beautiful residence offering high-end features in an exceptional natural setting!
To visit and assist you with your project, contact Corinne KIEFFER *** - 7 days a week.
Fees payable by the seller. Sale price €1,655,000.
According to article [hidden information].5 of the Monetary and Financial Code, an ID will be required to organize the visit.
Information on risks to which this property is exposed is available on the Géorisques website: ***
This announcement was written under the editorial responsibility of Corinne KIEFFER acting as a commercial agent registered at the PONTOISE registry under number RSAC No. with SAS IMMO RESEAU, capital €10,000 - National online real estate network, 44 Allée des Cinq Continents - 44120 VERTOU - RNE NANTES [hidden information]. Professional card T and G No. CPI [hidden information] CCI Nantes-Saint-Nazaire (44); Guarantee by GALIAN – 89 rue de la Boétie - 75008 Paris for €120,000 for T. Professional liability insurance by GALIAN policy No. [hidden information].
(ref. 40168) - The professional guarantees and secures your real estate project.
Sale price €1,655,000. Fees payable by the seller.
Estimated annual energy expenses for standard use: between €4,050 and €5,550 per year. Average energy prices indexed over the years [hidden information] (subscription included). Energy Performance Rating: B. Greenhouse Gas Emissions: B.
Information on the risks to which this property is exposed is available on the Géorisques website: https://www.georisques.gouv.fr/
-
Property type
House
-
Floors
1
-
Year built
1968
-
Price/sqft
$334
-
Emissions
B
-
Consumption
B
Features
- Garden
- Terrace
- Garage
- Equestrian
- Mansion
- Basement
- Gate
- Office
- Privacy
Explore the Area
Taverny, Ile-de-France, France
View on Google Maps
Price per sqft
Low
High
Joined 1 month ago
You have inquired about this property
The agent will contact you soon by
Listed by
212
Listings
2026
Joined
Book home tour with the agent
Choose a date and whether you'd like a virtual or in-person tour with the agent.
Preferred date
Tour type
Last updated
Yesterday
First listed
Sep 16
Listing reference
3011440634
Trusted by the World's Leading Brokers
The agents behind the world's most exceptional properties list with JamesEdition.
- Listings from Sotheby's, Christie's, BARNES, and Engel & Völkers
- Every listing reviewed before it goes live
- Connect directly with verified listing agents
By continuing you agree to our Terms and Privacy Policy.