$617,240
Ca 6
- 5 Beds
- 1 Baths
- 1,701 Sqft
- 2,444 Sqft lot
- Updated: Yesterday
About the Property
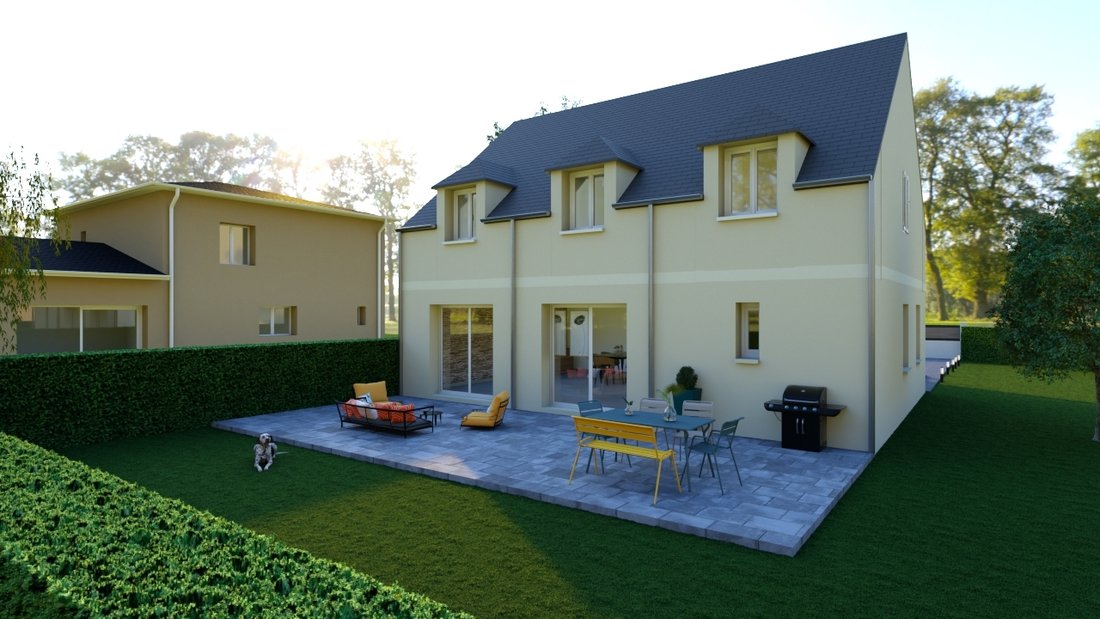
This beautiful family home of 157.86 m² of living space features a lovely entrance hall on the ground floor leading to a spacious 43.45 m² area with an open kitchen connected to the living and dining room. A pantry completes this beautiful space. You will also find a bright bedroom with a private shower room overlooking the garden, perfect for hosting friends or family according to your needs. The
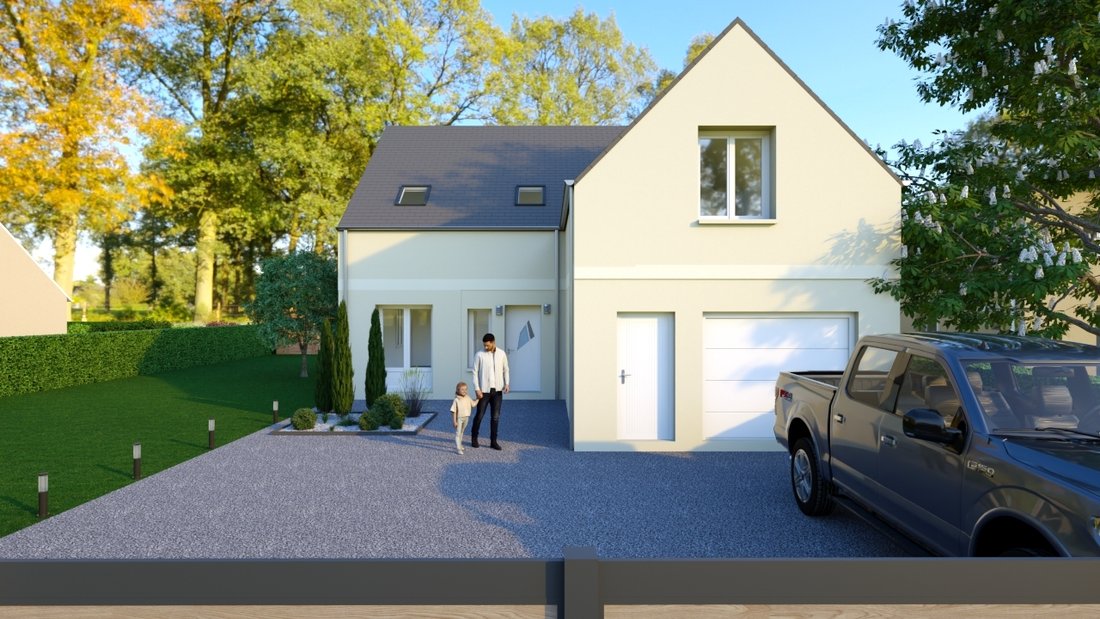
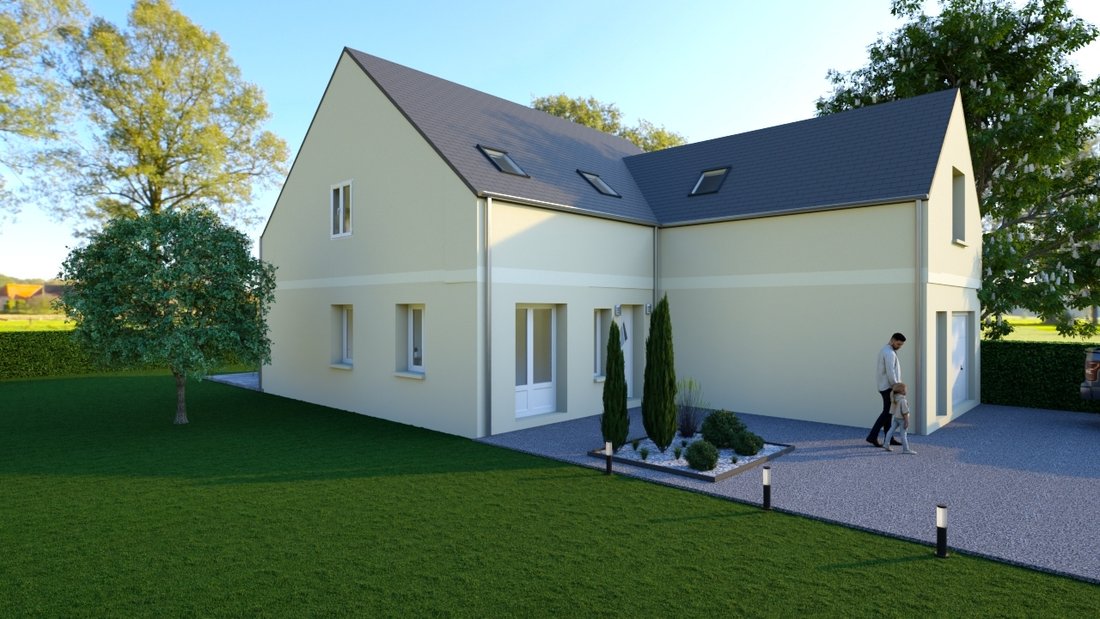
This beautiful family home of 157.86 m² of living space features a lovely entrance hall on the ground floor leading to a spacious 43.45 m² area with an open kitchen connected to the living and dining room. A pantry completes this beautiful space. You will also find a bright bedroom with a private shower room overlooking the garden, perfect for hosting friends or family according to your needs. There is a separate toilet and an integrated garage.
Upstairs, there are 4 spacious bedrooms, including a master suite with a shower room and dressing area, plus one bathroom and a separate toilet.
PVC joinery.
Heating is provided by a heat pump, with underfloor heating and cooling on the ground floor and a split system upstairs.
Concrete flooring upstairs. Electric roller shutters and BBI boxes on all openings.
Interior layouts are fully customizable.
A 227 m² building plot in Taverny - Vaucelles neighborhood.
Residential area, close to amenities, 5 minutes walk from the train station.
Unserviced, flat land, southeast exposure, approximately 8m frontage.
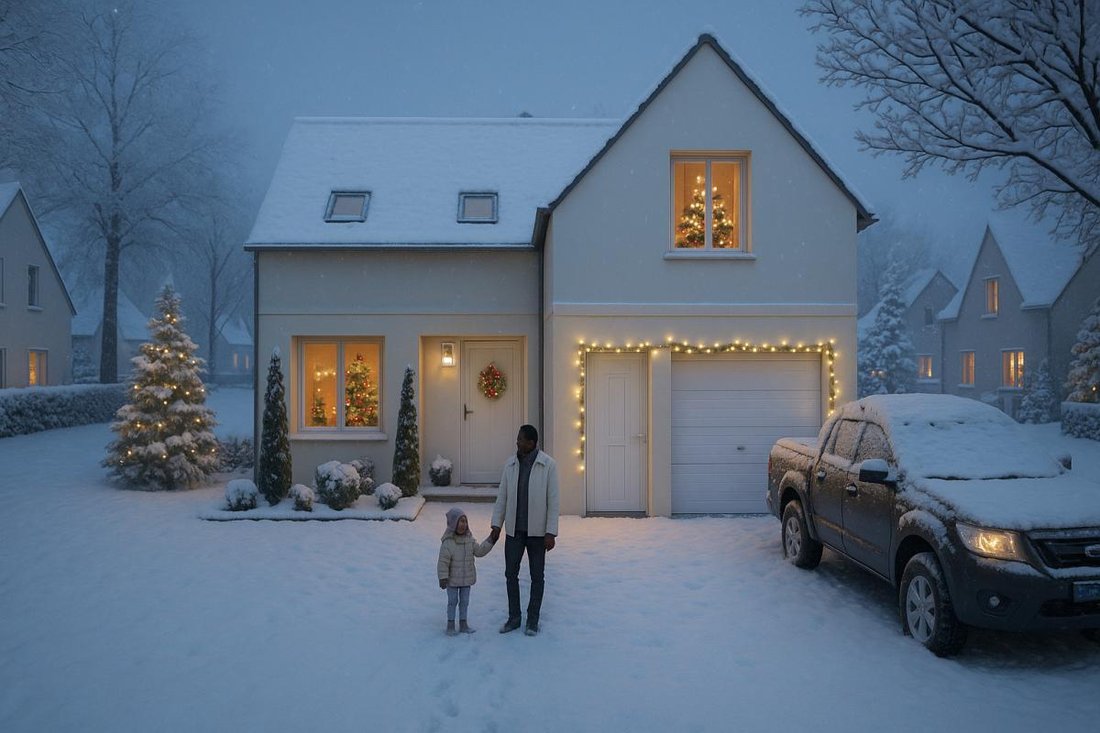
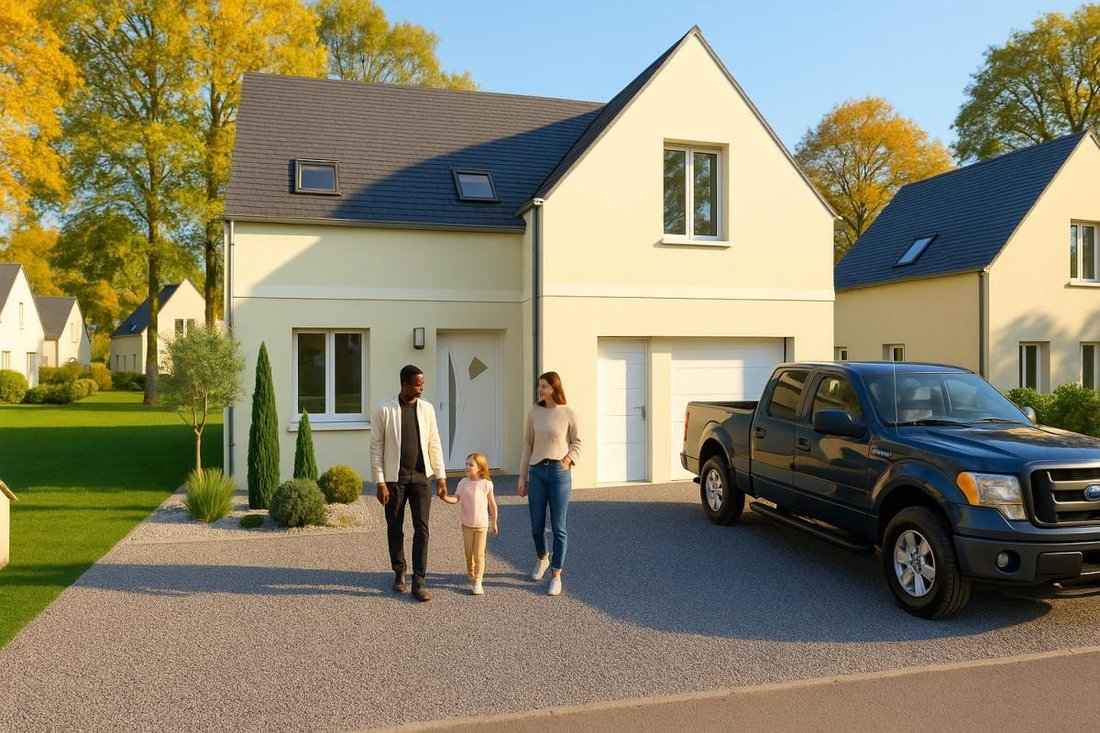
NON-CONTRACTUAL PHOTOS - LAND OFFERED BY OUR LAND PARTNER. The LDT VILLAPOLIS agency is very active on INSTAGRAM. Join @ to follow our projects, land news, daily life, and exclusive offers... See you soon at our agency.
Information on the risks to which this property is exposed is available on the Géorisques website: https://www.georisques.gouv.fr/
Upstairs, there are 4 spacious bedrooms, including a master suite with a shower room and dressing area, plus one bathroom and a separate toilet.
PVC joinery.
Heating is provided by a heat pump, with underfloor heating and cooling on the ground floor and a split system upstairs.
Concrete flooring upstairs. Electric roller shutters and BBI boxes on all openings.
Interior layouts are fully customizable.
A 227 m² building plot in Taverny - Vaucelles neighborhood.
Residential area, close to amenities, 5 minutes walk from the train station.
Unserviced, flat land, southeast exposure, approximately 8m frontage.
NON-CONTRACTUAL PHOTOS - LAND OFFERED BY OUR LAND PARTNER. The LDT VILLAPOLIS agency is very active on INSTAGRAM. Join @ to follow our projects, land news, daily life, and exclusive offers... See you soon at our agency.
Information on the risks to which this property is exposed is available on the Géorisques website: https://www.georisques.gouv.fr/
-
Property type
House
-
Price/sqft
$362
Features
- Garden
- Garage
- Walk In Closet
- Open Kitchen
Explore the Area
Taverny, Ile-de-France, France
View on Google Maps
Price per sqft
Low
High
Joined 1 month ago
You have inquired about this property
The agent will contact you soon by
Listed by
13
Listings
2026
Joined
Book home tour with the agent
Choose a date and whether you'd like a virtual or in-person tour with the agent.
Preferred date
Tour type
Last updated
Yesterday
First listed
Sep 16
Listing reference
220916-133755_D4822911D
Trusted by the World's Leading Brokers
The agents behind the world's most exceptional properties list with JamesEdition.
- Listings from Sotheby's, Christie's, BARNES, and Engel & Völkers
- Every listing reviewed before it goes live
- Connect directly with verified listing agents
By continuing you agree to our Terms and Privacy Policy.