$758,800
Un Ancien Corps De Ferme Réinventé, Au Coeur De Taverny
- 5 Beds
- 2,218 Sqft
- 3,682 Sqft lot
- Updated: July 7
-
5
Views for last 30 days
- 2
About the Property
Sheltered from view and the hustle and bustle of the city center, this fully renovated former farmhouse offers 206 m² of living space on a 342 m² plot, just a two-minute walk from Taverny station and shops.
A rare address in the city center where the charm of the old blends with generous volumes and an intimate atmosphere.
From the entrance, the property reveals a lovely interior
A rare address in the city center where the charm of the old blends with generous volumes and an intimate atmosphere.
From the entrance, the property reveals a lovely interior
Sheltered from view and the hustle and bustle of the city center, this fully renovated former farmhouse offers 206 m² of living space on a 342 m² plot, just a two-minute walk from Taverny station and shops.
A rare address in the city center where the charm of the old blends with generous volumes and an intimate atmosphere.
From the entrance, the property reveals a lovely interior courtyard with Spanish patio accents. A true mineral oasis bathed in calm, this space shields the house from urban noise and immediately creates a sense of disconnection.
The interior is organized around a large eat-in kitchen of over 30 m², fully equipped and flooded with light. Designed as the living heart of the home, it invites moments of sharing and conviviality.
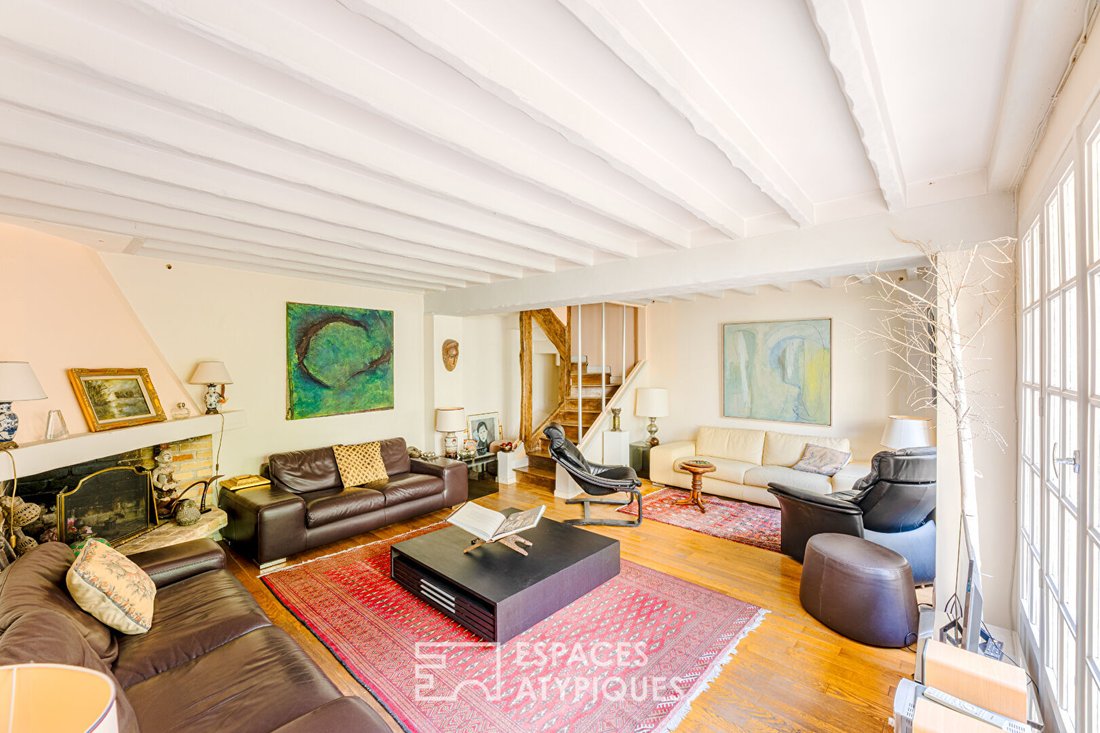
Adjacent to it, a more intimate living room of about 30 m² offers a warm relaxation area enhanced by a fireplace.
Above, two elegant master suites spread over two levels each have their own bathroom, providing comfort and independence.
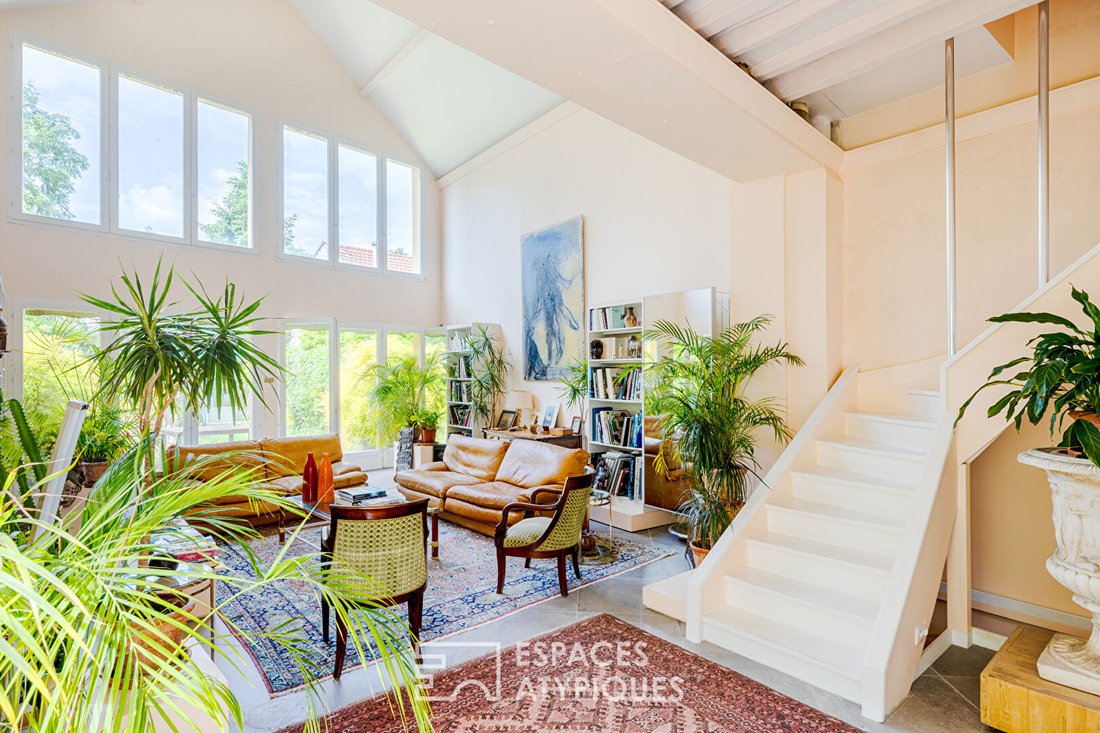
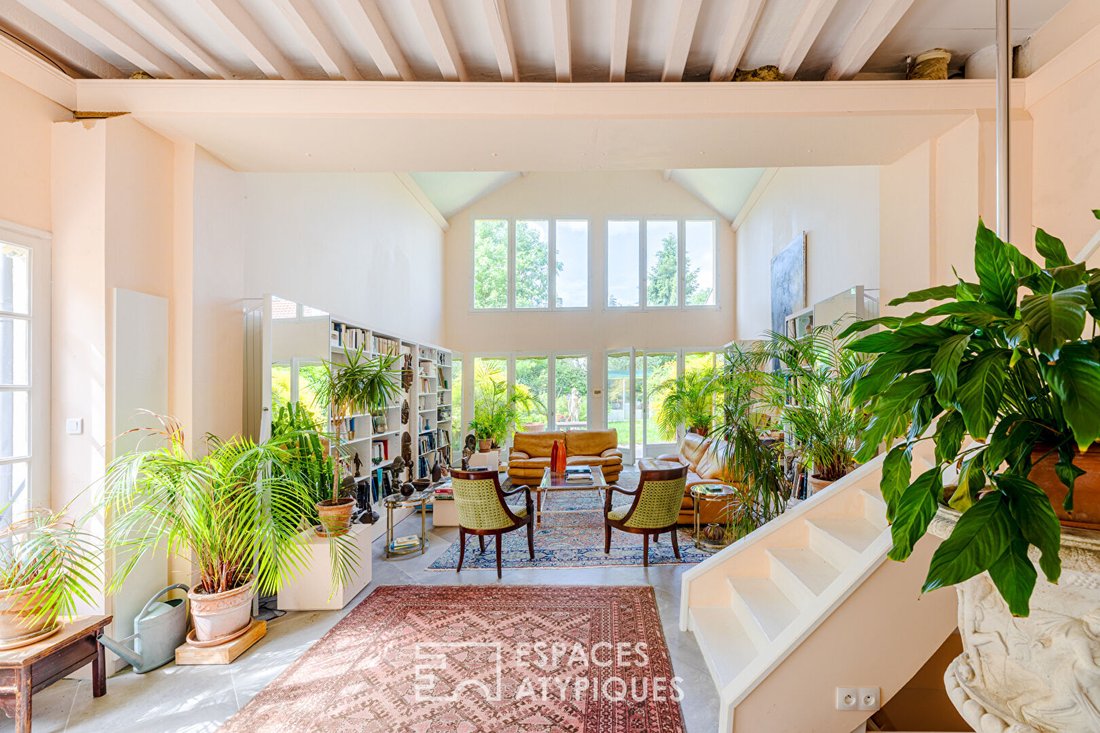
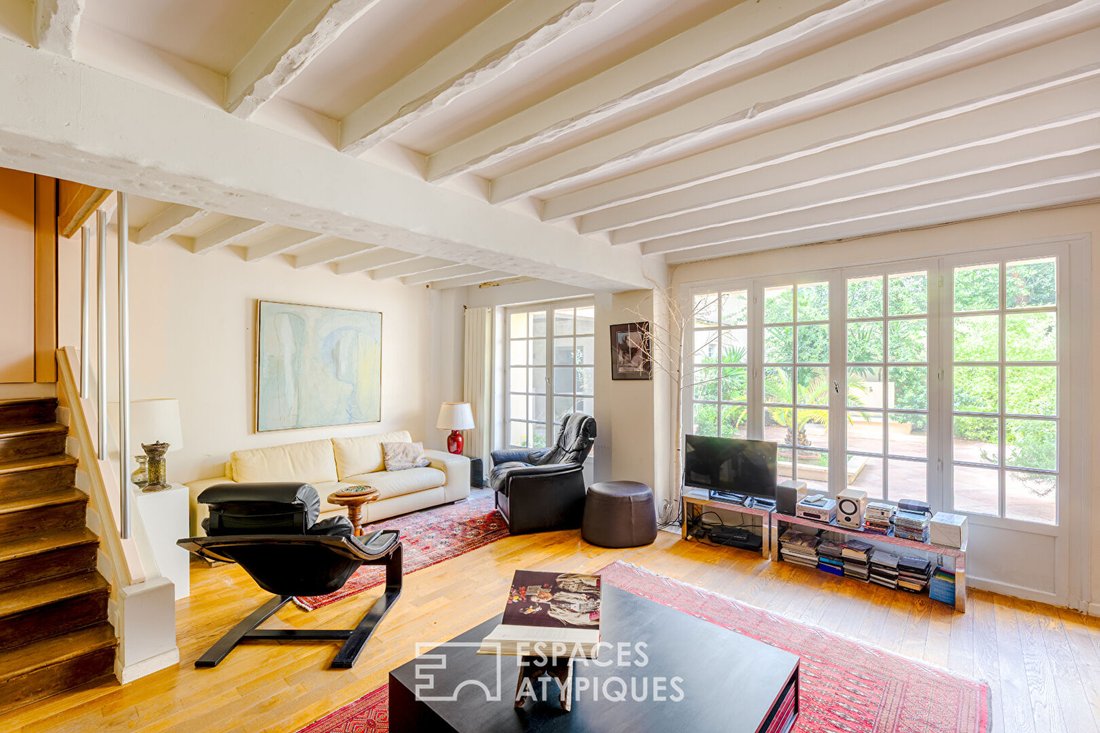
At the other end of the property, a few steps lead to a spectacular living space of nearly 50 m².
Its beautiful high ceilings and openings onto the private garden give it a particularly appealing loft spirit.
A staircase leads to a large office of over 30 m² (which can be converted into a master suite or two additional bedrooms), complemented by a bedroom and a bathroom, allowing for an inspiring workspace, an independent suite, or a professional activity.
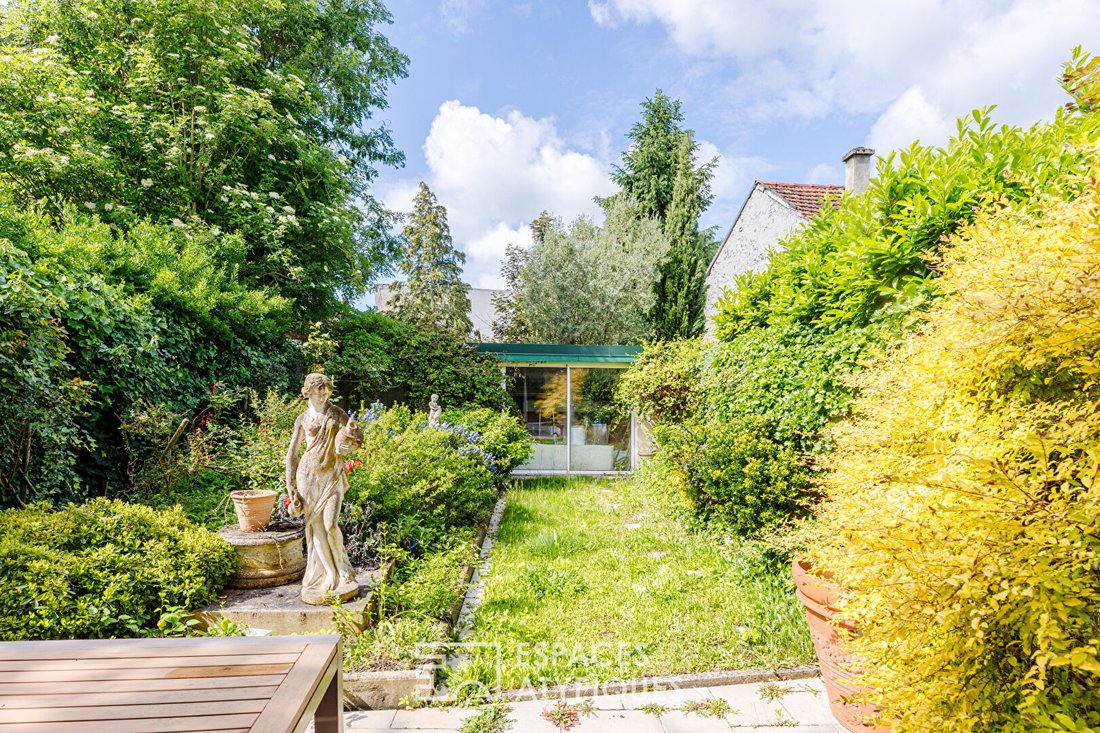
Outside, the garden, hidden from view, extends the peaceful atmosphere of the place.
A closed outbuilding and a covered parking space complete this unique and distinctive ensemble.
A characterful, discreet, and unexpected property, ideal for lovers of authentic living spaces seeking an urban refuge in the heart of Taverny.
Bordering Saint-Leu-la-Forêt and 15 minutes from Enghien-les-Bains / Montmorency, Taverny is a pleasant and dynamic town, allowing you to reach Paris Nord station in 30 minutes.
ENERGY CLASS: D / CLIMATE CLASS: D
Estimated annual costs: between €3,580 and €4,900 per year.
Co-ownership with 3 lots - including 1 residential lot. Average annual charges: €0 with no ongoing procedures.
Information on risks to which this property is exposed is available on the Géorisques website for the relevant areas.
Please note that following article [hidden information] of the monetary and financial code, a copy of the ID of all visitors will be requested before the visit.
Contact: Dominique Janin [hidden information]
Co-ownership of 3 lots - including 1 residential lot. Dominique JANIN (EI) Commercial Agent - RSAC Number: - Pontoise.
Information on the risks to which this property is exposed is available on the Géorisques website: https://www.georisques.gouv.fr/
A rare address in the city center where the charm of the old blends with generous volumes and an intimate atmosphere.
From the entrance, the property reveals a lovely interior courtyard with Spanish patio accents. A true mineral oasis bathed in calm, this space shields the house from urban noise and immediately creates a sense of disconnection.
The interior is organized around a large eat-in kitchen of over 30 m², fully equipped and flooded with light. Designed as the living heart of the home, it invites moments of sharing and conviviality.
Adjacent to it, a more intimate living room of about 30 m² offers a warm relaxation area enhanced by a fireplace.
Above, two elegant master suites spread over two levels each have their own bathroom, providing comfort and independence.
At the other end of the property, a few steps lead to a spectacular living space of nearly 50 m².
Its beautiful high ceilings and openings onto the private garden give it a particularly appealing loft spirit.
A staircase leads to a large office of over 30 m² (which can be converted into a master suite or two additional bedrooms), complemented by a bedroom and a bathroom, allowing for an inspiring workspace, an independent suite, or a professional activity.
Outside, the garden, hidden from view, extends the peaceful atmosphere of the place.
A closed outbuilding and a covered parking space complete this unique and distinctive ensemble.
A characterful, discreet, and unexpected property, ideal for lovers of authentic living spaces seeking an urban refuge in the heart of Taverny.
Bordering Saint-Leu-la-Forêt and 15 minutes from Enghien-les-Bains / Montmorency, Taverny is a pleasant and dynamic town, allowing you to reach Paris Nord station in 30 minutes.
ENERGY CLASS: D / CLIMATE CLASS: D
Estimated annual costs: between €3,580 and €4,900 per year.
Co-ownership with 3 lots - including 1 residential lot. Average annual charges: €0 with no ongoing procedures.
Information on risks to which this property is exposed is available on the Géorisques website for the relevant areas.
Please note that following article [hidden information] of the monetary and financial code, a copy of the ID of all visitors will be requested before the visit.
Contact: Dominique Janin [hidden information]
Co-ownership of 3 lots - including 1 residential lot. Dominique JANIN (EI) Commercial Agent - RSAC Number: - Pontoise.
Information on the risks to which this property is exposed is available on the Géorisques website: https://www.georisques.gouv.fr/
-
Property type
Villa
-
Year built
1940
-
Price/sqft
$342
Explore the Area
Taverny, Ile-de-France, France
View on Google Maps
Price per sqft
Low
High
Joined 1 month ago
You have inquired about this property
The agent will contact you soon by
Listed by
23
Listings
2026
Joined
Book home tour with the agent
Choose a date and whether you'd like a virtual or in-person tour with the agent.
Preferred date
Tour type

Last updated
July 7
First listed
Jul 7
Listing reference
16783
Trusted by the World's Leading Brokers
The agents behind the world's most exceptional properties list with JamesEdition.
- Listings from Sotheby's, Christie's, BARNES, and Engel & Völkers
- Every listing reviewed before it goes live
- Connect directly with verified listing agents
By continuing you agree to our Terms and Privacy Policy.