

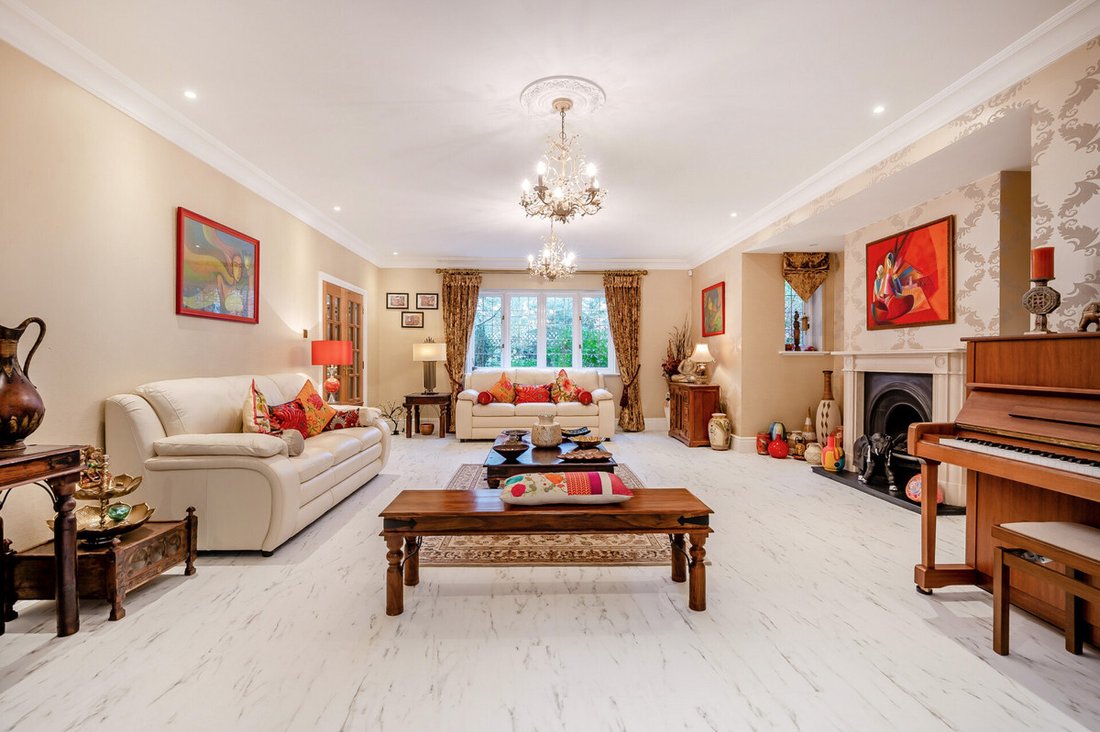


6 Bedroom Detached House For Sale In Solihull
- 6 Beds
- 4 Baths
- 6,029 Sqft
- Updated: June 18
- 17
About the Property
Brook House opens into a striking reception hall with black and white tiled flooring, setting an immediate tone of elegance. The ground floor offers an array of beautifully appointed reception spaces including a formal dining room, a meticulously fitted study and a sumptuous lounge leading into a light-filled orangery overlooking the gardens. At the heart of the home lies an impressive open pla
Brook House opens into a striking reception hall with black and white tiled flooring, setting an immediate tone of elegance. The ground floor offers an array of beautifully appointed reception spaces including a formal dining room, a meticulously fitted study and a sumptuous lounge leading into a light-filled orangery overlooking the gardens. At the heart of the home lies an impressive open plan kitchen, dining and family room, complete with a central island and granite worktops, perfectly designed for both everyday living and entertaining, with seamless access to the outdoor terrace.
First Floor
An oak staircase rises to a spacious landing, introducing the private quarters offering 4/5 double bedrooms, 2 ensuite bathrooms and a luxurious family bathroom. The principal suite offers a luxurious retreat, complete with a private balcony overlooking the gardens, extensive fitted wardrobes and a generous en-suite bathroom. Two further bedrooms provide excellent accommodation, one benefiting from an en-suite, while the other features a dedicated dressing area also with potential as a further double bedroom if required. The last bedroom has been thoughtfully converted into a walk-in wardrobe, demonstrating the flexibility of the layout, and can easily be reinstated if required. Finally, the spacious and luxuriously fitted family bathroom completes the main first floor accommodation.
Separate Annexe / Garaging / Games Room
Returning back to the ground floor, an inner hallway connects the kitchen through to the separate annex, and offers fabulous cloakroom storage, together with a large laundry room. Having a separate door to the property frontage offer a private entrance for the annexe if required. The triple garages are also accessed from here and with bi-folding doors and air conditioning they offer the perfect space for a large family gym and garaging for cars if required. To access the separate annexe, you move into the fabulous games room, complete with stunning sparkle porcelain flooring with inset LED feature lighting, and a purpose-built bar and French doors to the rear terraces, this is the perfect space for all the family to enjoy entertaining family and friends. The staircase from the games room leads up to the generous separate annexe with a fully fitted kitchenette, luxury en-suite bathroom, beautiful double bedroom with fitted wardrobes and an extremely large living room which could also be used as another very large bedroom, offering seven double bedrooms in total for this magnificent residence.
Gardens & Grounds
Approached via electric gates, Brook House enjoys a fabulously secluded setting with an expansive driveway leading to a triple garage. The beautifully landscaped private gardens wrap around the property, offering a high degree of privacy and a tranquil setting. Multi-level terraces extend across the rear elevation, creating ideal spaces for al fresco dining and entertaining, all surrounded by mature trees and established planting that enhance the sense of seclusion and natural beauty.
Tenure: Managed Freehold | Council Tax Band: H | EPC Rating: C
Property Type : Detached
Local Authority: Solihull Borough Council
Property Construction: Standard
Electricity Supply: Mains
Water Supply: Mains
Drainage and Sewerage: Mains
Broadband: FTTP ultrafast full fibre broadband connection available – we advise you to check with your provider.
Mobile Signal/Coverage: 4G/5G mobile signal is available in the area – we advise you to check with your provider.
Parking: Universal EV charger
Additional information: Managed Freehold - £50 monthly (as of March 2026) please ask the agent for further details
-
Property type
House
-
Year built
2000
-
Price/sqft
$440
Features
- Garden
- Terrace
- Garage
- Fireplace
- Open Kitchen
- Fitness Center / Gym
- 2D Floor Plan
- Gate
- Office
Lot
- Privacy
Indoor
- High Ceiling
- Office
- Air Conditioning
- Fireplace
- Kitchen island
- Bar
- Laundry Room
- Open Kitchen
- Stone Countertops
- Fitness Center / Gym
Outdoor
- Terrace
- Balcony
- Parking
- Garage
- Gate
- Garden
Explore the Area
The agent will contact you soon by
Listed by
Book home tour with the agent
Choose a date and whether you'd like a virtual or in-person tour with the agent.

Similar Properties Nearby
New Listings in Solihull


Explore More Homes for Sale
Solihull property types
Solihull popular searches
- Properties with Game Room in Solihull
- Properties with Elevator in Solihull
- Properties with Garden in Solihull
- Properties with Fitness Center / Gym in Solihull
- Properties with Pool in Solihull
- Properties with Garage in Solihull
- Renovated properties in Solihull
- Properties with Indoor Pool in Solihull
- Water View properties in Solihull
Solihull neighborhoods
- Homes for sale in Knowle
- Homes for sale in Olton
- Homes for sale in Acorns
- Homes for sale in Bentley Heath
- Homes for sale in Brambles
- Homes for sale in Catkins
- Homes for sale in Dorridge
- Homes for sale in Hazelwood
- Homes for sale in Middlefield
- Homes for sale in Oakridge
- Homes for sale in Oldwich Lane
- Homes for sale in Pippins Estate
- Homes for sale in Signal Box
- Homes for sale in Tilehouse Grange
- Homes for sale in Tilehouse Green
- Homes for sale in Bacons End
- Homes for sale in Barston
- Homes for sale in Blossomfield
- Homes for sale in Castle Bromwich
- Homes for sale in Catherine De Barnes Heath
- Homes for sale in Chadwick End
- Homes for sale in Chelmsley Wood
- Homes for sale in Cheswick Green
- Homes for sale in Coleshill Heath
- Homes for sale in Copt Heath
- Homes for sale in Dickens Heath
- Homes for sale in Elmdon Heath
- Homes for sale in Fordbridge
- Homes for sale in Hobs Moat
- Homes for sale in Kingshurst
- Homes for sale in Lode Heath
- Homes for sale in Marston Green
- Homes for sale in Monks Path
- Homes for sale in Sharmans Cross
- Homes for sale in Shirley Heath
- Homes for sale in Shirley
- Homes for sale in Smiths Wood
- Homes for sale in Solihull Lodge
- Homes for sale in Widney Manor
Related Guides & Stories
Trusted by the World's Leading Brokers
The agents behind the world's most exceptional properties list with JamesEdition.
- Listings from Sotheby's, Christie's, BARNES, and Engel & Völkers
- Every listing reviewed before it goes live
- Connect directly with verified listing agents
By continuing you agree to our Terms and Privacy Policy.