5 Bedroom Detached House For Sale In Solihull
- 5 Beds
- 3 Baths
- 2,484 Sqft
- Updated: Yesterday
About the Property
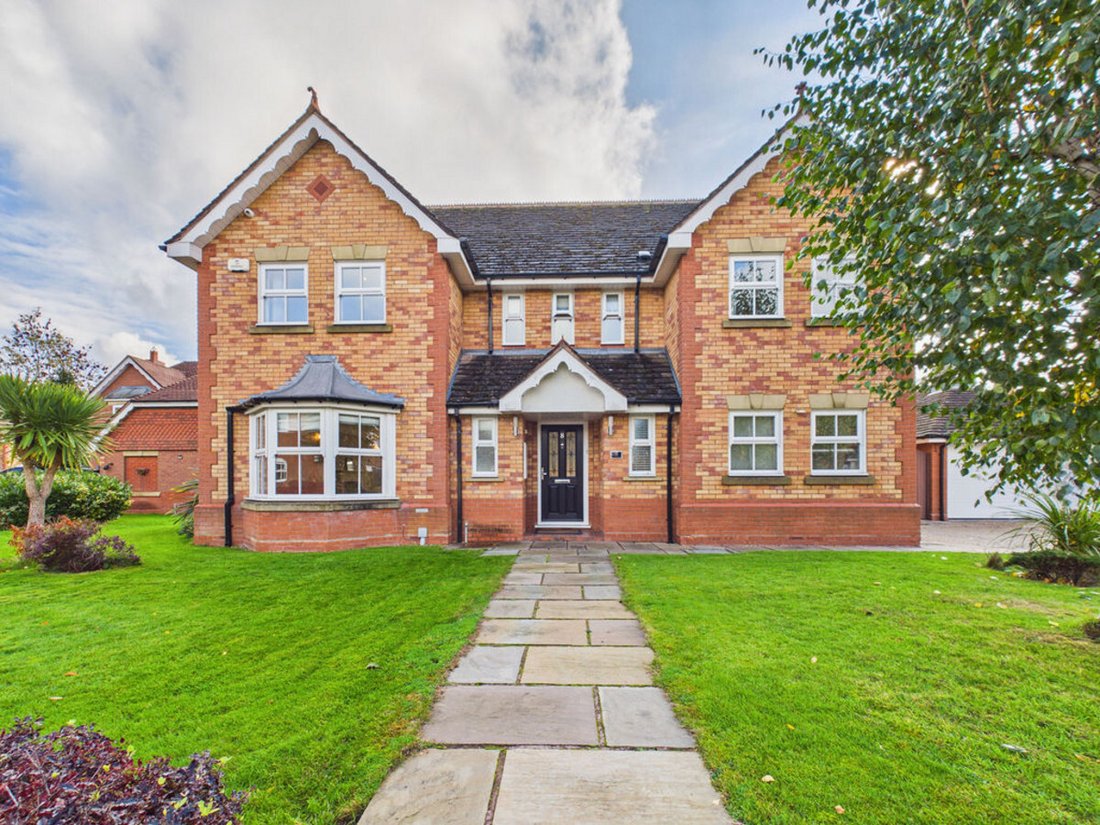
Occupying a prominent position at the entrance to a peaceful, tree-lined avenue, this impressive five-bedroom family home offers beautifully proportioned accommodation, thoughtfully designed living spaces and a versatile layout ideally suited to modern family life.
The property makes an immediate impression on arrival, with its distinctive position providing an attractive approach. Inside, a
Occupying a prominent position at the entrance to a peaceful, tree-lined avenue, this impressive five-bedroom family home offers beautifully proportioned accommodation, thoughtfully designed living spaces and a versatile layout ideally suited to modern family life.
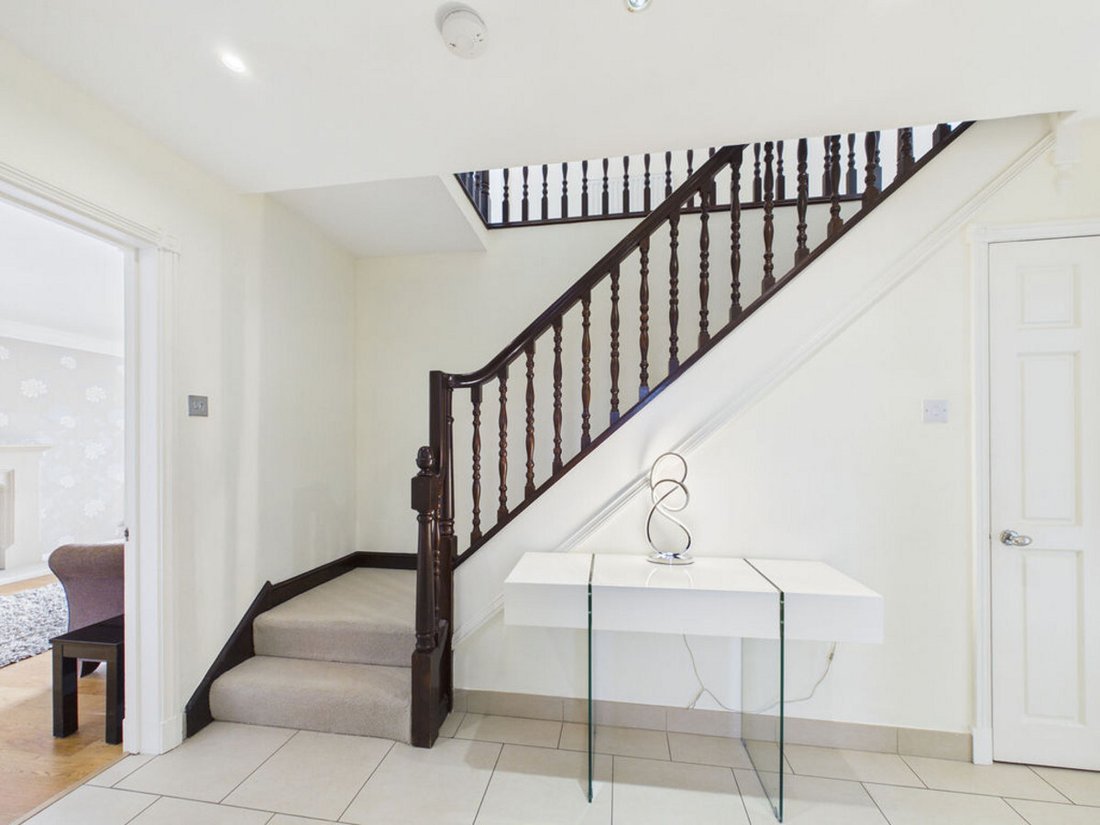
The property makes an immediate impression on arrival, with its distinctive position providing an attractive approach. Inside, a welcoming, spacious entrance hallway with elegant marble-effect flooring and a neutral colour palette sets the tone for the accommodation beyond.
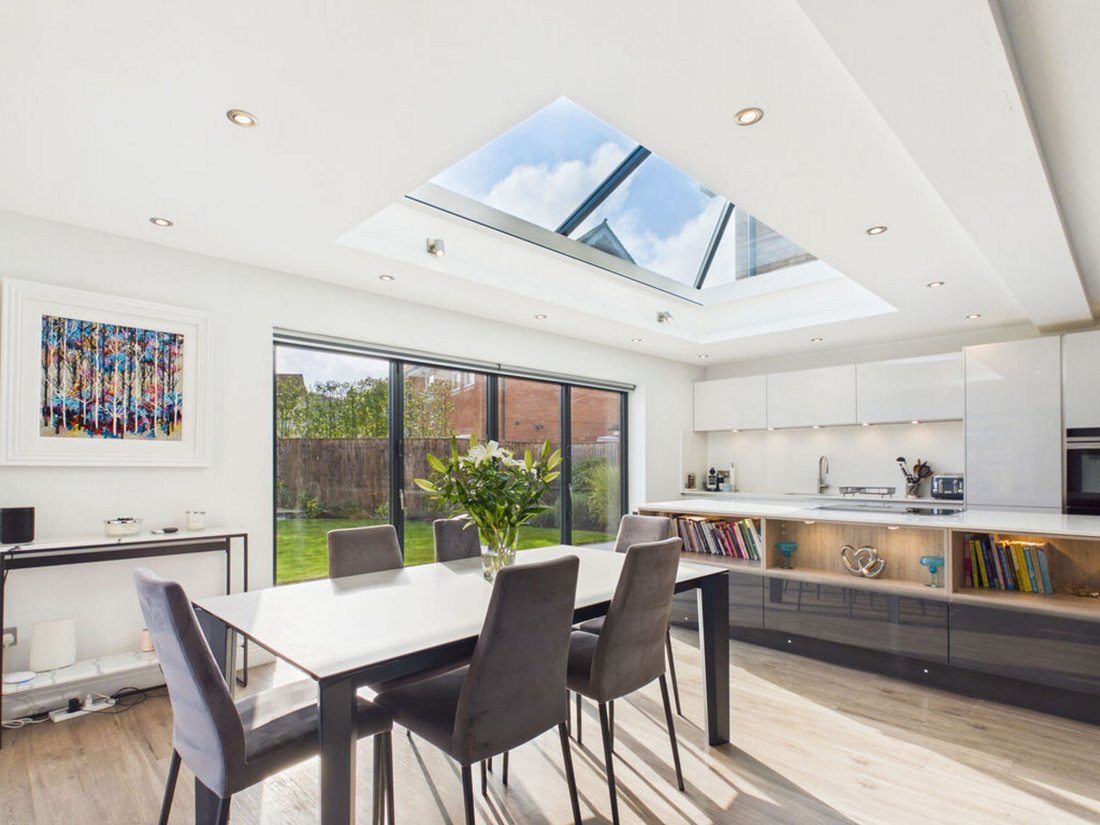
At the heart of the home is a magnificent open-plan kitchen, dining and sitting room, designed to bring family and friends together. A large roof lantern floods the space with natural light, while an expansive stretch of glazed doors opens onto the garden, creating a wonderful connection between indoor and outdoor living. Whether enjoying relaxed family meals or entertaining guests, this impressive space provides a welcoming and sociable setting.
The accommodation is further enhanced by a dedicated home office, ideal for those working remotely, along with a versatile additional reception room that could serve equally well as a playroom or garden room. With double sliding doors opening directly onto the garden, this flexible space offers a peaceful retreat or an additional area for family activities.
Upstairs, five generously proportioned double bedrooms provide ample accommodation for family and guests. The principal bedroom benefits from its own dressing area and a spacious en suite bathroom with a bath, while a further bedroom also enjoys en suite facilities. A separate family bathroom serves the remaining bedrooms. Neutral décor throughout creates a calm and inviting atmosphere.
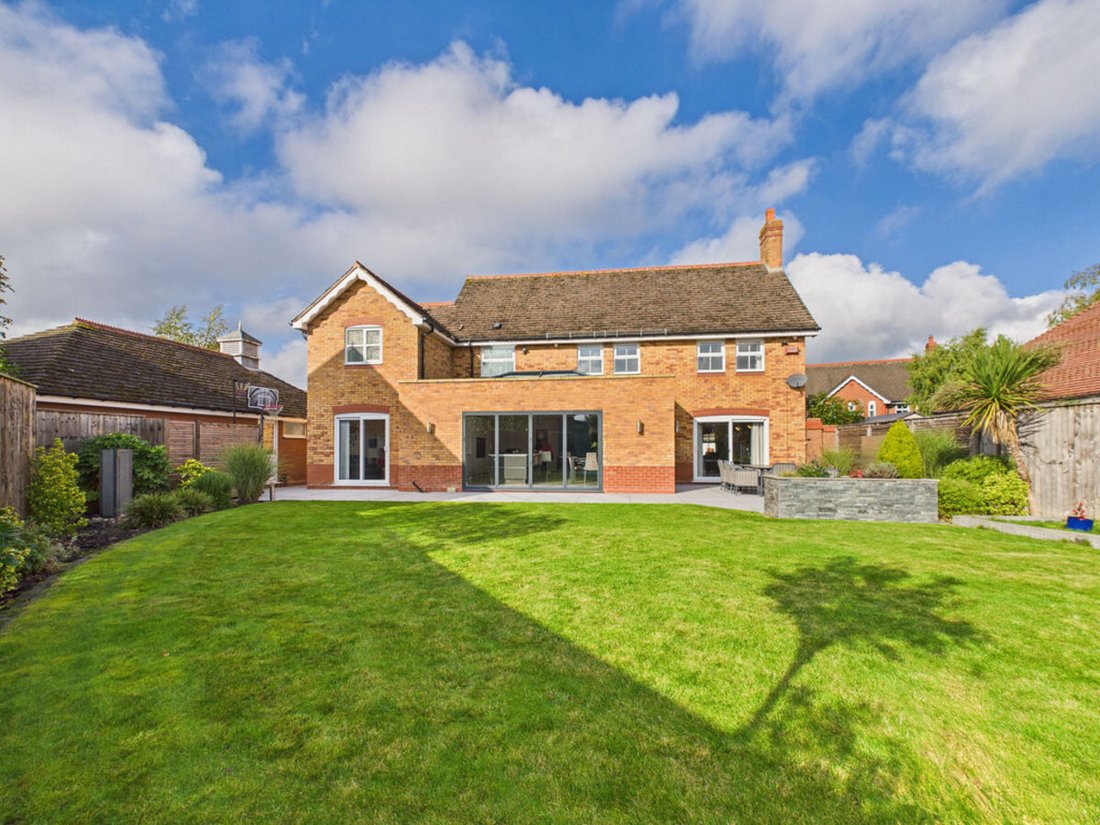
Outside, the garden offers a combination of lawn and patio areas, providing space for outdoor dining, entertaining and play. Its distinctive triangular shape adds character and interest, while the generous glazed openings from the main living areas and garden room allow the outdoor space to become a natural extension of the home.
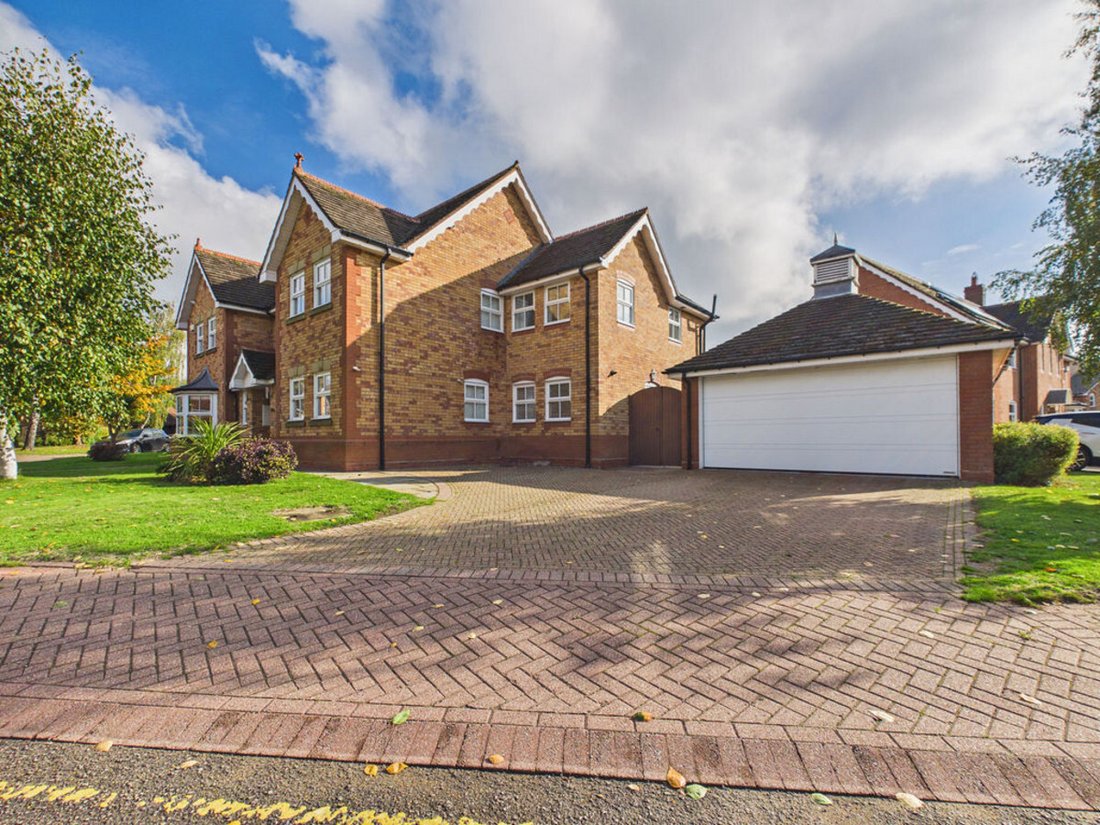
A double garage with an up-and-over door, additional off-road parking and convenient side access complete the practical features of this appealing property.
The current owners have thoughtfully improved the layout to maximise space, flexibility and everyday comfort, creating a home that balances impressive entertaining areas with the practical demands of family life.
Location
Linton Avenue enjoys a convenient setting within easy reach of Solihull town centre, approximately a 20-minute walk or five-minute drive away. The town offers an excellent selection of shops, restaurants, cafés and leisure facilities, together with a range of everyday amenities.
The property is also conveniently situated for local schooling, including St Augustine’s and St Peter’s, while nearby Whitefields Road provides access to local bus services.
Combining a distinctive setting, spacious accommodation and excellent versatility, this is a wonderful opportunity to acquire a substantial family home in a well-connected Solihull location.
Services, Utilities & Property Information:
Utilities – Mains electricity, gas and water
Sewerage – Mains drainage
Smart systems – Smart heating controls and an app-connected alarm system.
Property Type – Detached house
Construction Type – Brick and block construction with tiled roof
Council Tax Band – G (Solihull Metropolitan Borough)
Tenure – Freehold
Mobile Phone Coverage – 4G and 5G availability; We advise you to check with your provider.
Internet Connection – Ultrafast FTTP available; We advise you to check with your provider.
Parking – Double garage and driveway parking for approximately three vehicles.
Tenure: Freehold | EPC: TBC | Council Tax Band: G
Agent’s Note: The property is subject to restrictive covenants contained within the title deeds. Further information is available upon request.
-
Property type
House
-
Price/sqft
$596
Features
- Garden
- Garage
- Fireplace
- Open Kitchen
- Playground
- 2D Floor Plan
- Office
- Gas Stovetop
- Kitchen island
Indoor
- High Ceiling
- Office
- Fireplace
- Kitchen island
- Gas Stovetop
- Bar
- Open Kitchen
- Stone Countertops
Outdoor
- Parking
- Garage
- Playground
- Garden
Explore the Area
The agent will contact you soon by
Listed by
Book home tour with the agent
Choose a date and whether you'd like a virtual or in-person tour with the agent.

Similar Properties Nearby
New Listings in Solihull


Explore More Homes for Sale
Solihull property types
Solihull popular searches
- Properties with Game Room in Solihull
- Properties with Elevator in Solihull
- Properties with Garden in Solihull
- Properties with Fitness Center / Gym in Solihull
- Properties with Pool in Solihull
- Properties with Garage in Solihull
- Renovated properties in Solihull
- Properties with Indoor Pool in Solihull
- Water View properties in Solihull
Solihull neighborhoods
- Homes for sale in Knowle
- Homes for sale in Acorns
- Homes for sale in Bentley Heath
- Homes for sale in Brambles
- Homes for sale in Catkins
- Homes for sale in Copt Heath
- Homes for sale in Dorridge
- Homes for sale in Hazelwood
- Homes for sale in Middlefield
- Homes for sale in Oakridge
- Homes for sale in Oldwich Lane
- Homes for sale in Olton
- Homes for sale in Pippins Estate
- Homes for sale in Signal Box
- Homes for sale in Tilehouse Grange
- Homes for sale in Tilehouse Green
- Homes for sale in Widney Manor
- Homes for sale in Bacons End
- Homes for sale in Barston
- Homes for sale in Blossomfield
- Homes for sale in Castle Bromwich
- Homes for sale in Catherine De Barnes Heath
- Homes for sale in Chadwick End
- Homes for sale in Chelmsley Wood
- Homes for sale in Cheswick Green
- Homes for sale in Coleshill Heath
- Homes for sale in Dickens Heath
- Homes for sale in Elmdon Heath
- Homes for sale in Fordbridge
- Homes for sale in Hobs Moat
- Homes for sale in Kingshurst
- Homes for sale in Lode Heath
- Homes for sale in Marston Green
- Homes for sale in Monks Path
- Homes for sale in Sharmans Cross
- Homes for sale in Shirley Heath
- Homes for sale in Shirley
- Homes for sale in Smiths Wood
- Homes for sale in Solihull Lodge
Related Guides & Stories
Trusted by the World's Leading Brokers
The agents behind the world's most exceptional properties list with JamesEdition.
- Listings from Sotheby's, Christie's, BARNES, and Engel & Völkers
- Every listing reviewed before it goes live
- Connect directly with verified listing agents
By continuing you agree to our Terms and Privacy Policy.