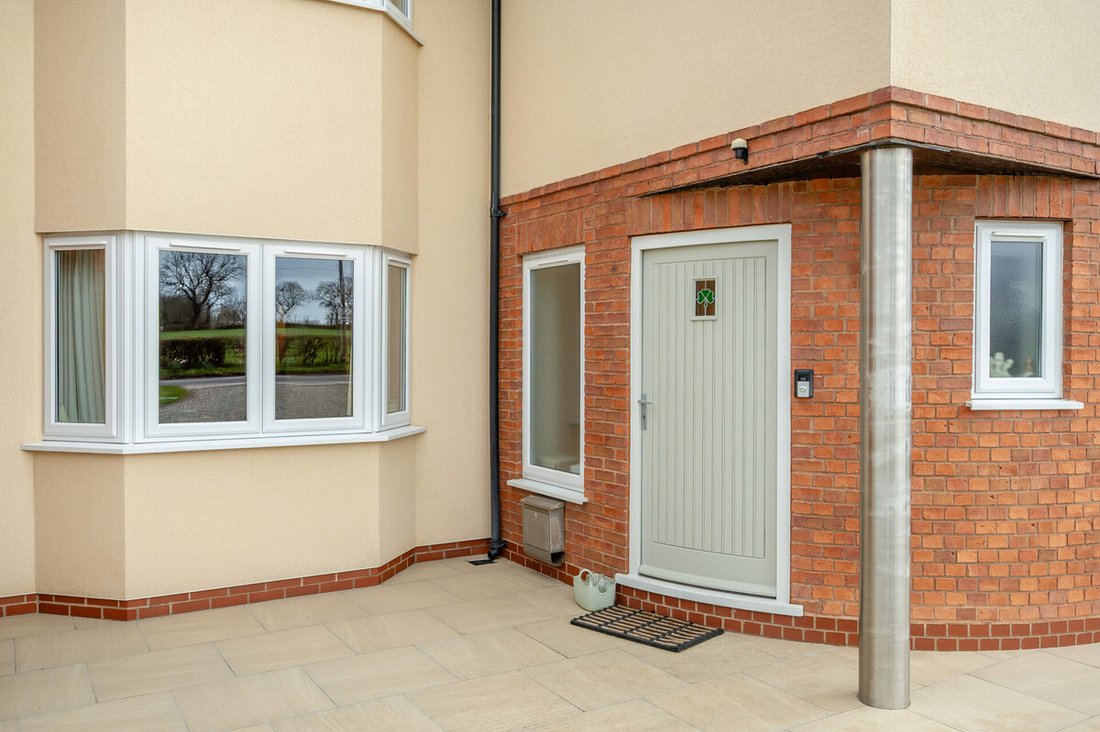
5 Bedroom Detached House For Sale In Solihull
- 5 Beds
- 4 Baths
- 3,080 Sqft
- Updated: June 18
- 4
About the Property
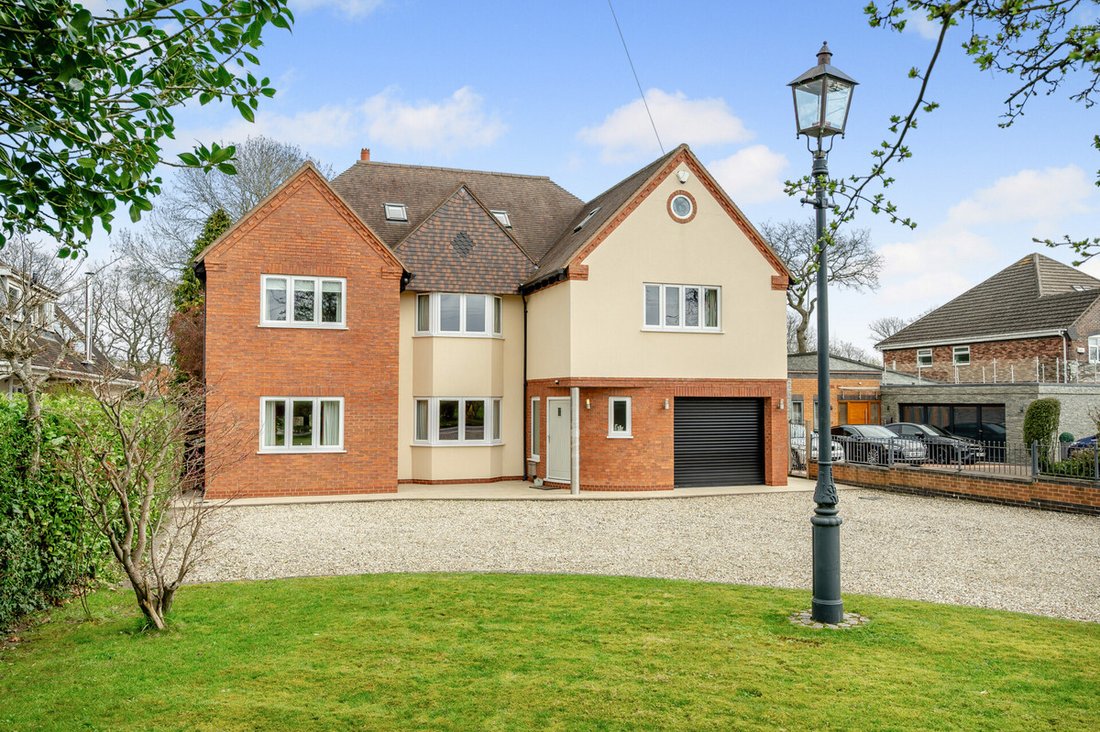
This exceptional detached residence offers an outstanding opportunity to acquire a beautifully extended and comprehensively modernised family home, set within the highly desirable village setting of Earlswood. Enjoying attractive countryside views to the front, the property combines an idyllic semi-rural lifestyle with excellent accessibility, making it perfectly suited to modern family living.
This exceptional detached residence offers an outstanding opportunity to acquire a beautifully extended and comprehensively modernised family home, set within the highly desirable village setting of Earlswood. Enjoying attractive countryside views to the front, the property combines an idyllic semi-rural lifestyle with excellent accessibility, making it perfectly suited to modern family living.
The home is approached via a substantial gravelled driveway, creating an impressive sense of arrival and providing ample parking alongside an integral garage. Internally, the property has been thoughtfully designed to provide a seamless balance between formal entertaining spaces and relaxed open-plan living.
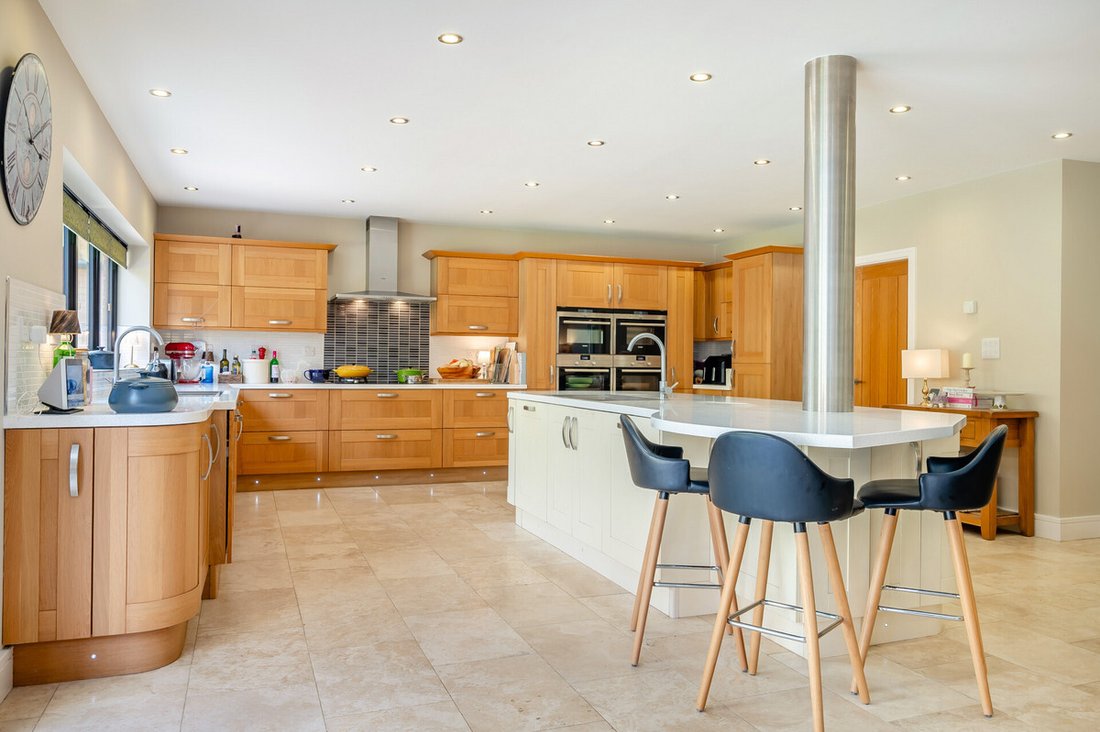
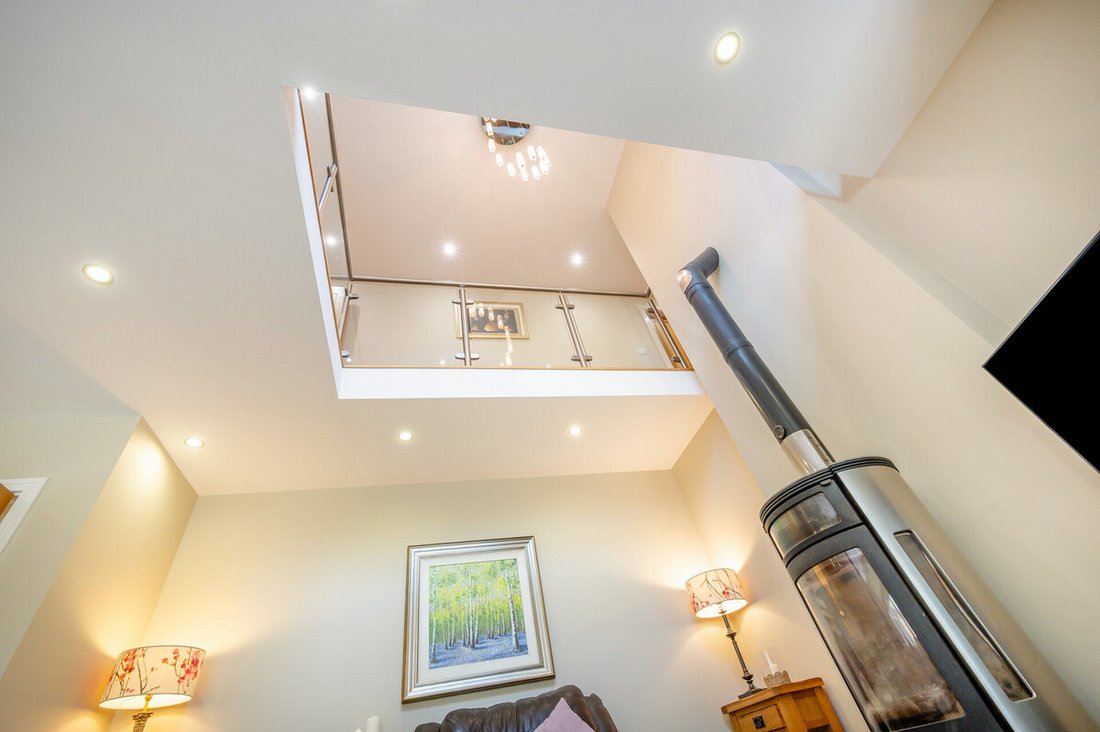
A welcoming entrance hallway leads to the principal reception rooms, including a formal dining room positioned to the front and a spacious living room featuring an open fireplace and French doors. These flow effortlessly into the heart of the home — a stunning open-plan kitchen, dining and family space. Designed with both everyday living and entertaining in mind, this expansive area is enhanced by a feature log burner and a striking galleried landing above, adding architectural interest and a wonderful sense of volume.
The kitchen is superbly appointed with a comprehensive range of integrated appliances and a central breakfast bar, while bi-fold doors flood the space with natural light and provide a seamless connection to the garden. A separate utility room offers additional practicality and direct internal access to the garage, while a well-appointed downstairs W/C completes the ground floor. Underfloor heating throughout this level ensures year-round comfort.
To the first floor, a galleried landing provides an impressive focal point and leads to the bedroom accommodation. The principal suite is particularly noteworthy, offering a luxurious retreat complete with a spacious dressing room, contemporary en-suite and direct access to a private balcony — an ideal spot to unwind and enjoy the surrounding outlook. Further bedrooms on this level are generously proportioned, with additional en-suite facilities and a stylish family bathroom featuring both bath and separate shower.
The upper floor continues to provide exceptional versatility, with additional rooms that can be adapted to suit a variety of needs, including further bedrooms, guest accommodation, or dedicated office and studio space — perfect for modern, flexible lifestyles.
Outside
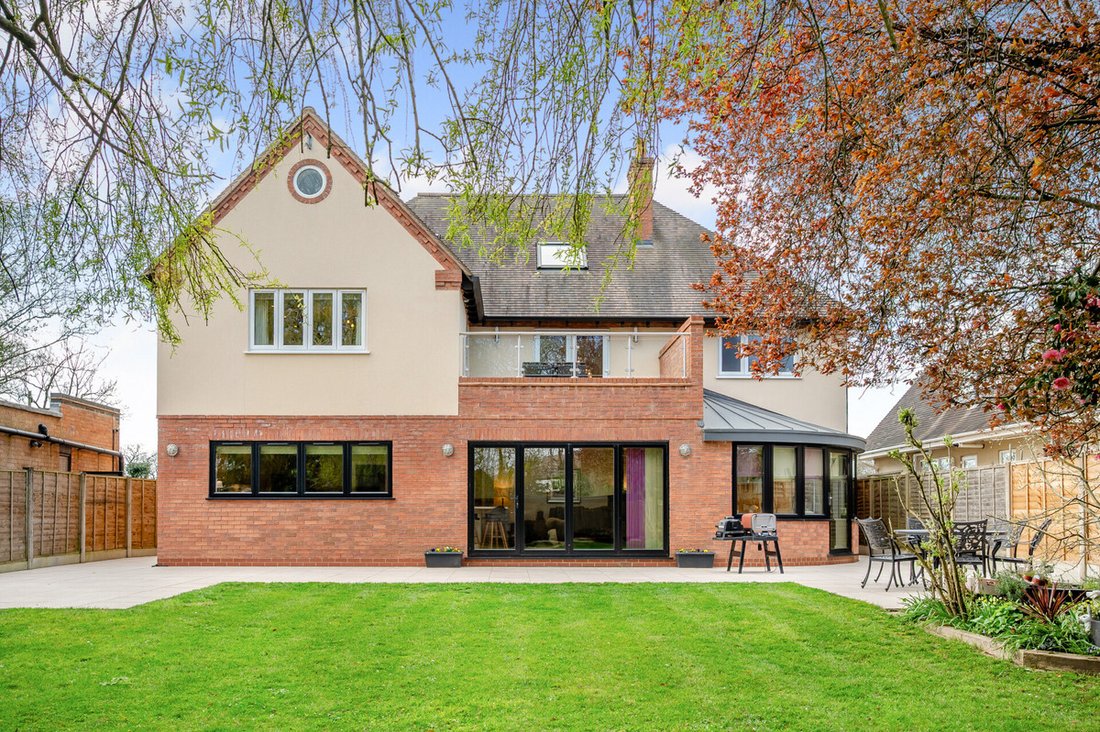
The rear garden has been thoughtfully landscaped to create a private and inviting outdoor environment. A generous patio area adjoins the property, ideal for alfresco dining and entertaining, with multiple access points from the main living space enhancing the indoor-outdoor flow.
Beyond, the garden is predominantly laid to lawn and framed by mature trees and established planting, offering both privacy and a picturesque setting. A brick-built outbuilding with power provides useful additional storage or potential for hobby use, while side access on both sides of the property adds convenience.
Tenure: Freehold | Council Tax Band: E | EPC Rating: C
Property Type : Detached
Local Authority: Solihull
Property Construction: Standard
Electricity Supply: Mains
Water Supply: Mains
Drainage: Mains
Broadband: FTTP ultrafast full fibre broadband connection available – we advise you to check with your provider.
Mobile Signal/Coverage: 4G/5G mobile signal is available in the area – we advise you to check with your provider.
Viewing by appointment through Fine & Country Solihull.
-
Property type
House
-
Price/sqft
$431
Features
Explore the Area
The agent will contact you soon by
Listed by
Book home tour with the agent
Choose a date and whether you'd like a virtual or in-person tour with the agent.

Trusted by the World's Leading Brokers
The agents behind the world's most exceptional properties list with JamesEdition.
- Listings from Sotheby's, Christie's, BARNES, and Engel & Völkers
- Every listing reviewed before it goes live
- Connect directly with verified listing agents
By continuing you agree to our Terms and Privacy Policy.