


6 Bedroom Detached House For Sale In Solihull
- 6 Beds
- 4 Baths
- 3,000 Sqft
- Updated: June 18
- 5
About the Property
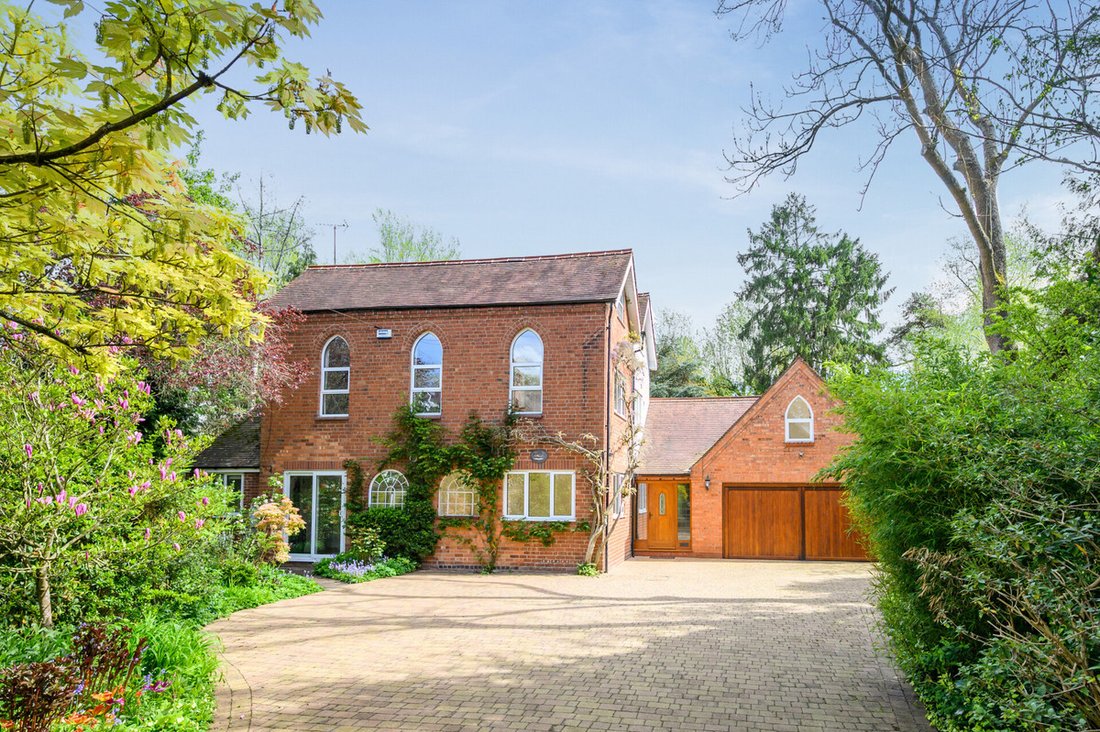
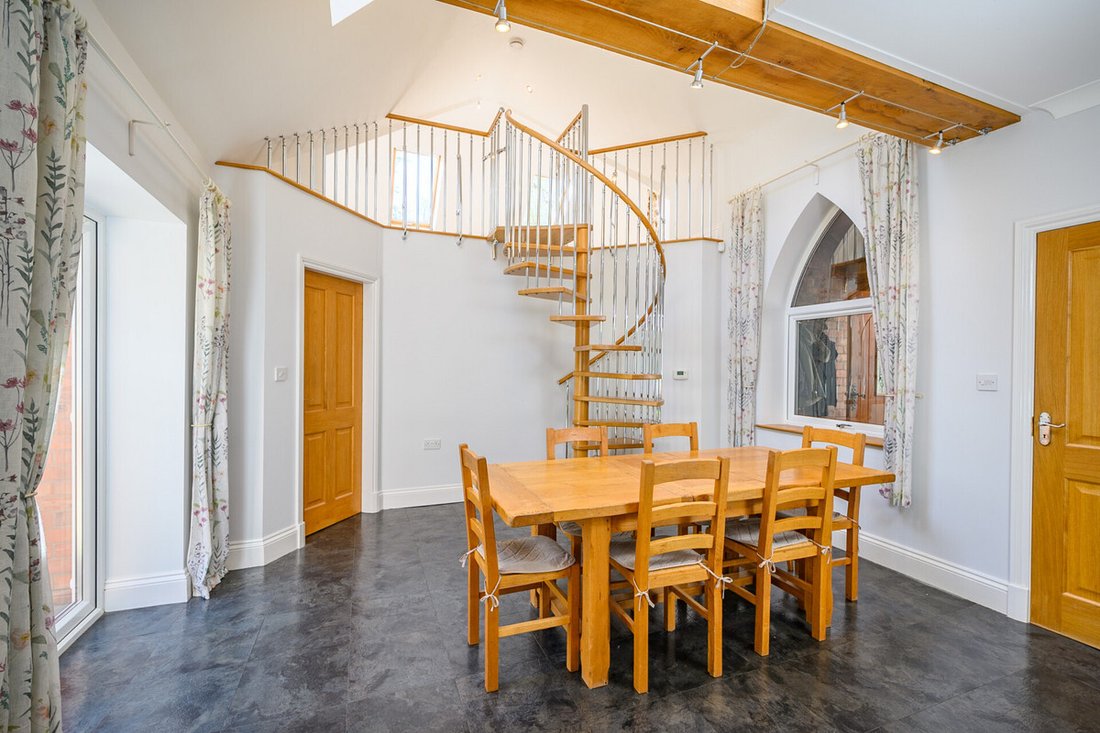
Approached via a long private driveway, The Coach House immediately impresses with its sense of privacy and heritage. The ground floor offers an exceptional range of living spaces, including five versatile reception rooms comprising a formal dining room, cosy snug with log burner, elegant lounge featuring a striking Coal Brookdale cast iron fireplace, and a dedicated study. At the heart of the
Approached via a long private driveway, The Coach House immediately impresses with its sense of privacy and heritage. The ground floor offers an exceptional range of living spaces, including five versatile reception rooms comprising a formal dining room, cosy snug with log burner, elegant lounge featuring a striking Coal Brookdale cast iron fireplace, and a dedicated study. At the heart of the home lies a stunning open plan breakfast kitchen, rich in character with exposed oak beams, an Aga and a distinctive spiral staircase rising to a mezzanine level. This sociable space is perfectly designed for both everyday family living and entertaining.
First & Second Floor
The upper floors provide generous and flexible accommodation ideally suited to modern family life. The principal suite is a luxurious retreat, complete with a walk-in dressing room and a spacious en-suite bathroom. Two further double bedrooms and a beautifully appointed family bathroom with a freestanding claw-foot bath complete the first floor. The second floor offers three additional double bedrooms alongside a recently refitted, high-specification shower room, providing excellent space for family members or guests.
Gardens & Grounds
Set within a private and secluded plot, the landscaped rear garden offers a tranquil sanctuary. Mature trees and established planting create a sense of privacy and natural beauty, while a generous decked terrace provides the perfect setting for al fresco dining and outdoor entertaining. A gentle stream runs alongside the gardens creating another delightful feature of the outdoor space The property is further enhanced by ample driveway parking and a double garage, completing this exceptional home.
Tenure: Freehold | Council Tax Band: F | EPC Rated: C
Property Type : Detached
Local Authority: Solihull Metropolitan Brough
Property Construction: Brick & tiles
Electricity Supply: Mains
Water Supply: Mains
Gas: Mains
Drainage: Mains
Broadband: FTTP ultrafast full fibre broadband connection available – we advise you to check with your provider.
Mobile Signal/Coverage: 4G/5G mobile signal is available in the area – we advise you to check with your provider.
Parking: Ample off street parking
Planning Permission & Building Regulations: It is the responsibility of purchasers to verify that any works carried out have the necessary permissions and comply with current regulations.
Total Internal Floor: Over 3000 sq ft
Please call Fine & Country Solihull, Knowle and Dorridge to arrange a viewing.
-
Property type
House
-
Price/sqft
$597
Features
- Garden
- Terrace
- Garage
- Fireplace
- Open Kitchen
- Walk In Closet
- 2D Floor Plan
- Gate
- Gas Stovetop
Lot
Indoor
- High Ceiling
- Office
- Fireplace
- Kitchen island
- Gas Stovetop
- Bar
- Open Kitchen
- Stone Countertops
- Walk In Closet
Outdoor
Explore the Area
The agent will contact you soon by
Listed by
Book home tour with the agent
Choose a date and whether you'd like a virtual or in-person tour with the agent.

Trusted by the World's Leading Brokers
The agents behind the world's most exceptional properties list with JamesEdition.
- Listings from Sotheby's, Christie's, BARNES, and Engel & Völkers
- Every listing reviewed before it goes live
- Connect directly with verified listing agents
By continuing you agree to our Terms and Privacy Policy.