$1,567,530
Sarzeau Centre · Propriété De Caractère, Jardin Clos Et Piscine.
- 6 Beds
- 3,262 Sqft
- 9,419 Sqft lot
- Updated: August 4
-
1
Views for last 30 days
About the Property
Emmanuelle RENAULT from Propriétés Privées Immobilier presents ”La Parenthèse,”
a remarkable property, unsuspected from the street, right in the heart of Sarzeau,
just steps from shops, schools, and a few minutes from the beaches of the Rhuys Peninsula
and the shores of the Gulf of Morbihan. Here, everything is within walking distance,
while enjoying an intimate and peaceful settin
a remarkable property, unsuspected from the street, right in the heart of Sarzeau,
just steps from shops, schools, and a few minutes from the beaches of the Rhuys Peninsula
and the shores of the Gulf of Morbihan. Here, everything is within walking distance,
while enjoying an intimate and peaceful settin
Emmanuelle RENAULT from Propriétés Privées Immobilier presents ”La Parenthèse,”
a remarkable property, unsuspected from the street, right in the heart of Sarzeau,
just steps from shops, schools, and a few minutes from the beaches of the Rhuys Peninsula
and the shores of the Gulf of Morbihan. Here, everything is within walking distance,
while enjoying an intimate and peaceful setting.
Behind its stone walls lies a complex of three distinct buildings,
offering approximately 303 m² of living space on a fenced 875 m² plot,
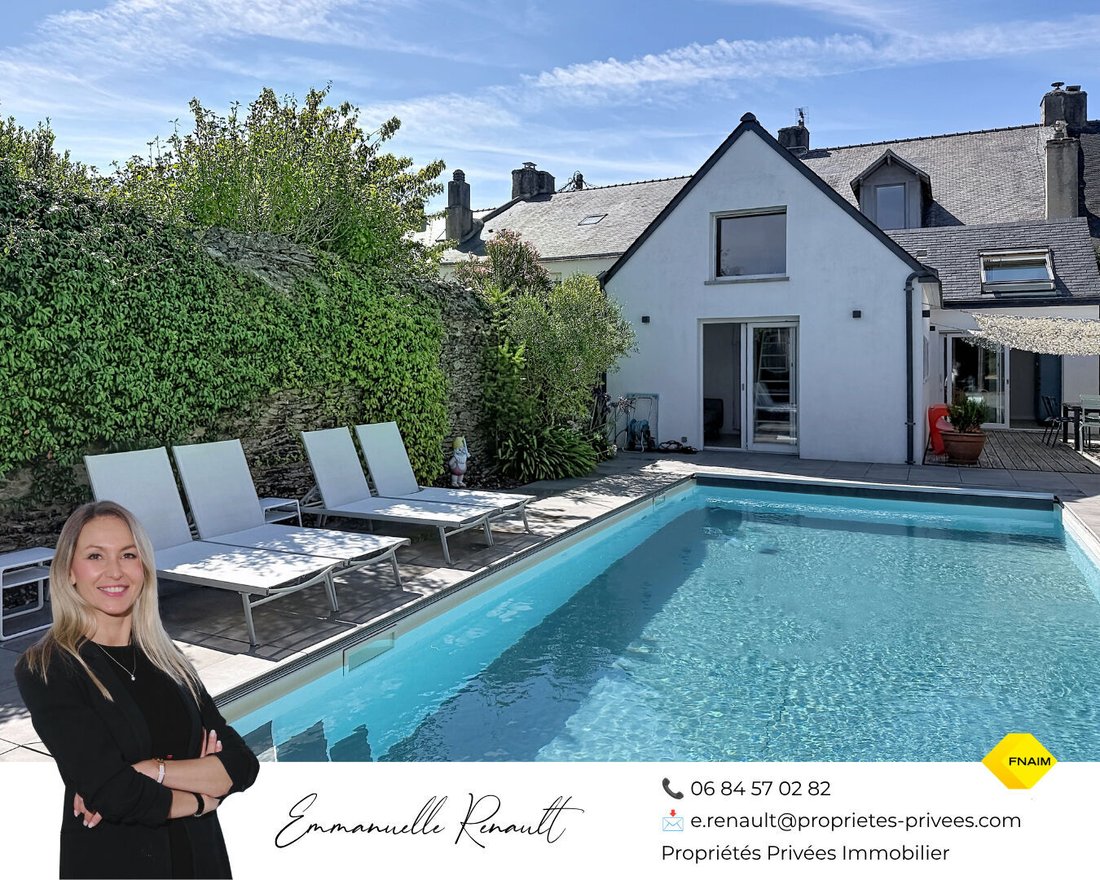
fully landscaped and featuring an 8x4 meter swimming pool. This rare versatility
makes it suitable as a family home, a second residence, a multigenerational project,
a vacation rental business, or a place combining personal and professional life.
Each can create their own use.
THE MAIN HOUSE, APPROXIMATELY 241 M²
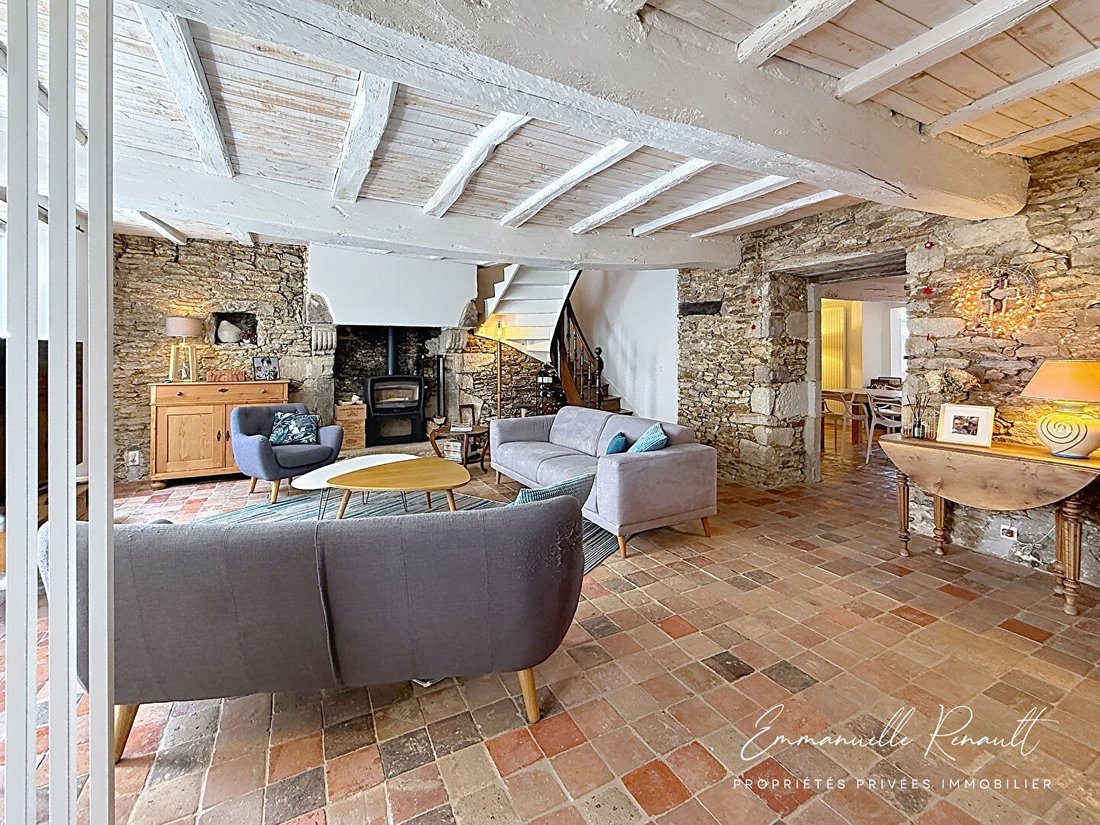
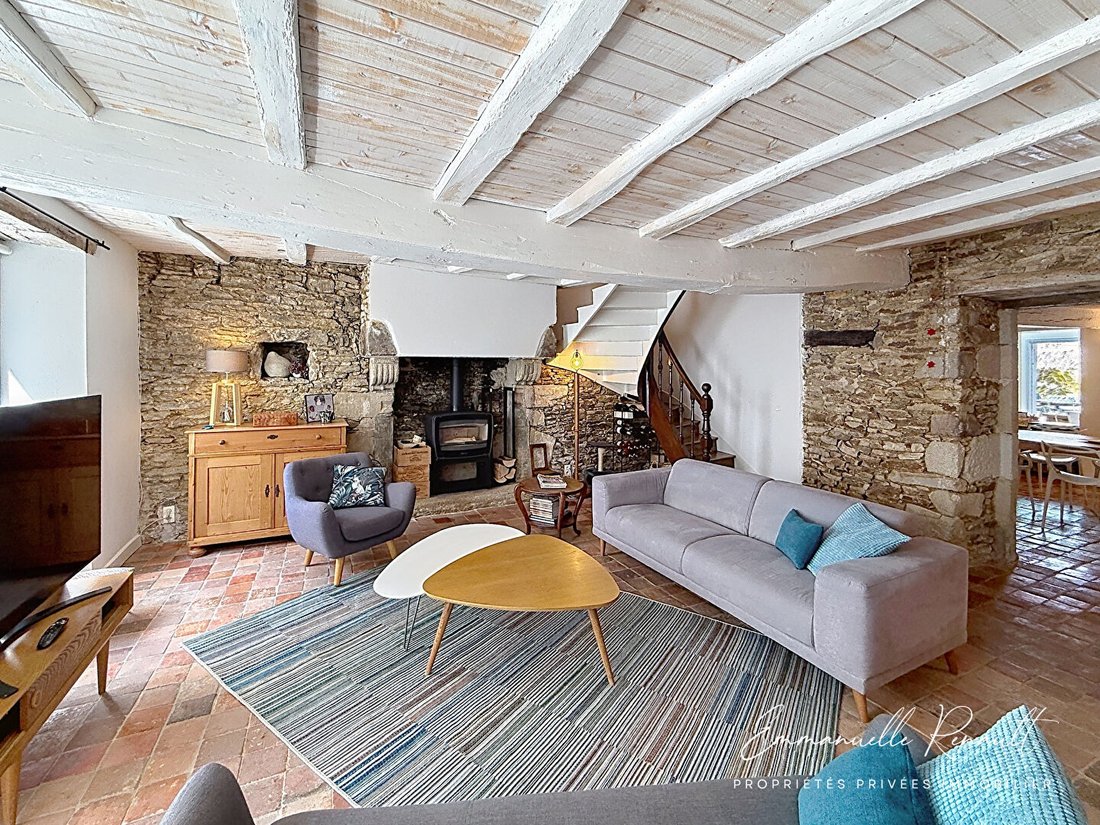
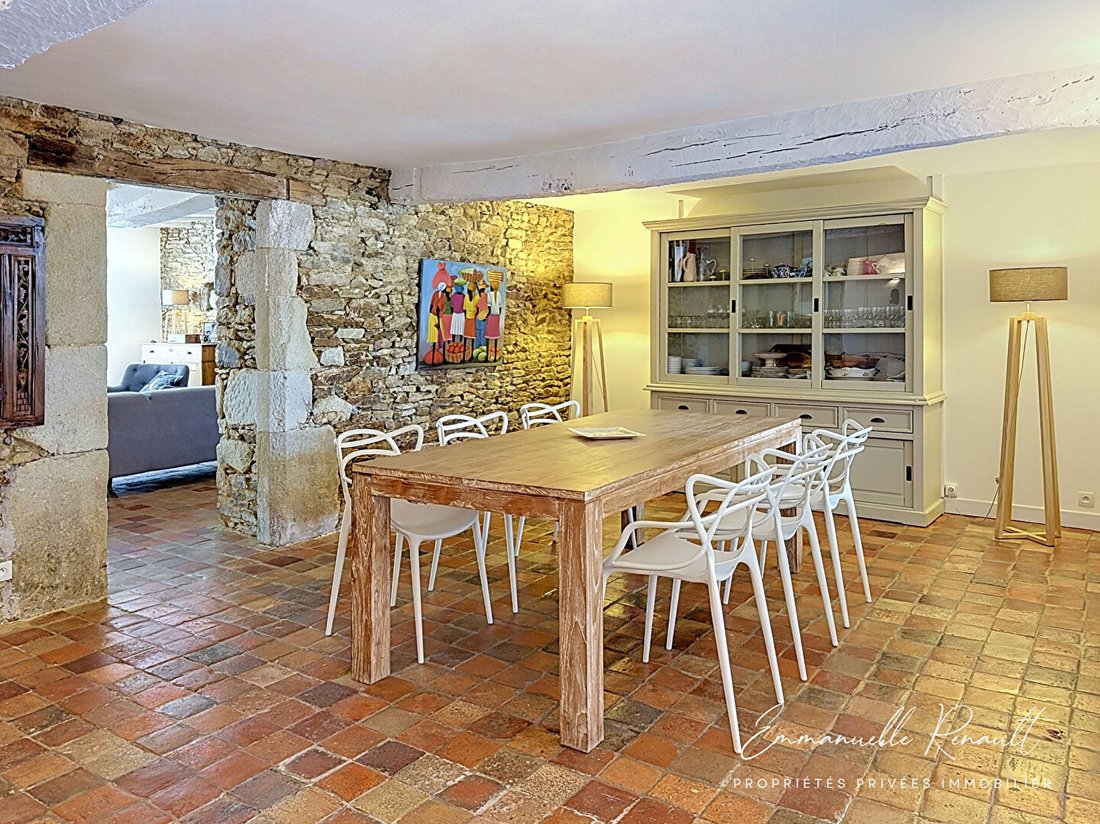
The story is evident from the entrance: stone walls, old beams, original terracotta tiles,
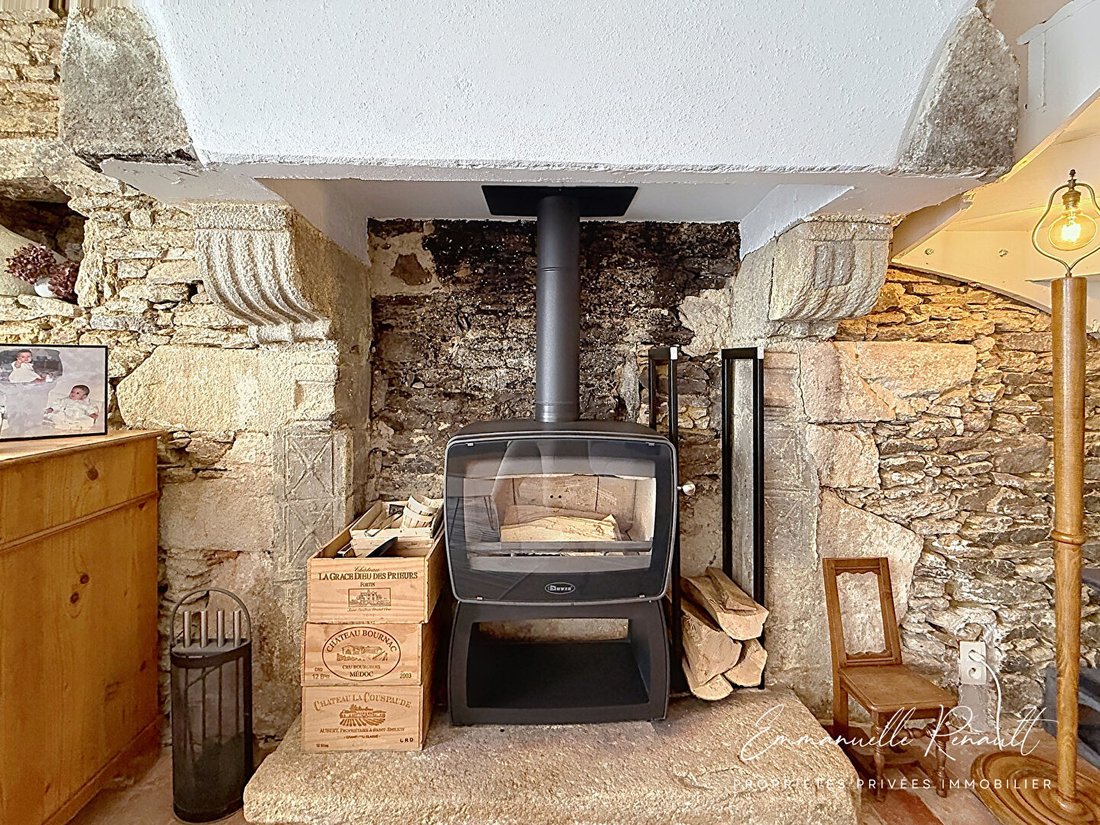
and a granite fireplace tell the 19th-century origins of this home,
while quality renovations and extensions provide all the modern comforts expected today.
On the ground floor, the living room centers around a splendid stone fireplace
with a wood stove, extending to a spacious dining room and then to a fitted and equipped kitchen
with a dining area, bright and open to the terrace. A laundry room completes this living space.
A bedroom with a private shower room on this level allows true single-floor living.
Mezzanine with terrace access. Separate toilet.
On the first floor, a vaulted master suite with dressing room and shower room is accompanied
by two additional bedrooms, a bathroom, and a separate toilet. The second floor offers a large,
flexible space: playroom, office, or home theater, depending on your wishes.
THE LODGE, AN INDEPENDENT 2-BEDROOM APARTMENT OF ABOUT 61 M²
Fully autonomous and currently successfully rented as a vacation rental,
this lodge offers true single-floor living: a beautiful, light-filled living area
with an open kitchen, two bedrooms, and a shower room. It is complemented by a pleasant private terrace.
This is a complete space, thoughtfully designed for hosting guests or continuing rental income.
A pool house by the pool and a technical room complete this independent area.
THE OUTBUILDING, ABOUT 88 M²
This third building currently consists of a garage and a multipurpose room for games and music.
Its size and layout offer many possibilities: it can be converted into an independent dwelling,
remain a large garage, or keep its current configuration.
AN INTIMATE AND GENEROUS GARDEN
The walled 875 m² plot has been thoughtfully landscaped:
a wide variety of plant species, a stepping stone path, and corten steel borders clearly define each area.
The whole has been designed to offer a true green sanctuary and total privacy,
while minimizing maintenance. The heated 8 x 4 m pool and wooden terrace complete this outdoor space,
perfect for outdoor living, sheltered from view, in the heart of the city.
TECHNICAL DETAILS
- Main house approximately 241 m² of living space
- Independent 2-bedroom lodge of 61 m², built in 2019, renovated in 2026
- Outbuilding/garage of about 88 m² (garage, workshop, multipurpose games room),
with the possibility to create an additional independent dwelling depending on the project
- Walled 875 m² plot, low-maintenance landscaping
- Well, ideal for irrigation
- Heated 8 x 4 m pool, wooden terrace, and independent technical room
- Heating: gas from an underground tank and wood in the main house,
pellet stove in the lodge, enhanced insulation
- Energy performance rating (DPE) main house: C / C
- Energy performance rating (DPE) lodge: A / A
- Ample parking
THE SPIRIT OF THE PLACE, as seen by Emmanuelle!
What I love about ”La Parenthèse” is this green sanctuary enclosed by stone walls,
just steps from Sarzeau’s town center, its shops, events, and markets.
Once you pass through the door, the city completely fades away:
you feel at home, in a bubble of serenity that nothing from the street suggests.
To visit and assist you with your project, I invite you to contact
Emmanuelle RENAULT at [hidden information] or [hidden information].
---------------------------------------
Energy rating: C, Greenhouse gas emissions: C.
Estimated annual energy costs for standard use between €1680 and €2360,
indexed to 2021, 2022, and 2023.
This announcement was written under the editorial responsibility of Emmanuelle RENAULT,
commercial agent status RSAC Vannes [hidden information] with SAS PROPRIETES PRIVEES,
capital €44,920, ZAC Le Chêne Ferré - 44 Allée des Cinq Continents 44120 VERTOU; SIRET 487 624 77.
Emmanuelle RENAULT Propriétés P (4.00% fees including tax payable by the buyer).
Emmanuelle RENAULT (EI) Commercial Agent - RSAC number: Vannes [hidden information].
Information on the risks to which this property is exposed is available on the Géorisques website: https://www.georisques.gouv.fr/
a remarkable property, unsuspected from the street, right in the heart of Sarzeau,
just steps from shops, schools, and a few minutes from the beaches of the Rhuys Peninsula
and the shores of the Gulf of Morbihan. Here, everything is within walking distance,
while enjoying an intimate and peaceful setting.
Behind its stone walls lies a complex of three distinct buildings,
offering approximately 303 m² of living space on a fenced 875 m² plot,
fully landscaped and featuring an 8x4 meter swimming pool. This rare versatility
makes it suitable as a family home, a second residence, a multigenerational project,
a vacation rental business, or a place combining personal and professional life.
Each can create their own use.
THE MAIN HOUSE, APPROXIMATELY 241 M²
The story is evident from the entrance: stone walls, old beams, original terracotta tiles,
and a granite fireplace tell the 19th-century origins of this home,
while quality renovations and extensions provide all the modern comforts expected today.
On the ground floor, the living room centers around a splendid stone fireplace
with a wood stove, extending to a spacious dining room and then to a fitted and equipped kitchen
with a dining area, bright and open to the terrace. A laundry room completes this living space.
A bedroom with a private shower room on this level allows true single-floor living.
Mezzanine with terrace access. Separate toilet.
On the first floor, a vaulted master suite with dressing room and shower room is accompanied
by two additional bedrooms, a bathroom, and a separate toilet. The second floor offers a large,
flexible space: playroom, office, or home theater, depending on your wishes.
THE LODGE, AN INDEPENDENT 2-BEDROOM APARTMENT OF ABOUT 61 M²
Fully autonomous and currently successfully rented as a vacation rental,
this lodge offers true single-floor living: a beautiful, light-filled living area
with an open kitchen, two bedrooms, and a shower room. It is complemented by a pleasant private terrace.
This is a complete space, thoughtfully designed for hosting guests or continuing rental income.
A pool house by the pool and a technical room complete this independent area.
THE OUTBUILDING, ABOUT 88 M²
This third building currently consists of a garage and a multipurpose room for games and music.
Its size and layout offer many possibilities: it can be converted into an independent dwelling,
remain a large garage, or keep its current configuration.
AN INTIMATE AND GENEROUS GARDEN
The walled 875 m² plot has been thoughtfully landscaped:
a wide variety of plant species, a stepping stone path, and corten steel borders clearly define each area.
The whole has been designed to offer a true green sanctuary and total privacy,
while minimizing maintenance. The heated 8 x 4 m pool and wooden terrace complete this outdoor space,
perfect for outdoor living, sheltered from view, in the heart of the city.
TECHNICAL DETAILS
- Main house approximately 241 m² of living space
- Independent 2-bedroom lodge of 61 m², built in 2019, renovated in 2026
- Outbuilding/garage of about 88 m² (garage, workshop, multipurpose games room),
with the possibility to create an additional independent dwelling depending on the project
- Walled 875 m² plot, low-maintenance landscaping
- Well, ideal for irrigation
- Heated 8 x 4 m pool, wooden terrace, and independent technical room
- Heating: gas from an underground tank and wood in the main house,
pellet stove in the lodge, enhanced insulation
- Energy performance rating (DPE) main house: C / C
- Energy performance rating (DPE) lodge: A / A
- Ample parking
THE SPIRIT OF THE PLACE, as seen by Emmanuelle!
What I love about ”La Parenthèse” is this green sanctuary enclosed by stone walls,
just steps from Sarzeau’s town center, its shops, events, and markets.
Once you pass through the door, the city completely fades away:
you feel at home, in a bubble of serenity that nothing from the street suggests.
To visit and assist you with your project, I invite you to contact
Emmanuelle RENAULT at [hidden information] or [hidden information].
---------------------------------------
Energy rating: C, Greenhouse gas emissions: C.
Estimated annual energy costs for standard use between €1680 and €2360,
indexed to 2021, 2022, and 2023.
This announcement was written under the editorial responsibility of Emmanuelle RENAULT,
commercial agent status RSAC Vannes [hidden information] with SAS PROPRIETES PRIVEES,
capital €44,920, ZAC Le Chêne Ferré - 44 Allée des Cinq Continents 44120 VERTOU; SIRET 487 624 77.
Emmanuelle RENAULT Propriétés P (4.00% fees including tax payable by the buyer).
Emmanuelle RENAULT (EI) Commercial Agent - RSAC number: Vannes [hidden information].
Information on the risks to which this property is exposed is available on the Géorisques website: https://www.georisques.gouv.fr/
-
Property type
Villa
-
Year built
1870
-
Price/sqft
$480
Features
- Pool
- Garage
- Terrace
- Gas Stovetop
- High Ceiling
- Air Conditioning
Explore the Area
Golfe Nord, Sarzeau, France
View on Google Maps
Price per sqft
Low
High
Joined 3 months ago
You have inquired about this property
The agent will contact you soon by
Listed by
14
Listings
2026
Joined
Book home tour with the agent
Choose a date and whether you'd like a virtual or in-person tour with the agent.
Preferred date
Tour type
Last updated
August 4
First listed
Aug 4
Listing reference
460800REE
Trusted by the World's Leading Brokers
The agents behind the world's most exceptional properties list with JamesEdition.
- Listings from Sotheby's, Christie's, BARNES, and Engel & Völkers
- Every listing reviewed before it goes live
- Connect directly with verified listing agents
By continuing you agree to our Terms and Privacy Policy.