$853,937
Orléans Bourgeoise
- 6 Beds
- 2 Baths
- 2,756 Sqft
- 3,165 Sqft lot
- Updated: September 18
About the Property
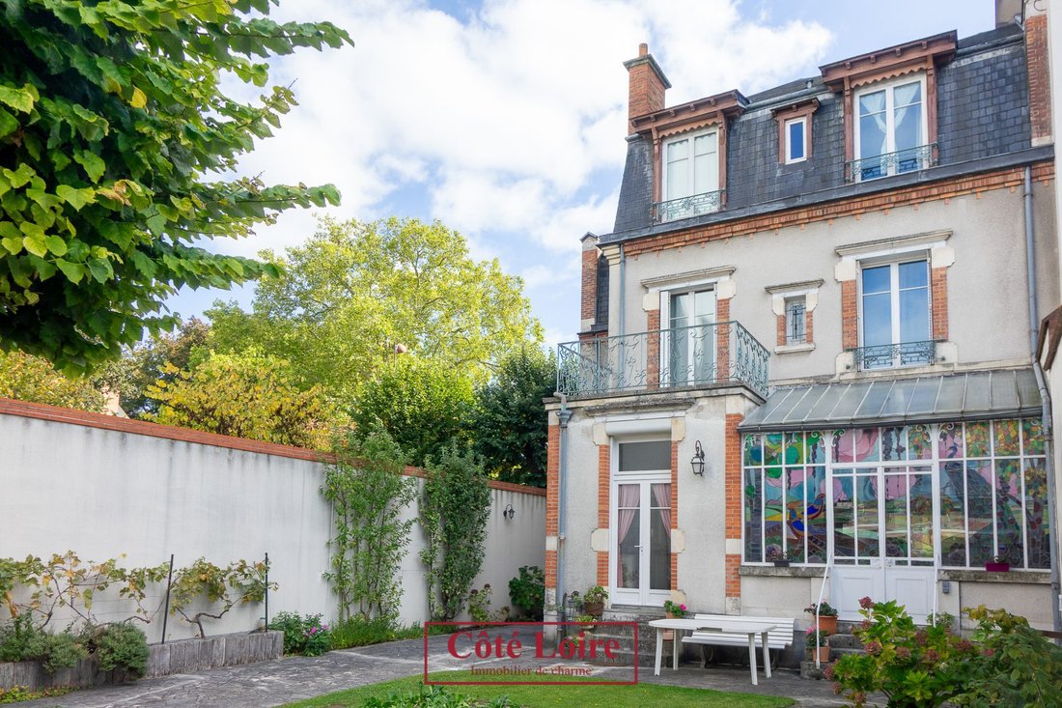
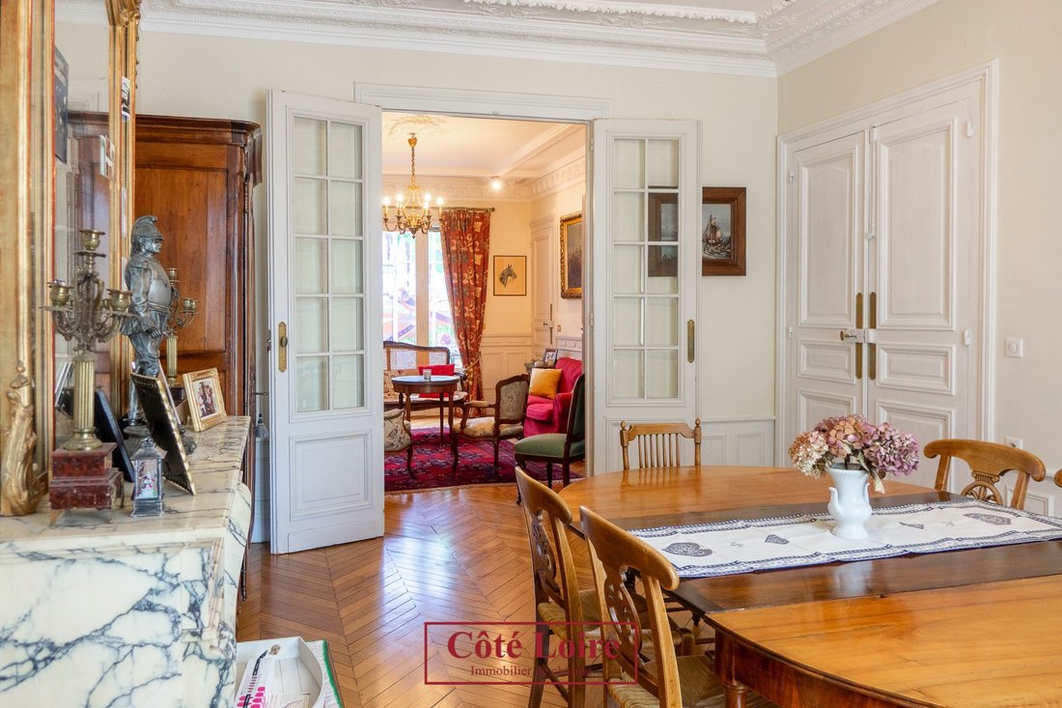
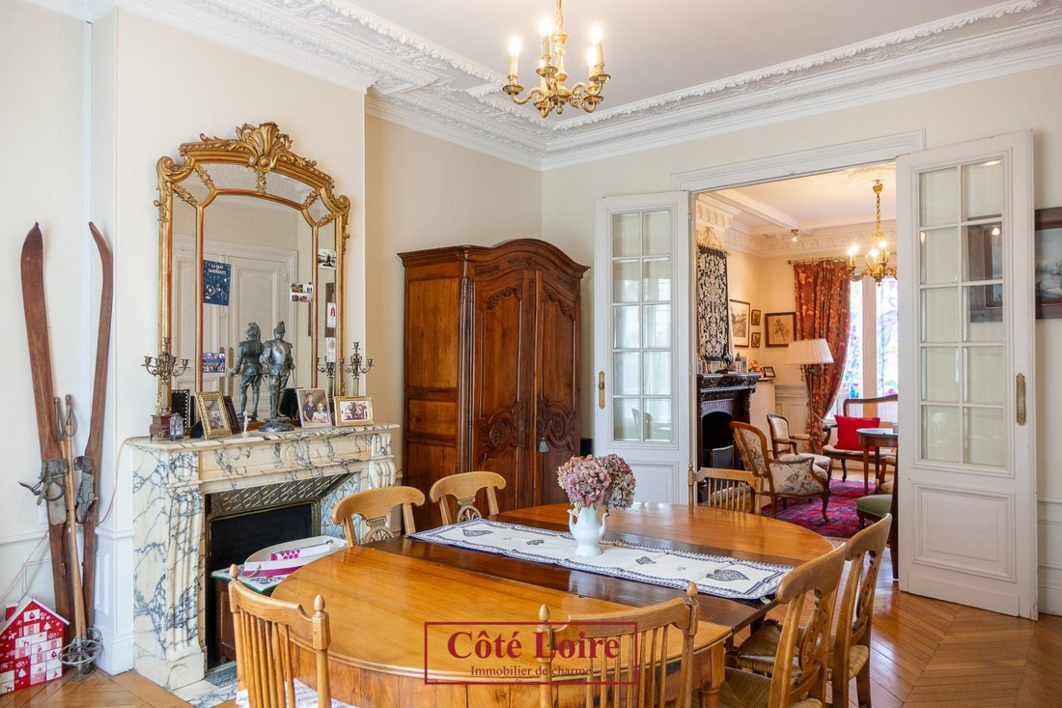
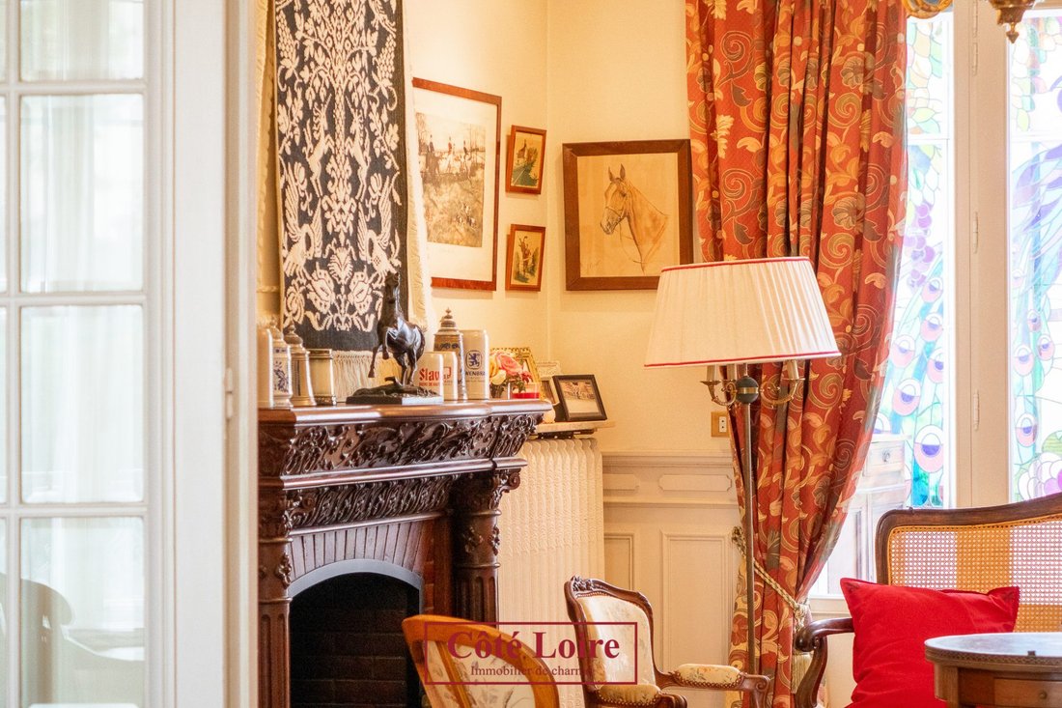
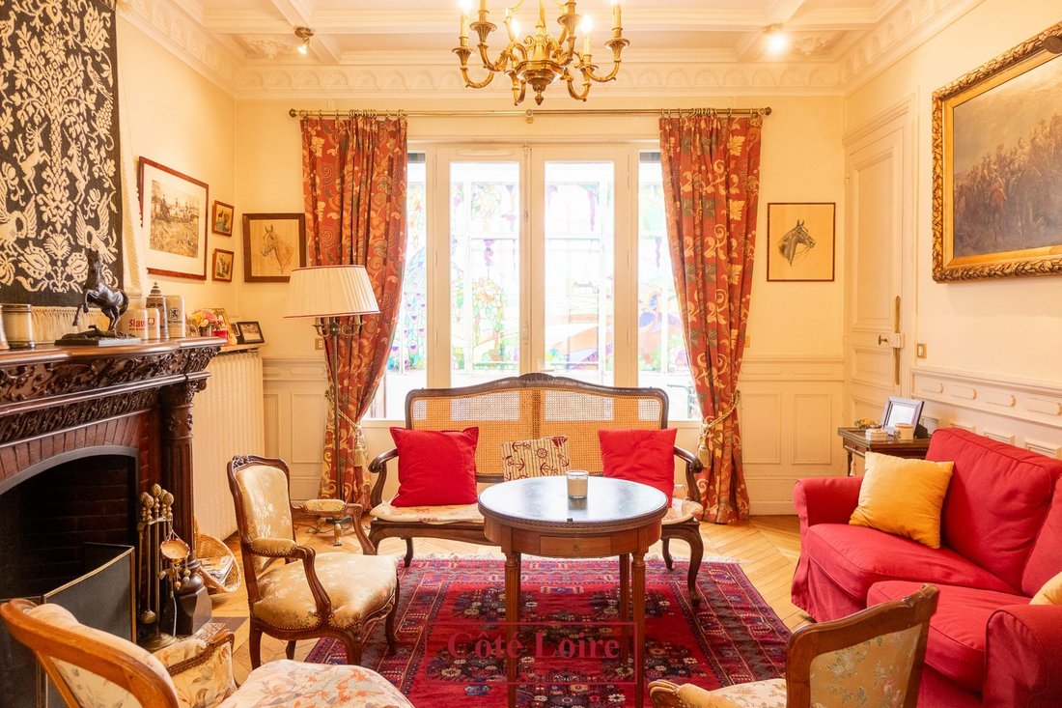
ORLEANS CENTER - DUNOIS DISTRICT Beautiful architecture for this townhouse in the heart of Orléans / Dunois district. Living area of 256 m² on a plot of approximately 300 m². - Large, bright reception rooms of 44 m² with oak parquet floors, high ceilings, fireplaces, moldings, and stained glass windows. - Six spacious bedrooms/offices. - Parking space under a porch with an automated gate. - Verand
ORLEANS CENTER - DUNOIS DISTRICT Beautiful architecture for this townhouse in the heart of Orléans / Dunois district. Living area of 256 m² on a plot of approximately 300 m². - Large, bright reception rooms of 44 m² with oak parquet floors, high ceilings, fireplaces, moldings, and stained glass windows. - Six spacious bedrooms/offices. - Parking space under a porch with an automated gate. - Veranda/winter garden opening onto a city center garden. - Full basement with wine cellar, boiler room, laundry room, and storage rooms. The SNCF train station and Orléans city center tramway are within walking distance. All public and private schools, numerous shops, and amenities in the Dunois district and Orléans center are also accessible on foot. Property available in summer 2026. Fees included: 4.03% VAT payable by the buyer. Price excluding fees: €720,000. Energy rating: D, Climate rating: D Estimated annual energy costs for standard use: between €4,750 and €6,490 for the years 2021, 2022, and 2023 (subscriptions included). Information on risks related to this property is available on the Géorisques website: [hidden information].
Information on the risks to which this property is exposed is available on the Géorisques website: https://www.georisques.gouv.fr/
Information on the risks to which this property is exposed is available on the Géorisques website: https://www.georisques.gouv.fr/
-
Property type
House
-
Year built
1850
-
Price/sqft
$309
-
Consumption
D
Explore the Area
Orléans, Bourgogne-Pasteur, Orleans, France
View on Google Maps
Price per sqft
Low
High
Joined 2 years ago
You have inquired about this property
The agent will contact you soon by
Listed by
11
Listings
2025
Joined
Book home tour with the agent
Choose a date and whether you'd like a virtual or in-person tour with the agent.
Preferred date
Tour type
Last updated
September 18
First listed
March 30
Listing reference
2839-COTELOIRE45
Trusted by the World's Leading Brokers
The agents behind the world's most exceptional properties list with JamesEdition.
- Listings from Sotheby's, Christie's, BARNES, and Engel & Völkers
- Every listing reviewed before it goes live
- Connect directly with verified listing agents
By continuing you agree to our Terms and Privacy Policy.