$1,915,956
Orléans Ancienne
- 9 Beds
- 3 Baths
- 4,995 Sqft
- 17,180 Sqft lot
- Updated: August 11
- 2
About the Property
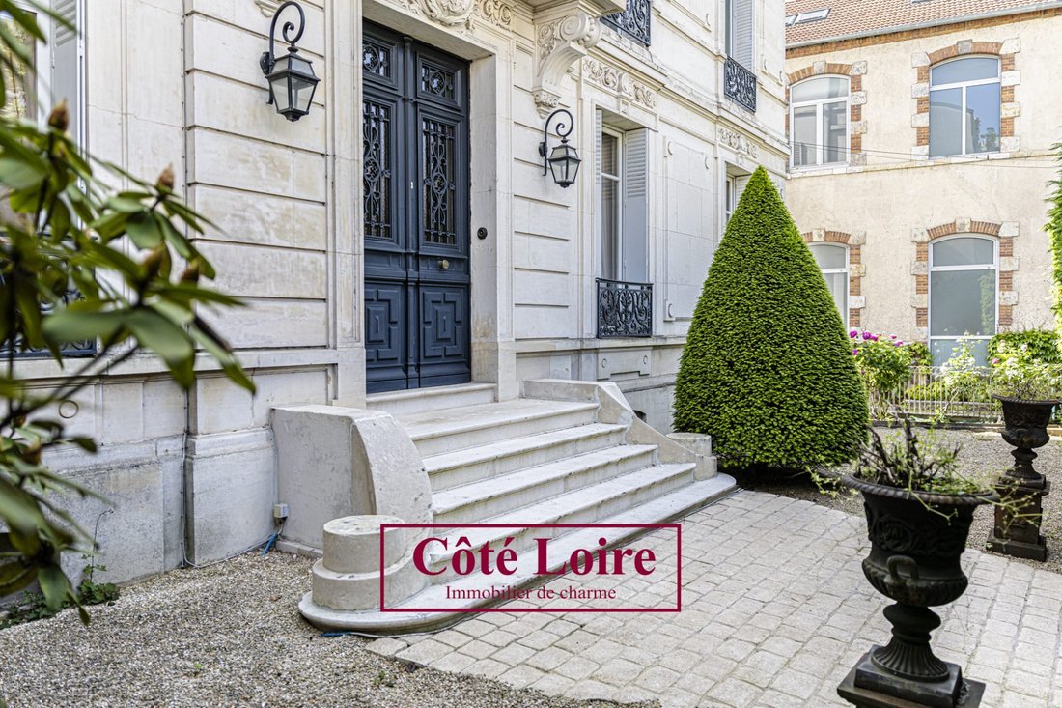
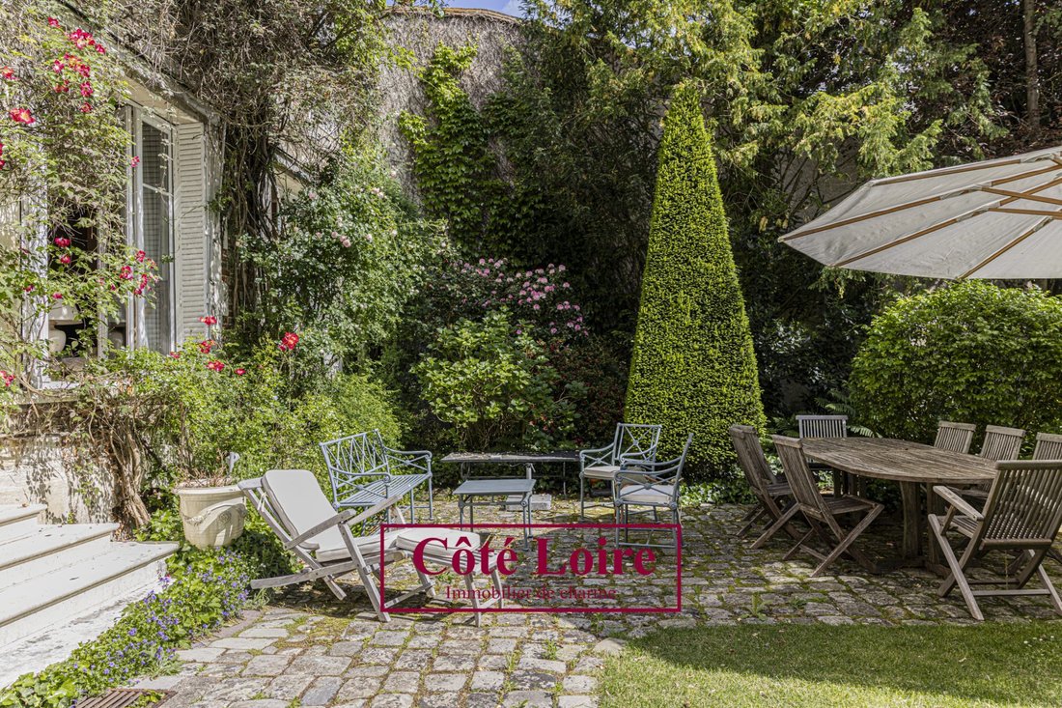
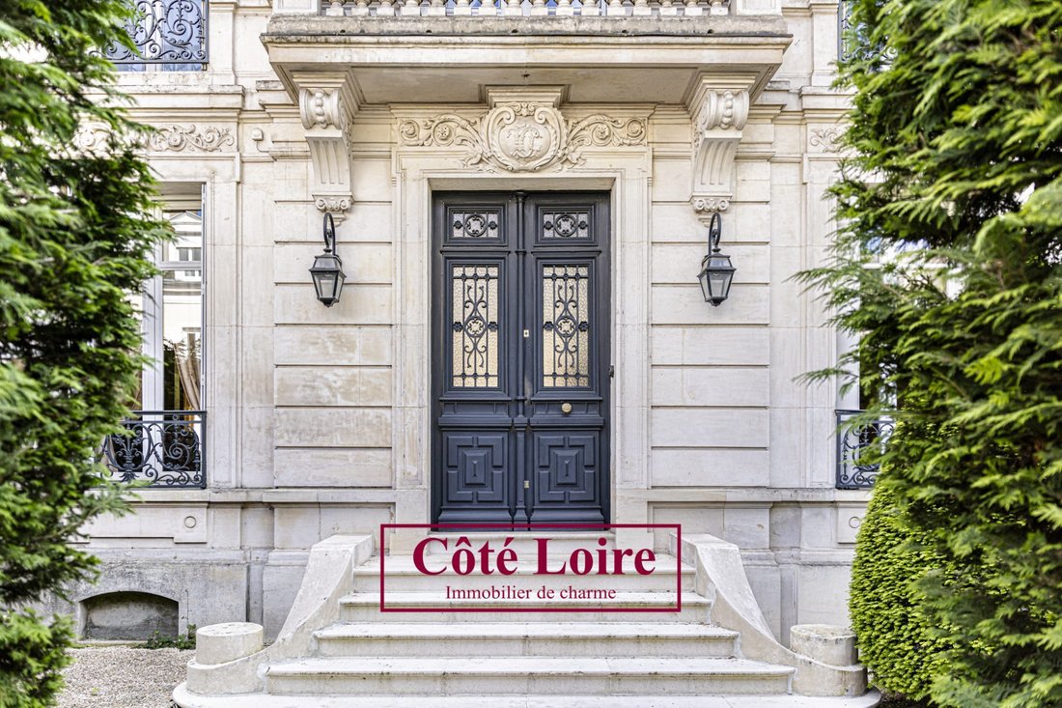
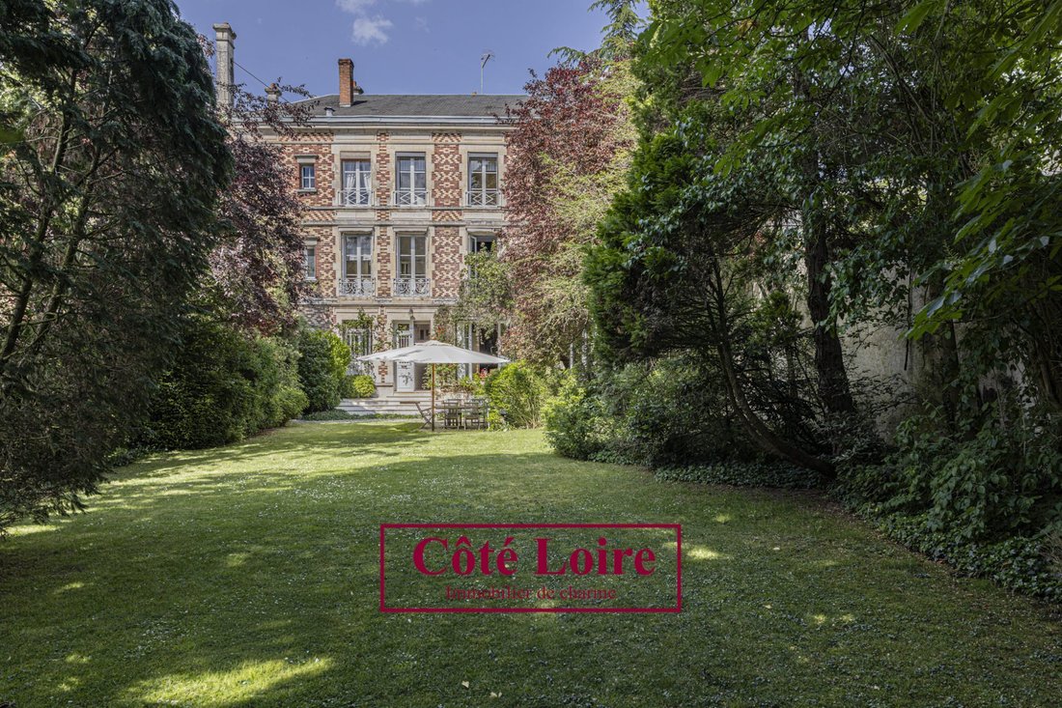
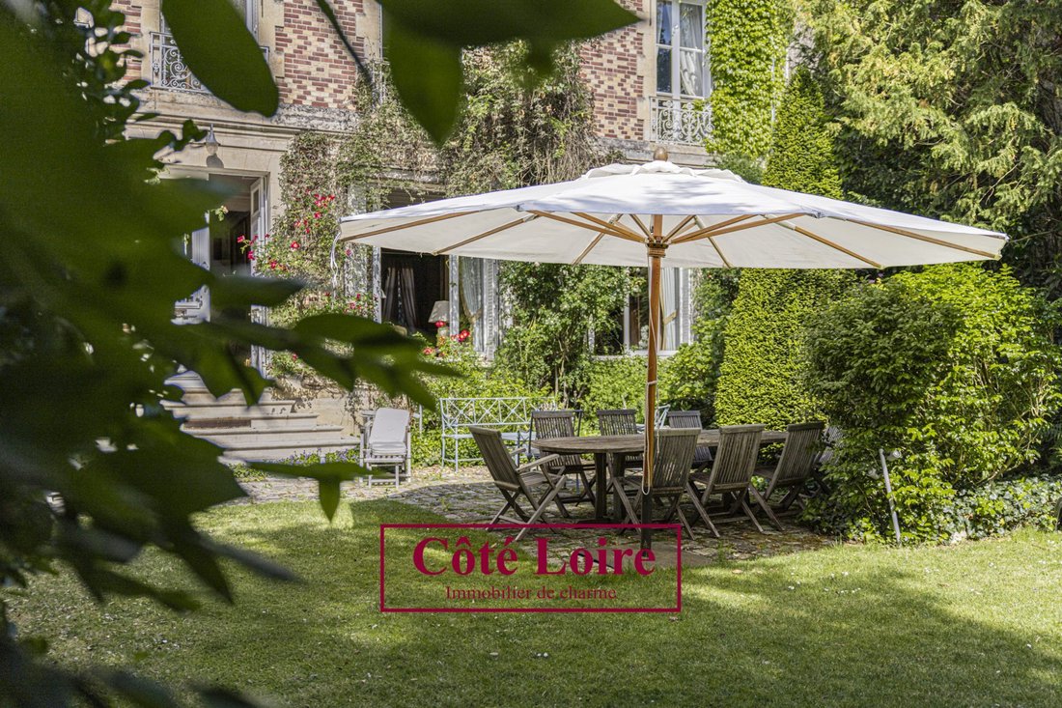
Just minutes from the historic heart of Orléans, this remarkable late 19th-century residence showcases the elegance of bourgeois architecture within a 1,596 m² estate. It features a beautiful enclosed and wooded garden of approximately 750 m², a true privilege in the city center. Offering nearly 464 m² of living space, this private mansion uniquely combines spacious reception rooms, heritage authe
Just minutes from the historic heart of Orléans, this remarkable late 19th-century residence showcases the elegance of bourgeois architecture within a 1,596 m² estate. It features a beautiful enclosed and wooded garden of approximately 750 m², a true privilege in the city center. Offering nearly 464 m² of living space, this private mansion uniquely combines spacious reception rooms, heritage authenticity, and a gentle lifestyle. Behind its distinctive facade, the property reveals a refined atmosphere where light, garden views, and well-preserved original features create an exceptional setting. The ground floor is organized around a large, through entrance hall leading to an elegant dining room and two reception lounges of over 67 m², each enhanced by fireplaces. A fitted kitchen with a pantry, vestibule, and toilets complete this level dedicated to conviviality and entertaining. On the first floor, a wide landing serves a suite comprising a bedroom with a dressing room and an adjoining bathroom, along with two other bedrooms and a second bathroom. The second floor houses five additional bedrooms, a bathroom, and toilets, offering many possibilities for a large family home, private reception areas, or high-end office spaces. The entire property retains the most sought-after features of homes from this era: - Original hardwood floors - Fireplaces - Wood paneling - High ceilings - Decorative elements These details give the residence rare authenticity and timeless elegance. The basement includes cellars and a boiler room, adding practical value to the property. Outside, the landscaped garden is a true green sanctuary, intimate and perfectly shielded from urban noise. An outbuilding used as a garage with independent access completes this versatile estate. Due to its architectural quality, large reception spaces, parking capacity, and strategic Orléans location, this property is also ideal for: - A prestigious corporate headquarters - A law firm - An accounting practice - A consulting office - A diplomatic representation - The regional office of a major company seeking to combine institutional image with heritage quality. Fees included: 4% VAT payable by the buyer. Price excluding fees: €1,625,000. Energy class: E, Climate class: E. Estimated average annual energy costs for standard use, based on 2021 energy prices: between €14,389 and €19,467. Information on risks to which this property is exposed is available on the Géorisques website: [hidden information].
Information on the risks to which this property is exposed is available on the Géorisques website: https://www.georisques.gouv.fr/
Information on the risks to which this property is exposed is available on the Géorisques website: https://www.georisques.gouv.fr/
-
Property type
House
-
Year built
1890
-
Price/sqft
$383
-
Consumption
E
Explore the Area
Orléans, Bourgogne-Pasteur, Orleans, France
View on Google Maps
Price per sqft
Low
High
Joined 2 years ago
You have inquired about this property
The agent will contact you soon by
Listed by
11
Listings
2025
Joined
Book home tour with the agent
Choose a date and whether you'd like a virtual or in-person tour with the agent.
Preferred date
Tour type
Last updated
August 11
First listed
May 11
Listing reference
2857-COTELOIRE45
Trusted by the World's Leading Brokers
The agents behind the world's most exceptional properties list with JamesEdition.
- Listings from Sotheby's, Christie's, BARNES, and Engel & Völkers
- Every listing reviewed before it goes live
- Connect directly with verified listing agents
By continuing you agree to our Terms and Privacy Policy.