$1,470,000
Single Family Residence In Noblesville
- 6 Beds
- 5 Baths
- 6,656 Sqft
- 15,246 Sqft lot
- Updated: August 20
- 1
- Source: MIBOR Broker Listing Cooperative MLS#22112261
About the Property
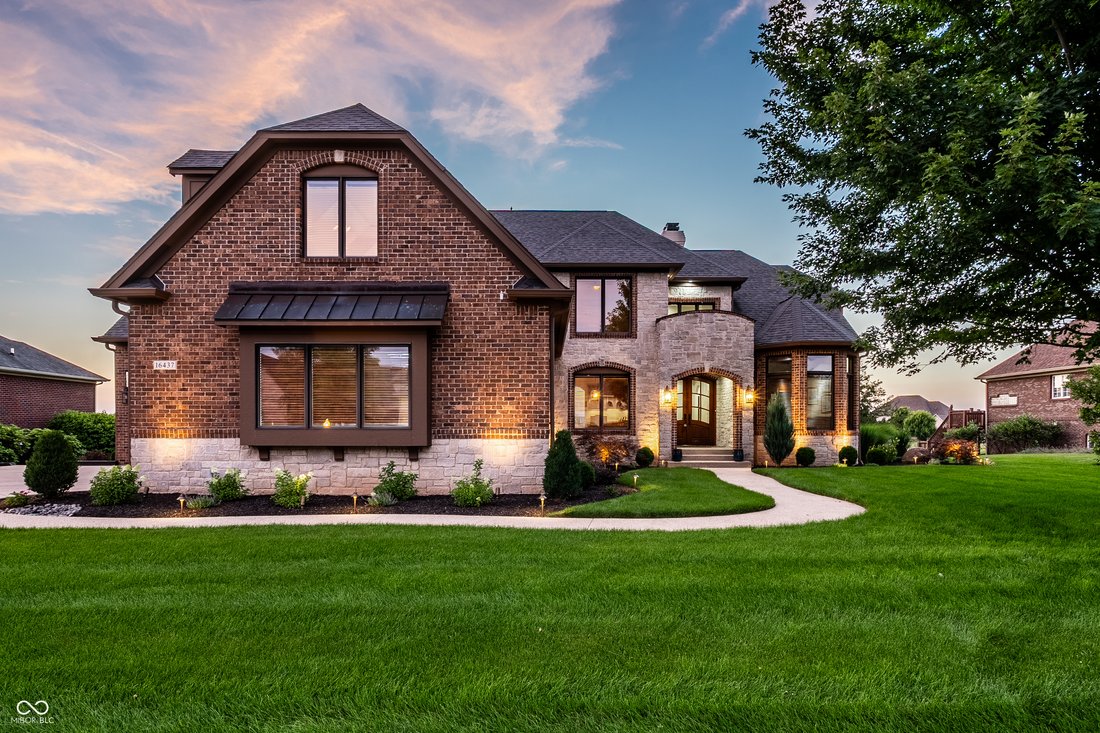
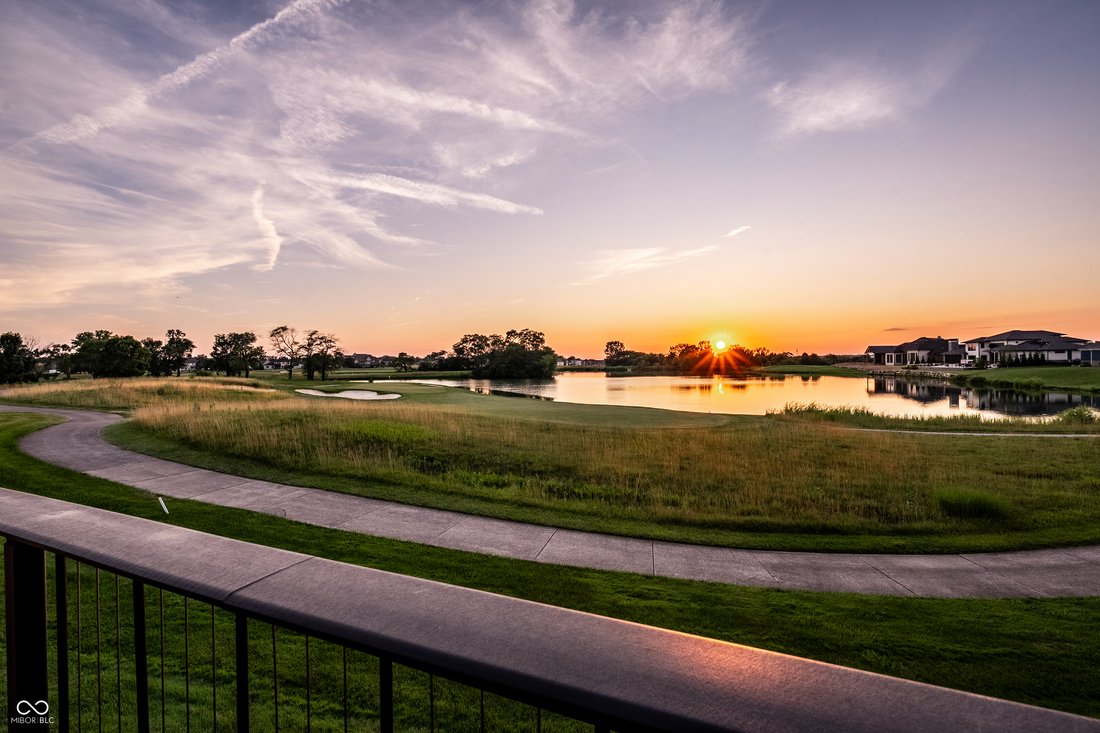
Perfectly positioned along the 11th fairway in Sagamore, this extraordinary custom residence captures breathtaking lake views, unforgettable sunsets, and one of the community’s most coveted settings. From the moment you arrive, professionally designed landscaping, lush manicured grounds, and custom architectural uplighting create stunning curb appeal day and night. Perched at one of the highest el
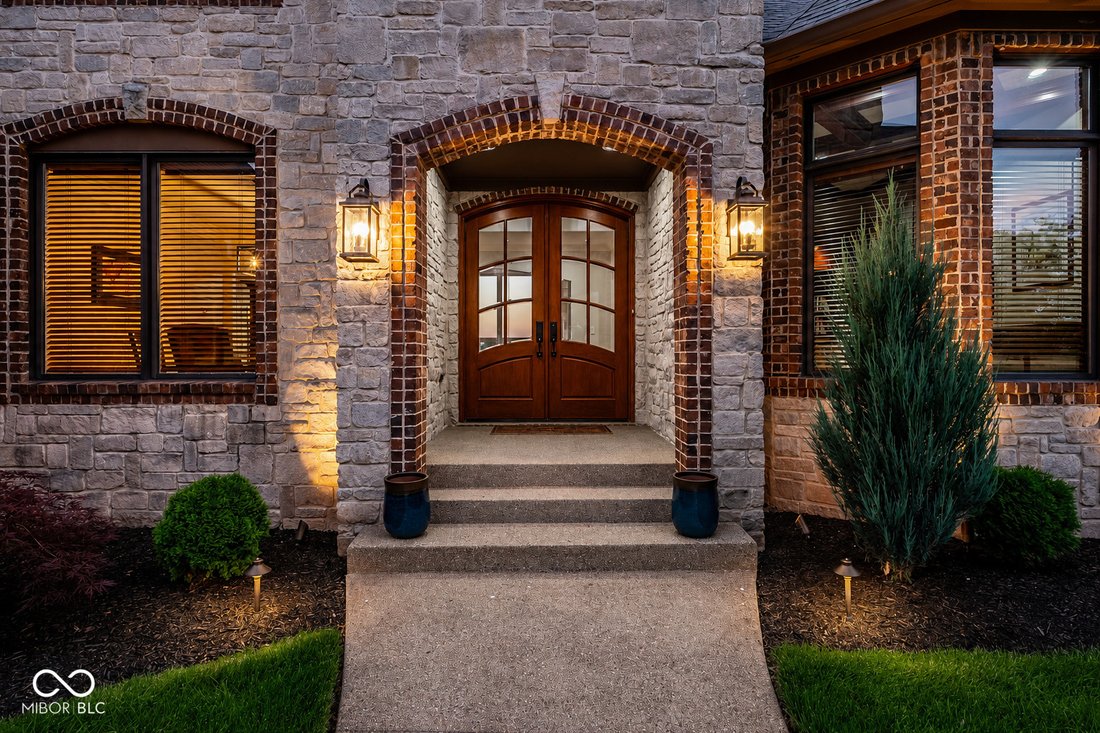
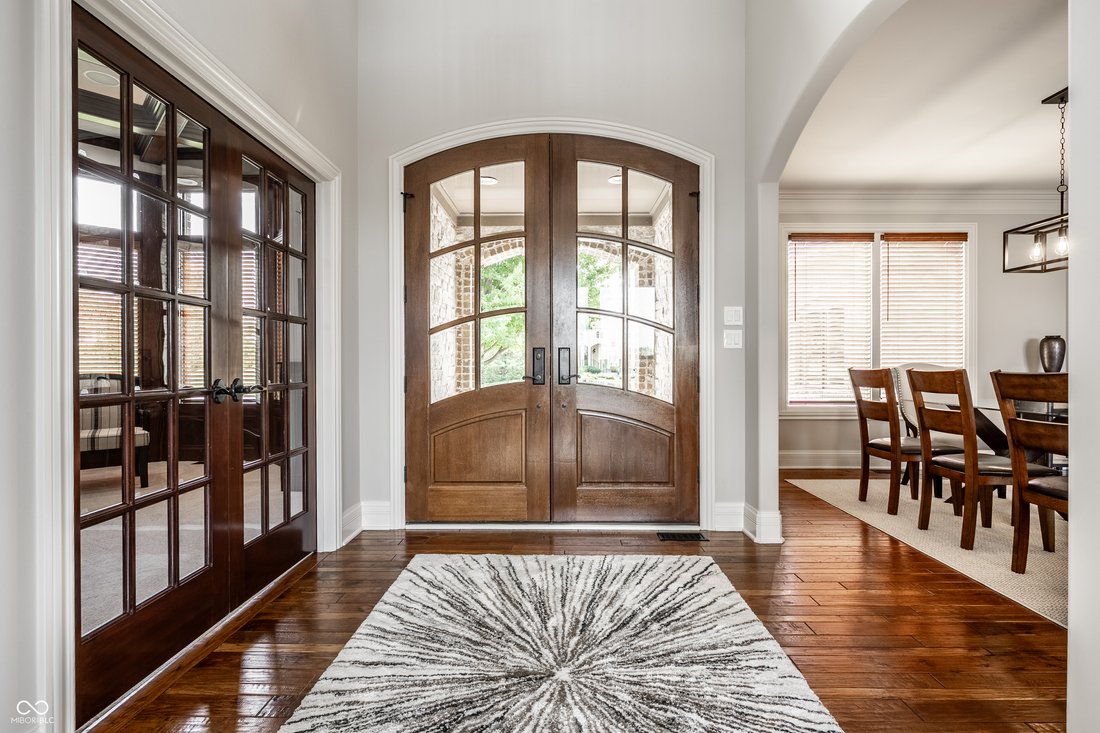
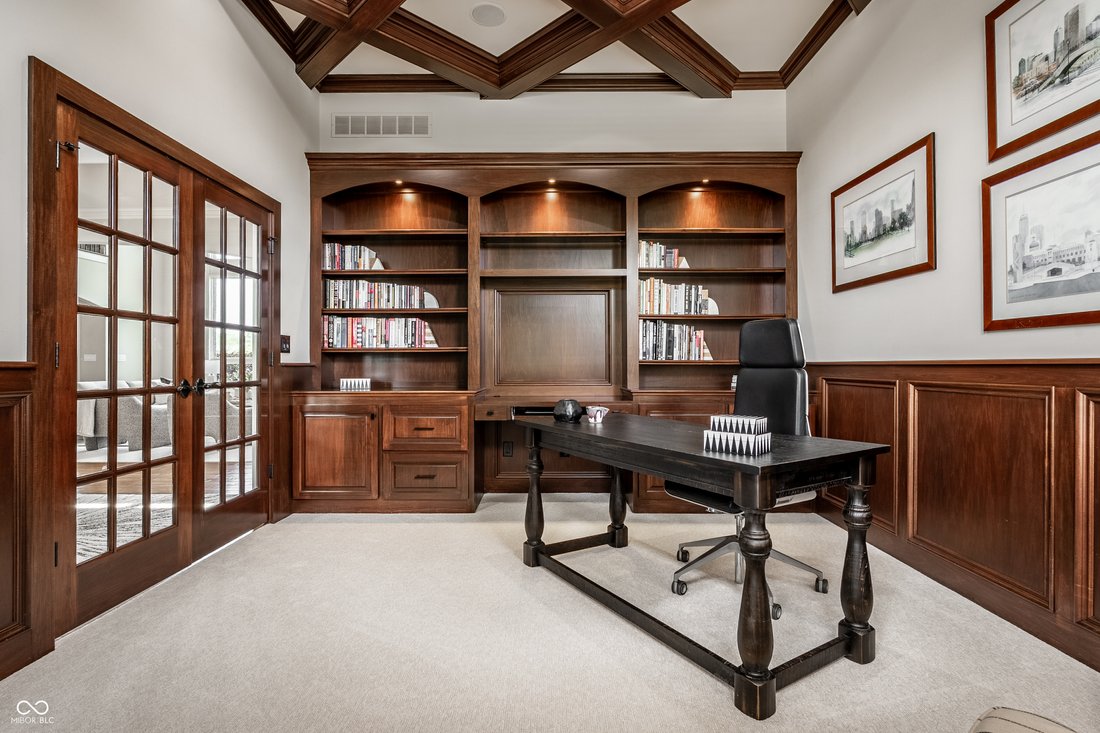
Perfectly positioned along the 11th fairway in Sagamore, this extraordinary custom residence captures breathtaking lake views, unforgettable sunsets, and one of the community’s most coveted settings. From the moment you arrive, professionally designed landscaping, lush manicured grounds, and custom architectural uplighting create stunning curb appeal day and night. Perched at one of the highest elevations in the community, this meticulously crafted home offers six bedrooms, four and a half baths, a private executive office, a three-car garage, and three finished levels designed for luxury living and entertaining. Rich hardwood floors, designer lighting, and exceptional craftsmanship are showcased throughout the home. The main level features a private office with a custom wood-beam ceiling, a guest suite with an en suite bath, a laundry room, and a chef’s kitchen with custom cabinetry, premium stone countertops, an oversized island, a Wolf gas range and double ovens, a Sub-Zero refrigerator, a reverse osmosis system, and a custom walk-in pantry. The kitchen opens to a dramatic two-story great room where soaring ceilings, a striking gas fireplace surrounded by custom built-ins, and a wall of windows showcase panoramic golf course and lake views. The expansive Trex deck is the perfect place for morning coffee, outdoor dining, or breathtaking sunsets. Upstairs, the primary suite offers a spa-inspired bath with an oversized walk-in shower, dual vanities, and a custom walk-in closet. Three additional bedrooms provide ample space for family and guests. The lower level is built for entertaining with a custom bar, game room, theater lounge featuring a professionally designed four-screen entertainment system, a sixth bedroom with an en suite bath, and a fitness room prewired for a sauna. Experience one of Central Indiana’s premier golf course lifestyles, where timeless design, exceptional craftsmanship, and unforgettable views create a home that is truly one of a kind.
-
Property type
House
-
Year built
2006
-
Price/sqft
$220
Features
Features
Lot
- Panoramic / Scenic View
- City View
- Water View
- Waterfront
- Lakefront
- High Altitude
- Lake View
- Golf View
Indoor
- High Ceiling
- Office
- Kitchen island
- Gas Stovetop
- Bar
- Laundry Room
- Sauna
- Game Room
- Cinema
- Basement
- Stone Countertops
- Walk In Closet
Outdoor
- Balcony
- Garage
- Basketball Court
Explore the Area
16437 Shore Oaks, Noblesville, Indiana, United States
View on Google Maps
Price per sqft
Low
High
Joined 2 months ago
You have inquired about this property
The agent will contact you soon by
Listed by
25
Listings
2026
Joined
Book home tour with the agent
Choose a date and whether you'd like a virtual or in-person tour with the agent.
Preferred date
Tour type
Last updated
August 20
First listed
Jul 10
Listing reference
22112261
Listing status
Based on information submitted to the MLS GRID as of 2026. All data is obtained from various sources and may not have been verified by broker or MLS GRID. Supplied Open House Information is subject to change without notice. All information should be independently reviewed and verified for accuracy. Properties may or may not be listed by the office/agent presenting the information.
Similar Properties Nearby
New Listings in Indiana


Explore More Homes for Sale
Indiana, United States cities
- Homes for sale in Indianapolis, IN, United States
- Homes for sale in Westfield, IN, United States
- Homes for sale in 46074, IN, United States
- Homes for sale in Zionsville, IN, United States
- Homes for sale in 46077, IN, United States
- Homes for sale in Carmel, IN, United States
- Homes for sale in 46032, IN, United States
- Homes for sale in Greenwood, IN, United States
- Homes for sale in 46062, IN, United States
- Homes for sale in 46202, IN, United States
- Homes for sale in Fishers, IN, United States
- Homes for sale in 46143, IN, United States
- Homes for sale in 46033, IN, United States
- Homes for sale in Lawrence, IN, United States
- Homes for sale in 46040, IN, United States
- Homes for sale in 46307, IN, United States
- Homes for sale in Crown Point, IN, United States
- Homes for sale in Fortville, IN, United States
- Homes for sale in Columbus, IN, United States
- Homes for sale in 46373, IN, United States
Indiana, United States property types
Indiana, United States popular searches
- Properties with Garage in Indiana, United States
- Properties with Garden in Indiana, United States
- Properties with Pool in Indiana, United States
- Properties with Fitness Center / Gym in Indiana, United States
- Waterfront properties in Indiana, United States
- Properties with Balcony in Indiana, United States
- Modern properties in Indiana, United States
- Lake View properties in Indiana, United States
- Lakefront properties in Indiana, United States
- Properties with Tennis Court in Indiana, United States
- Properties with Elevator in Indiana, United States
- Properties with Library in Indiana, United States
- Gated Community properties in Indiana, United States
- Properties with Sauna in Indiana, United States
- Equestrian properties in Indiana, United States
- City View properties in Indiana, United States
- Golf View properties in Indiana, United States
- Properties with Indoor Pool in Indiana, United States
- Properties with Steam Room in Indiana, United States
- Duplex properties in Indiana, United States
- Hilltop properties in Indiana, United States
- Properties with Vineyard / Winery in Indiana, United States
- High Altitude properties in Indiana, United States
- Mountain View properties in Indiana, United States
Related Guides & Stories
Trusted by the World's Leading Brokers
The agents behind the world's most exceptional properties list with JamesEdition.
- Listings from Sotheby's, Christie's, BARNES, and Engel & Völkers
- Every listing reviewed before it goes live
- Connect directly with verified listing agents
By continuing you agree to our Terms and Privacy Policy.
brokerages we
partnered with
partnered with