$900,000
Single Family Residence In Indianapolis
- 4 Beds
- 5 Baths
- 4,542 Sqft
- 28,750 Sqft lot
- Updated: September 19
- Source: MIBOR Broker Listing Cooperative MLS#22117414
About the Property
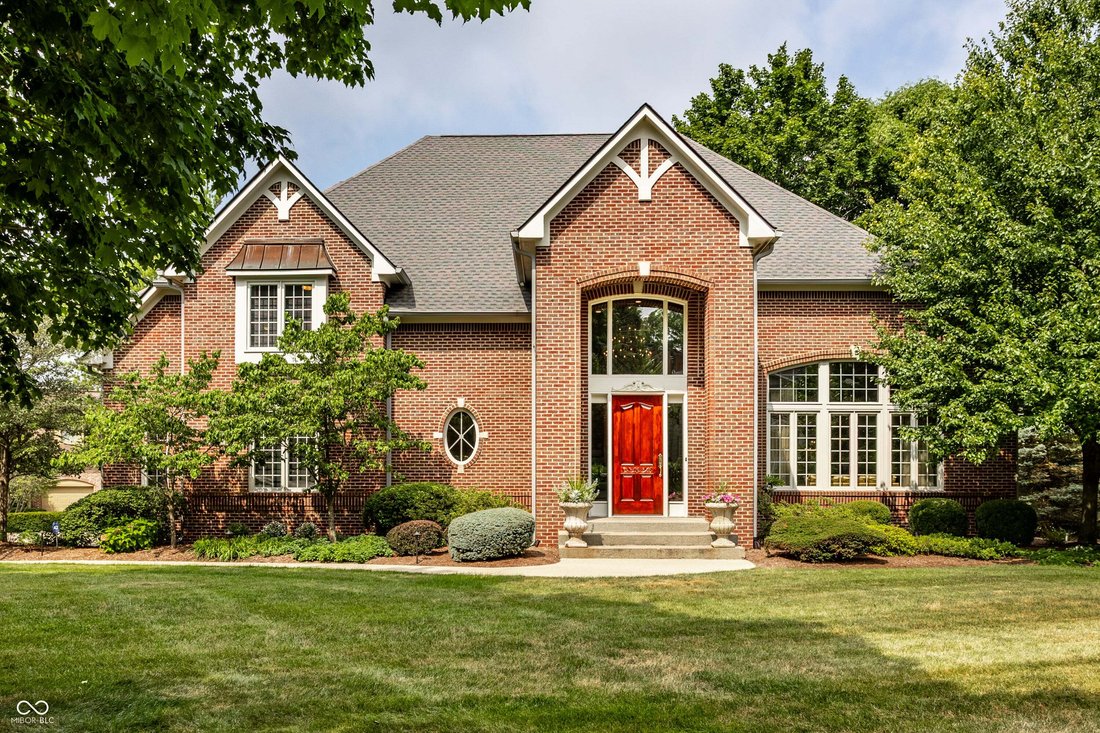
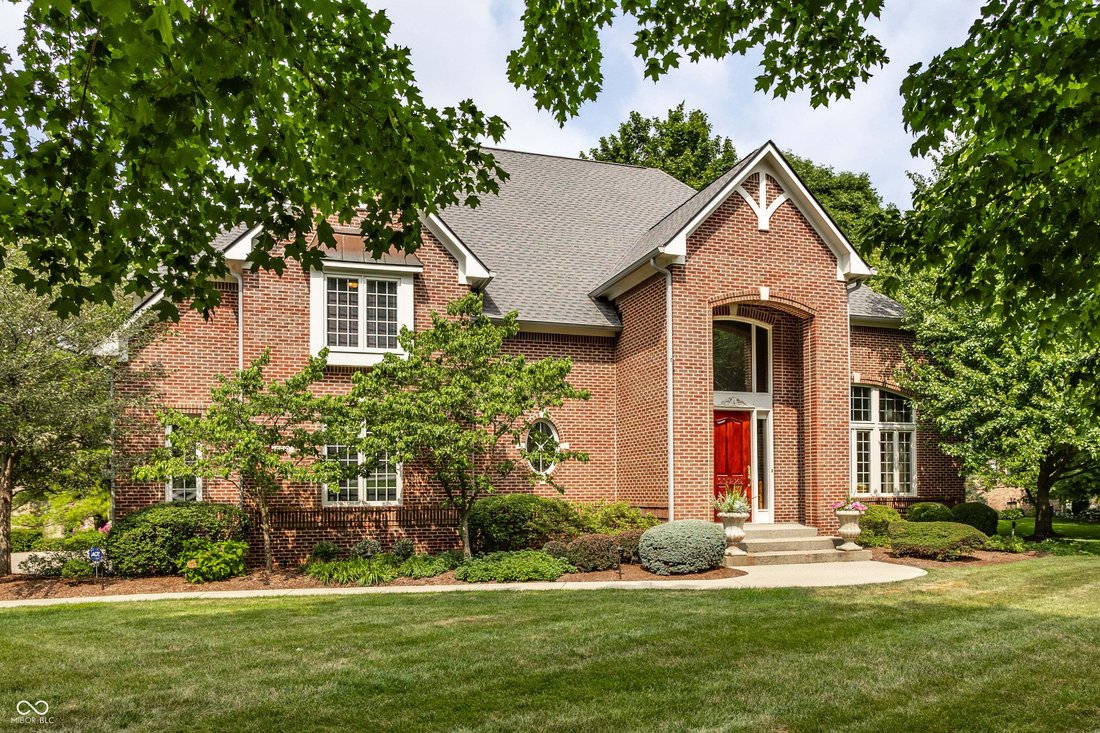
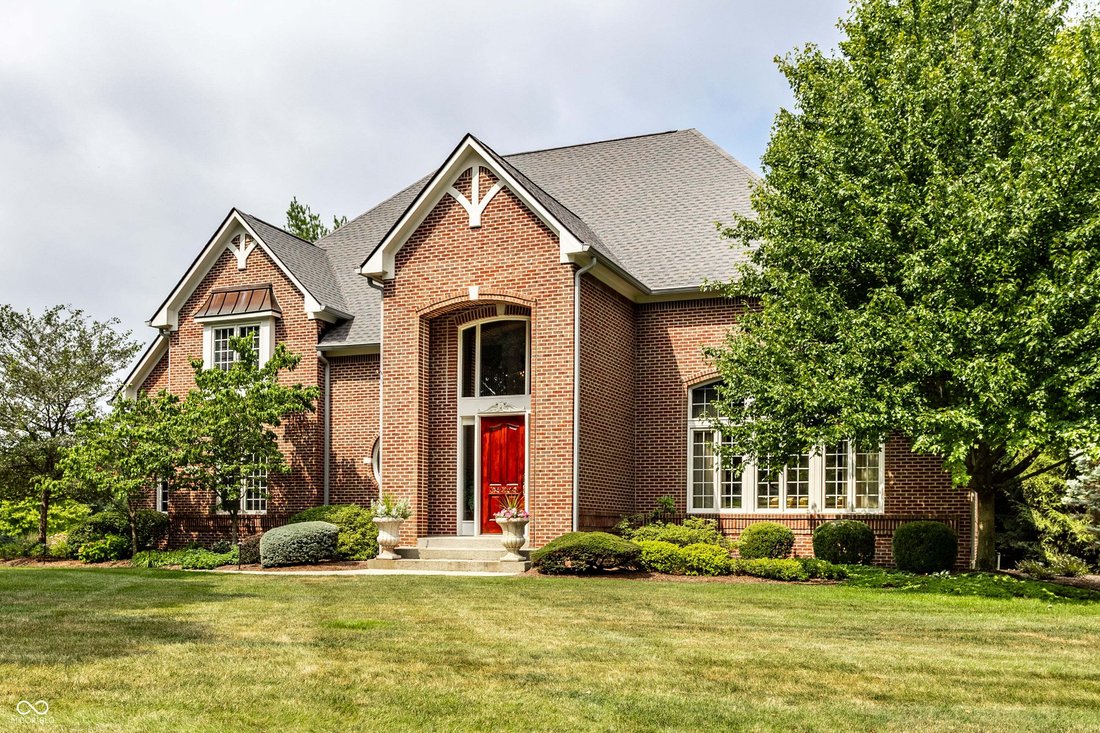
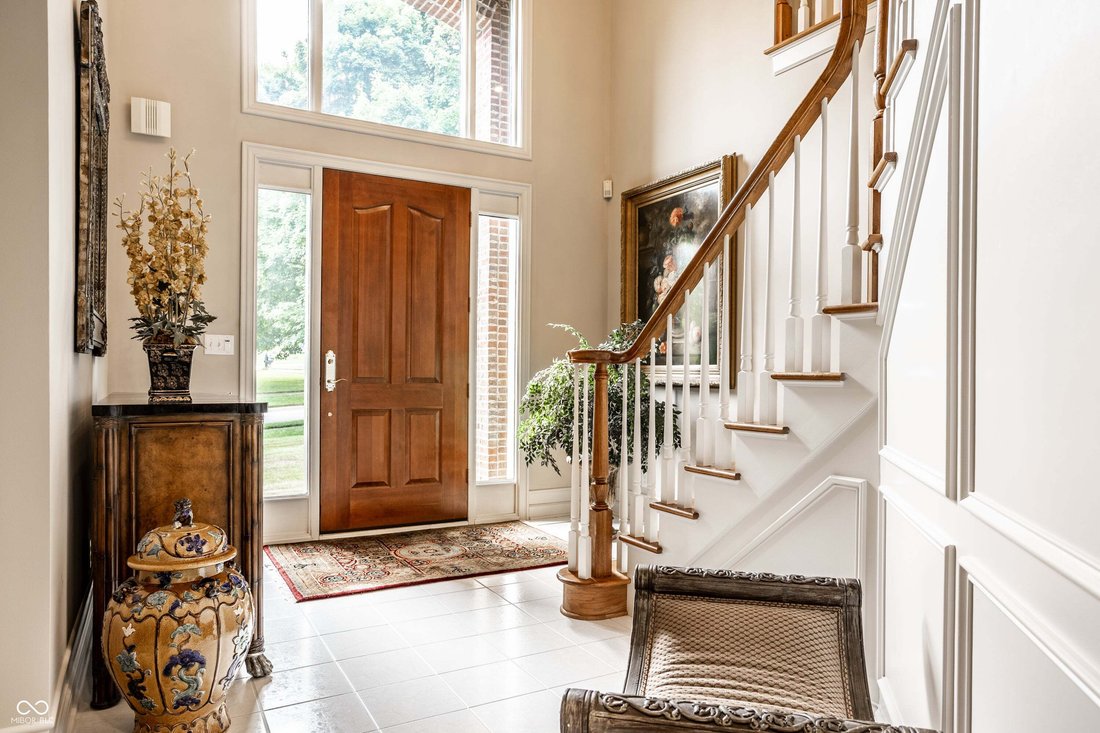
From the moment you step through the front door, you’ll be welcomed by a dramatic two-story foyer and formal living room, where soaring floor-to-ceiling windows fill the home with an abundance of natural light. Offering over 5,200 square feet of thoughtfully designed living space, this beautifully maintained two-story home features 4 spacious bedrooms and 4.5 bathrooms, providing plenty of room fo
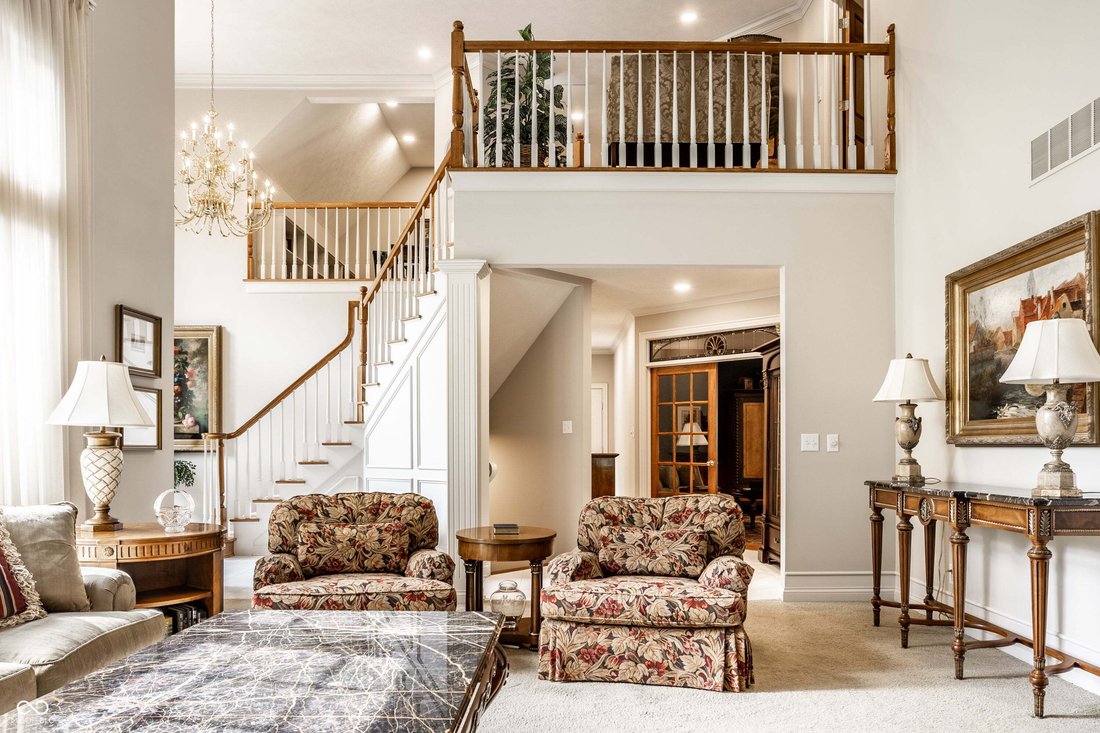
From the moment you step through the front door, you’ll be welcomed by a dramatic two-story foyer and formal living room, where soaring floor-to-ceiling windows fill the home with an abundance of natural light. Offering over 5,200 square feet of thoughtfully designed living space, this beautifully maintained two-story home features 4 spacious bedrooms and 4.5 bathrooms, providing plenty of room for everyday living, entertaining, and hosting family and guests. At the heart of the home is the well-appointed gourmet kitchen, complete with double ovens, a large center island with an integrated sink, and a custom range hood. Whether you’re preparing everyday meals or entertaining guests, this space is both functional and inviting. The adjoining great room is centered around a beautiful fireplace, creating a warm and comfortable gathering space for family and friends. The private primary suite is a relaxing retreat, featuring a spacious en-suite bath with dual vanities, a freestanding soaking tub, a large walk-in shower, and generous closet space. The additional bedrooms are generously sized and thoughtfully designed with one private en-suite and a Jack-and-Jill bath, offering comfort and convenience for family and guests. The finished lower level expands the home’s living space with a large recreation room featuring a wet bar, fireplace, and pool table-perfect for movie nights, game days, or entertaining. An oversized three-car garage with epoxy floors and abundant storage provides both practicality and style. Ideally located near Eagle Creek State Park, Downtown Indianapolis, and Indianapolis International Airport, this home also offers convenient access to outstanding restaurants, shopping, and everyday amenities. This exceptional home combines generous living spaces, quality finishes, and an outstanding location. Schedule your private showing today and experience everything it has to offer.
-
Property type
House
-
Year built
1993
-
Price/sqft
$198
Features
- Garage
- Walk In Closet
- Fireplace
- High Ceiling
- Basement
- Laundry Room
- Kitchen island
- Bar
Explore the Area
6610 Greenridge Drive, Indianapolis, Indiana, United States
View on Google Maps
Price per sqft
Low
High
Joined 4 months ago
You have inquired about this property
The agent will contact you soon by
Listed by
8
Listings
2026
Joined
Book home tour with the agent
Choose a date and whether you'd like a virtual or in-person tour with the agent.
Preferred date
Tour type
Last updated
September 19
First listed
August 22
Listing reference
22117414
Listing status
Based on information submitted to the MLS GRID as of 2026. All data is obtained from various sources and may not have been verified by broker or MLS GRID. Supplied Open House Information is subject to change without notice. All information should be independently reviewed and verified for accuracy. Properties may or may not be listed by the office/agent presenting the information.
Similar Properties Nearby
New Listings in Indianapolis



Explore More Homes for Sale
Indianapolis, IN, United States property types
Indianapolis, IN, United States popular searches
- Properties with Garden in Indianapolis, IN, United States
- Properties with Balcony in Indianapolis, IN, United States
- Properties with Pool in Indianapolis, IN, United States
- Properties with Terrace in Indianapolis, IN, United States
- Modern properties in Indianapolis, IN, United States
- Properties with Fitness Center / Gym in Indianapolis, IN, United States
- Investment Property properties in Indianapolis, IN, United States
- Renovated properties in Indianapolis, IN, United States
- New Builds properties in Indianapolis, IN, United States
- City View properties in Indianapolis, IN, United States
- Properties with Elevator in Indianapolis, IN, United States
- Waterfront properties in Indianapolis, IN, United States
- Properties with Library in Indianapolis, IN, United States
- Duplex properties in Indianapolis, IN, United States
- Gated Community properties in Indianapolis, IN, United States
- Properties with Cinema in Indianapolis, IN, United States
- Properties with Sauna in Indianapolis, IN, United States
- Properties with Wine Cellar in Indianapolis, IN, United States
- Properties with Steam Room in Indianapolis, IN, United States
- Equestrian properties in Indianapolis, IN, United States
- Mansion properties in Indianapolis, IN, United States
- River View properties in Indianapolis, IN, United States
- Hilltop properties in Indianapolis, IN, United States
Related Guides & Stories
Trusted by the World's Leading Brokers
The agents behind the world's most exceptional properties list with JamesEdition.
- Listings from Sotheby's, Christie's, BARNES, and Engel & Völkers
- Every listing reviewed before it goes live
- Connect directly with verified listing agents
By continuing you agree to our Terms and Privacy Policy.
brokerages we
partnered with
partnered with