$1,549,000
Single Family Residence In Indianapolis
- 5 Beds
- 7 Baths
- 8,000 Sqft
- 21,344 Sqft lot
- Updated: October 7
- Source: MIBOR Broker Listing Cooperative MLS#22121458
About the Property
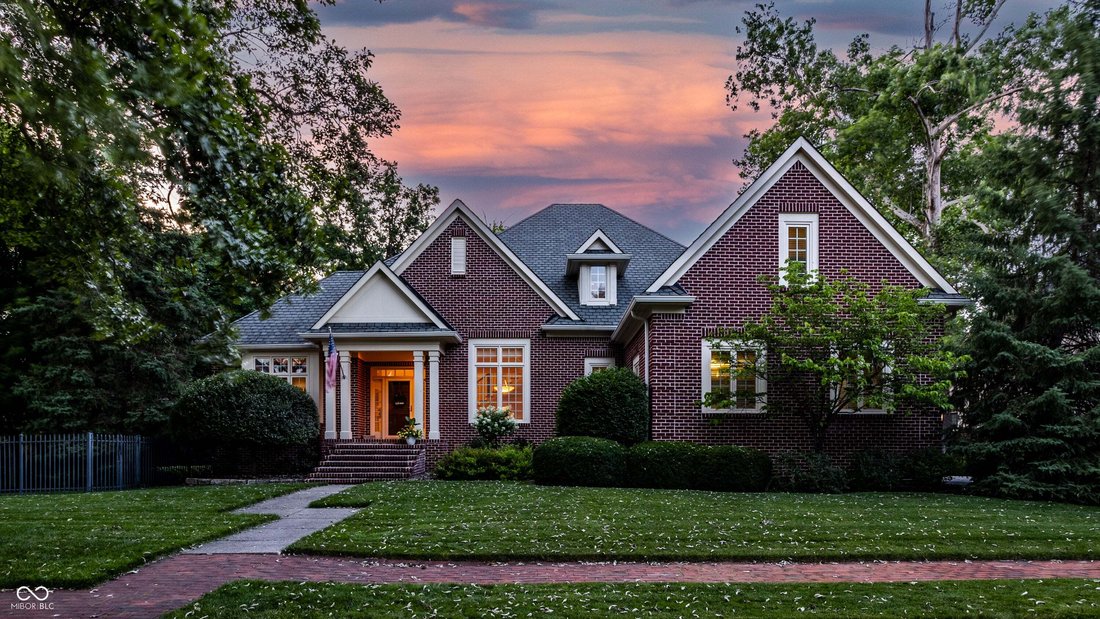
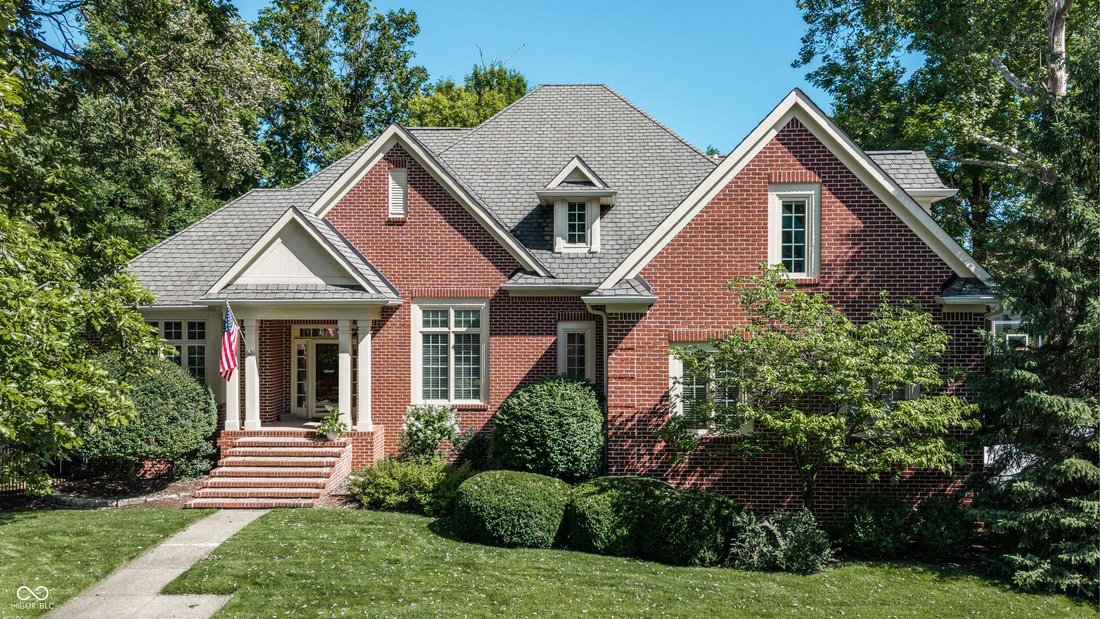
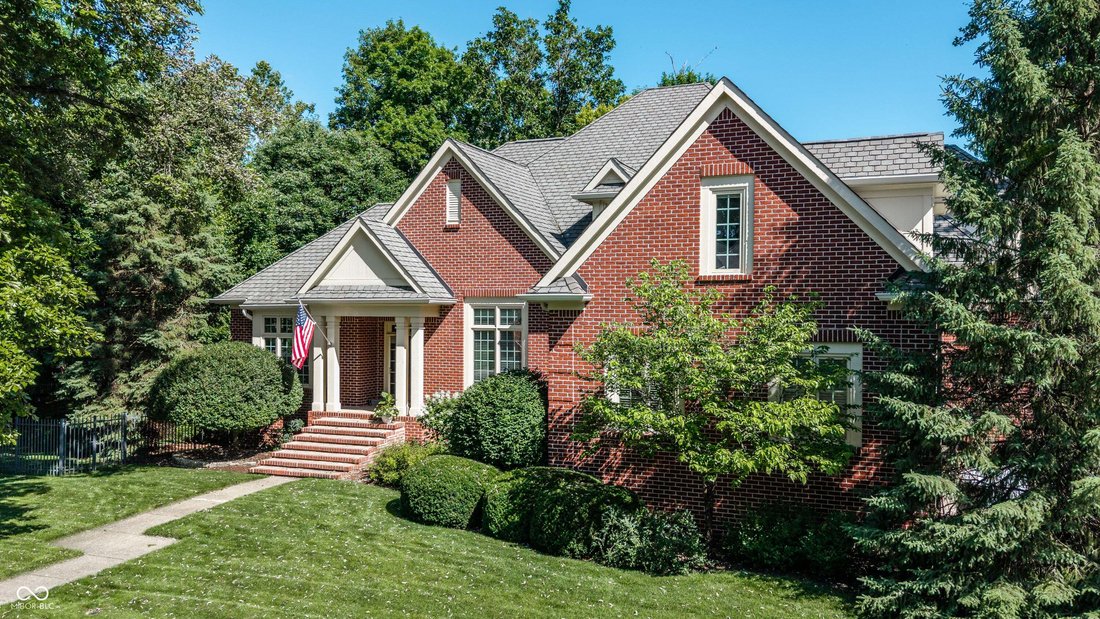
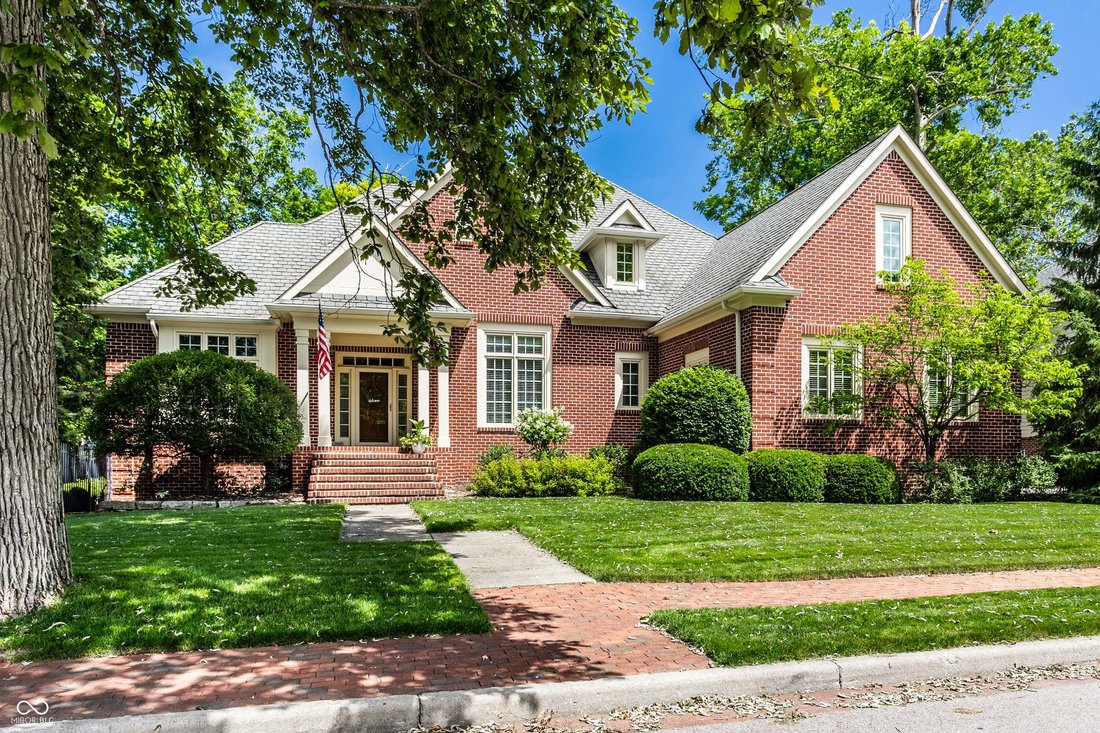
Set on two combined lots totaling 0.52 acres, this exceptional estate offers an elevated blend of timeless architecture, refined finishes, generous scale, and exceptional indoor-outdoor living in Washington Township’s prestigious gated Sycamore Springs community. Built in 2004 and encompassing 8,000 square feet, the residence features five bedrooms, four full baths, and three half baths. Four bedr

Set on two combined lots totaling 0.52 acres, this exceptional estate offers an elevated blend of timeless architecture, refined finishes, generous scale, and exceptional indoor-outdoor living in Washington Township’s prestigious gated Sycamore Springs community. Built in 2004 and encompassing 8,000 square feet, the residence features five bedrooms, four full baths, and three half baths. Four bedrooms offer private ensuite baths, while the fifth bedroom provides a versatile retreat, guest space, or bonus room with an adjoining half bath. The main level is designed for both entertaining and everyday living, with rich hardwood flooring, a stately executive office with custom built-ins, formal dining room, and expansive great room anchored by a fireplace and custom cabinetry. A dedicated beverage bar adds an elegant touch for entertaining, while the inviting eat-in kitchen is equally suited to intimate meals and large gatherings. The remodeled kitchen showcases granite countertops, an oversized sueded island, stainless steel KitchenAid appliances, gas cooktop, built-in wall oven and combination microwave/oven, warming drawer, refrigerator drawers, and a spacious walk-in pantry. The main-level primary suite offers a private sanctuary, complete with dual walk-in closets, a luxurious bath featuring a jetted tub and steam shower. The finished lower-level is an exceptional destination for entertaining and recreation. Highlights include a full bar outfitted with refrigerators, ice machine, wine storage, and dishwasher; expansive recreation space; dedicated fitness area; guest suite; steam shower; and walk-out access to the grounds. Outdoor living is equally impressive, with a screened porch, deck, and paver patio with fire pit overlooking a beautifully landscaped, fenced yard framed by mature trees. A dedicated dog run, irrigation system, and the expansive double lot provide both functionality and sense of privacy. This remarkable estate exudes sophisticated living.
-
Property type
House
-
Year built
2023
-
Price/sqft
$193
Features
- Garage
- Walk In Closet
- Fireplace
- Garden
- Steam Room
- Gated Community
- Water View
- Terrace
- Pool
Features
Lot
- Gated Community
- Water View
- Privacy
Indoor
- High Ceiling
- Office
- Fireplace
- Kitchen island
- Gas Stovetop
- Bar
- Basement
- Stone Countertops
- Steam Room
- Walk In Closet
Outdoor
- Terrace
- Parking
- Fire Pit
- Pool
- Garage
- Outdoor Living Space
- Garden
Explore the Area
4328 Heyward Lane, Indianapolis, Indiana, United States
View on Google Maps
Price per sqft
Low
High
Joined 4 months ago
You have inquired about this property
The agent will contact you soon by
Listed by
24
Listings
2026
Joined
Book home tour with the agent
Choose a date and whether you'd like a virtual or in-person tour with the agent.
Preferred date
Tour type
Last updated
October 7
First listed
August 22
Listing reference
22121458
Listing status
Based on information submitted to the MLS GRID as of 2026. All data is obtained from various sources and may not have been verified by broker or MLS GRID. Supplied Open House Information is subject to change without notice. All information should be independently reviewed and verified for accuracy. Properties may or may not be listed by the office/agent presenting the information.
Similar Properties Nearby
New Listings in Indianapolis


Explore More Homes for Sale
Indianapolis, IN, United States property types
Indianapolis, IN, United States popular searches
- Properties with Garden in Indianapolis, IN, United States
- Properties with Balcony in Indianapolis, IN, United States
- Properties with Pool in Indianapolis, IN, United States
- Properties with Terrace in Indianapolis, IN, United States
- Modern properties in Indianapolis, IN, United States
- Properties with Fitness Center / Gym in Indianapolis, IN, United States
- New Builds properties in Indianapolis, IN, United States
- Investment Property properties in Indianapolis, IN, United States
- Renovated properties in Indianapolis, IN, United States
- City View properties in Indianapolis, IN, United States
- Properties with Elevator in Indianapolis, IN, United States
- Properties with Library in Indianapolis, IN, United States
- Waterfront properties in Indianapolis, IN, United States
- Gated Community properties in Indianapolis, IN, United States
- Duplex properties in Indianapolis, IN, United States
- Properties with Cinema in Indianapolis, IN, United States
- Properties with Wine Cellar in Indianapolis, IN, United States
- Properties with Sauna in Indianapolis, IN, United States
- Properties with Steam Room in Indianapolis, IN, United States
- Equestrian properties in Indianapolis, IN, United States
- Mansion properties in Indianapolis, IN, United States
- River View properties in Indianapolis, IN, United States
- Hilltop properties in Indianapolis, IN, United States
Related Guides & Stories
Trusted by the World's Leading Brokers
The agents behind the world's most exceptional properties list with JamesEdition.
- Listings from Sotheby's, Christie's, BARNES, and Engel & Völkers
- Every listing reviewed before it goes live
- Connect directly with verified listing agents
By continuing you agree to our Terms and Privacy Policy.
brokerages we
partnered with
partnered with