$2,950,000
Single Family Residence In Zionsville
- 6 Beds
- 8 Baths
- 12,152 Sqft
- 3.99 Ac lot
- Updated: August 22
- Source: MIBOR Broker Listing Cooperative MLS#22117941
About the Property
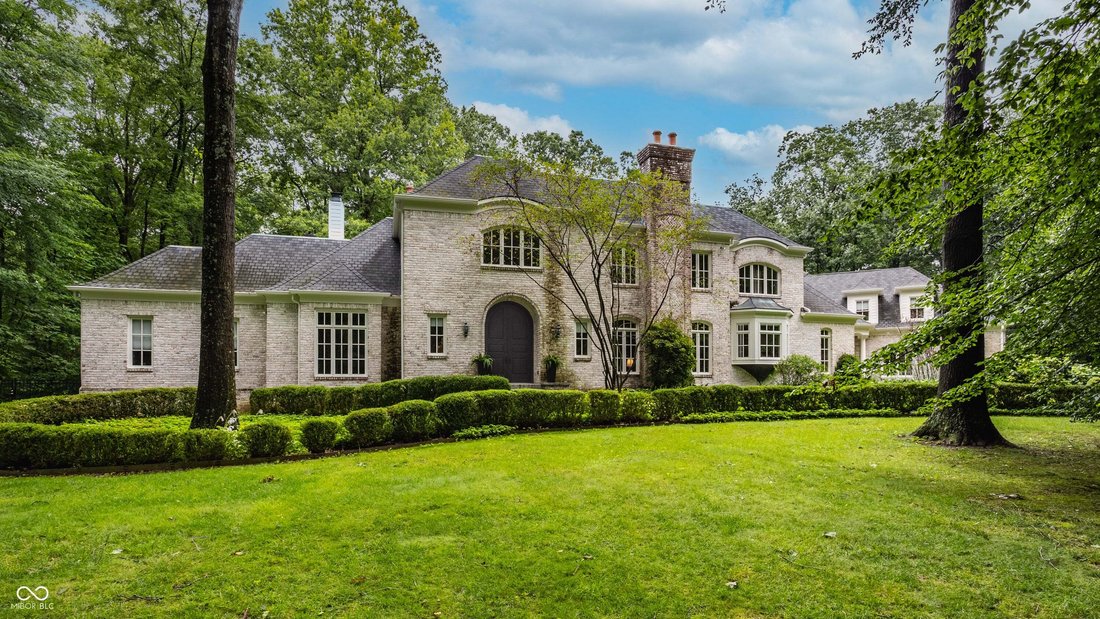
Set on nearly 4 acres backing to Carpenter Nature Preserve in Northern Zionsville’s Timberwolf neighborhood, this all-brick estate showcases exceptional architectural character and thoughtful design throughout. A varied brick facade, storybook rooflines, and an arched entry give the home instant curb appeal, setting the tone for what’s inside. A soaring two-story foyer makes an immediate impressio
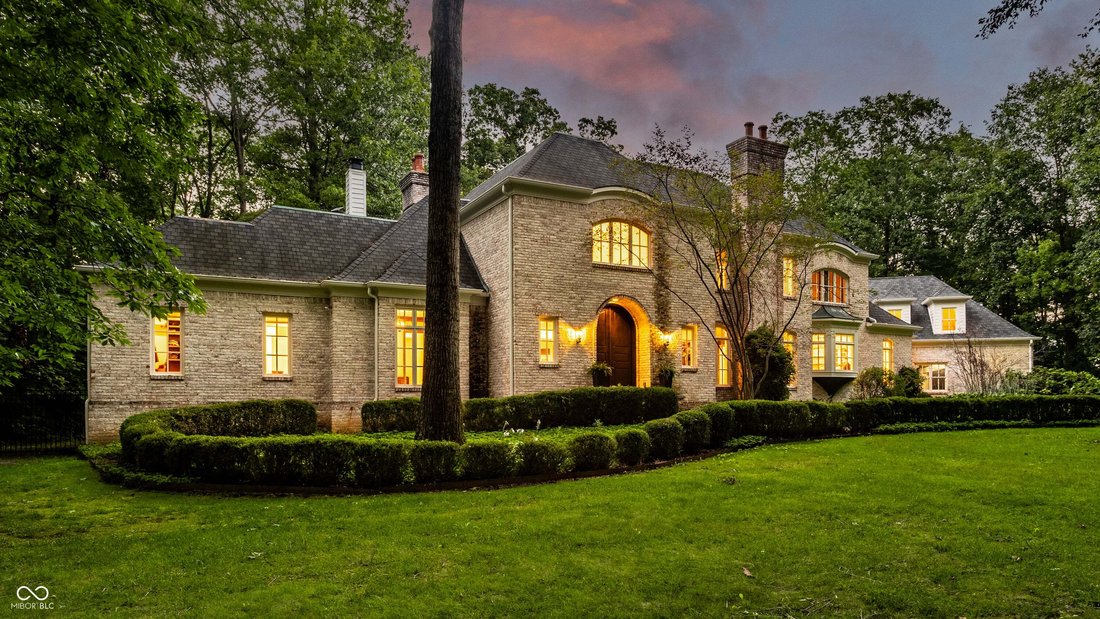
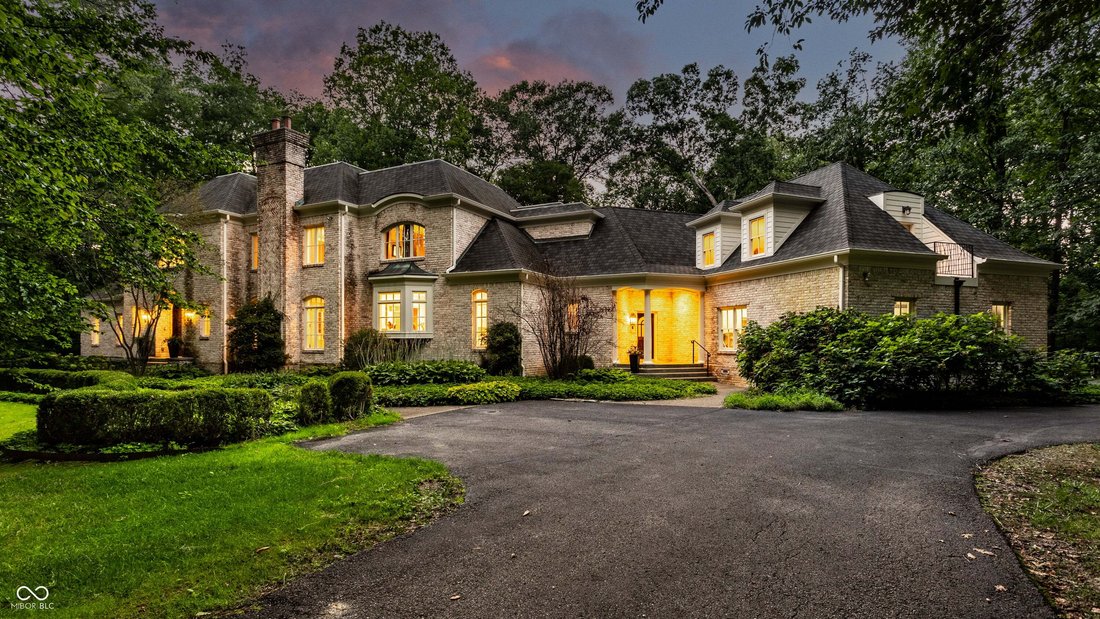
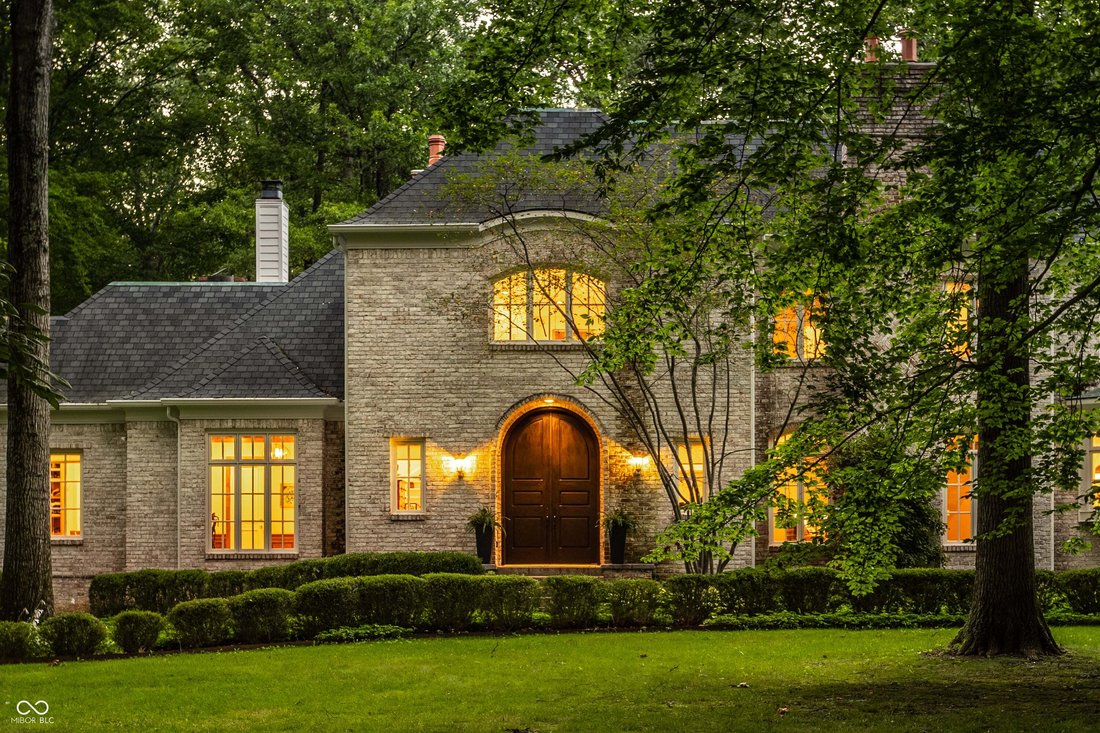
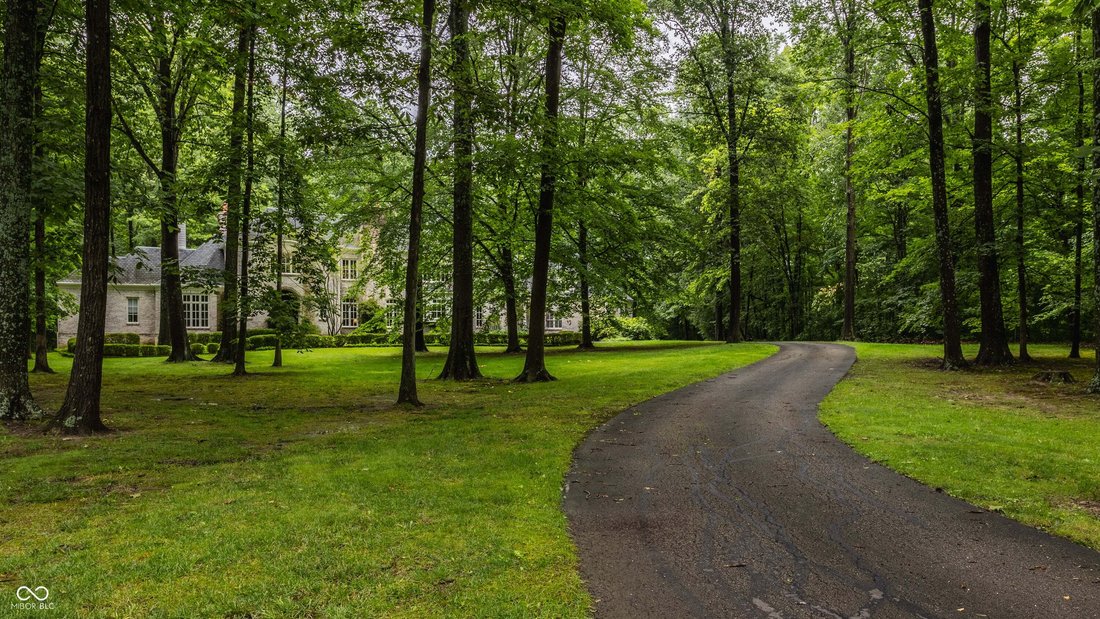
Set on nearly 4 acres backing to Carpenter Nature Preserve in Northern Zionsville’s Timberwolf neighborhood, this all-brick estate showcases exceptional architectural character and thoughtful design throughout. A varied brick facade, storybook rooflines, and an arched entry give the home instant curb appeal, setting the tone for what’s inside. A soaring two-story foyer makes an immediate impression, with a stone archway framing the entry and a curved staircase sweeping to the second level. The great room anchors the home with a striking limestone fireplace and a curved bay window wall, flowing into a formal dining room and a warm keeping room with its own fireplace and built-ins. The chateau-style kitchen is both beautiful and functional, with custom cabinetry, a decorative tiled hood, and a built-in wine lattice, complemented by a walk-in pantry and a charming breakfast nook. Just off the kitchen, a moody sitting room offers its own fireplace and built-ins, while a step-down sunroom with vaulted, beamed ceilings and exposed brick offers a bright, year-round retreat The main-level primary suite is equally well considered, with its own fireplace, private balcony, expansive walk-in closet, and a spa-inspired bath centered on a freestanding soaking tub. Upstairs, four additional bedrooms accompany a bonus room over the garage with its own balcony and en suite bath, ideal for guests. The finished lower level adds a theater room with its own fireplace, along with an exercise room and additional recreation space. Outside, the nearly 4-acre grounds back to Carpenter Nature Preserve, with a brick-walled patio, sweeping lawn, and private in-ground pool creating a setting that feels remarkably private while remaining warm and welcoming for gatherings. With craftsmanship evident in every detail, this Timberwolf estate represents an uncommon combination of scale, character, and timeless design in one of Zionsville’s most desirable settings.
-
Property type
House
-
Year built
1998
-
Price/sqft
$242
Features
Explore the Area
9150 Timberwolf Lane, Zionsville, Indiana, United States
View on Google Maps
Price per sqft
Low
High
Joined 2 months ago
You have inquired about this property
The agent will contact you soon by
Listed by
12
Listings
2026
Joined
Book home tour with the agent
Choose a date and whether you'd like a virtual or in-person tour with the agent.
Preferred date
Tour type
Last updated
August 22
First listed
Aug 22
Listing reference
22117941
Listing status
Based on information submitted to the MLS GRID as of 2026. All data is obtained from various sources and may not have been verified by broker or MLS GRID. Supplied Open House Information is subject to change without notice. All information should be independently reviewed and verified for accuracy. Properties may or may not be listed by the office/agent presenting the information.
Similar Properties Nearby
New Listings in Zionsville

Explore More Homes for Sale
Zionsville, IN, United States property types
Zionsville, IN, United States popular searches
- Properties with Terrace in Zionsville, IN, United States
- Water View properties in Zionsville, IN, United States
- Gated Community properties in Zionsville, IN, United States
- Properties with Tennis Court in Zionsville, IN, United States
- Properties with Cinema in Zionsville, IN, United States
- Properties with Sauna in Zionsville, IN, United States
- Properties with Elevator in Zionsville, IN, United States
- Properties with Wine Cellar in Zionsville, IN, United States
- Waterfront properties in Zionsville, IN, United States
- Properties with Game Room in Zionsville, IN, United States
- Properties with Indoor Pool in Zionsville, IN, United States
- Lake View properties in Zionsville, IN, United States
- Golf View properties in Zionsville, IN, United States
- Investment Property properties in Zionsville, IN, United States
- Lakefront properties in Zionsville, IN, United States
- Equestrian properties in Zionsville, IN, United States
- Duplex properties in Zionsville, IN, United States
- Mountain View properties in Zionsville, IN, United States
- Riverfront properties in Zionsville, IN, United States
- Hilltop properties in Zionsville, IN, United States
- Coastal properties in Zionsville, IN, United States
Related Guides & Stories
Trusted by the World's Leading Brokers
The agents behind the world's most exceptional properties list with JamesEdition.
- Listings from Sotheby's, Christie's, BARNES, and Engel & Völkers
- Every listing reviewed before it goes live
- Connect directly with verified listing agents
By continuing you agree to our Terms and Privacy Policy.
brokerages we
partnered with
partnered with