$669,900
5 Bedrooms Single Family Detached
- 5 Beds
- 5 Baths
- 4,469 Sqft
- 13,940 Sqft lot
- Updated: October 4
- 1
- MLS#202634361
About the Property
NEW PRICE: $669,900 | OPEN HOUSE SUNDAY 1‹“3 Square footage is easy to find. A floor plan that actually fits your life is not. Built by Arbor Homes as a two story craftsman on a pond lot in Bridgewater, 14530 Sandstone Drive is zoned to Covington Elementary, Woodside Middle, and Homestead High in Southwest Allen County Schools, and every part of it was built around how a family actually spends a d
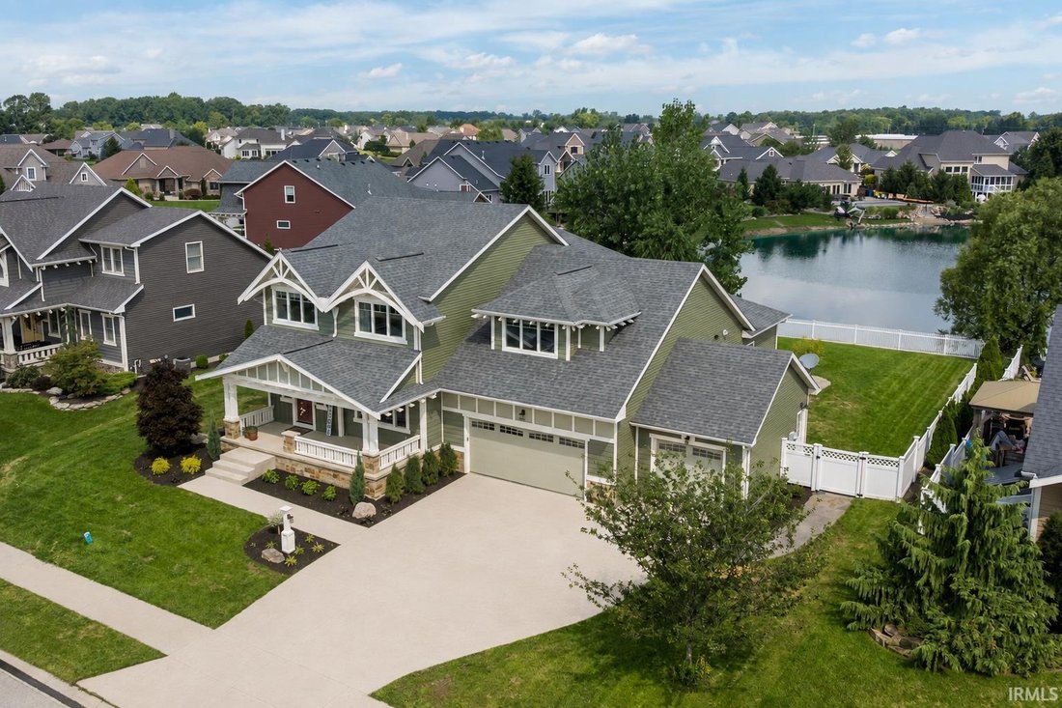
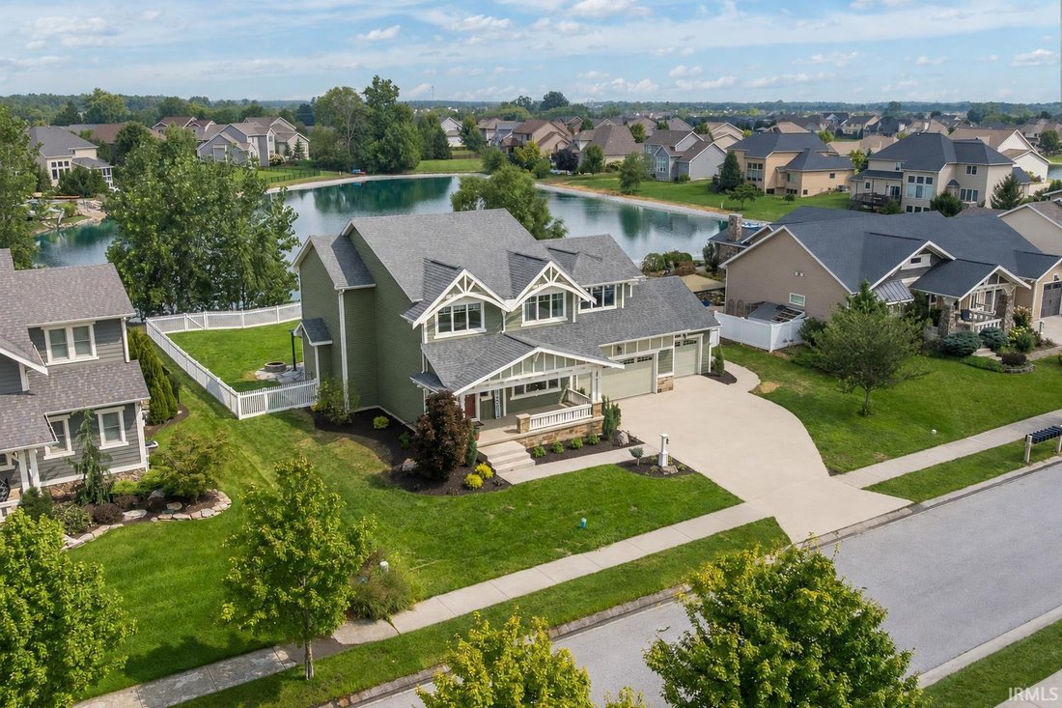
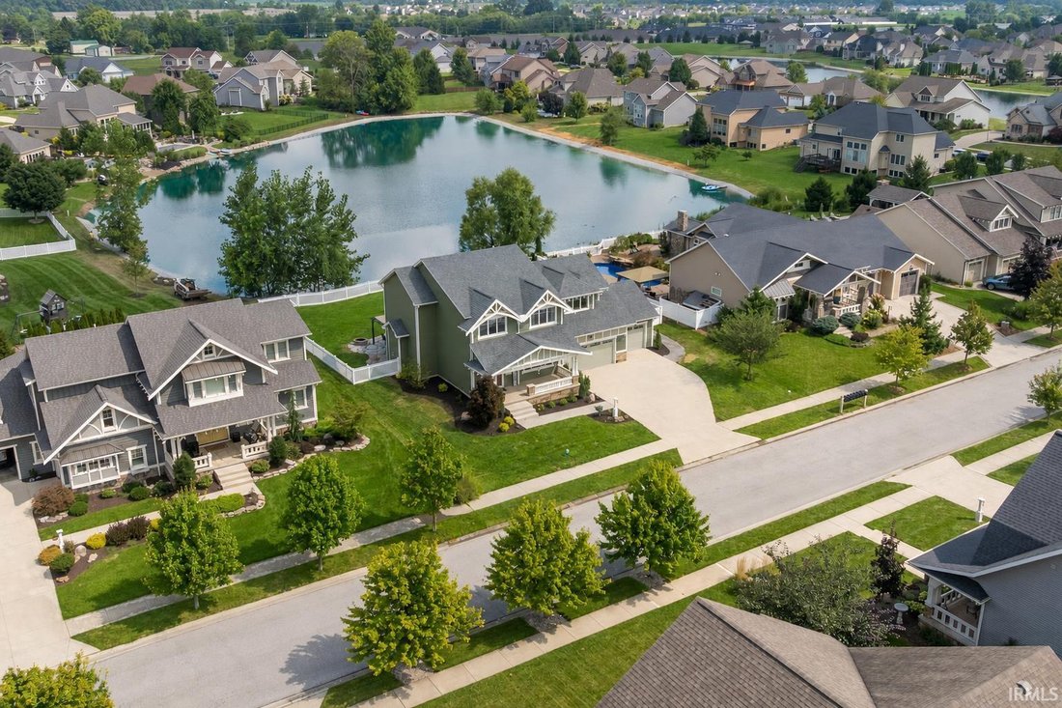
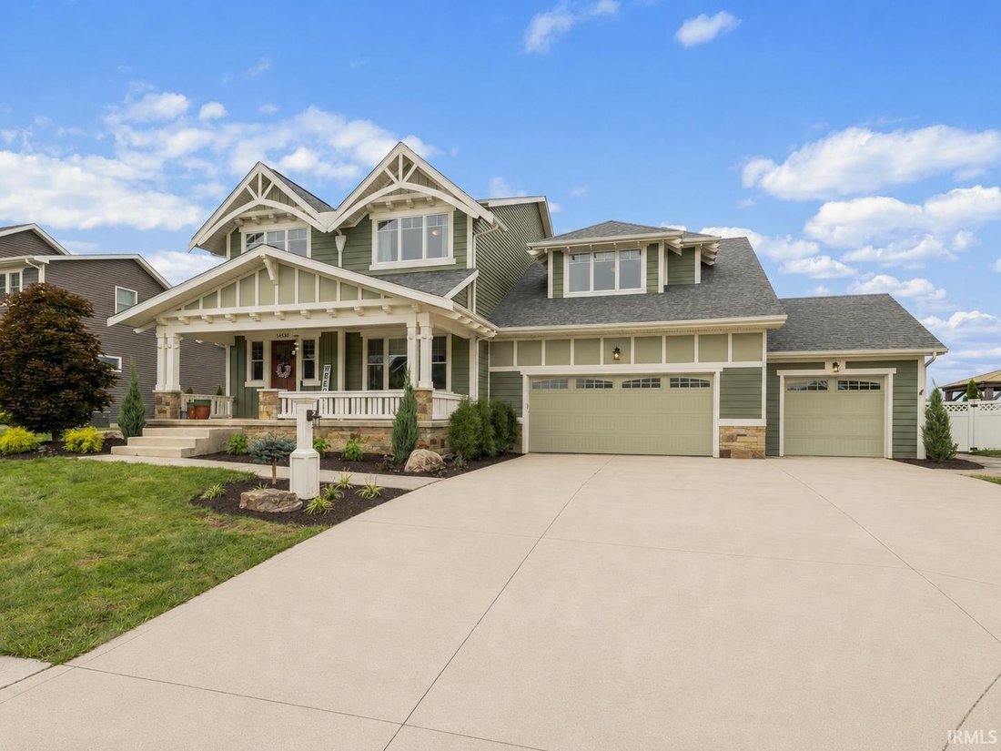
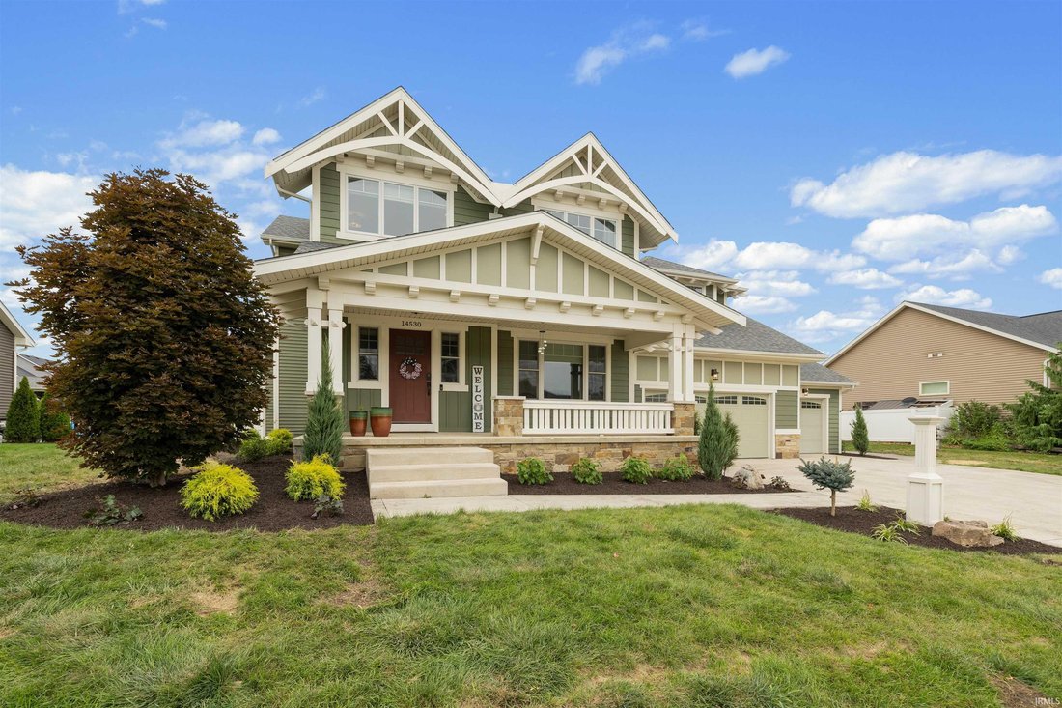
NEW PRICE: $669,900 | OPEN HOUSE SUNDAY 1‹“3 Square footage is easy to find. A floor plan that actually fits your life is not. Built by Arbor Homes as a two story craftsman on a pond lot in Bridgewater, 14530 Sandstone Drive is zoned to Covington Elementary, Woodside Middle, and Homestead High in Southwest Allen County Schools, and every part of it was built around how a family actually spends a day, not how a listing sheet describes one. Start on the main level, where the primary suite lives on its own wing, no stairs required: a tray ceiling, dual vanities, a garden tub, a ceramic walk-in shower, and a walk-in closet sized for real life. Just off the foyer, French doors open into a flexible room, an office some days, a den on others, a dining room when the holiday calls for it. The kitchen anchors the center of the home with granite countertops, white cabinetry, stainless steel appliances, and a walk-in pantry, open to a great room where a gas log fireplace does its work quietly and large windows frame the backyard and the pond beyond it. Main level laundry finishes the floor. Upstairs, four more bedrooms each keep their own walk-in closet, split between two full baths, so privacy here doesn’t mean isolation. Everyone gets a door of their own without losing the feeling of one house. Downstairs, the finished basement adds two large living areas and a full bath, plus additional finished rooms ready for whatever comes next: a theater, a gym, a playroom, a studio, a second office. A large unfinished section is still open for whatever nobody has decided on yet. The current owners kept investing rather than leaving it for a buyer to inherit: fresh interior paint, new upper level carpet, professionally cleaned flooring, a refreshed deck, and a full landscaping overhaul with new trees, shrubs, and mulch throughout. Outside, the pond does more than sit there. It opens the backyard, clears the sightline, and turns the deck into somewhere people actually linger in the evening. A covered front porch welcomes you in, and an attached three car garage covers vehicles, gear, and everything in between. HOA dues run $500 a year. Five bedrooms, four full baths and a half bath, 4,469 total finished square feet across 3,120 above grade and 1,349 finished below, all on a 0.32 acre pond lot. If Bridgewater and Southwest Allen County Schools have been on your list, 14530 Sandstone Drive is worth seeing in person.
-
Property type
House
-
Year built
2015
-
Price/sqft
$149
Features
- Garage
- Walk In Closet
- Fireplace
- Garden
- Waterfront
- Fire Pit
- Fitness Center / Gym
- Privacy
- Office
Features
Lot
- Waterfront
- Privacy
Indoor
- Office
- Fireplace
- Air Conditioning
- Laundry Room
- Basement
- Walk In Closet
- Fitness Center / Gym
Outdoor
- Fire Pit
- Garage
- Garden
Explore the Area
14530 Sandstone Drive, Fort Wayne, IN 46814, Indiana, United States
View on Google Maps
Price per sqft
Low
High
Joined 7 years ago
You have inquired about this property
The agent will contact you soon by
Listed by
2
Listings
2020
Joined
Book home tour with David Barlag
Choose a date and whether you'd like a virtual or in-person tour with the agent.
Preferred date
Tour type

CENTURY 21 Bradley Realty, Inc.
2928 E. Dupont Rd., 46825, Fort Wayne, Indiana, United States
View agency profile
Century 21 Bradley Realty, Inc.
Based in Fort Wayne, Indiana, Century 21 Bradley Realty, Inc. is proud to be th
Based in Fort Wayne, Indiana, Century 21 Bradley Realty, Inc. is proud to be th
Century 21 Bradley Realty, Inc.
Based in Fort Wayne, Indiana, Century 21 Bradley Realty, Inc. is proud to be the
#1 Century 21 office in the world for units sold. Our team of dedicated real
estate professionals combines deep local expertise with the power of the
globally recognized Century 21® brand to deliver outstanding results. Whether
you’re buying your first home, selling a property, or investing in real estate,
we are committed to guiding you every step of the way with integrity,
innovation, and a relentless focus on client success. Experience the unmatched
service of the world’s leading Century 21 office—where results speak for
themselves.
Based in Fort Wayne, Indiana, Century 21 Bradley Realty, Inc. is proud to be the
#1 Century 21 office in the world for units sold. Our team of dedicated real
estate professionals combines deep local expertise with the power of the
globally recognized Century 21® brand to deliver outstanding results. Whether
you’re buying your first home, selling a property, or investing in real estate,
we are committed to guiding you every step of the way with integrity,
innovation, and a relentless focus on client success. Experience the unmatched
service of the world’s leading Century 21 office—where results speak for
themselves.
Last updated
October 4
First listed
August 22
Listing reference
E9FE05D0-B24E-4407-9E02-DD5195499B56
Similar Properties Nearby
New Listings in Fort Wayne



Explore More Homes for Sale
Fort Wayne, IN, United States property types
Fort Wayne, IN, United States popular searches
Related Guides & Stories
Trusted by the World's Leading Brokers
The agents behind the world's most exceptional properties list with JamesEdition.
- Listings from Sotheby's, Christie's, BARNES, and Engel & Völkers
- Every listing reviewed before it goes live
- Connect directly with verified listing agents
By continuing you agree to our Terms and Privacy Policy.
brokerages we
partnered with
partnered with