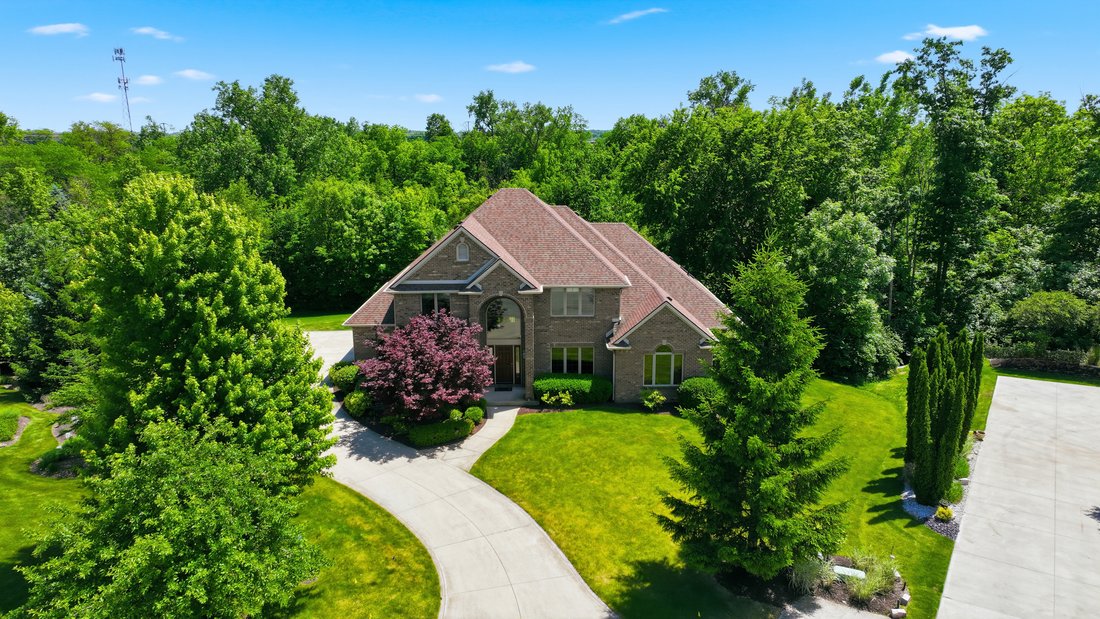
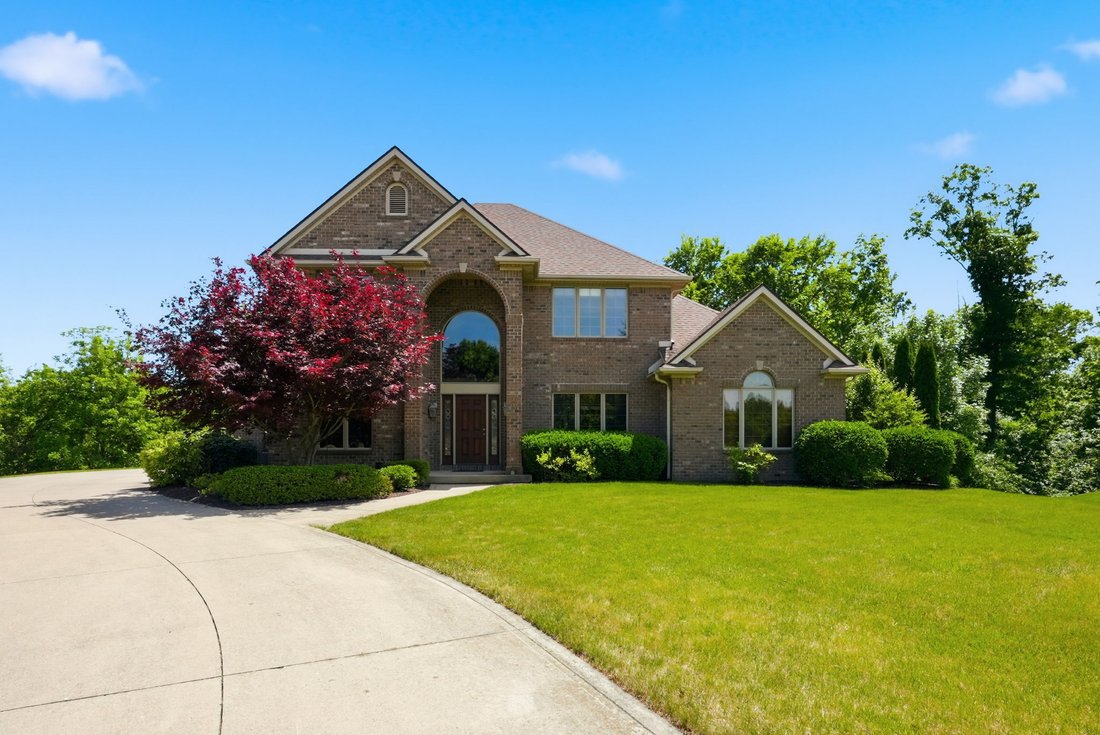
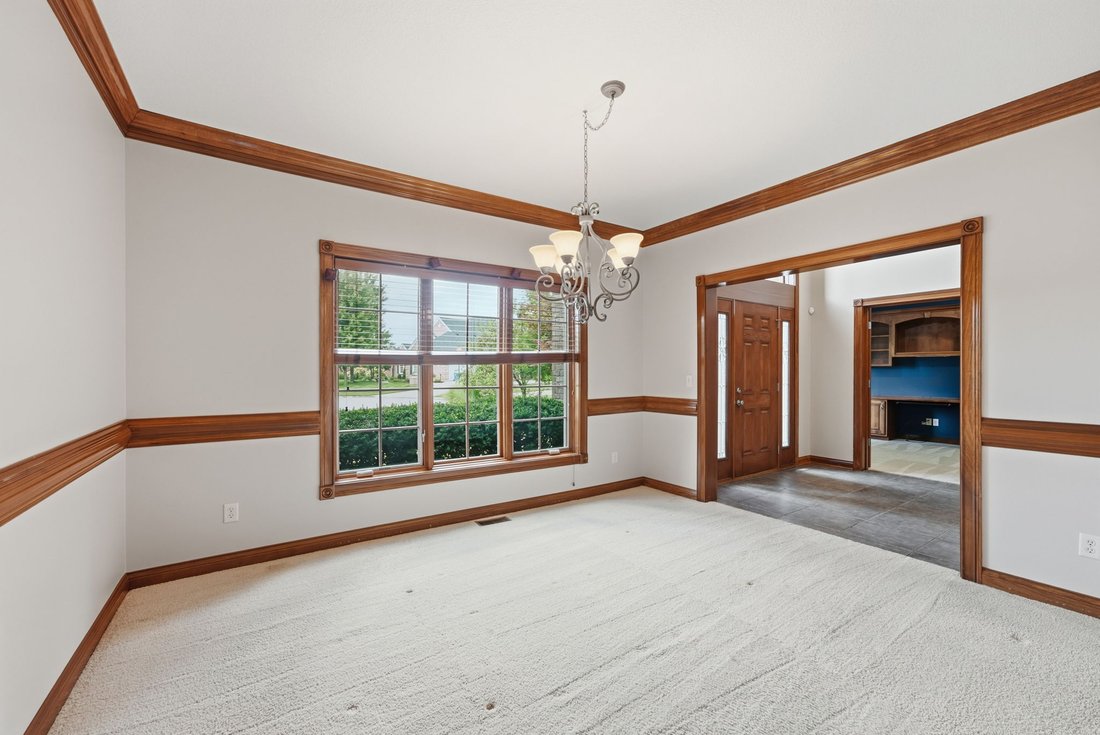
All Brick Custom Home Tucked Away On Quiet Cul De Sac
- 4 Beds
- 4 Baths
- 4,778 Sqft
- 27,443 Sqft lot
- MLS#202632106
About the Property
Tucked away on a quiet cul-de-sac in the highly desirable Chestnut Hills community, this beautifully maintained all-brick custom home offers an exceptional combination of space, privacy, and timeless craftsmanship. Situated on a premium 0.63-acre lot backing to mature trees, the setting provides peaceful views and a level of privacy rarely found in Southwest Allen County. Inside, nearly 4,800 s
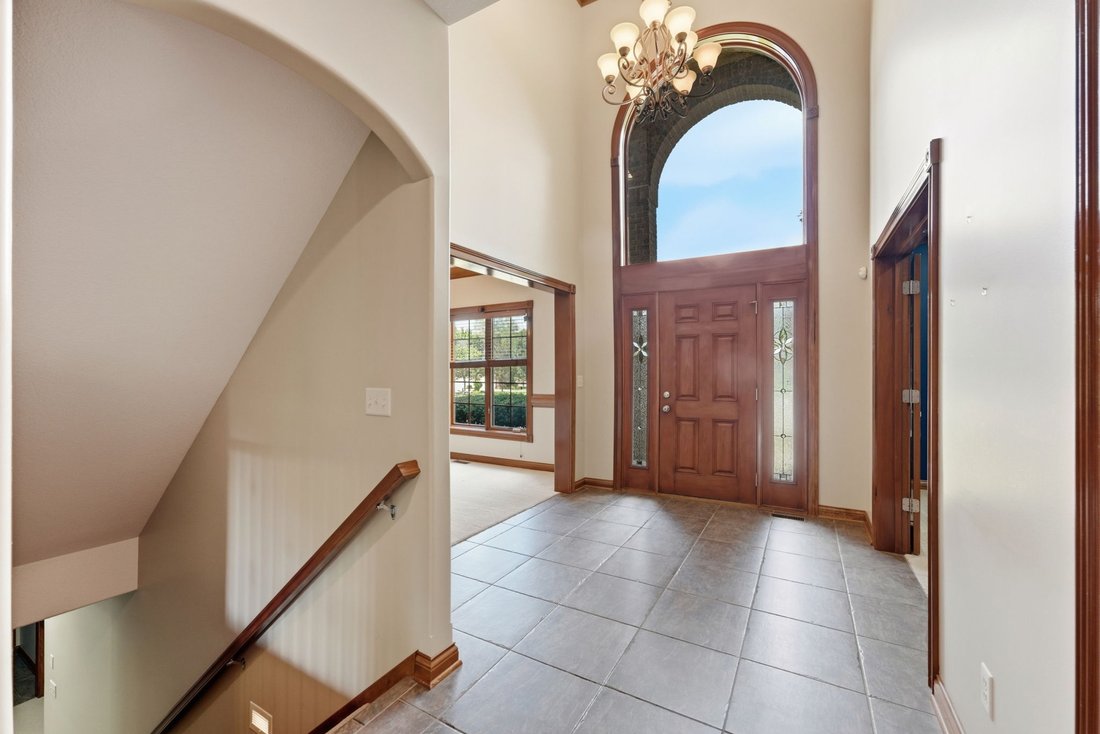
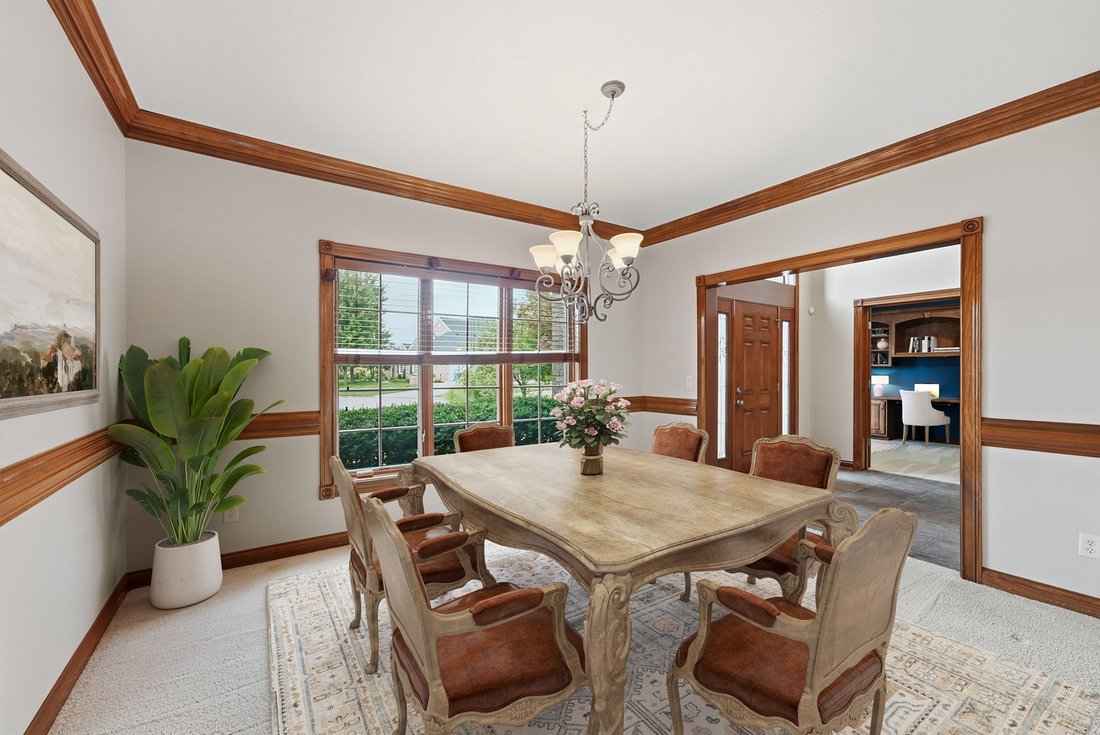
Tucked away on a quiet cul-de-sac in the highly desirable Chestnut Hills community, this beautifully maintained all-brick custom home offers an exceptional combination of space, privacy, and timeless craftsmanship. Situated on a premium 0.63-acre lot backing to mature trees, the setting provides peaceful views and a level of privacy rarely found in Southwest Allen County. Inside, nearly 4,800 square feet of finished living space includes a vaulted great room with a floor-to-ceiling brick fireplace, a spacious kitchen with granite countertops and center island, a custom butler’s pantry, and quality Amish-crafted cabinetry throughout. The thoughtfully designed floor plan offers four bedrooms, four full baths, abundant storage, enlarged walk-in closets, and walk-in attic access. The finished walk-out lower level expands the living space with a large recreation area, full bath, and versatile workshop with garage-door access. A three-car side-load garage, mature landscaping, and access to Chestnut Hills amenities including a pool, tennis courts, and beautifully maintained common areas complete this exceptional offering.
-
Property type
House
-
Price/sqft
$153
Features
- Garage
- Walk In Closet
- Fireplace
- Garden
- Tennis Court
- Jacuzzi
- Pool
- Stone Countertops
- Kitchen island
Indoor
- Fireplace
- Air Conditioning
- Kitchen island
- Jacuzzi
- Basement
- Stone Countertops
- Walk In Closet
Outdoor
- Pool
- Garage
- Tennis Court
- Garden
Explore the Area
The agent will contact you soon by
Listed by
Book home tour with Joelle Ruefer
Choose a date and whether you'd like a virtual or in-person tour with the agent.

clients throughout northeast India
clients throughout northeast Indiana and surrounding communities. Electric Works
is a nationally recognized redevelopment project blending historic architecture
with innovation spaces, dining, coworking, and community gathering areas —
reflecting the city’s forward momentum and revitalized energy.
Location highlights include a revitalized downtown and riverfront, a growing
innovation and entrepreneurship ecosystem, vibrant arts and cultural
attractions, and family-friendly neighborhoods with exceptional affordability.
Advisors affiliated with this office assist clients throughout the communities
we serve. In addition, advisors based in other locations may also serve this
area to ensure the best fit for each client. Encore Sotheby’s International
Realty and its advisors are licensed in the state of Indiana.
Similar Properties Nearby
New Listings in Fort Wayne



Explore More Homes for Sale
Fort Wayne, IN, United States property types
Fort Wayne, IN, United States popular searches
Related Guides & Stories
Trusted by the World's Leading Brokers
The agents behind the world's most exceptional properties list with JamesEdition.
- Listings from Sotheby's, Christie's, BARNES, and Engel & Völkers
- Every listing reviewed before it goes live
- Connect directly with verified listing agents
By continuing you agree to our Terms and Privacy Policy.
partnered with