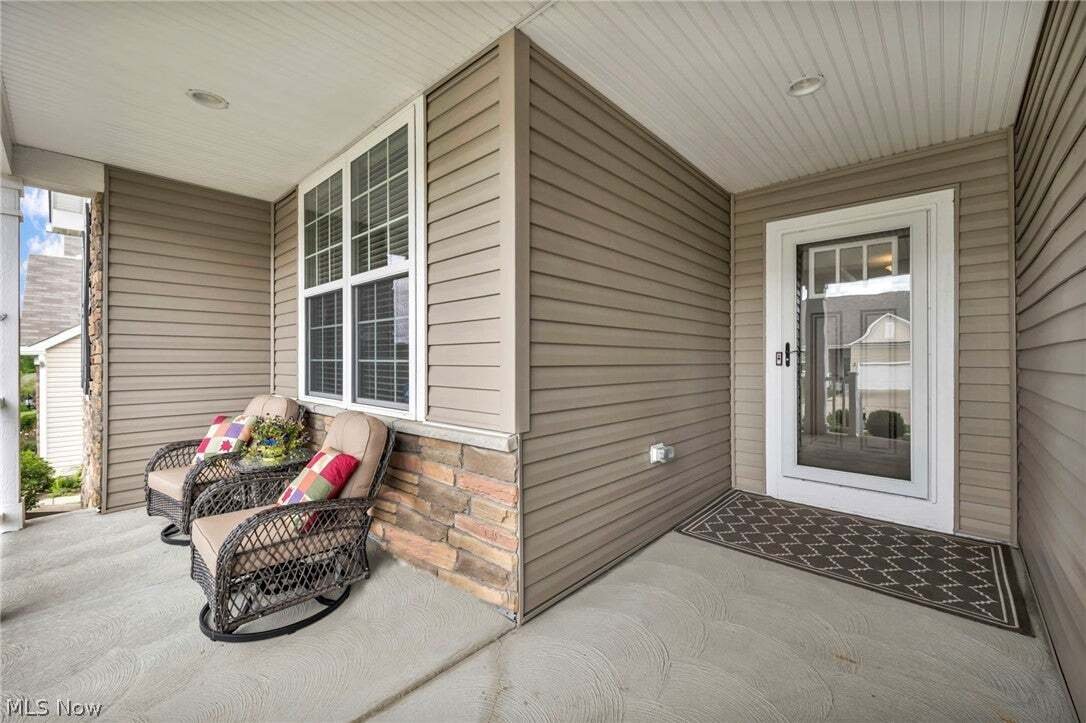
$589,900
Single Family Residence In Mentor
- 3 Beds
- 4 Baths
- 5,258 Sqft
- 9,100 Sqft lot
- Updated: Today
- Source: MLS Now MLS#5239014
About the Property
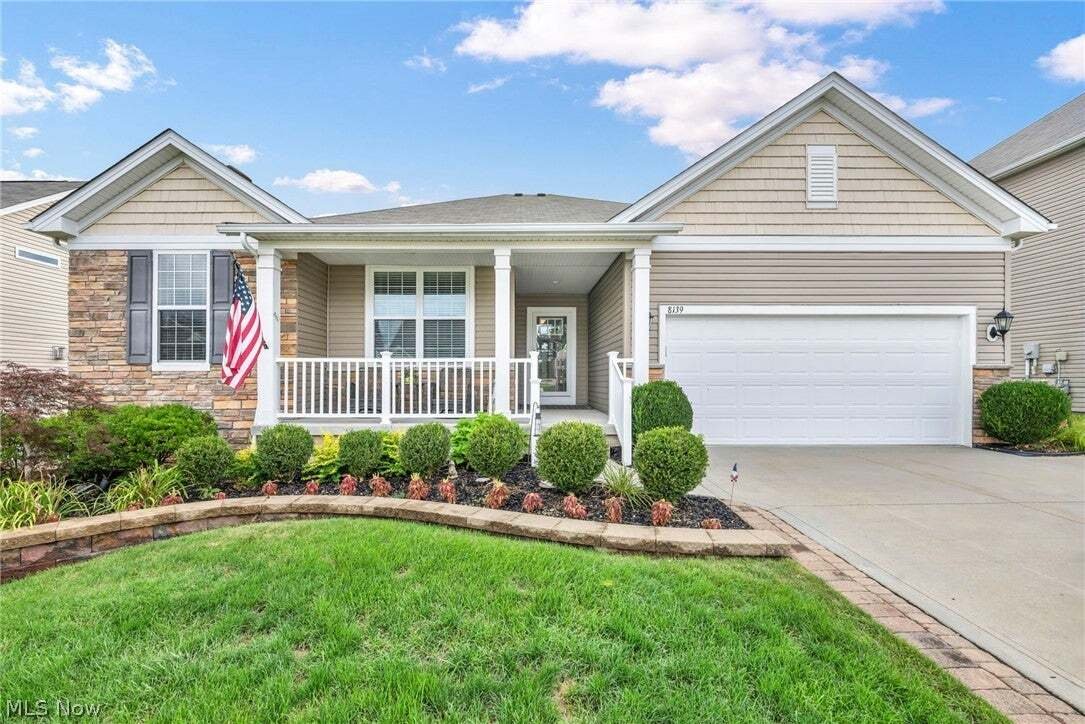
Welcome home to 8139 Castleton Dr, a spacious ranch in Newell Creek! This home features an inviting open-concept layout where the kitchen, family room, and dining room flow effortlessly together, with gorgeous maple cabinetry, granite countertops, and a large walk-in pantry in the kitchen. The center of the home is anchored by a multi-functional workspace/planning center with a built-in desk perfe
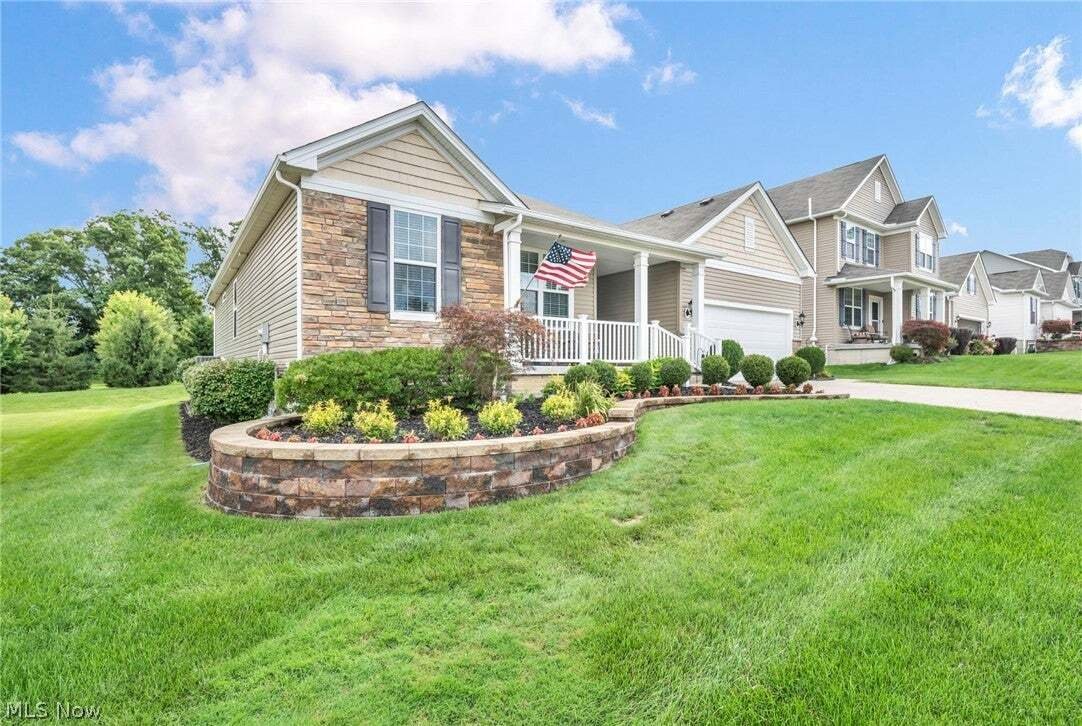
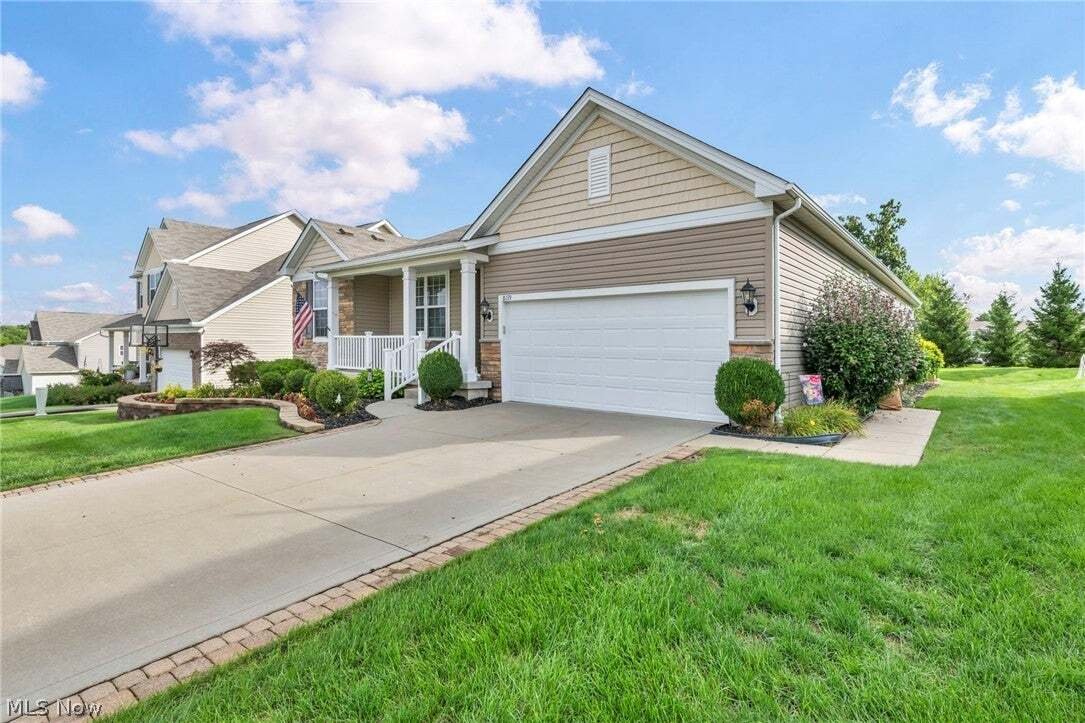
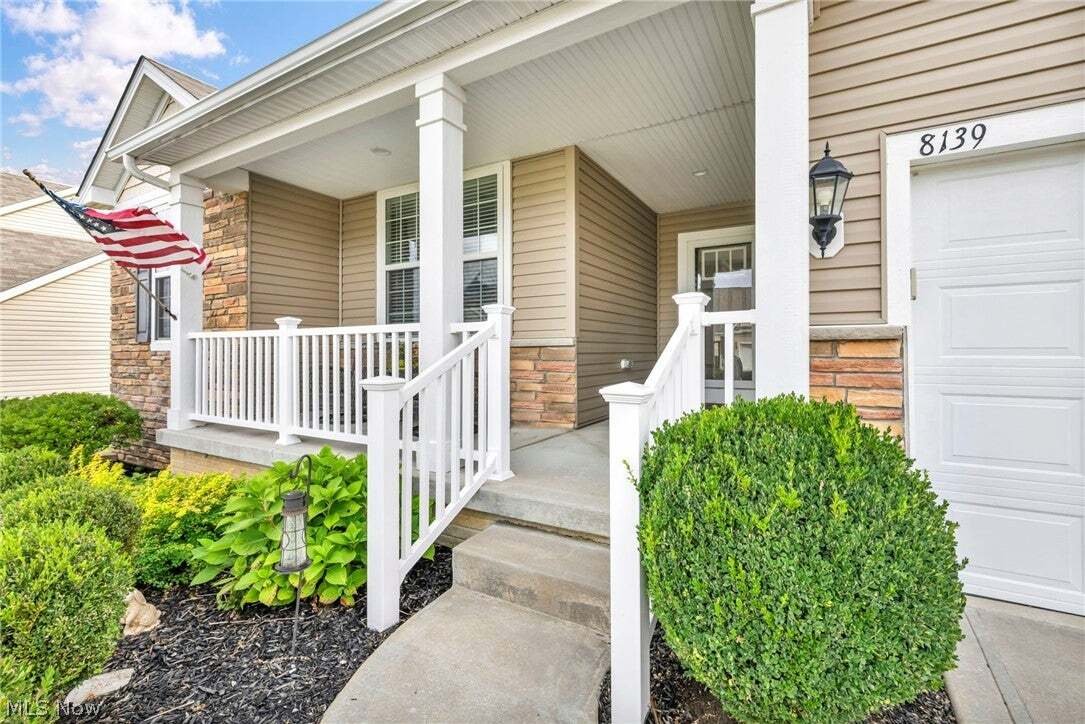
Welcome home to 8139 Castleton Dr, a spacious ranch in Newell Creek! This home features an inviting open-concept layout where the kitchen, family room, and dining room flow effortlessly together, with gorgeous maple cabinetry, granite countertops, and a large walk-in pantry in the kitchen. The center of the home is anchored by a multi-functional workspace/planning center with a built-in desk perfect for a home computer or office nook, while a separate flex room/office with French doors offers a private retreat for work or study. Enjoy the bright sunshine in the beautiful four-season sunroom, perfect for relaxing year-round. The primary suite offers a private en-suite bathroom and spacious walk-in closet, while two additional bedrooms provide great closet space and share a full bathroom. A half bath on the main floor and first-floor laundry add everyday convenience, and a charming custom bench off the garage entry is the perfect spot to sit and remove your shoes. The enormous basement has had lighting and electrical added and is ready for walls with your personal touches, complemented by a beautifully finished full bath. Outside, enjoy the backyard from the deck featuring Trex deck railings. Newell Creek is a neighborhood perfect for taking daily strolls or enjoying the community pool. With an unbeatable location close to everything Mentor has to offer, this home truly has it all!
-
Property type
House
-
Floors
1
-
Year built
2015
-
Price/sqft
$112
Features
- Garage
- Fireplace
- Pool
- Walk In Closet
- Playground
- Open Kitchen
- Fitness Center / Gym
- Laundry Room
- High Ceiling
Features
Indoor
- High Ceiling
- Fireplace
- Kitchen island
- Laundry Room
- Open Kitchen
- Basement
- Walk In Closet
- Fitness Center / Gym
Outdoor
- Pool
- Garage
- Playground
Explore the Area
8139 Castleton Drive, Kirtland Hills, Ohio, United States
View on Google Maps
Price per sqft
Low
High
Joined 8 months ago
You have inquired about this property
The agent will contact you soon by
Listed by
13
Listings
2026
Joined
Book home tour with the agent
Choose a date and whether you'd like a virtual or in-person tour with the agent.
Preferred date
Tour type
Last updated
Today
First listed
Sep 3
Listing reference
5239014
Listing status
The data relating to real estate for sale on this website comes in part from the Internet Data Exchange program of MLS Now. Real estate listings are marked with the Internet Data Exchange logo and detailed information about them includes the name of the listing broker(s). Information Deemed Reliable But Not Guaranteed.
Similar Properties Nearby
New Listings in Kirtland Hills


Explore More Homes for Sale
Kirtland Hills, OH, United States popular searches
- Properties with Office in Kirtland Hills, OH, United States
- Properties with Fitness Center / Gym in Kirtland Hills, OH, United States
- Waterfront properties in Kirtland Hills, OH, United States
- Properties with Open Kitchen in Kirtland Hills, OH, United States
- Properties with Terrace in Kirtland Hills, OH, United States
- Properties with Cinema in Kirtland Hills, OH, United States
- Properties with Balcony in Kirtland Hills, OH, United States
- Renovated properties in Kirtland Hills, OH, United States
- Lake View properties in Kirtland Hills, OH, United States
- Water View properties in Kirtland Hills, OH, United States
- Modern properties in Kirtland Hills, OH, United States
- Beachfront properties in Kirtland Hills, OH, United States
- Lakefront properties in Kirtland Hills, OH, United States
- Properties with Steam Room in Kirtland Hills, OH, United States
- Properties with Game Room in Kirtland Hills, OH, United States
- Investment Property properties in Kirtland Hills, OH, United States
- New Builds properties in Kirtland Hills, OH, United States
- Properties with Private Beach in Kirtland Hills, OH, United States
- Panoramic / Scenic View properties in Kirtland Hills, OH, United States
Related Guides & Stories
Trusted by the World's Leading Brokers
The agents behind the world's most exceptional properties list with JamesEdition.
- Listings from Sotheby's, Christie's, BARNES, and Engel & Völkers
- Every listing reviewed before it goes live
- Connect directly with verified listing agents
By continuing you agree to our Terms and Privacy Policy.
brokerages we
partnered with
partnered with