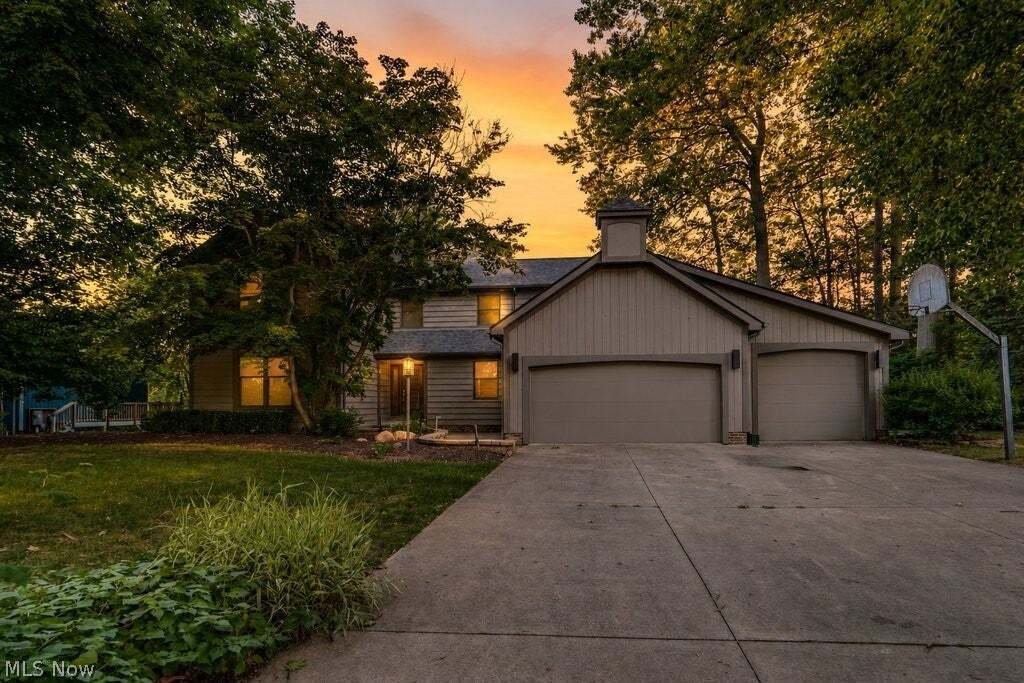
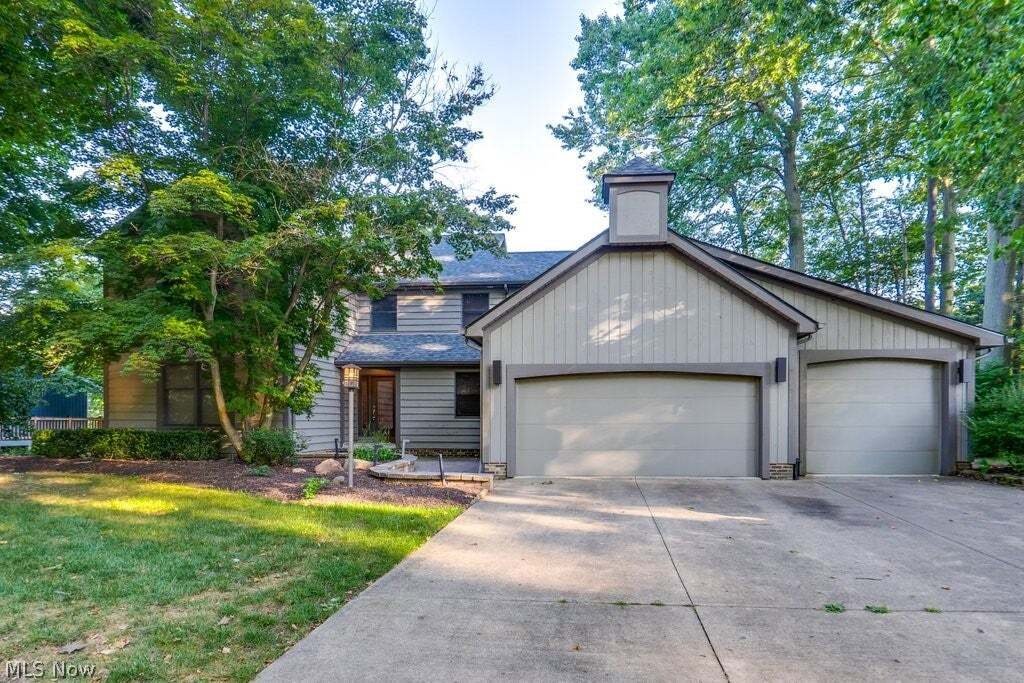
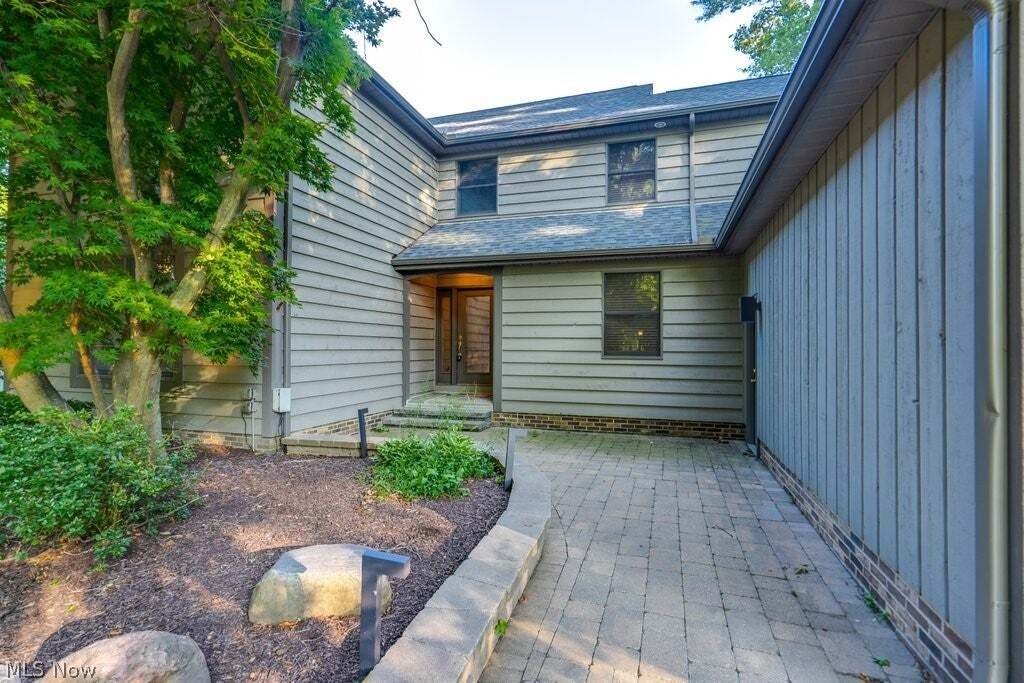
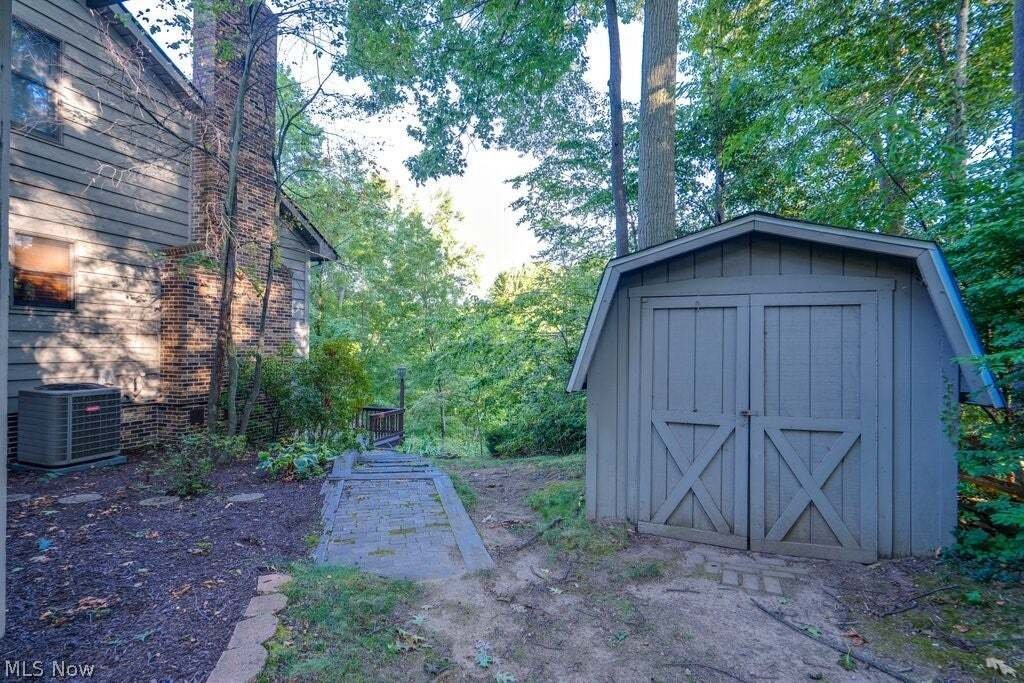
$524,900
Single Family Residence In Mentor
- 4 Beds
- 4 Baths
- 3,950 Sqft
- 22,003 Sqft lot
- Updated: September 12
- Source: MLS Now MLS#5233378
About the Property
This home was made for the moments that matter—from quiet mornings on the deck to unforgettable nights entertaining everyone you love.
Step into the great room and let your eyes go straight up. A stunning stone fireplace that rises to the vaulted ceiling is framed by custom Amish-made Alderwood cabinetry, while the open upper-level hallway overlooks the space and keeps the home feeling co
Step into the great room and let your eyes go straight up. A stunning stone fireplace that rises to the vaulted ceiling is framed by custom Amish-made Alderwood cabinetry, while the open upper-level hallway overlooks the space and keeps the home feeling co
This home was made for the moments that matter—from quiet mornings on the deck to unforgettable nights entertaining everyone you love.
Step into the great room and let your eyes go straight up. A stunning stone fireplace that rises to the vaulted ceiling is framed by custom Amish-made Alderwood cabinetry, while the open upper-level hallway overlooks the space and keeps the home feeling connected.
On the walkout lower level, a second stone fireplace anchors a space made for entertaining. Gather at the custom Amish-made bar with its gorgeous stone backdrop, shoot pool, play darts, or enjoy four synchronized TVs. A built-in sound system connects to the TVs and stereo, with independently controlled speaker areas so entertainment can fill the room—or just where you want it.
Set the mood with whole-home Philips Hue lighting—cozy for a quiet night, team colors for the game, or festive for the holidays. The lights can synchronize with the sound system for an immersive experience.
The fully remodeled kitchen is as functional as it is inviting, with all-new appliances, a spacious island with seating, generous workspace and plenty of cabinetry. Two ovens—a range oven plus a separate built-in wall oven—make everyday cooking or entertaining a crowd effortless.
The primary suite is a private retreat with heated floors, a steam shower and bubble tub.
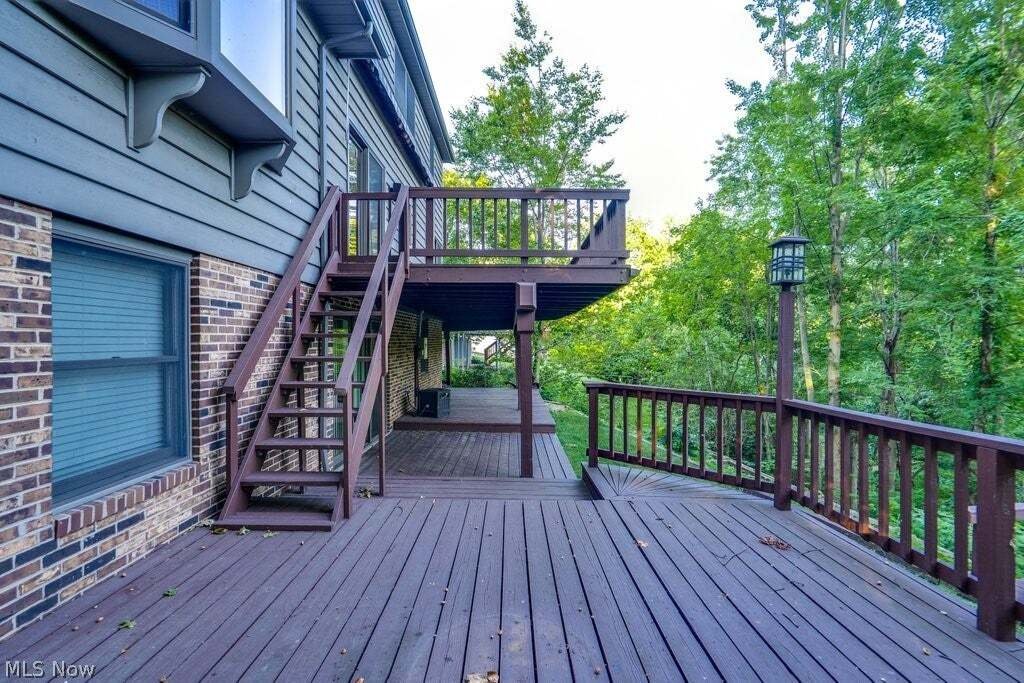
Outside, the dual-level deck offers the best of both worlds: room to entertain a crowd or privacy for a peaceful escape.
Practical comforts include zoned heating and cooling with temperature control by floor, a Generac whole-home generator, and recent updates including a new furnace, hot water tank, carpet, slider doors and windows—so many big-ticket improvements are already done.
From holiday gatherings and dinner parties to movie nights, game days, drinks with friends and quiet evenings at home, this is a home built for living well, entertaining often and making memories with the people who matter most.
Step into the great room and let your eyes go straight up. A stunning stone fireplace that rises to the vaulted ceiling is framed by custom Amish-made Alderwood cabinetry, while the open upper-level hallway overlooks the space and keeps the home feeling connected.
On the walkout lower level, a second stone fireplace anchors a space made for entertaining. Gather at the custom Amish-made bar with its gorgeous stone backdrop, shoot pool, play darts, or enjoy four synchronized TVs. A built-in sound system connects to the TVs and stereo, with independently controlled speaker areas so entertainment can fill the room—or just where you want it.
Set the mood with whole-home Philips Hue lighting—cozy for a quiet night, team colors for the game, or festive for the holidays. The lights can synchronize with the sound system for an immersive experience.
The fully remodeled kitchen is as functional as it is inviting, with all-new appliances, a spacious island with seating, generous workspace and plenty of cabinetry. Two ovens—a range oven plus a separate built-in wall oven—make everyday cooking or entertaining a crowd effortless.
The primary suite is a private retreat with heated floors, a steam shower and bubble tub.
Outside, the dual-level deck offers the best of both worlds: room to entertain a crowd or privacy for a peaceful escape.
Practical comforts include zoned heating and cooling with temperature control by floor, a Generac whole-home generator, and recent updates including a new furnace, hot water tank, carpet, slider doors and windows—so many big-ticket improvements are already done.
From holiday gatherings and dinner parties to movie nights, game days, drinks with friends and quiet evenings at home, this is a home built for living well, entertaining often and making memories with the people who matter most.
-
Property type
House
-
Floors
2
-
Year built
1986
-
Price/sqft
$132
Features
- Garage
- Fireplace
- Garden
- Walk In Closet
- Pool
- Privacy
- Laundry Room
- High Ceiling
- Bar
Features
Lot
- Privacy
Indoor
- High Ceiling
- Fireplace
- Kitchen island
- Bar
- Laundry Room
- Basement
- Walk In Closet
Outdoor
- Pool
- Garage
- Garden
Explore the Area
8458 Barbara Drive, Kirtland Hills, Ohio, United States
View on Google Maps
Price per sqft
Low
High
Joined 9 months ago
You have inquired about this property
The agent will contact you soon by
Listed by
7
Listings
2026
Joined
Book home tour with the agent
Choose a date and whether you'd like a virtual or in-person tour with the agent.
Preferred date
Tour type
Last updated
September 12
First listed
August 6
Listing reference
5233378
Listing status
Active under contract
The data relating to real estate for sale on this website comes in part from the Internet Data Exchange program of MLS Now. Real estate listings are marked with the Internet Data Exchange logo and detailed information about them includes the name of the listing broker(s). Information Deemed Reliable But Not Guaranteed.
Similar Properties Nearby
New Listings in Kirtland Hills




Explore More Homes for Sale
Kirtland Hills, OH, United States popular searches
- Properties with Office in Kirtland Hills, OH, United States
- Properties with Open Kitchen in Kirtland Hills, OH, United States
- Properties with Fitness Center / Gym in Kirtland Hills, OH, United States
- Renovated properties in Kirtland Hills, OH, United States
- Properties with Cinema in Kirtland Hills, OH, United States
- Waterfront properties in Kirtland Hills, OH, United States
- Properties with Terrace in Kirtland Hills, OH, United States
- Beachfront properties in Kirtland Hills, OH, United States
- Water View properties in Kirtland Hills, OH, United States
- Modern properties in Kirtland Hills, OH, United States
- Lake View properties in Kirtland Hills, OH, United States
- Properties with Balcony in Kirtland Hills, OH, United States
- Lakefront properties in Kirtland Hills, OH, United States
- Properties with Game Room in Kirtland Hills, OH, United States
- Panoramic / Scenic View properties in Kirtland Hills, OH, United States
- Investment Property properties in Kirtland Hills, OH, United States
- Properties with Private Beach in Kirtland Hills, OH, United States
- New Builds properties in Kirtland Hills, OH, United States
Related Guides & Stories
Trusted by the World's Leading Brokers
The agents behind the world's most exceptional properties list with JamesEdition.
- Listings from Sotheby's, Christie's, BARNES, and Engel & Völkers
- Every listing reviewed before it goes live
- Connect directly with verified listing agents
By continuing you agree to our Terms and Privacy Policy.
brokerages we
partnered with
partnered with