$725,000
Single Family Detached Concord Twp
- 4 Beds
- 5 Baths
- 5,133 Sqft
- 22,390 Sqft lot
- Updated: Today
- MLS#5239433
About the Property
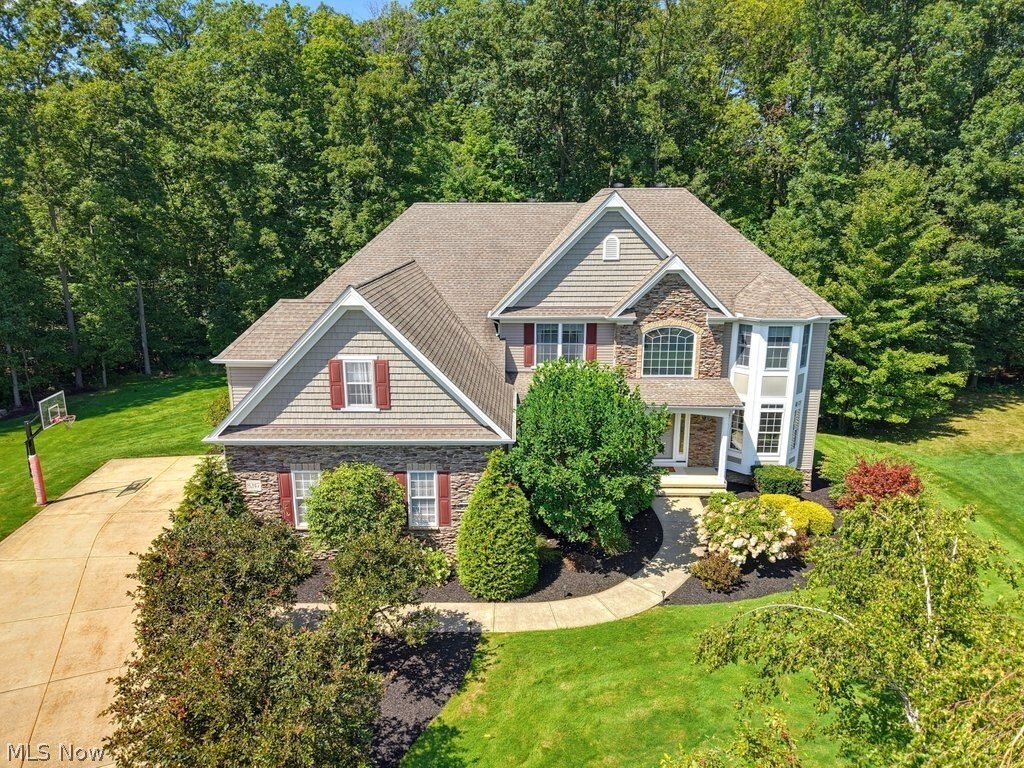
Welcome to this exceptional 5,133 sqft. Knez-built Colonial, ideally situated on what is arguably the best lot in the development—a private, wooded cul-de-sac setting surrounded by mature landscaping.
The dramatic two-story great room features a wall of windows overlooking the wooded backyard, a gas fireplace, and custom built-ins. The spacious gourmet kitchen offers abundant cabinetry, g
The dramatic two-story great room features a wall of windows overlooking the wooded backyard, a gas fireplace, and custom built-ins. The spacious gourmet kitchen offers abundant cabinetry, g
Welcome to this exceptional 5,133 sqft. Knez-built Colonial, ideally situated on what is arguably the best lot in the development—a private, wooded cul-de-sac setting surrounded by mature landscaping.
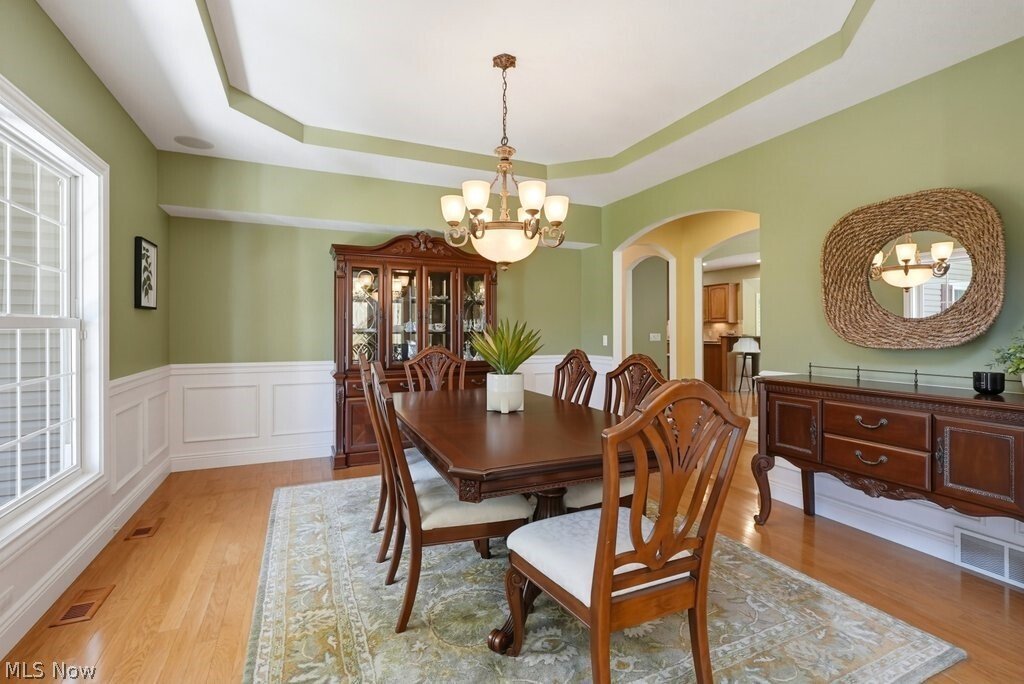
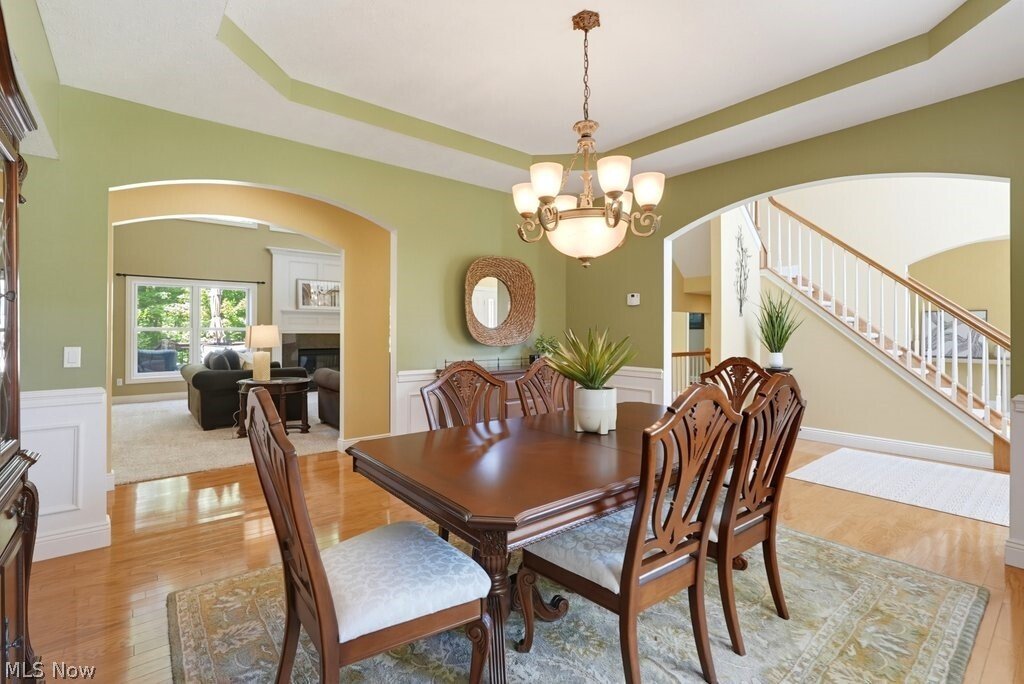
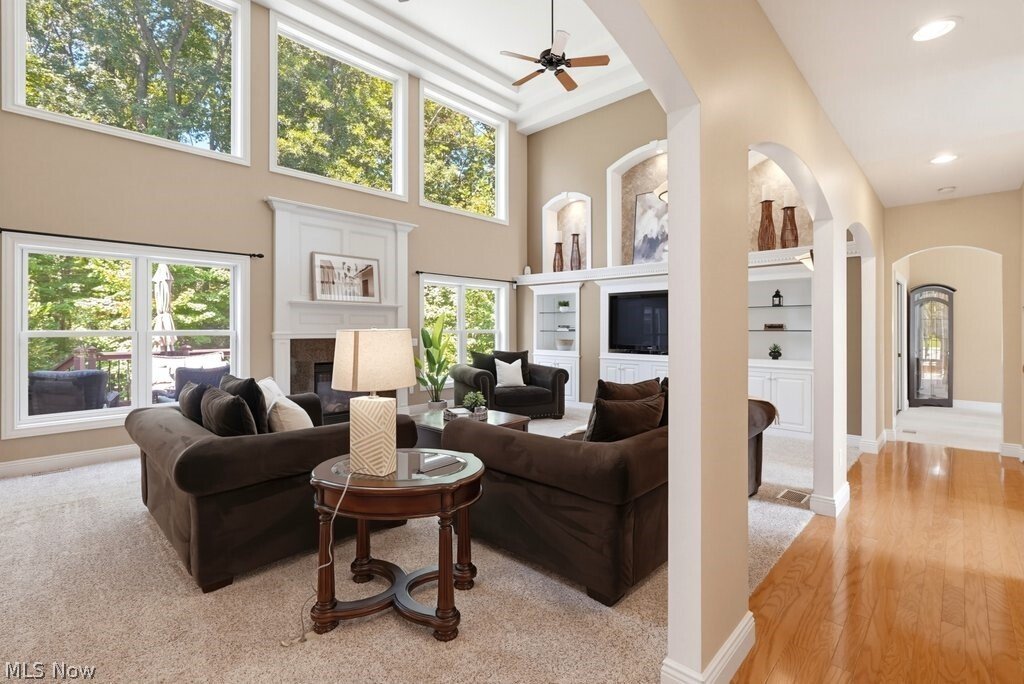
The dramatic two-story great room features a wall of windows overlooking the wooded backyard, a gas fireplace, and custom built-ins. The spacious gourmet kitchen offers abundant cabinetry, granite countertops, a large center island, breakfast nook, bar seating, double wall ovens & stainless steel appliances, creating the perfect space for both everyday living & entertaining. A formal dining room, living room & first-floor office provide additional flexible living space.
The luxurious primary suite is a true retreat, featuring a spacious sitting area with a gas fireplace, slider to a balcony, a stunning glamour bath with soaking tub and glass shower & a massive walk-in closet. Three additional generously sized bedrooms are located on the second floor and feature updated LVP flooring.
Finished walk-out lower level is designed for entertaining, offering a spacious recreation room, large kitchenette, full bath, wine cellar, gym, surround sound, and an impressive theater/media room complete w/ eight-person seating, projector & screen.
Outdoor living is exceptional with a multi-tiered composite deck and expansive paver patio with built-in firepit, all overlooking the private, wooded backyard. Mature landscaping and the cul-de-sac location create a peaceful retreat with exceptional privacy.
Major updates include both furnaces (2022), air conditioners (2024), Kinetico water softener system, plus a tankless water heater. A 3-car attached garage provides ample parking & storage.
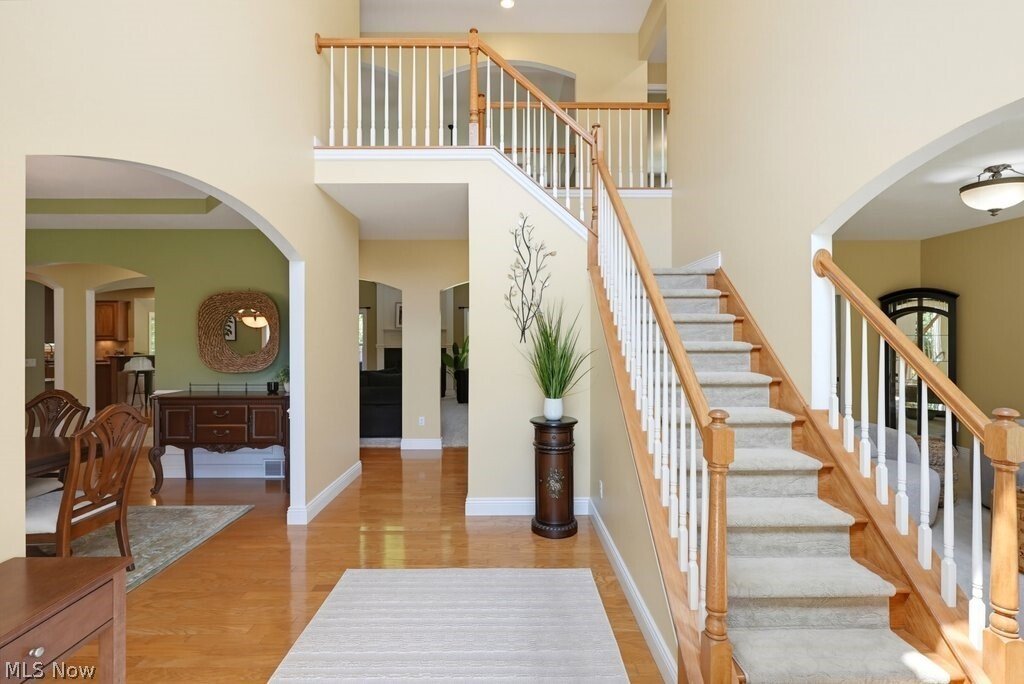
With elegant architectural details including tray ceilings, arched entryways & pillars, combined with an incredible lot, expansive living spaces, luxurious finishes, an entertainer’s dream lower level, this remarkable home offers the perfect blend of comfort, privacy & sophistication.
The dramatic two-story great room features a wall of windows overlooking the wooded backyard, a gas fireplace, and custom built-ins. The spacious gourmet kitchen offers abundant cabinetry, granite countertops, a large center island, breakfast nook, bar seating, double wall ovens & stainless steel appliances, creating the perfect space for both everyday living & entertaining. A formal dining room, living room & first-floor office provide additional flexible living space.
The luxurious primary suite is a true retreat, featuring a spacious sitting area with a gas fireplace, slider to a balcony, a stunning glamour bath with soaking tub and glass shower & a massive walk-in closet. Three additional generously sized bedrooms are located on the second floor and feature updated LVP flooring.
Finished walk-out lower level is designed for entertaining, offering a spacious recreation room, large kitchenette, full bath, wine cellar, gym, surround sound, and an impressive theater/media room complete w/ eight-person seating, projector & screen.
Outdoor living is exceptional with a multi-tiered composite deck and expansive paver patio with built-in firepit, all overlooking the private, wooded backyard. Mature landscaping and the cul-de-sac location create a peaceful retreat with exceptional privacy.
Major updates include both furnaces (2022), air conditioners (2024), Kinetico water softener system, plus a tankless water heater. A 3-car attached garage provides ample parking & storage.
With elegant architectural details including tray ceilings, arched entryways & pillars, combined with an incredible lot, expansive living spaces, luxurious finishes, an entertainer’s dream lower level, this remarkable home offers the perfect blend of comfort, privacy & sophistication.
-
Property type
House
-
Year built
2005
-
Price/sqft
$141
Features
Explore the Area
8247 Hemingway Lane, Concord Twp, OH 44060, Kirtland Hills, Ohio, United States
View on Google Maps
Price per sqft
Low
High
Joined 4 years ago
You have inquired about this property
The agent will contact you soon by
Listed by
41
Listings
2022
Joined
Book home tour with the agent
Choose a date and whether you'd like a virtual or in-person tour with the agent.
Preferred date
Tour type

Last updated
Today
First listed
Aug 28
Agent licence
#2012000383
Listing reference
2152586663583176
Listing status
Similar Properties Nearby
New Listings in Kirtland Hills

Explore More Homes for Sale
Kirtland Hills, OH, United States popular searches
- Properties with Office in Kirtland Hills, OH, United States
- Properties with Terrace in Kirtland Hills, OH, United States
- Waterfront properties in Kirtland Hills, OH, United States
- Properties with Open Kitchen in Kirtland Hills, OH, United States
- Properties with Fitness Center / Gym in Kirtland Hills, OH, United States
- Properties with Balcony in Kirtland Hills, OH, United States
- Beachfront properties in Kirtland Hills, OH, United States
- Modern properties in Kirtland Hills, OH, United States
- Properties with Cinema in Kirtland Hills, OH, United States
- Lake View properties in Kirtland Hills, OH, United States
- New Builds properties in Kirtland Hills, OH, United States
- Properties with Steam Room in Kirtland Hills, OH, United States
- Properties with Game Room in Kirtland Hills, OH, United States
- Water View properties in Kirtland Hills, OH, United States
- Properties with Private Beach in Kirtland Hills, OH, United States
- Panoramic / Scenic View properties in Kirtland Hills, OH, United States
- Lakefront properties in Kirtland Hills, OH, United States
- Investment Property properties in Kirtland Hills, OH, United States
- Renovated properties in Kirtland Hills, OH, United States
Related Guides & Stories
Trusted by the World's Leading Brokers
The agents behind the world's most exceptional properties list with JamesEdition.
- Listings from Sotheby's, Christie's, BARNES, and Engel & Völkers
- Every listing reviewed before it goes live
- Connect directly with verified listing agents
By continuing you agree to our Terms and Privacy Policy.
brokerages we
partnered with
partnered with