$1,395,000
Single Family Residence In Kirtland Hills
- 5 Beds
- 7 Baths
- 9,741 Sqft
- 5.02 Ac lot
- Updated: September 9
- Source: MLS Now MLS#5231212
About the Property
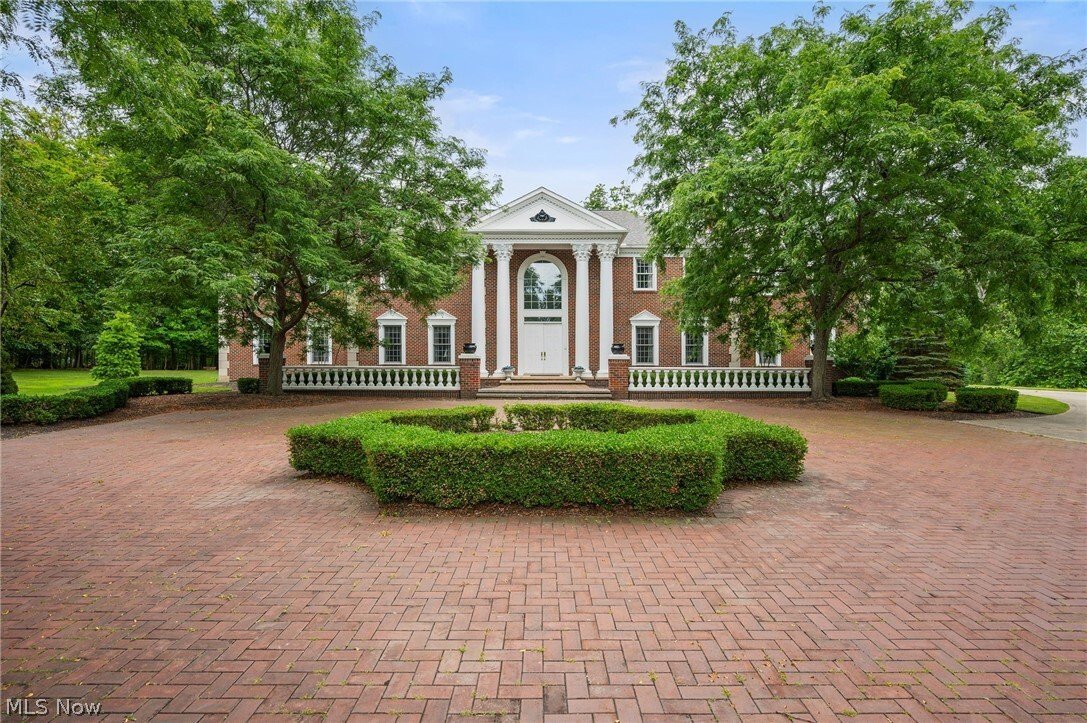
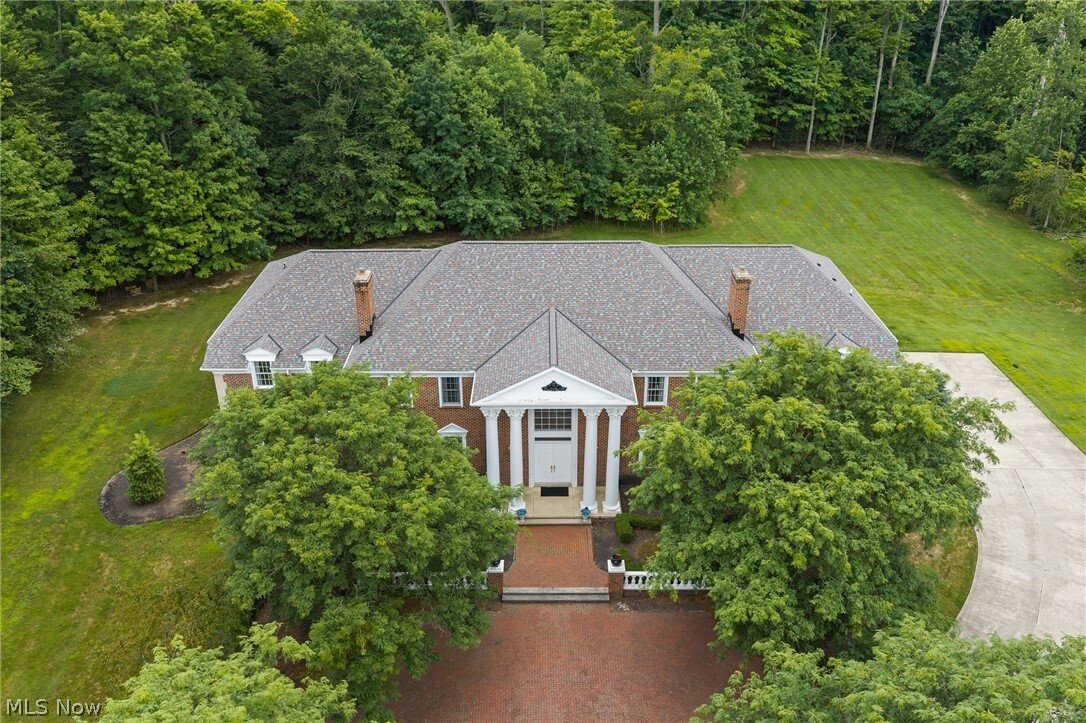
Beyond the stately entrance and winding drive lies an extraordinary Georgian estate where timeless architecture, impeccable craftsmanship, and unmatched privacy come together on five breathtaking wooded acres.
Every room tells a story of elegance. A grand marble foyer welcomes guests beneath a magnificent chandelier, while intricate millwork, soaring ceilings, rich hardwood floors, and be
Every room tells a story of elegance. A grand marble foyer welcomes guests beneath a magnificent chandelier, while intricate millwork, soaring ceilings, rich hardwood floors, and be
Beyond the stately entrance and winding drive lies an extraordinary Georgian estate where timeless architecture, impeccable craftsmanship, and unmatched privacy come together on five breathtaking wooded acres.
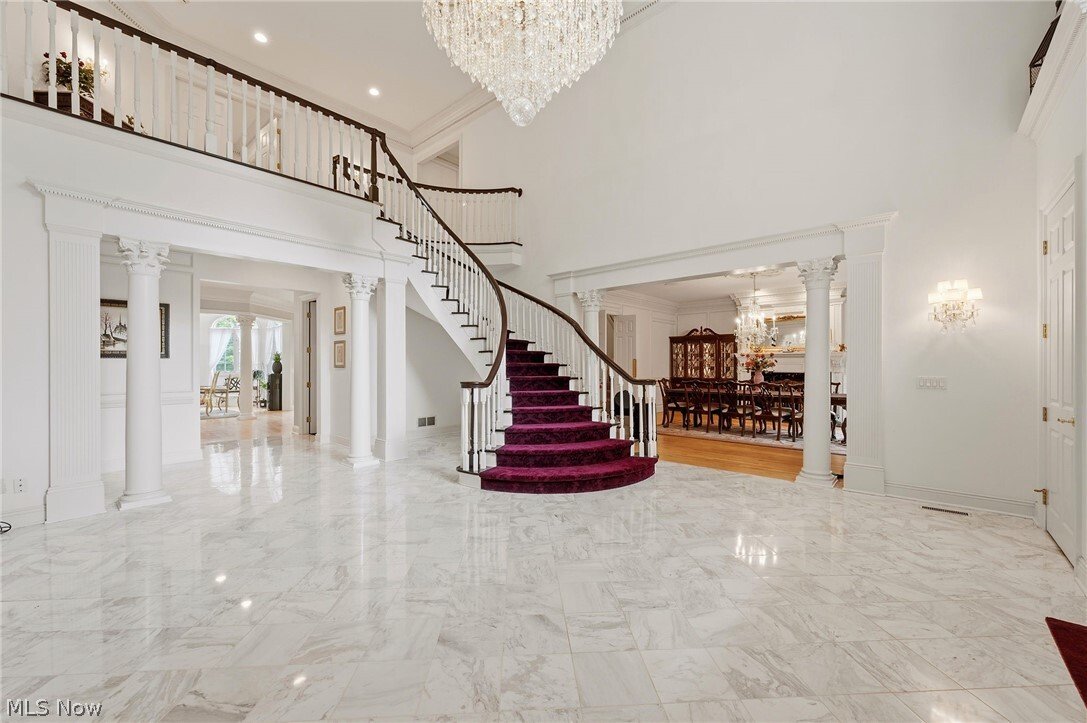
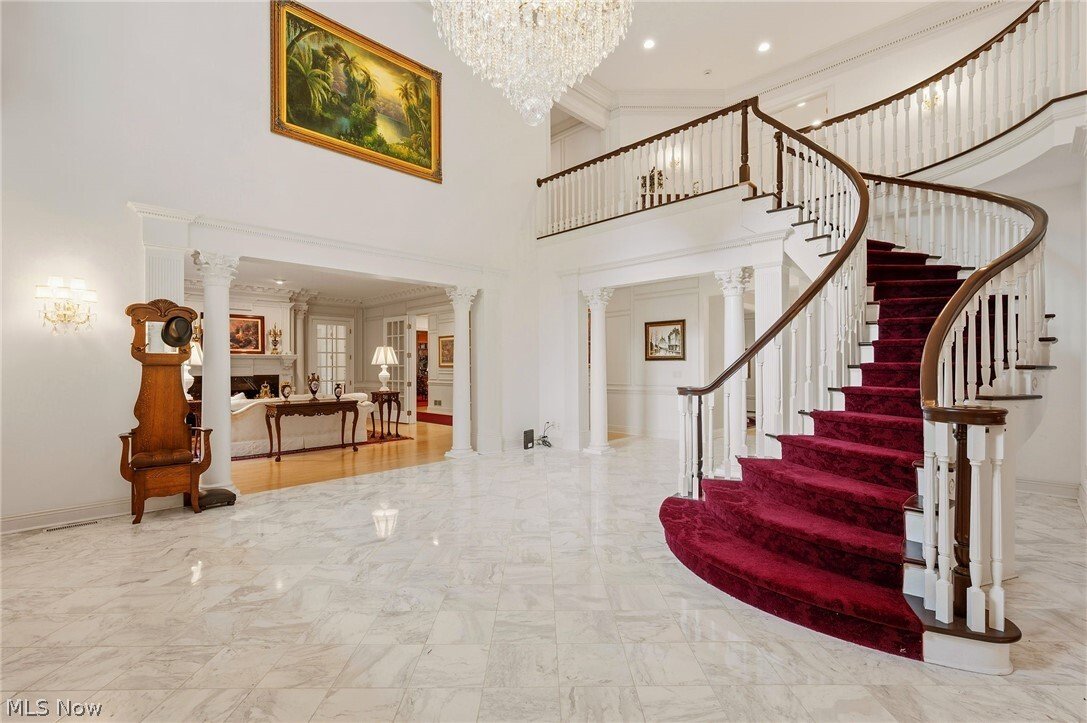
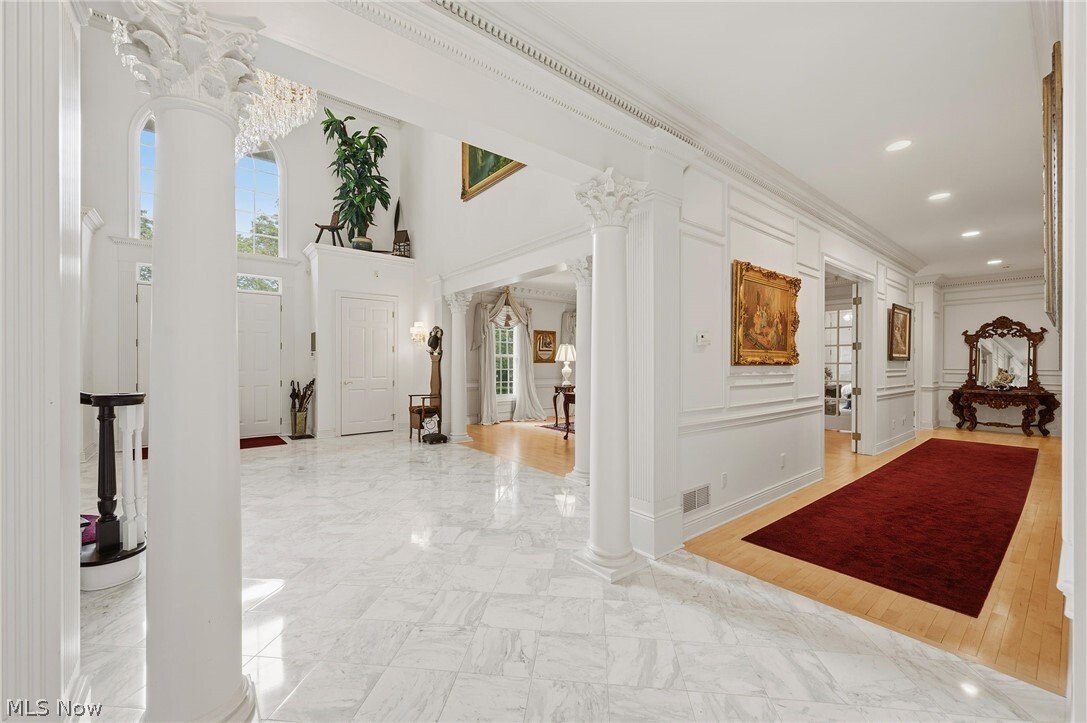
Every room tells a story of elegance. A grand marble foyer welcomes guests beneath a magnificent chandelier, while intricate millwork, soaring ceilings, rich hardwood floors, and beautifully appointed fireplaces create an atmosphere of refined luxury throughout. Designed for both intimate family living and unforgettable entertaining, the home offers gracious formal spaces balanced by warm, inviting gathering areas.
At its heart, the chef’s kitchen is a masterpiece of function and style, featuring premium custom cabinetry, granite countertops, a generous walk-in pantry, and a sunlit gazebo-style breakfast room overlooking the beautifully landscaped grounds. Just beyond, the spacious family room opens effortlessly to the outdoor terrace, creating the perfect setting for indoor-outdoor living.
The richly paneled library offers a quiet retreat for work or relaxation, while a private first-floor guest suite provides exceptional comfort for family and overnight visitors.
The owner’s retreat is a sanctuary unlike any other, complete with dual spa-inspired bathrooms, expansive walk-in closets, and luxurious finishes throughout. Three additional bedroom suites each offer their own private bath and walk-in closet, while a versatile bonus room and convenient second-floor laundry complete the upper level.
Every detail has been thoughtfully considered, from the heated 4+ car garage with epoxy flooring and circular motor court to the whole-house generator, premium mechanical systems, and built-in sound system. Surrounded by mature trees and lush landscaping, this remarkable estate offers a lifestyle defined by beauty, comfort, and privacy.
This is more than a home—it’s a legacy property designed to be treasured for generations.
Every room tells a story of elegance. A grand marble foyer welcomes guests beneath a magnificent chandelier, while intricate millwork, soaring ceilings, rich hardwood floors, and beautifully appointed fireplaces create an atmosphere of refined luxury throughout. Designed for both intimate family living and unforgettable entertaining, the home offers gracious formal spaces balanced by warm, inviting gathering areas.
At its heart, the chef’s kitchen is a masterpiece of function and style, featuring premium custom cabinetry, granite countertops, a generous walk-in pantry, and a sunlit gazebo-style breakfast room overlooking the beautifully landscaped grounds. Just beyond, the spacious family room opens effortlessly to the outdoor terrace, creating the perfect setting for indoor-outdoor living.
The richly paneled library offers a quiet retreat for work or relaxation, while a private first-floor guest suite provides exceptional comfort for family and overnight visitors.
The owner’s retreat is a sanctuary unlike any other, complete with dual spa-inspired bathrooms, expansive walk-in closets, and luxurious finishes throughout. Three additional bedroom suites each offer their own private bath and walk-in closet, while a versatile bonus room and convenient second-floor laundry complete the upper level.
Every detail has been thoughtfully considered, from the heated 4+ car garage with epoxy flooring and circular motor court to the whole-house generator, premium mechanical systems, and built-in sound system. Surrounded by mature trees and lush landscaping, this remarkable estate offers a lifestyle defined by beauty, comfort, and privacy.
This is more than a home—it’s a legacy property designed to be treasured for generations.
-
Property type
House
-
Floors
1
-
Year built
1999
-
Price/sqft
$143
Features
Explore the Area
8600 Sanctuary Drive, Kirtland Hills, Ohio, United States
View on Google Maps
Price per sqft
Low
High
Joined 9 months ago
You have inquired about this property
The agent will contact you soon by
Listed by
33
Listings
2026
Joined
Book home tour with the agent
Choose a date and whether you'd like a virtual or in-person tour with the agent.
Preferred date
Tour type
Last updated
September 9
First listed
July 28
Listing reference
5231212
Listing status
The data relating to real estate for sale on this website comes in part from the Internet Data Exchange program of MLS Now. Real estate listings are marked with the Internet Data Exchange logo and detailed information about them includes the name of the listing broker(s). Information Deemed Reliable But Not Guaranteed.
Similar Properties Nearby
New Listings in Kirtland Hills

Explore More Homes for Sale
Kirtland Hills, OH, United States popular searches
- Properties with Office in Kirtland Hills, OH, United States
- Properties with Open Kitchen in Kirtland Hills, OH, United States
- Properties with Fitness Center / Gym in Kirtland Hills, OH, United States
- Modern properties in Kirtland Hills, OH, United States
- Properties with Balcony in Kirtland Hills, OH, United States
- Waterfront properties in Kirtland Hills, OH, United States
- Renovated properties in Kirtland Hills, OH, United States
- Lakefront properties in Kirtland Hills, OH, United States
- Properties with Terrace in Kirtland Hills, OH, United States
- Water View properties in Kirtland Hills, OH, United States
- Lake View properties in Kirtland Hills, OH, United States
- New Builds properties in Kirtland Hills, OH, United States
- Beachfront properties in Kirtland Hills, OH, United States
- Properties with Cinema in Kirtland Hills, OH, United States
- Panoramic / Scenic View properties in Kirtland Hills, OH, United States
Related Guides & Stories
Trusted by the World's Leading Brokers
The agents behind the world's most exceptional properties list with JamesEdition.
- Listings from Sotheby's, Christie's, BARNES, and Engel & Völkers
- Every listing reviewed before it goes live
- Connect directly with verified listing agents
By continuing you agree to our Terms and Privacy Policy.
brokerages we
partnered with
partnered with