$639,900
Single Family Residence In Mentor
- 5 Beds
- 4 Baths
- 4,235 Sqft
- 1.02 Ac lot
- Updated: Today
- Source: MLS Now MLS#5249094
About the Property
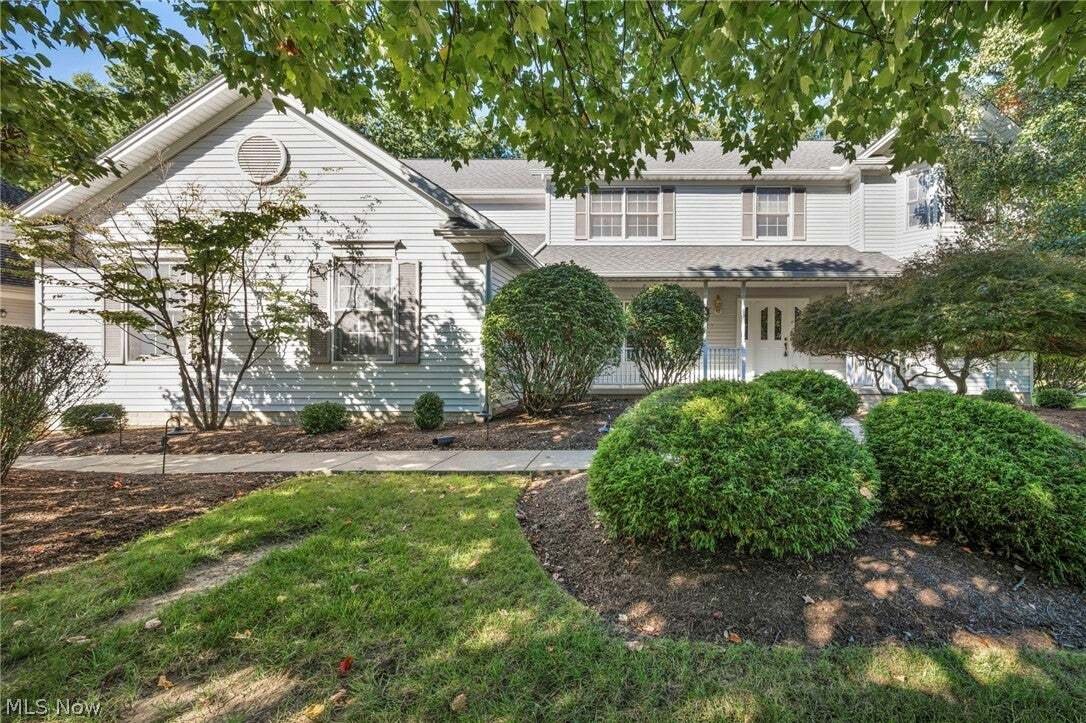
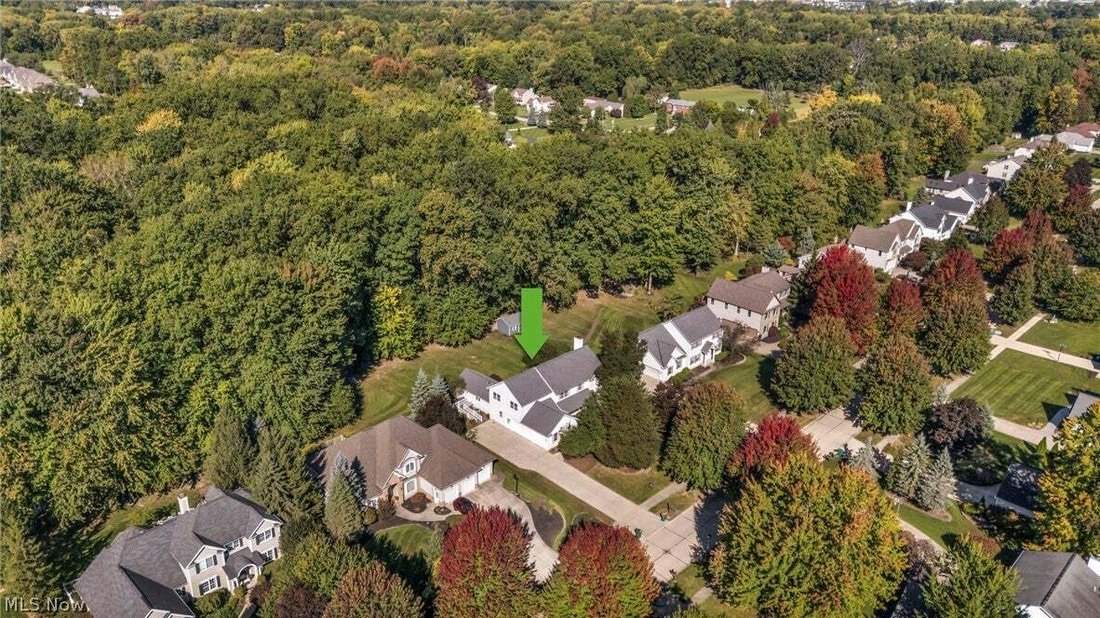
Exceptional space, flexibility and privacy in Mentor’s Raintree Park, with approximately one acre across two parcels, including a wooded second parcel that creates additional separation and green space. Offering more than 3,700 square feet above grade, this expansive home delivers a layout that adapts easily to changing needs. A distinctive first-floor wing features its own exterior entrance, ramp
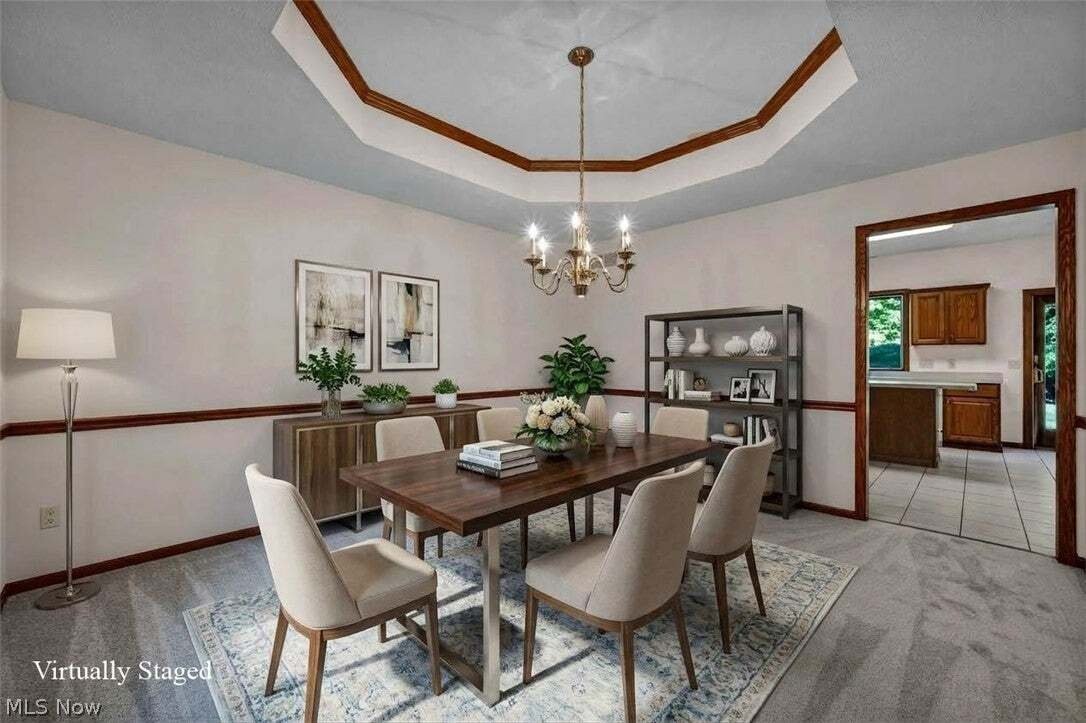
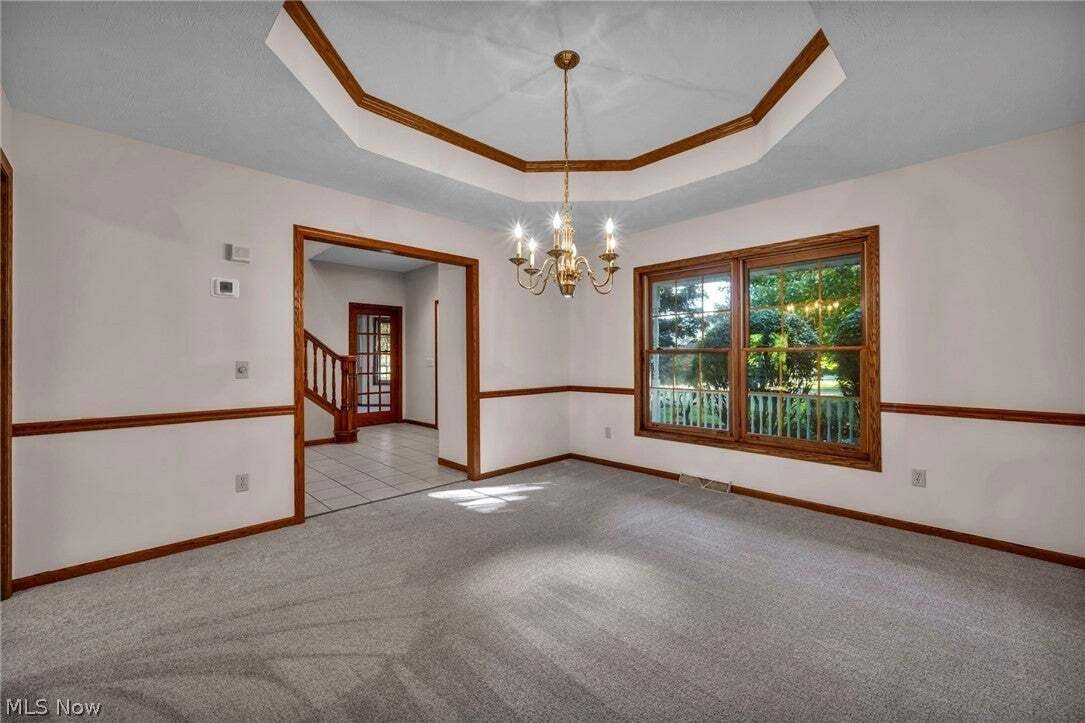
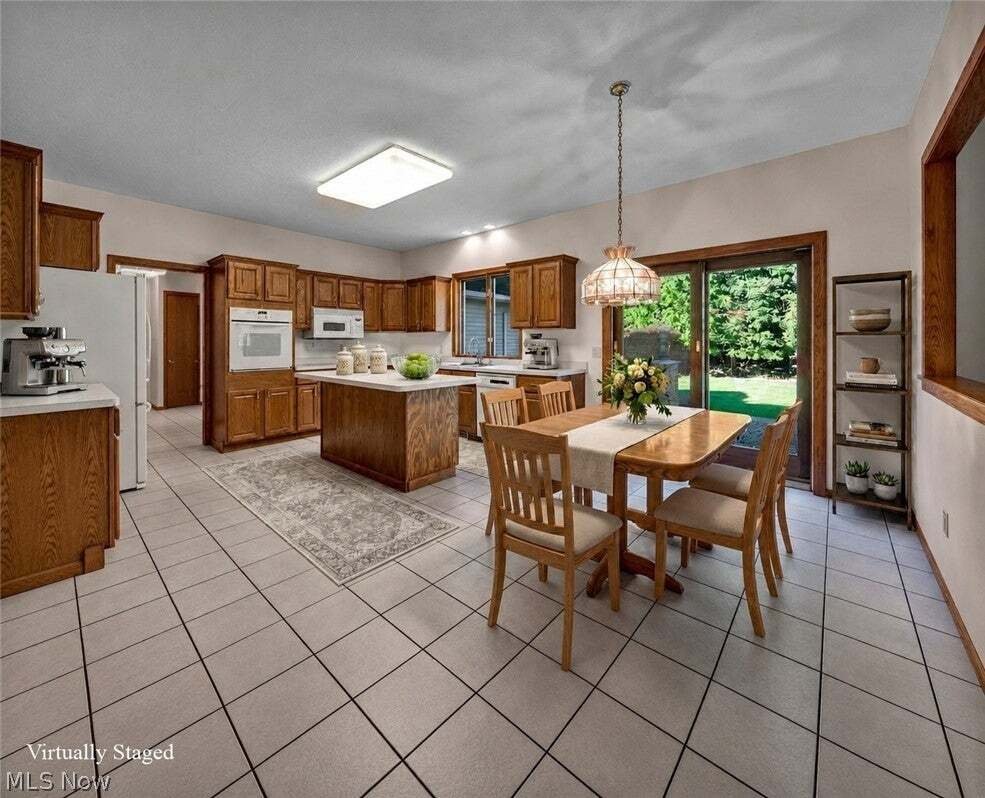
Exceptional space, flexibility and privacy in Mentor’s Raintree Park, with approximately one acre across two parcels, including a wooded second parcel that creates additional separation and green space. Offering more than 3,700 square feet above grade, this expansive home delivers a layout that adapts easily to changing needs. A distinctive first-floor wing features its own exterior entrance, ramped walkway, spacious vaulted living area, kitchenette and full bath, creating an outstanding option for a first-floor primary retreat, private guest quarters, recreation or media space, home office suite, or multigenerational living. The traditional second-floor layout includes four additional bedrooms plus an oversized flex room ideal for a theater, office, studio or recreation space. Generously sized main living areas include a large kitchen and full walk-in pantry offering exceptional everyday storage. The finished lower level adds another layer of usable living space along with an impressive amount of storage for seasonal items, hobbies and household extras. Fresh neutral paint and new carpeting create a clean, cohesive presentation while leaving room for future personalization. Outside, an expansive deck extends the living space and overlooks the privacy created by the wooded second parcel. With substantial square footage, first- or second-floor primary possibilities, multiple living and work-from-home spaces, a finished lower level, exceptional storage and approximately one acre, this is a home with the kind of flexibility that is increasingly difficult to duplicate.
-
Property type
House
-
Floors
2
-
Year built
1996
-
Price/sqft
$151
Features
- Garage
- Garden
- Walk In Closet
- Office
- Privacy
- Laundry Room
- Bar
- Kitchen island
Explore the Area
7732 Debonaire Drive, Kirtland Hills, Ohio, United States
View on Google Maps
Price per sqft
Low
High
Joined 9 months ago
You have inquired about this property
The agent will contact you soon by
Listed by
10
Listings
2026
Joined
Book home tour with the agent
Choose a date and whether you'd like a virtual or in-person tour with the agent.
Preferred date
Tour type
Last updated
Today
First listed
October 2
Listing reference
5249094
Listing status
The data relating to real estate for sale on this website comes in part from the Internet Data Exchange program of MLS Now. Real estate listings are marked with the Internet Data Exchange logo and detailed information about them includes the name of the listing broker(s). Information Deemed Reliable But Not Guaranteed.
Similar Properties Nearby
New Listings in Kirtland Hills



Explore More Homes for Sale
Kirtland Hills, OH, United States popular searches
- Properties with Office in Kirtland Hills, OH, United States
- Properties with Open Kitchen in Kirtland Hills, OH, United States
- Properties with Fitness Center / Gym in Kirtland Hills, OH, United States
- Properties with Balcony in Kirtland Hills, OH, United States
- Renovated properties in Kirtland Hills, OH, United States
- Waterfront properties in Kirtland Hills, OH, United States
- Properties with Cinema in Kirtland Hills, OH, United States
- Beachfront properties in Kirtland Hills, OH, United States
- Modern properties in Kirtland Hills, OH, United States
- Water View properties in Kirtland Hills, OH, United States
- Lake View properties in Kirtland Hills, OH, United States
- Properties with Terrace in Kirtland Hills, OH, United States
- Lakefront properties in Kirtland Hills, OH, United States
- Properties with Game Room in Kirtland Hills, OH, United States
- New Builds properties in Kirtland Hills, OH, United States
- Panoramic / Scenic View properties in Kirtland Hills, OH, United States
- Investment Property properties in Kirtland Hills, OH, United States
Related Guides & Stories
Trusted by the World's Leading Brokers
The agents behind the world's most exceptional properties list with JamesEdition.
- Listings from Sotheby's, Christie's, BARNES, and Engel & Völkers
- Every listing reviewed before it goes live
- Connect directly with verified listing agents
By continuing you agree to our Terms and Privacy Policy.
brokerages we
partnered with
partnered with