$495,950
Single Family Residence In Mentor
- 4 Beds
- 3 Baths
- 2,770 Sqft
- 31,799 Sqft lot
- Updated: August 6
- Source: MLS Now MLS#5221622
About the Property
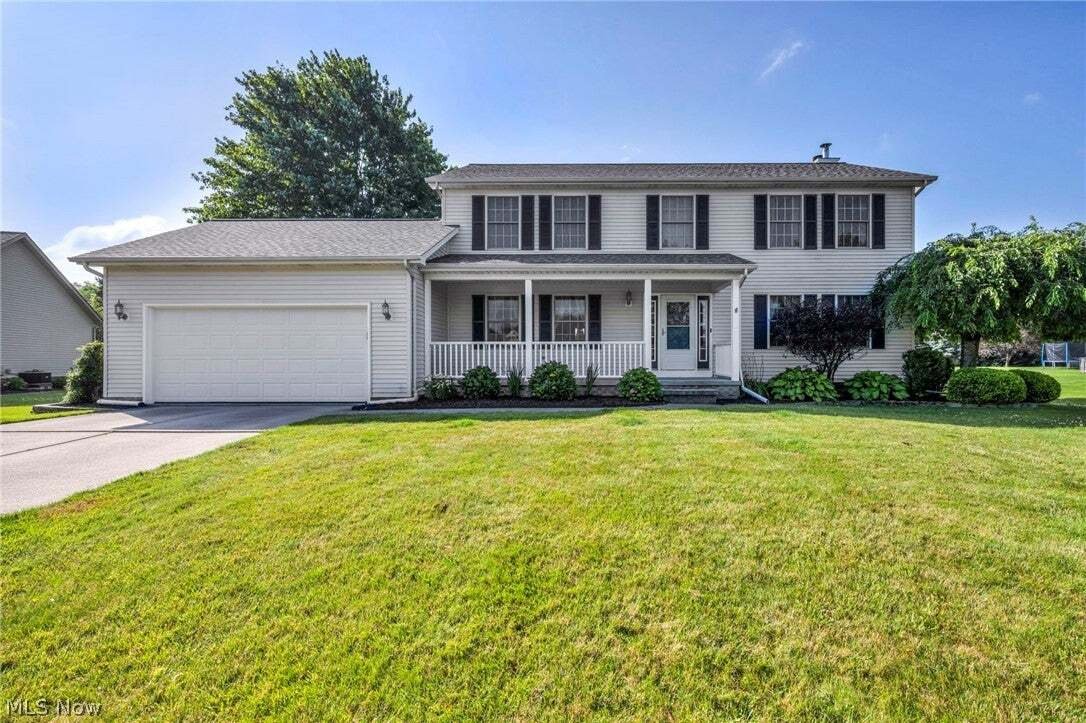
Welcome to this beautifully one owner home, 4-bedroom, 3-full-bath Colonial with a 2-car attached garage, located in one of Mentor’s most desirable neighborhoods. Offering generous living space, thoughtful updates, and an exceptional lot just under an acre, this home blends comfort, charm, and convenience. Major updates provide peace of mind, including a NEW ROOF (2025), NEW FURNACE (2023), and NE
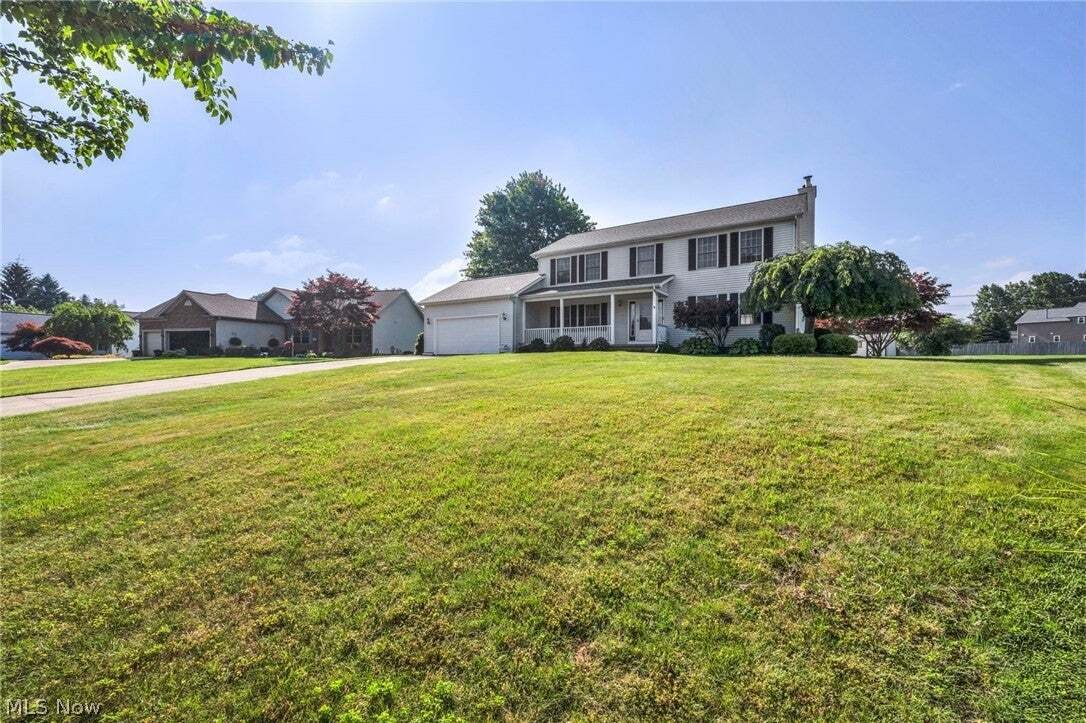
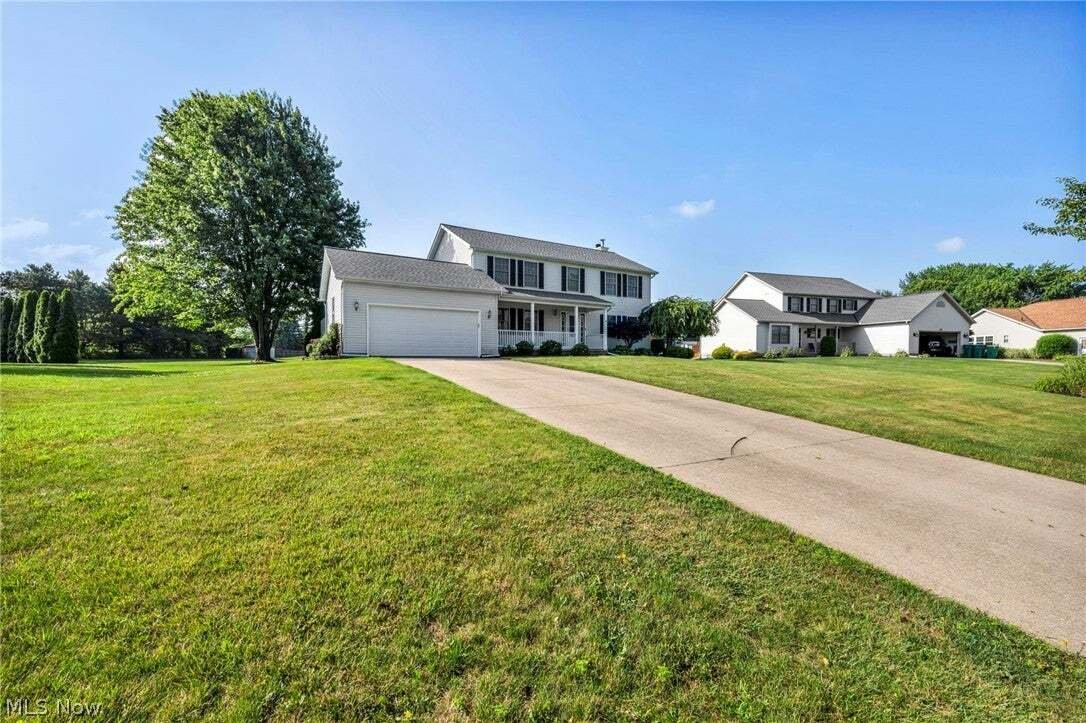
Welcome to this beautifully one owner home, 4-bedroom, 3-full-bath Colonial with a 2-car attached garage, located in one of Mentor’s most desirable neighborhoods. Offering generous living space, thoughtful updates, and an exceptional lot just under an acre, this home blends comfort, charm, and convenience. Major updates provide peace of mind, including a NEW ROOF (2025), NEW FURNACE (2023), and NEW SPA (2023). Bathroom countertops were updated in 2026, several rooms have been freshly painted, and the living room and family room flooring have been recently updated, creating a fresh, move-in-ready feel. The main floor features a bright and welcoming layout with a full kitchen showcasing granite countertops and beautiful cabinetry that flows seamlessly into the family room with a cozy gas fireplace. You’ll also find a formal dining room, living room, full bathroom, and a convenient first-floor laundry room.
Upstairs, the spacious owner’s suite offers a private full bath and walk-in closet. Three additional generously sized bedrooms and another full bathroom provide plenty of space for family, guests, or a home office.
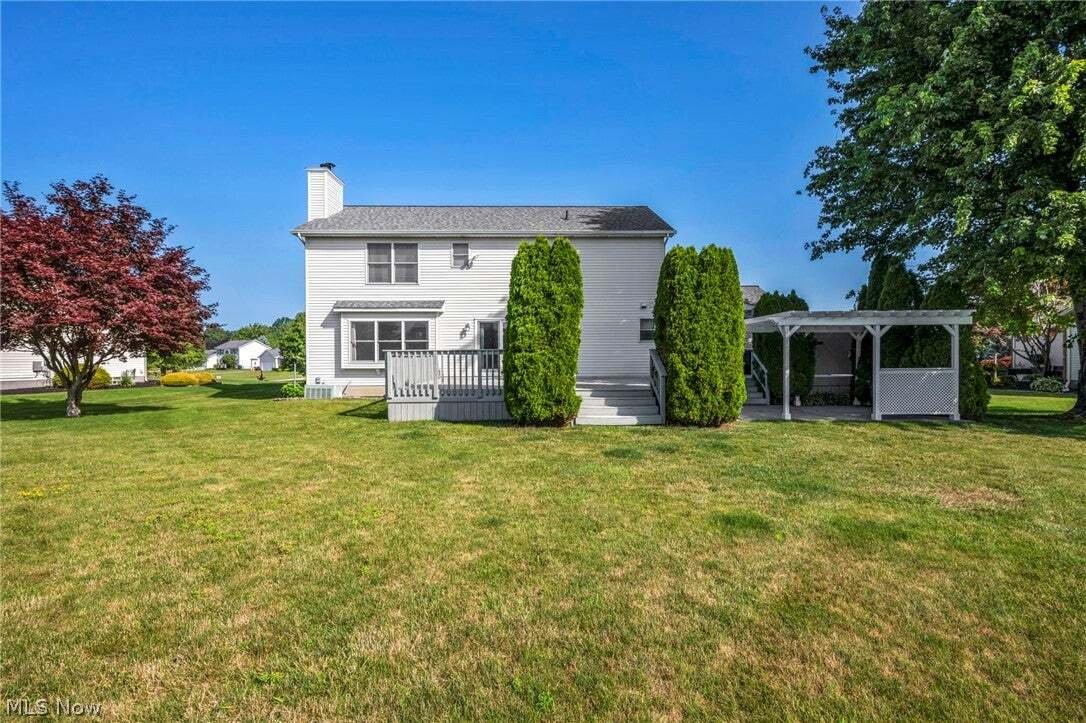
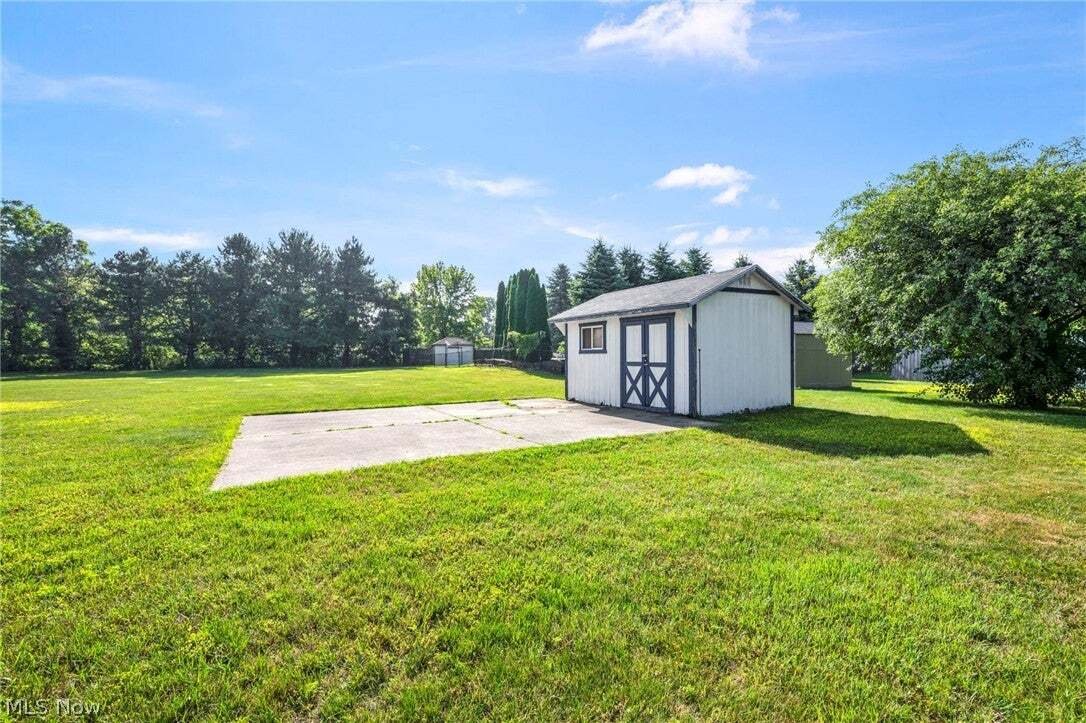
The partially finished basement adds valuable flexibility, featuring a roughed-in bathroom and ample space ready for your personal touch. The outdoor living space is truly a standout feature. Situated on nearly an acre, the exceptionally large backyard provides plenty of room for entertaining, recreation, and relaxation. Enjoy gatherings on the patio, quiet evenings under the pergola, morning coffee on the full deck, or a soothing soak in the included spa. A peaceful natural backdrop enhances the setting, while a storage shed offers extra room for outdoor equipment and tools.
Additional amenities include a security system, invisible fence, and sprinkler system to help keep the yard looking its best throughout the summer. This home offers easy access to major highways while maintaining the tranquility of a sought-after residential neighborhood.
Upstairs, the spacious owner’s suite offers a private full bath and walk-in closet. Three additional generously sized bedrooms and another full bathroom provide plenty of space for family, guests, or a home office.
The partially finished basement adds valuable flexibility, featuring a roughed-in bathroom and ample space ready for your personal touch. The outdoor living space is truly a standout feature. Situated on nearly an acre, the exceptionally large backyard provides plenty of room for entertaining, recreation, and relaxation. Enjoy gatherings on the patio, quiet evenings under the pergola, morning coffee on the full deck, or a soothing soak in the included spa. A peaceful natural backdrop enhances the setting, while a storage shed offers extra room for outdoor equipment and tools.
Additional amenities include a security system, invisible fence, and sprinkler system to help keep the yard looking its best throughout the summer. This home offers easy access to major highways while maintaining the tranquility of a sought-after residential neighborhood.
-
Property type
House
-
Floors
2
-
Year built
1999
-
Price/sqft
$179
Features
- Garage
- Garden
- Fireplace
- Walk In Closet
- Jacuzzi
- Pergola
- Outdoor Living Space
- Laundry Room
- Basement
Explore the Area
9454 Deer Hollow Drive, Kirtland Hills, Ohio, United States
View on Google Maps
Price per sqft
Low
High
Joined 7 months ago
You have inquired about this property
The agent will contact you soon by
Listed by
11
Listings
2026
Joined
Book home tour with the agent
Choose a date and whether you'd like a virtual or in-person tour with the agent.
Preferred date
Tour type
Last updated
August 6
First listed
Aug 6
Listing reference
5221622
Listing status
The data relating to real estate for sale on this website comes in part from the Internet Data Exchange program of MLS Now. Real estate listings are marked with the Internet Data Exchange logo and detailed information about them includes the name of the listing broker(s). Information Deemed Reliable But Not Guaranteed.
Similar Properties Nearby
New Listings in Kirtland Hills

Explore More Homes for Sale
Kirtland Hills, OH, United States popular searches
- Properties with Office in Kirtland Hills, OH, United States
- Properties with Terrace in Kirtland Hills, OH, United States
- Waterfront properties in Kirtland Hills, OH, United States
- Properties with Open Kitchen in Kirtland Hills, OH, United States
- Properties with Fitness Center / Gym in Kirtland Hills, OH, United States
- Properties with Balcony in Kirtland Hills, OH, United States
- Beachfront properties in Kirtland Hills, OH, United States
- Modern properties in Kirtland Hills, OH, United States
- Properties with Cinema in Kirtland Hills, OH, United States
- Lake View properties in Kirtland Hills, OH, United States
- Properties with Steam Room in Kirtland Hills, OH, United States
- Properties with Game Room in Kirtland Hills, OH, United States
- Water View properties in Kirtland Hills, OH, United States
- Properties with Private Beach in Kirtland Hills, OH, United States
- Panoramic / Scenic View properties in Kirtland Hills, OH, United States
- Lakefront properties in Kirtland Hills, OH, United States
- Investment Property properties in Kirtland Hills, OH, United States
- Renovated properties in Kirtland Hills, OH, United States
- New Builds properties in Kirtland Hills, OH, United States
Related Guides & Stories
Trusted by the World's Leading Brokers
The agents behind the world's most exceptional properties list with JamesEdition.
- Listings from Sotheby's, Christie's, BARNES, and Engel & Völkers
- Every listing reviewed before it goes live
- Connect directly with verified listing agents
By continuing you agree to our Terms and Privacy Policy.
brokerages we
partnered with
partnered with