$499,000
Single Family Residence In Mentor
- 6 Beds
- 3 Baths
- 3,391 Sqft
- 14,811 Sqft lot
- Updated: July 23
- Source: MLS Now MLS#5229949
About the Property
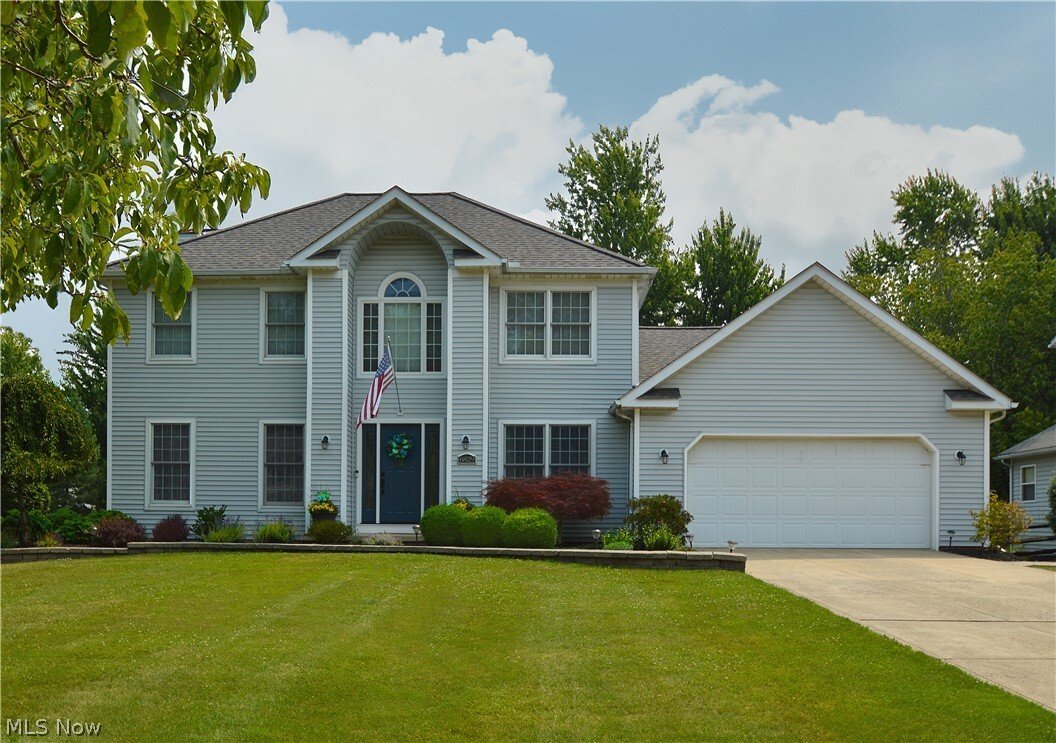
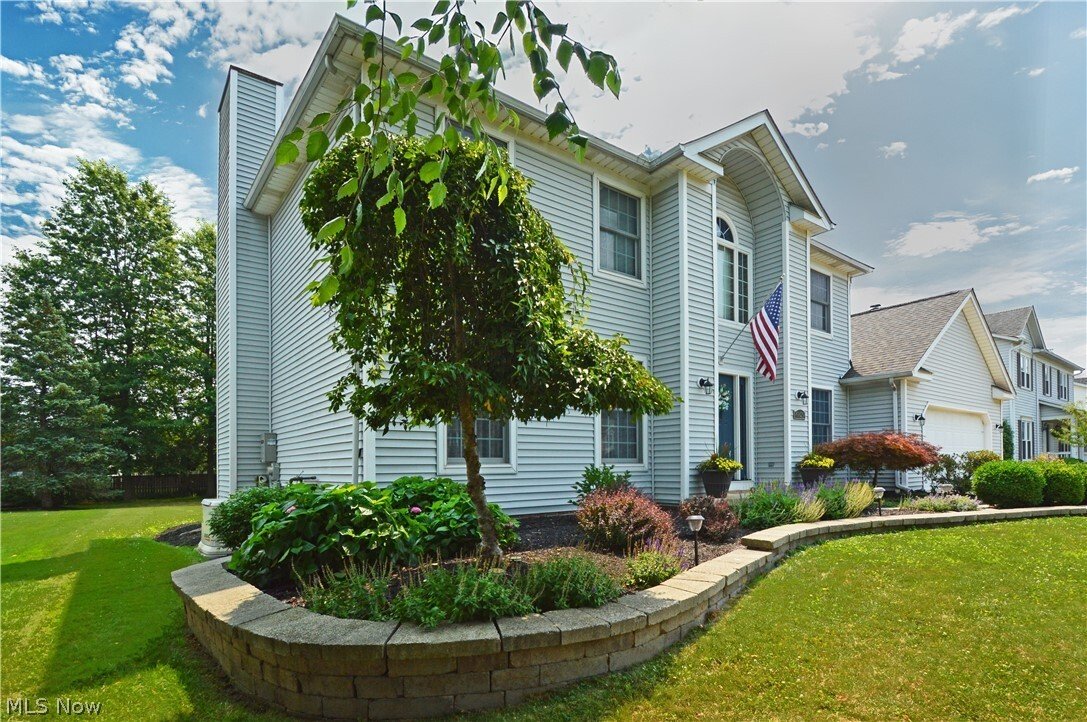
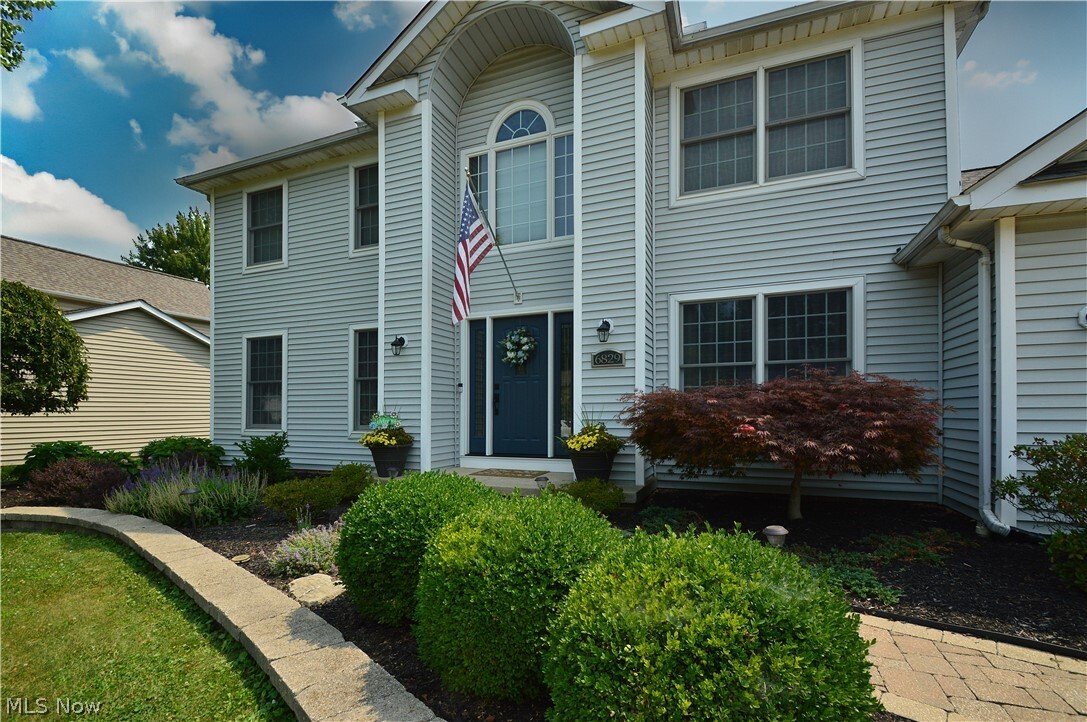
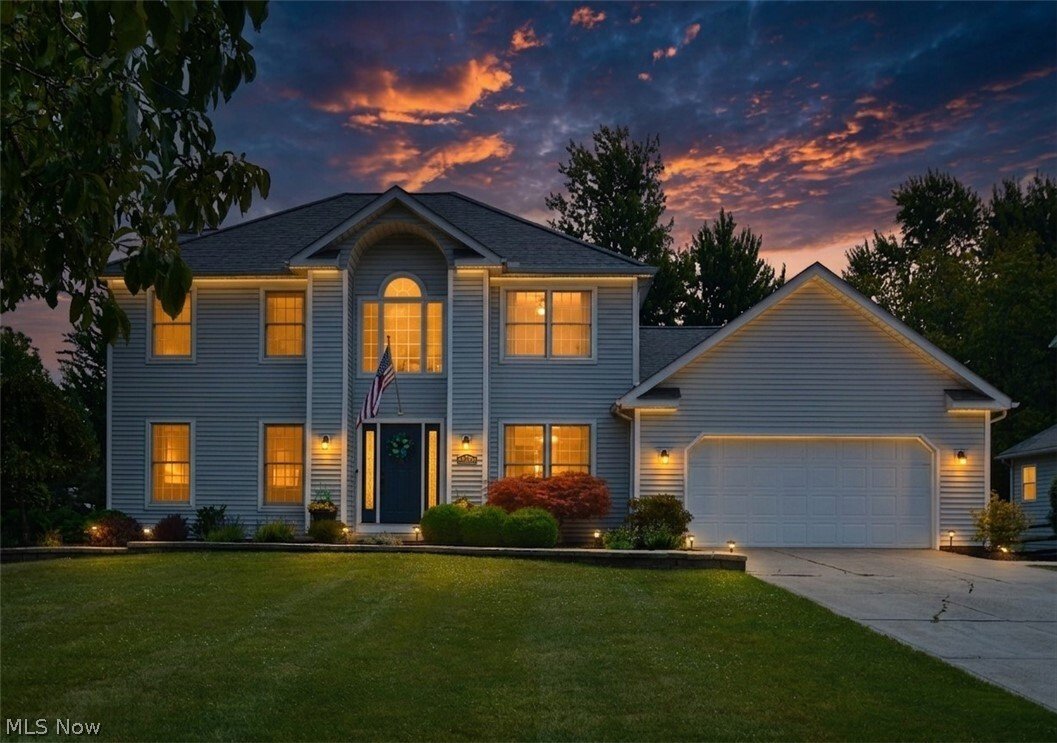
This impressive 6-bedroom, 3 full bath Colonial in desirable Mentor offers incredible versatility, abundant space, and continuous thoughtful updates throughout. Step inside through the new ProVia front door to find beautiful LVT flowing seamlessly across the remodeled kitchen and dining room. The kitchen boasts generous custom cabinetry designed with clever storage solutions for all your pantry es
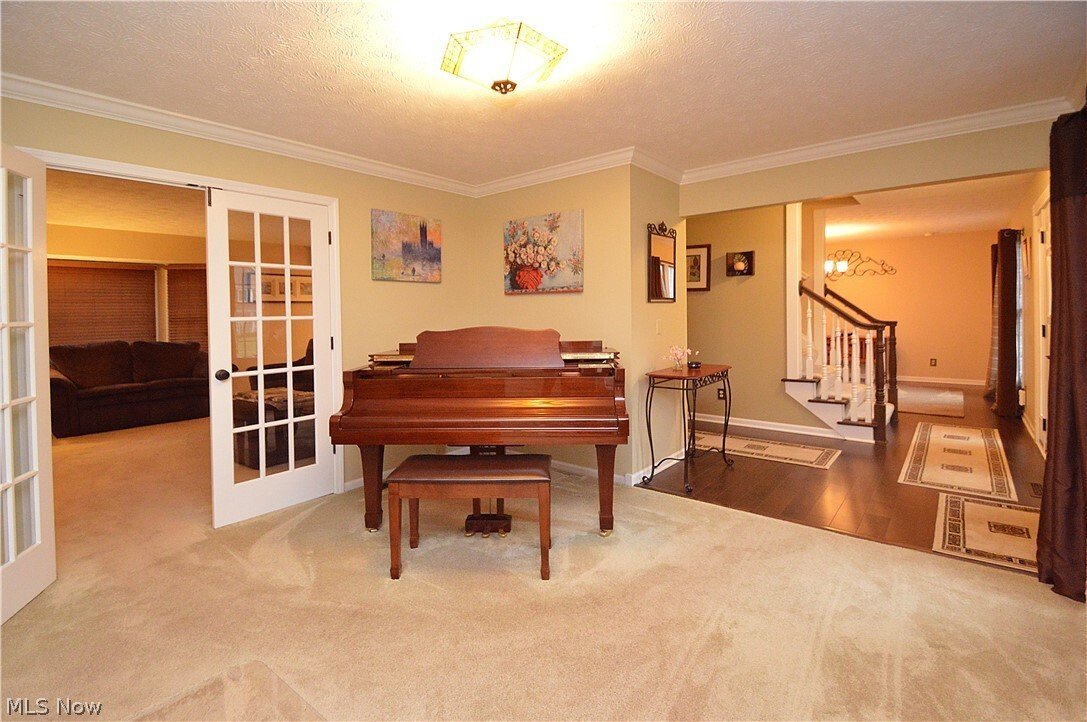
This impressive 6-bedroom, 3 full bath Colonial in desirable Mentor offers incredible versatility, abundant space, and continuous thoughtful updates throughout. Step inside through the new ProVia front door to find beautiful LVT flowing seamlessly across the remodeled kitchen and dining room. The kitchen boasts generous custom cabinetry designed with clever storage solutions for all your pantry essentials. Gather effortlessly in the inviting family room featuring a cozy gas fireplace that opens directly into the eat-in kitchen, or relax in the spacious formal living room and fully finished basement - ideal for movie nights and game-day hosting! A highlight of the main floor is the large private main-level addition, offering two massive rooms and a full bathroom - perfect for multi-generational living, a guest suite, or a primary suite alternative. Upstairs, unwind in the luxurious primary bedroom complete with a custom closet organizer and a newly updated en-suite bath featuring heated floors and a deep soaking tub. Three additional bedrooms and another full bath complete the second level. Outside, enjoy summer BBQs on the durable stone patio or tend to your garden in the prepared, deer-fenced raised planter boxes. Highlights are: New Comfort Height toilet installed - 2023, New Bosch Dishwasher: 2022, Master closet organizer: 2019, New ProVia front door: 2024, New ProVia back door patio slider: 2025, Newer Hot Water tank: 2021, New Furnace/AC 2020, New Whole House Generator: 2021, Roof: 2017. This home combines space, modern luxury, and total peace of mind. Schedule your tour today!
-
Property type
House
-
Floors
2
-
Year built
1991
-
Price/sqft
$147
Features
- Garage
- Garden
- Fireplace
- Walk In Closet
- Air Conditioning
- Kitchen island
- Basement
Explore the Area
6829 S Camelot Drive, Kirtland Hills, Ohio, United States
View on Google Maps
Price per sqft
Low
High
Joined 6 months ago
You have inquired about this property
The agent will contact you soon by
Listed by
Berkshire Hathaway HomeServices Professional Realty - Willoughby
Ohio, United States
View agency profile
2
Listings
2026
Joined
Book home tour with the agent
Choose a date and whether you'd like a virtual or in-person tour with the agent.
Preferred date
Tour type
Berkshire Hathaway HomeServices Professional Realty - Willoughby
Willoughby, Ohio, United States
View agency profile
Last updated
July 23
First listed
Jul 23
Listing reference
5229949
Listing status
Active under contract
The data relating to real estate for sale on this website comes in part from the Internet Data Exchange program of MLS Now. Real estate listings are marked with the Internet Data Exchange logo and detailed information about them includes the name of the listing broker(s). Information Deemed Reliable But Not Guaranteed.
Similar Properties Nearby
New Listings in Kirtland Hills

Explore More Homes for Sale
Kirtland Hills, OH, United States popular searches
- Properties with Office in Kirtland Hills, OH, United States
- Properties with Fitness Center / Gym in Kirtland Hills, OH, United States
- Waterfront properties in Kirtland Hills, OH, United States
- Properties with Open Kitchen in Kirtland Hills, OH, United States
- Properties with Terrace in Kirtland Hills, OH, United States
- Properties with Balcony in Kirtland Hills, OH, United States
- Lake View properties in Kirtland Hills, OH, United States
- Beachfront properties in Kirtland Hills, OH, United States
- Modern properties in Kirtland Hills, OH, United States
- Properties with Cinema in Kirtland Hills, OH, United States
- Lakefront properties in Kirtland Hills, OH, United States
- Water View properties in Kirtland Hills, OH, United States
- Renovated properties in Kirtland Hills, OH, United States
- Properties with Steam Room in Kirtland Hills, OH, United States
- Panoramic / Scenic View properties in Kirtland Hills, OH, United States
- New Builds properties in Kirtland Hills, OH, United States
- Properties with Game Room in Kirtland Hills, OH, United States
- Properties with Private Beach in Kirtland Hills, OH, United States
- Investment Property properties in Kirtland Hills, OH, United States
Related Guides & Stories
Trusted by the World's Leading Brokers
The agents behind the world's most exceptional properties list with JamesEdition.
- Listings from Sotheby's, Christie's, BARNES, and Engel & Völkers
- Every listing reviewed before it goes live
- Connect directly with verified listing agents
By continuing you agree to our Terms and Privacy Policy.
brokerages we
partnered with
partnered with