$549,900
Single Family Residence In Mentor
- 3 Beds
- 4 Baths
- 3,902 Sqft
- 13,029 Sqft lot
- Updated: September 19
- Source: MLS Now MLS#5233218
About the Property
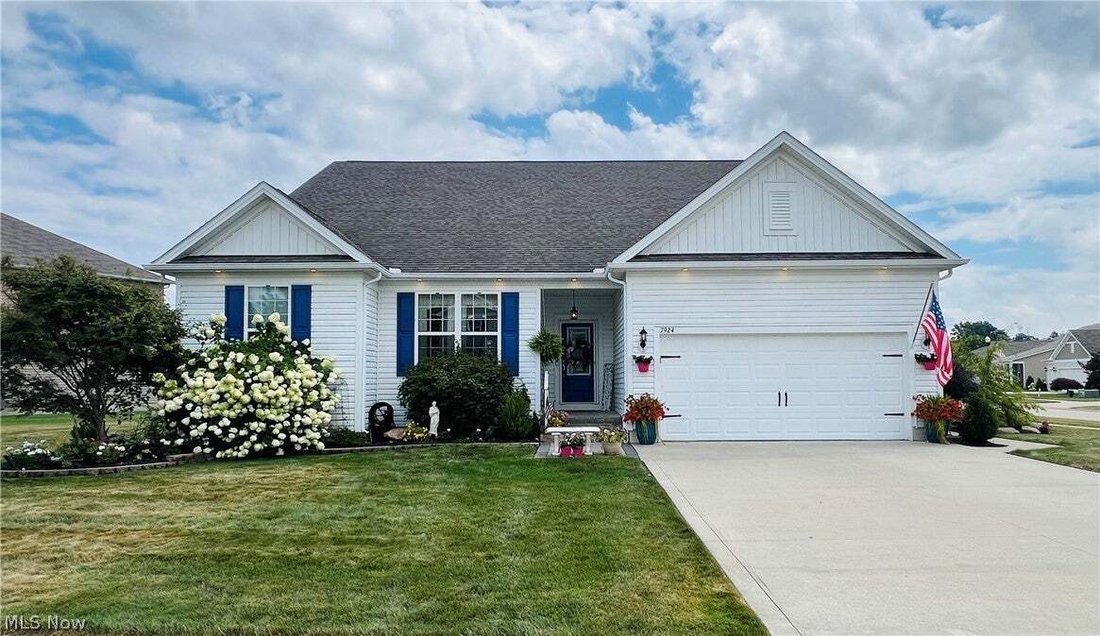
Beautiful Original-Owner Home with Exceptional Living Space! Pride of ownership is evident throughout this Polished, Ambient and meticulously maintained home featuring 3 bedrooms, 3.5 bathrooms, 9-foot ceilings, and an open, light-filled floor plan. The spacious eat-in kitchen boasts granite countertops, white soft-close cabinetry, a pantry, breakfast bar, office nook, and all kitchen appliances r
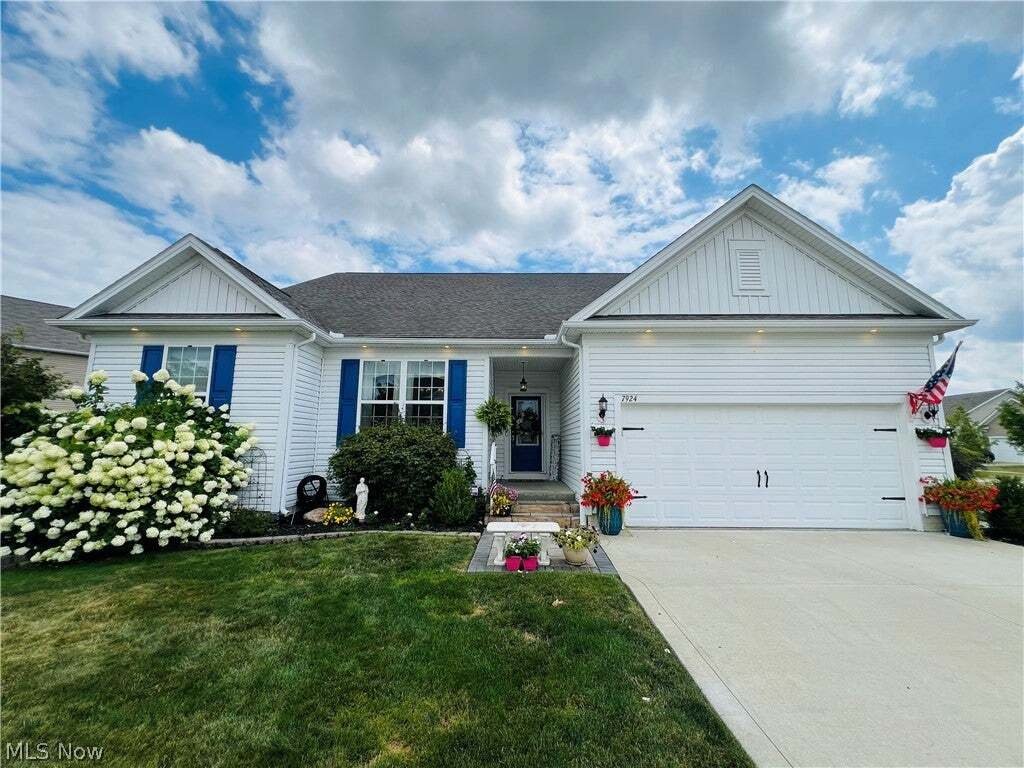
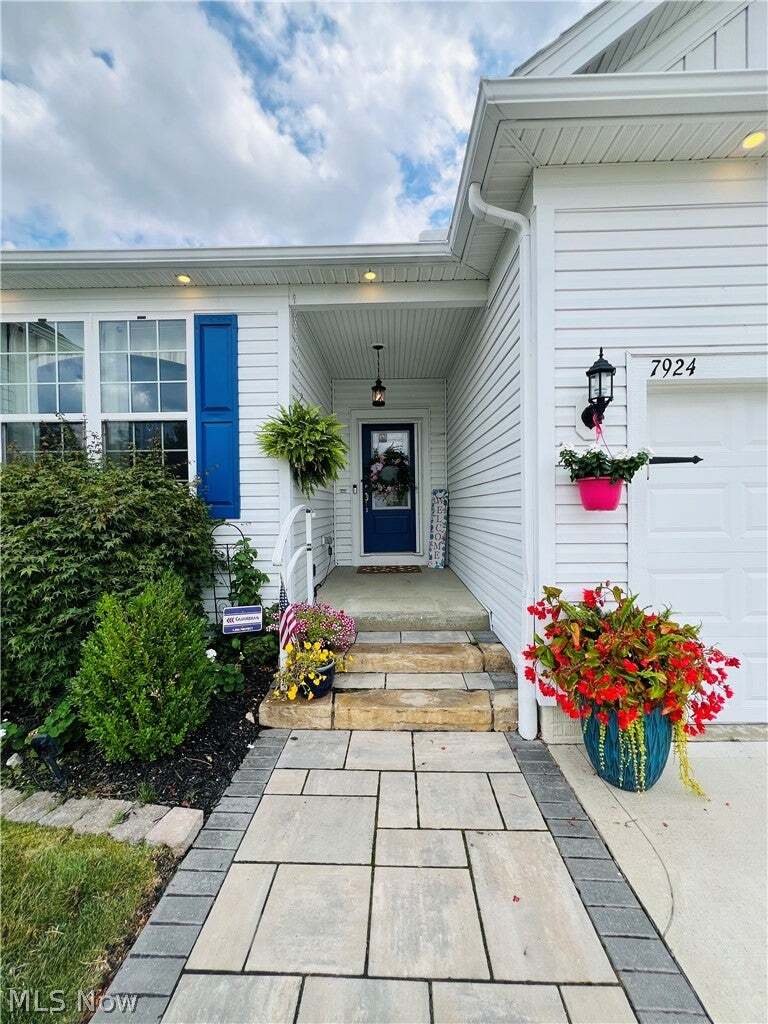
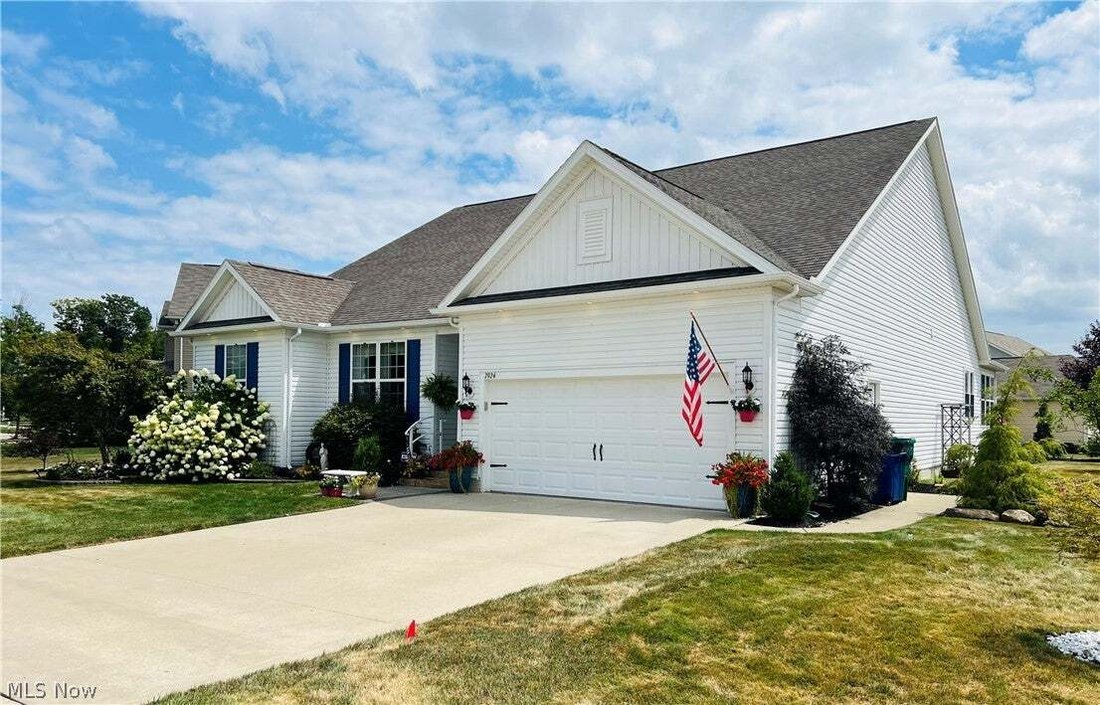
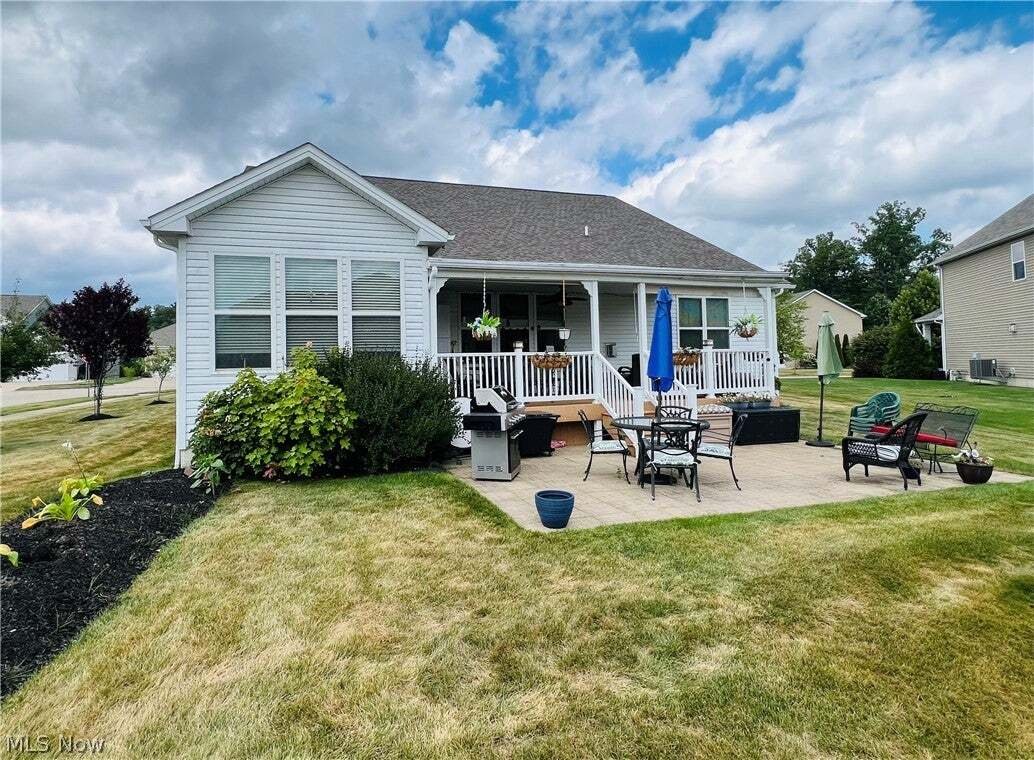
Beautiful Original-Owner Home with Exceptional Living Space! Pride of ownership is evident throughout this Polished, Ambient and meticulously maintained home featuring 3 bedrooms, 3.5 bathrooms, 9-foot ceilings, and an open, light-filled floor plan. The spacious eat-in kitchen boasts granite countertops, white soft-close cabinetry, a pantry, breakfast bar, office nook, and all kitchen appliances remain—including the bar stools. The kitchen opens seamlessly to the inviting formal living room w/gas marble fireplace and sunroom, creating the perfect space for entertaining or everyday living. A formal dining room and grand foyer which showcases much natural sunlight! The luxurious Master Bedroom Suite, Master Bathroom offering dual sink vanities, a custom walk-in shower, and separate walk-in closet. Two more additional generously sized bedrooms or one can be used as an office, provide ample space for family or guests. Another Full Bathroom and Half Bath on main level. The semi-finished lower level adds over 2800 square feet of living space and features a full bathroom, bar area, expansive recreation room, workshop, storage room, and a chair lift that will remain with the home. Outside, enjoy a covered back porch with low-maintenance Trex decking, shades, cabinet and a large, paved patio overlooking the beautifully maintained & landscaped 0.30-acre lot. Additional features include a whole-house generator for peace of mind. Owners had Builder add an upgraded roof pkg. to home when built 2017. Lawn sprinkler system too. This move-in-ready home offers outstanding space, quality, and thoughtful amenities throughout. Don’t miss the opportunity to make this exceptional property your next home!
-
Property type
House
-
Floors
1
-
Year built
2017
-
Price/sqft
$140
Features
- Garage
- Fireplace
- Garden
- Walk In Closet
- Open Kitchen
- Pool
- Washer Dryer
- Parking
- Office
Features
Indoor
- High Ceiling
- Office
- Fireplace
- Kitchen island
- Washer Dryer
- Bar
- Laundry Room
- Open Kitchen
- Basement
- Walk In Closet
Outdoor
- Parking
- Pool
- Garage
- Garden
Explore the Area
7924 Heatherglen Drive, Kirtland Hills, Ohio, United States
View on Google Maps
Price per sqft
Low
High
Joined 9 months ago
You have inquired about this property
The agent will contact you soon by
Listed by
31
Listings
2026
Joined
Book home tour with the agent
Choose a date and whether you'd like a virtual or in-person tour with the agent.
Preferred date
Tour type
Last updated
September 19
First listed
August 4
Listing reference
5233218
Listing status
The data relating to real estate for sale on this website comes in part from the Internet Data Exchange program of MLS Now. Real estate listings are marked with the Internet Data Exchange logo and detailed information about them includes the name of the listing broker(s). Information Deemed Reliable But Not Guaranteed.
Similar Properties Nearby
New Listings in Kirtland Hills




Explore More Homes for Sale
Kirtland Hills, OH, United States popular searches
- Properties with Office in Kirtland Hills, OH, United States
- Properties with Open Kitchen in Kirtland Hills, OH, United States
- Properties with Fitness Center / Gym in Kirtland Hills, OH, United States
- Renovated properties in Kirtland Hills, OH, United States
- Properties with Cinema in Kirtland Hills, OH, United States
- Waterfront properties in Kirtland Hills, OH, United States
- Properties with Terrace in Kirtland Hills, OH, United States
- Beachfront properties in Kirtland Hills, OH, United States
- Water View properties in Kirtland Hills, OH, United States
- Modern properties in Kirtland Hills, OH, United States
- Lake View properties in Kirtland Hills, OH, United States
- Properties with Balcony in Kirtland Hills, OH, United States
- Lakefront properties in Kirtland Hills, OH, United States
- Properties with Game Room in Kirtland Hills, OH, United States
- Panoramic / Scenic View properties in Kirtland Hills, OH, United States
- Investment Property properties in Kirtland Hills, OH, United States
- Properties with Private Beach in Kirtland Hills, OH, United States
- New Builds properties in Kirtland Hills, OH, United States
Related Guides & Stories
Trusted by the World's Leading Brokers
The agents behind the world's most exceptional properties list with JamesEdition.
- Listings from Sotheby's, Christie's, BARNES, and Engel & Völkers
- Every listing reviewed before it goes live
- Connect directly with verified listing agents
By continuing you agree to our Terms and Privacy Policy.
brokerages we
partnered with
partnered with