8 Bedroom Villa For Sale In Leamington Spa
- 8 Beds
- 7 Baths
- 7,168 Sqft
- Updated: September 28
- 3
About the Property
A unique and exciting opportunity to acquire a beautiful and substantial Grade II Listed villa with over 7,000 sq. ft and planning permission ready for refurbishment on one of Leamington Spa’s finest addresses. With a south facing garden backing onto The Dell, an exclusive woodland, this remarkable property offers a rare blank canvas with immense potential. Despite its prime central location, i
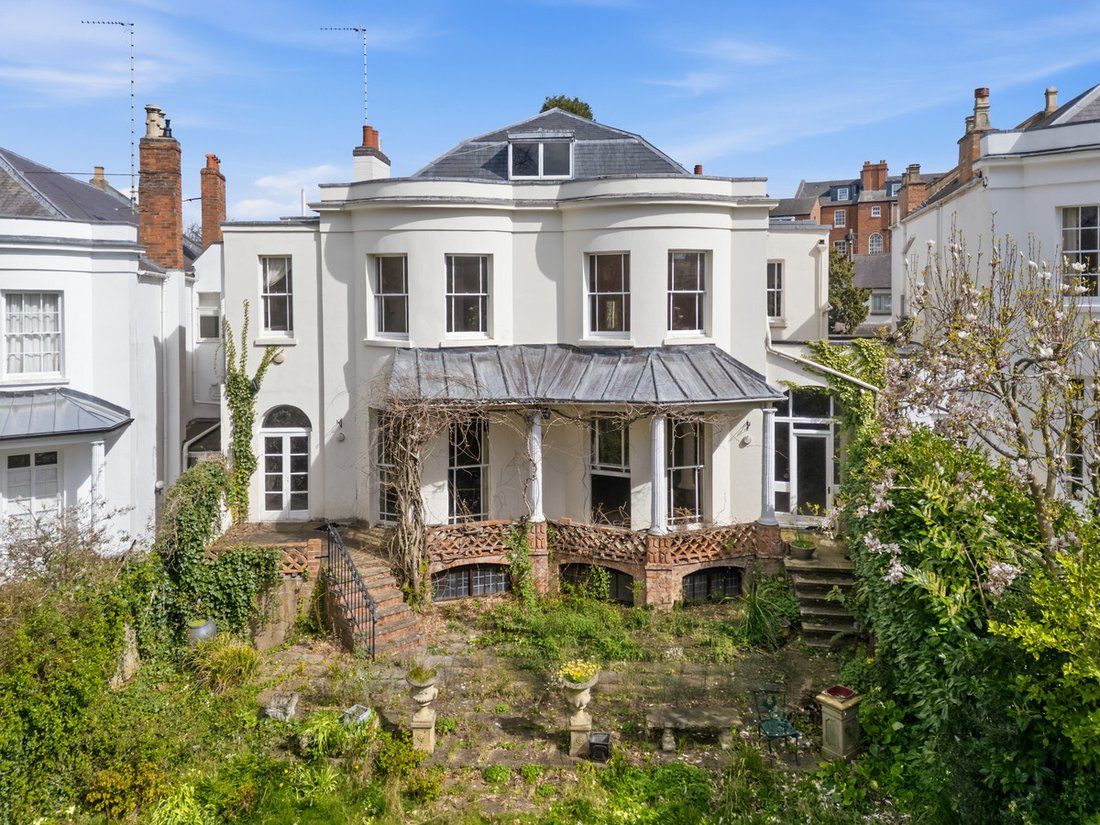
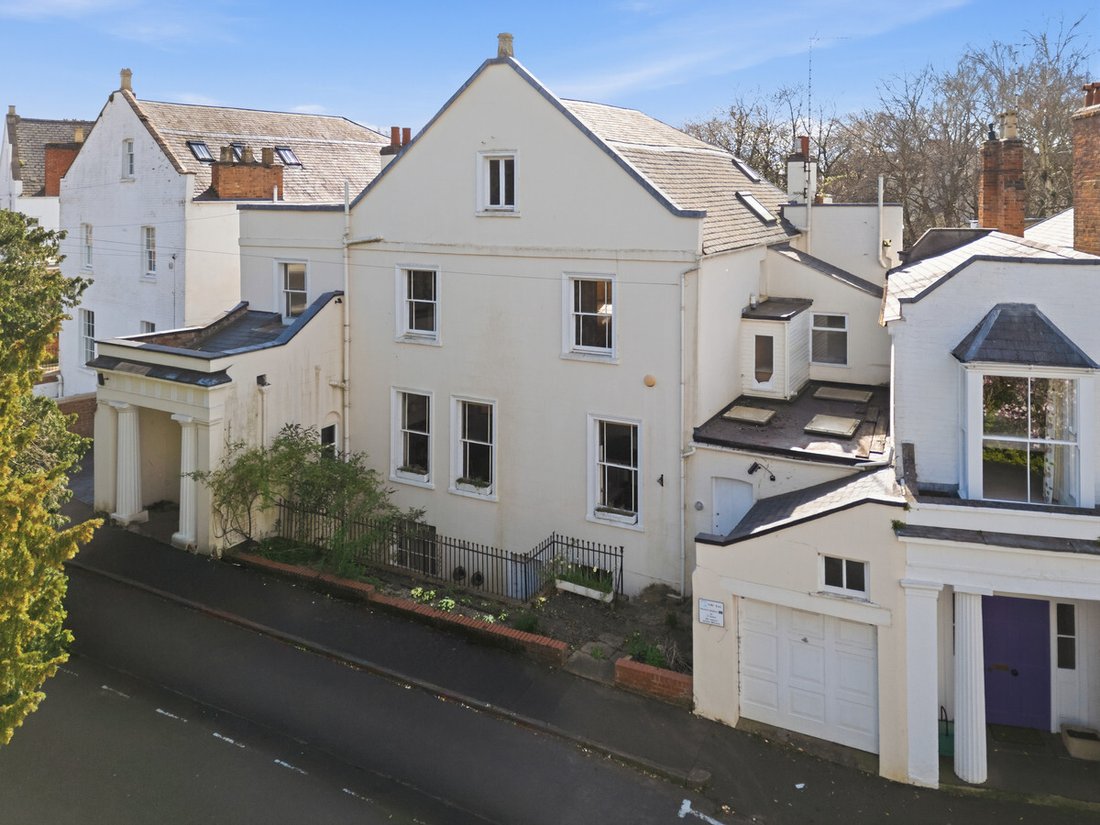
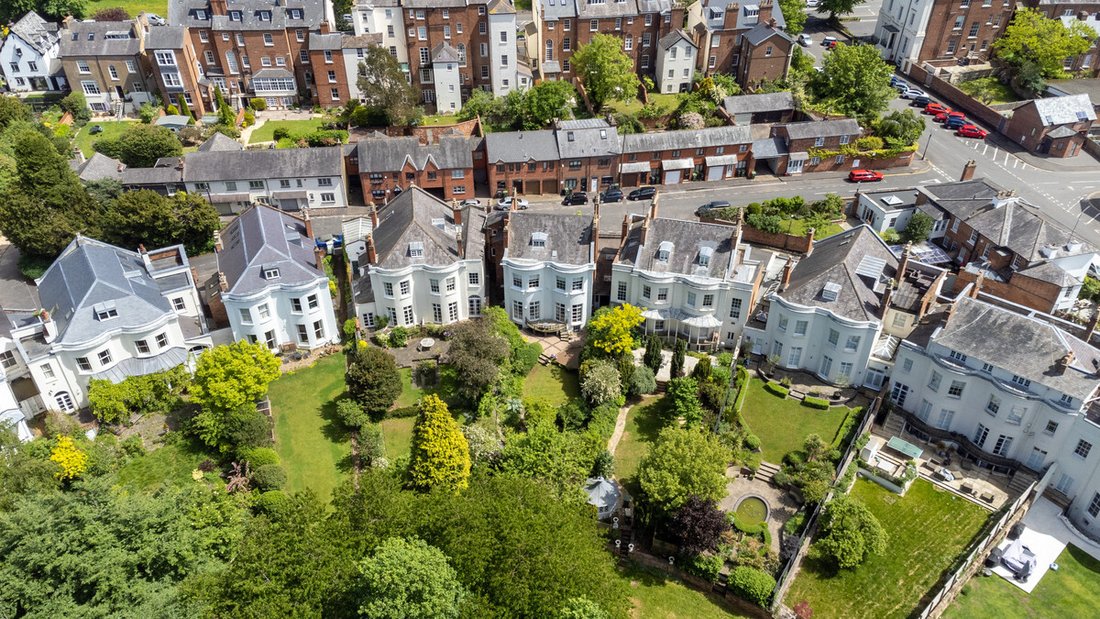
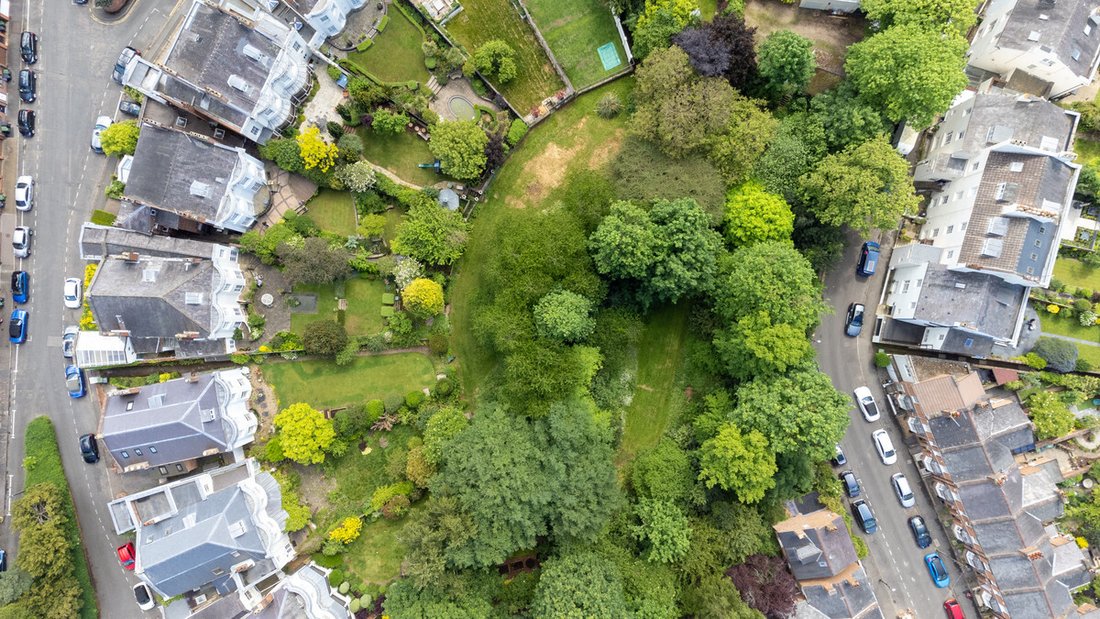
A unique and exciting opportunity to acquire a beautiful and substantial Grade II Listed villa with over 7,000 sq. ft and planning permission ready for refurbishment on one of Leamington Spa’s finest addresses. With a south facing garden backing onto The Dell, an exclusive woodland, this remarkable property offers a rare blank canvas with immense potential. Despite its prime central location, it enjoys an atmosphere of peace and seclusion more akin to a country residence.
Ground Floor
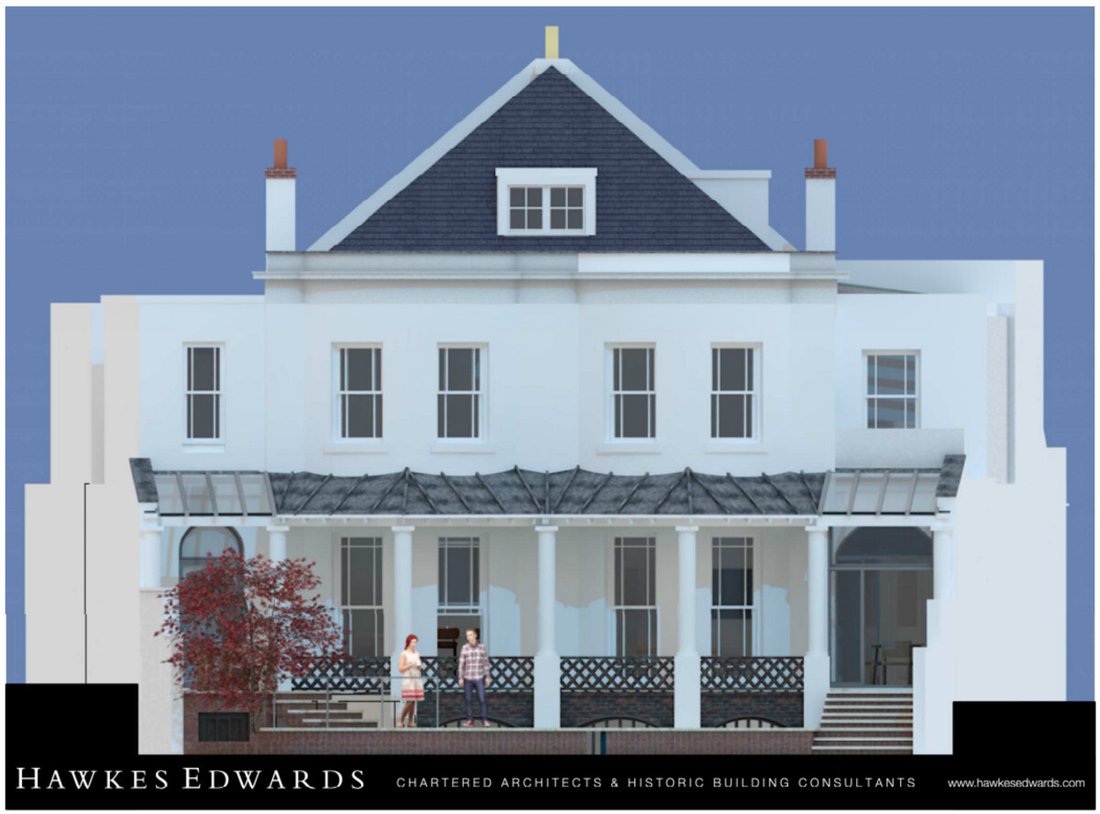
The layout of the ground floor provides flexibility to reconfigure and create a contemporary lifestyle space, while retaining the elegant proportions and period features. At the heart of the home is a substantial dining room and kitchen, offering excellent potential to create a spectacular open-plan kitchen, dining, and family living space. The existing kitchen footprint is already generous, further complemented by a separate utility room and internal access to the garage, and a further room leading out to the garden. To the rear is a magnificent drawing room, beautifully proportioned with striking bay windows overlooking the gardens. High ceilings and large windows enhance the feeling of space and light, typical of homes of this era and the generous dimensions provide an exceptional setting for formal entertaining with the added potential to open the space up onto the rear terrace.
Lower Ground Floor
The lower ground floor level offers a range of substantial rooms ideal for conversion into leisure facilities such as a cinema room, gym, wine cellar, or additional living accommodation. With multiple rooms of good scale, this level provides excellent scope to create bespoke living accommodation tailored to modern family living, enhancing the versatility of the property.
First Floor
The first floor continues to impress with a collection of well-proportioned bedrooms arranged around a central landing. The principal bedrooms enjoy generous dimensions, with two featuring elegant bay windows that mirror the architectural character of the ground floor. Four out of five bedrooms benefit from en-suite bathrooms, and a generous family bathroom serves the fifth bedroom on this level. These rooms offer excellent potential to create luxurious bedroom suites with dressing areas and en-suites.
Second Floor
The second floor provides three further well-sized bedrooms and ancillary spaces, ideal for guest accommodation, older children, or live-in staff. This level offers the opportunity to create additional suites or home working areas, ensuring the property can adapt to a variety of lifestyle needs.
Outside
The property enjoys a private and mature setting, backing directly onto The Dell, an exclusive and tranquil area of woodland that provides a rare sense of seclusion and natural beauty. This unique backdrop creates a peaceful, almost countryside atmosphere, despite the property’s prime central location. The grounds offer scope for landscaping to complement the scale and stature of the house, creating a truly exceptional outdoor environment. Another unique selling point of this property is that it comes complete with the island at the front.
Location
Situated on one of Royal Leamington Spa’s most prestigious addresses, the property is perfectly positioned to enjoy the best of town and country living. The Parade, with its boutique shops, restaurants, and cafés, is just a short distance away, along with the town’s renowned parks including Jephson Gardens and Newbold Comyn.
Renowned for its Victorian painted stucco villas and beautiful regency houses, much of the charm of nineteenth-century planning can still be found in and around the town which is known as the ’Bath of the Midlands’. The town is split by the River Leam which runs east to west through the town. It was on these banks that the Pump Rooms were built for people to bathe in salty spa water to heal their ailments. As a previous Britain in bloom winner, the town has several key parks including Jephson Gardens, Victoria Park, Royal Pump Room Gardens, Mill gardens, The Dell, and Newbold Comyn.
The town is also known for its excellent schooling facilities. Within easy reach are state, grammar, and private schools to suit most requirements including Warwick Prep and Public Schools, and Kings High School for Girls. Arnold Lodge School and Kingsley School for Girls in Leamington, The Croft Prep School and grammar schools are in Stratford-upon Avon. Leamington Spa is also just seven miles from the world-famous Warwick University.
For those wishing to commute, Warwick Parkway, Leamington Spa, and Coventry offer direct rail services to London in just over an hour and Birmingham in approximately twenty-six minutes. Access to the Midlands motorway network including M40 & M42 is close by via junctions 13 & 15 and Birmingham International Airport is only half an hour away.
Freehold | Council Tax Band H | EPC Rating D
Services, Utilities & Property Information
Tenure - Freehold
Council Tax Band H - Warwick District Council
Property Construction - standard - brick & tile - Grade II Listed
Electricity Supply - Mains
Water Supply - Mains
Drainage & Sewerage - Mains
Heating - Mains gas
Broadband - FTTC Broadband connection available - we advise you to check with your provider.
Mobile Signal/Coverage - 4G and 5G mobile signal is available in the area - we advise you to check with your provider.
Parking - Single garage. Two permits are available for on street parking.
Notes - The property benefits from historic rights to use the communal gardens (known as The Dell) and shared accessways around Clarendon Crescent. Owners may also be required to contribute to maintenance of The Dell. The charge for last year was £50.
There are covenants on the property – please speak with agent for more information.
Situated in Royal Leamington Spa Conservation Area
Planning Application - W/24/1543 approved for alterations to the property – see the Warwick District council website for further details.
Directions - what3words: ///[hidden information]
Note: Some photographs are computer generated images. Please note, computer generated images are indicative only. Decorative finishes and fixtures and fittings do not represent the current state of the property.
-
Property type
Villa
-
Price/sqft
$203
Features
- Garden
- Terrace
- Garage
- Fireplace
- Cinema
- Wine Cellar
- Modern
- Fitness Center / Gym
- 2D Floor Plan
Lot
Indoor
- High Ceiling
- Fireplace
- Gas Stovetop
- Wine Cellar
- Cinema
- Fitness Center / Gym
Outdoor
Explore the Area
The agent will contact you soon by
Listed by
Book home tour with the agent
Choose a date and whether you'd like a virtual or in-person tour with the agent.

Similar Properties Nearby
New Listings in Leamington Spa
Explore More Homes for Sale
Leamington Spa property types
Leamington Spa popular searches
Leamington Spa neighborhoods
Related Guides & Stories
Trusted by the World's Leading Brokers
The agents behind the world's most exceptional properties list with JamesEdition.
- Listings from Sotheby's, Christie's, BARNES, and Engel & Völkers
- Every listing reviewed before it goes live
- Connect directly with verified listing agents
By continuing you agree to our Terms and Privacy Policy.