4 Bedroom Semi Detached House For Sale In Leamington Spa
- 4 Beds
- 3 Baths
- 1,930 Sqft
- 7,406 Sqft lot
- Updated: September 29
- 2
About the Property
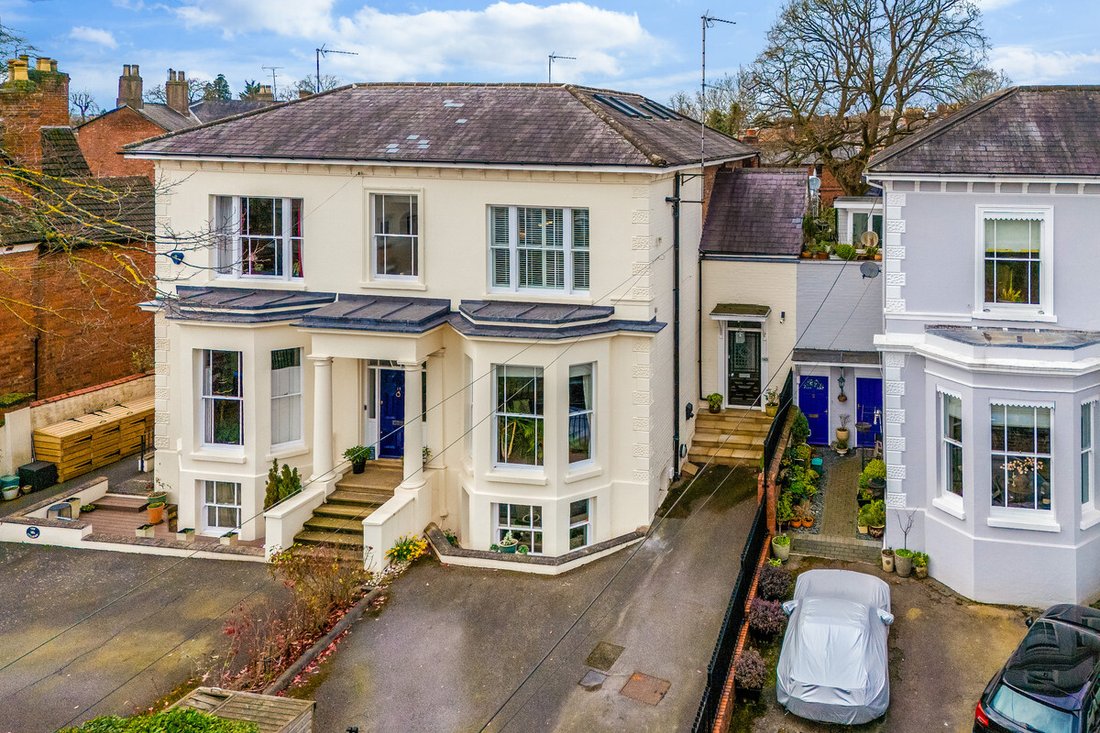
This elegant period townhouse offers beautifully proportioned accommodation arranged over three floors. Effortlessly blending classic architectural features such as high ceilings, ornate cornicing and large sash windows with stylish contemporary interiors, creating a home perfectly suited to modern family living in one of Leamington Spa’s most sought-after locations.
Extending to approxim
This elegant period townhouse offers beautifully proportioned accommodation arranged over three floors. Effortlessly blending classic architectural features such as high ceilings, ornate cornicing and large sash windows with stylish contemporary interiors, creating a home perfectly suited to modern family living in one of Leamington Spa’s most sought-after locations.
Extending to approximately 1,930 sq ft, the property offers four generous bedrooms, an open plan kitchen dining room, and a private courtyard garden; all set behind secure gated access with off-road parking.
Ground Floor
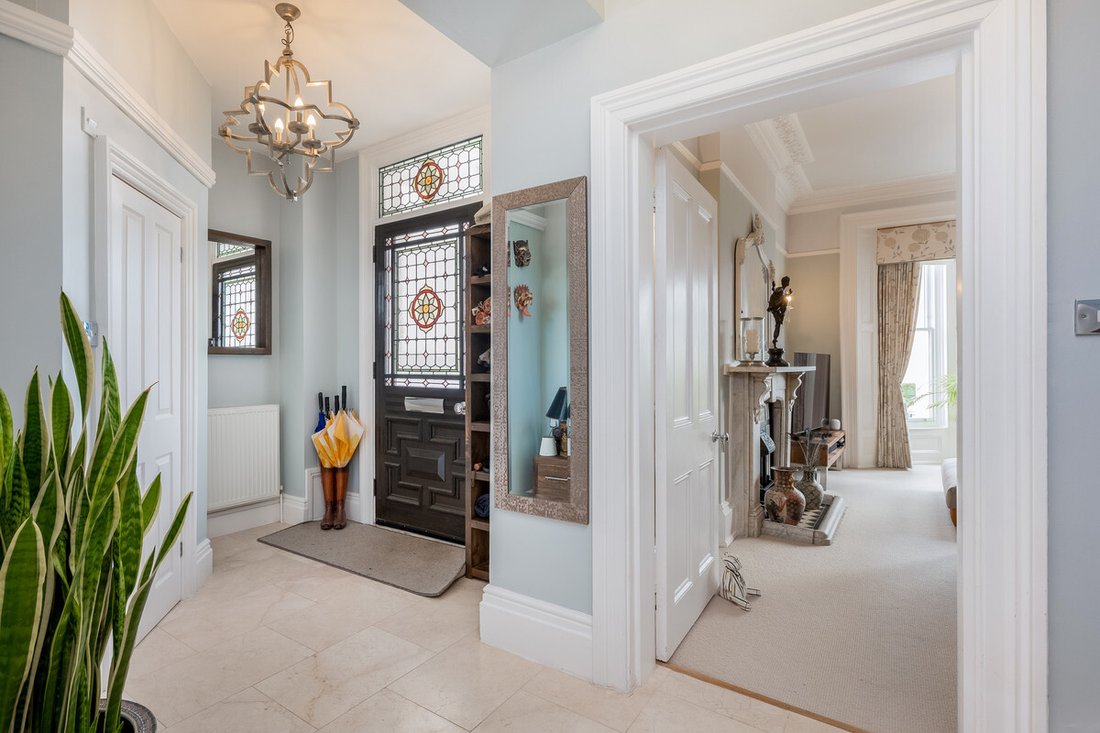
The welcoming entrance hall immediately sets the tone for the home, with elegant proportions, tiled flooring and attractive stained-glass detailing to the front door and windows.
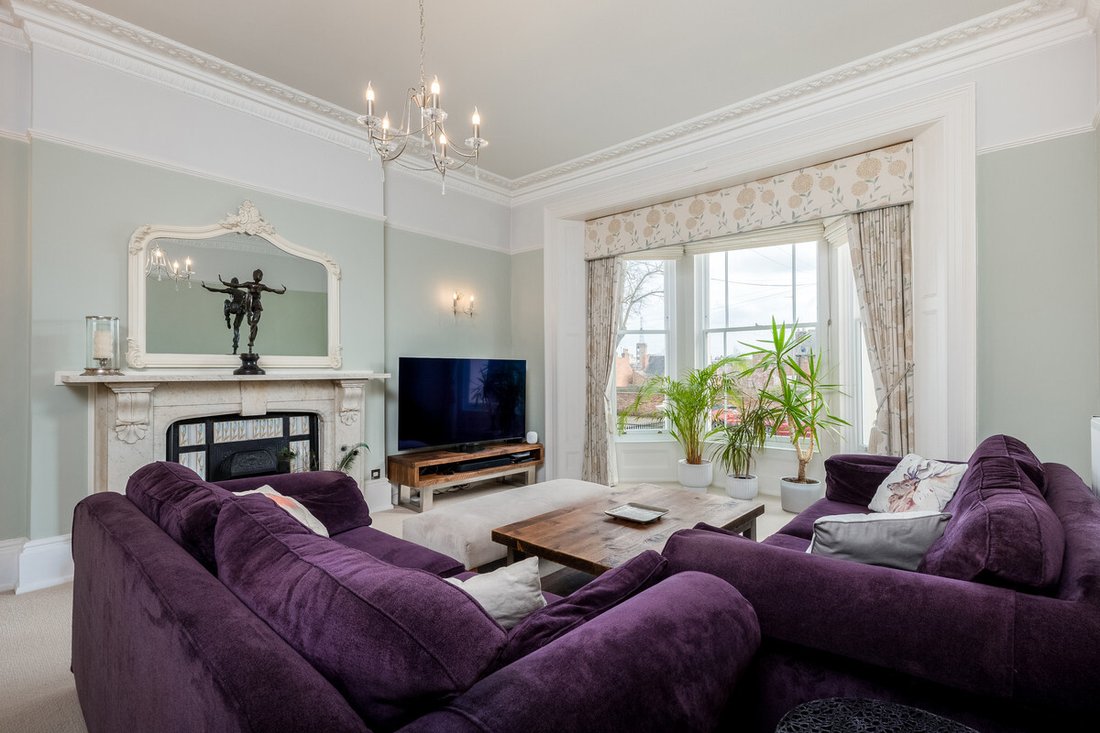
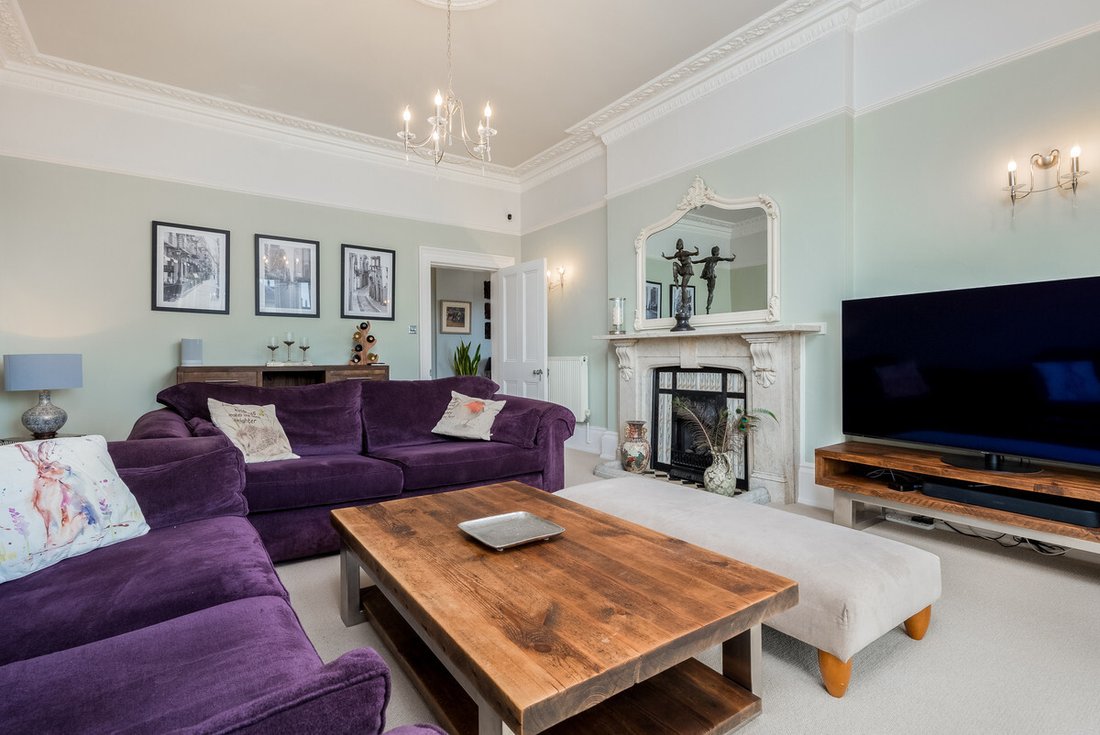
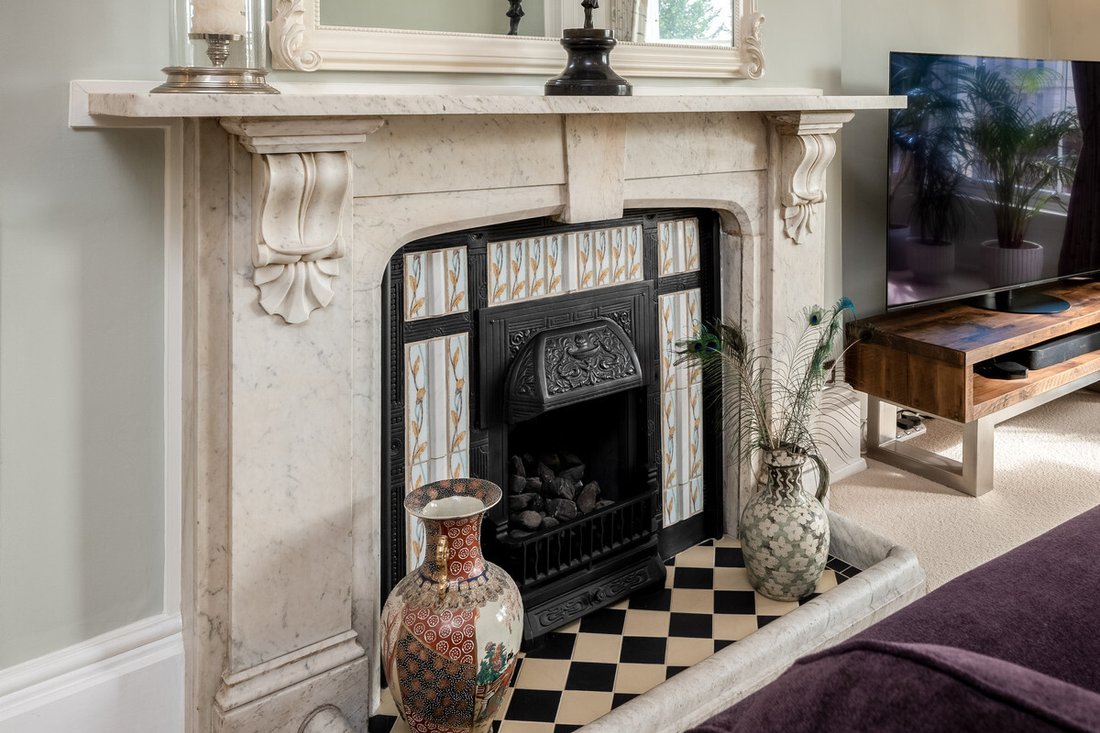
To the front of the property is the impressive living room, a beautifully proportioned space featuring a striking bay window, high ceilings with decorative cornicing and a feature fireplace which creates a wonderful focal point. Flooded with natural light, this room provides an elegant setting for relaxing or entertaining.
To the rear of the property lies the fabulous kitchen and dining room, forming the social heart of the home. The kitchen is fitted with a range of shaker style cabinets, integrated appliances and generous worktop space, while the dining area comfortably accommodates a large table for family meals and gatherings. French doors provide access to the courtyard garden beyond, and large sash windows flood the area with natural light.
A guest cloakroom is also conveniently located on this level.
First Floor
The first floor offers two generous double bedrooms together with a family bathroom and an additional office space.
The principal bedroom is particularly spacious and benefits from built-in storage and a stylish ensuite shower room.
A further well-proportioned double bedroom benefits from an additional charming conservatory area which currently serves as a bright home office or reading space and overlooks the rear of the property.
The family bathroom in flooded with light from a skylight above and features both a freestanding roll top, claw foot bath and a separate shower.
Second Floor
The second floor provides two further double bedrooms, both benefiting from skylights that flood the rooms with natural light and create a bright, airy atmosphere with the larger of the two also boasting an ensuite shower room.
Outside
A secure gated driveway provides private off-road parking for up to three vehicles.
To the rear of the property is a delightful courtyard garden, designed for low maintenance and outdoor entertaining with a covered pergola seating area providing the perfect space for al fresco dining or relaxing with friends and family all year round.
Location
Milverton Terrace is in the highly regarded North Leamington Spa area, a short walk from the Parade and the town centre. The area offers a vibrant mix of independent retailers, restaurants and cafés, alongside green spaces and cultural amenities.
Renowned for its Victorian painted stucco villas and beautiful regency houses, much of the charm of nineteenth-century planning can still be found in and around the town which is known as the Bath of the Midlands. The town is split by the River Leam which runs east to west through the town. It was on these banks that the Pump Rooms were built for people to bathe in salty spa water to heal their ailments. As a previous Britain in bloom winner, the town has several key parks including Jephson Gardens, Victoria Park, Royal Pump Room Gardens, Mill gardens, The Dell and Newbold Comyn.
The town is also known for its excellent schooling facilities. Within easy reach are state, grammar and private schools to suit most requirements including Warwick Prep and Public Schools and Kings High School for Girls. Arnold Lodge School and Kingsley School for Girls in Leamington, The Croft Prep School and grammar schools are in Stratford-upon Avon. Leamington Spa is also just seven miles from the world-famous Warwick University.
For those wishing to commute, Warwick Parkway, Leamington Spa and Coventry offer direct rail services to London in just over an hour and Birmingham in approximately twenty-six minutes. Access to the Midlands motorway network including M40 & M42 is close by via junctions 13 & 15 and Birmingham International Airport is only half an hour away.
Services, Utilities & Property Information
Utilities - The property is connected to mains gas, electricity, water and drainage. The property has gas central heating controlled by a Google nest smart system and an EV charger.
Mobile Phone Coverage - 5G mobile signal is available in the area we; advise you to check with your provider
Broadband Availability - FTTC - Ultrafast Broadband Speed is available in the area; we advise you to check with your provider
Leasehold with share of Freehold | Council Tax Band: G | EPC - E
Local Authority: Warwick District Council
Listed Building Status - None
Property Type – Semi-detached house
Construction Type – Standard brick and tile
The property is located in a conservation area
Directions - Postcode: CV32 5BA / what3words: ///[hidden information]
Parking: 3 off road parking spaces
On-road parking requires a permit available for an annual charge of £25.
Leasehold Information:
Length of lease: 999 years from 1 September 2004
Time remaining: 977 years
Management company: Cadogan House Management Company Limited
Service charge: £1,800 per annum
-
Property type
House
-
Price/sqft
$549
Features
- Garden
- Terrace
- Fireplace
- Modern
- Open Kitchen
- Pergola
- 2D Floor Plan
- Gate
- Gas Stovetop
Lot
- Modern
Indoor
- High Ceiling
- Office
- Fireplace
- Gas Stovetop
- Open Kitchen
- Stone Countertops
Outdoor
- Terrace
- Parking
- Outdoor Living Space
- Gate
- Pergola
- Garden
Explore the Area
The agent will contact you soon by
Listed by
Book home tour with the agent
Choose a date and whether you'd like a virtual or in-person tour with the agent.

Similar Properties Nearby
New Listings in Leamington Spa
Explore More Homes for Sale
Leamington Spa property types
Leamington Spa popular searches
Leamington Spa neighborhoods
Related Guides & Stories
Trusted by the World's Leading Brokers
The agents behind the world's most exceptional properties list with JamesEdition.
- Listings from Sotheby's, Christie's, BARNES, and Engel & Völkers
- Every listing reviewed before it goes live
- Connect directly with verified listing agents
By continuing you agree to our Terms and Privacy Policy.