5 Bedroom Terraced House For Sale In Leamington Spa
- 5 Beds
- 3 Baths
- 2,455 Sqft
- Updated: September 22
- 7
About the Property
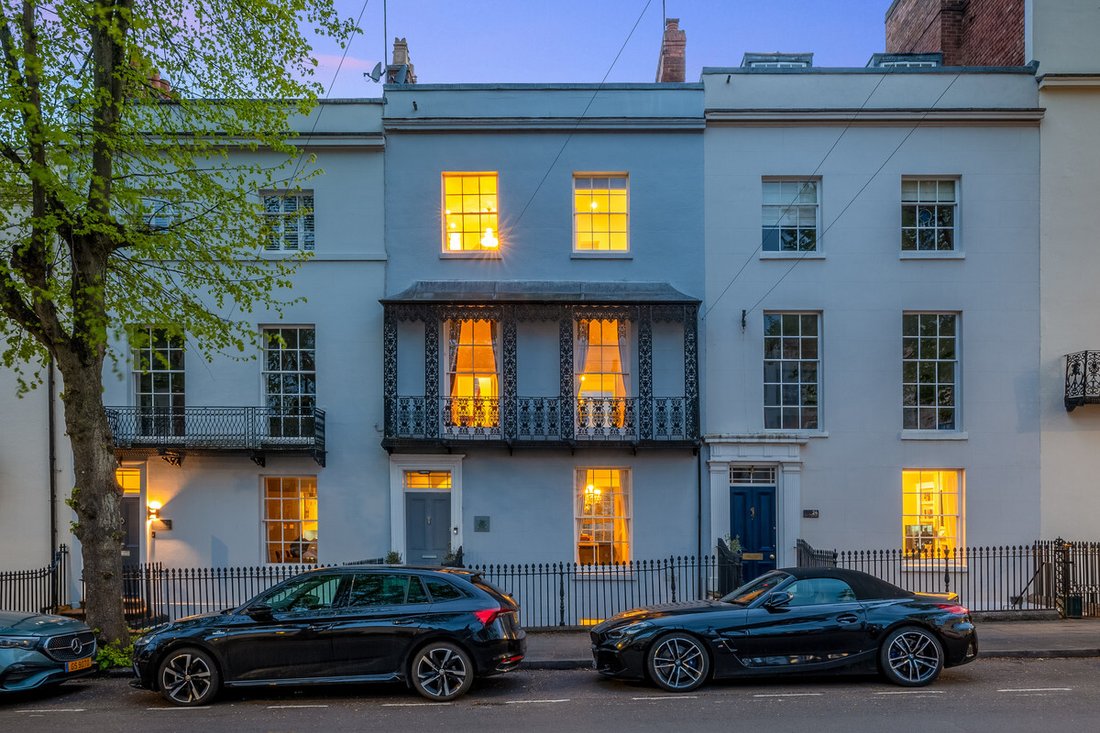
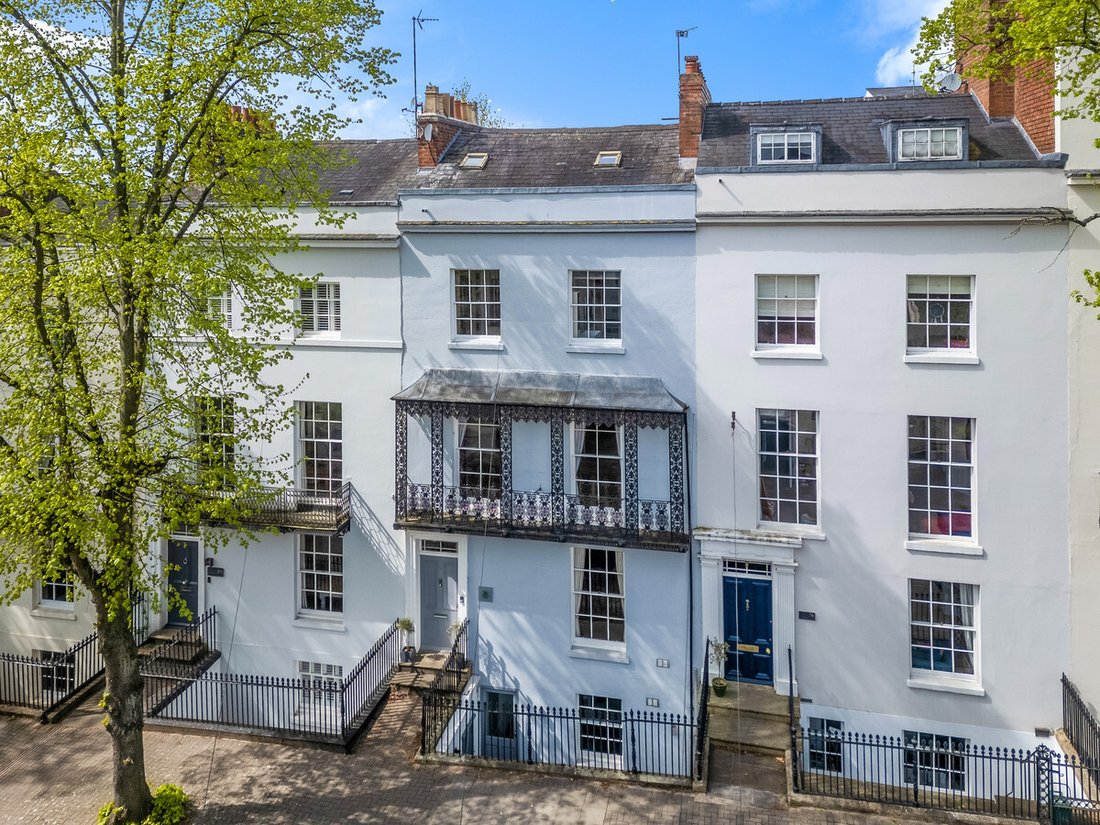
This stunning Georgian townhouse on the desirable Portland Street of north Leamington Spa is set out over five floors, with five bedrooms, three reception rooms, a spacious kitchen dining room, two subterranean offices and an external garage.
Ground Floor
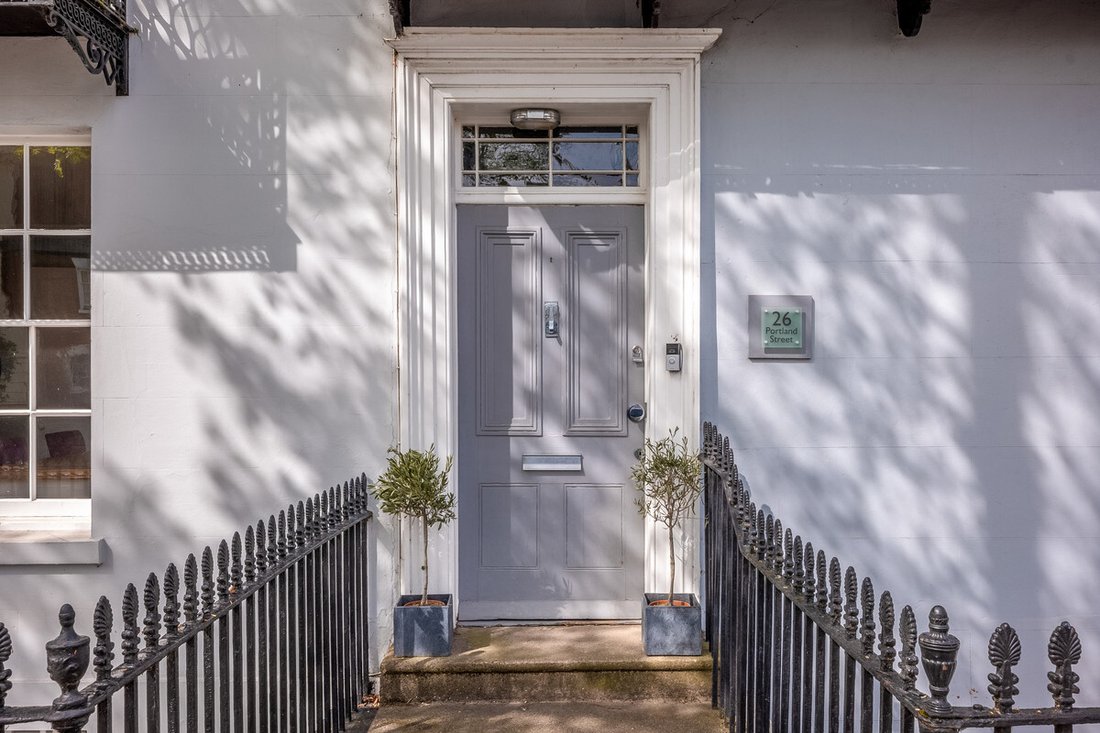
The main entrance to the home gives access to the ground floor and the spacious kitchen dining room which perfectly balances perio
This stunning Georgian townhouse on the desirable Portland Street of north Leamington Spa is set out over five floors, with five bedrooms, three reception rooms, a spacious kitchen dining room, two subterranean offices and an external garage.
Ground Floor
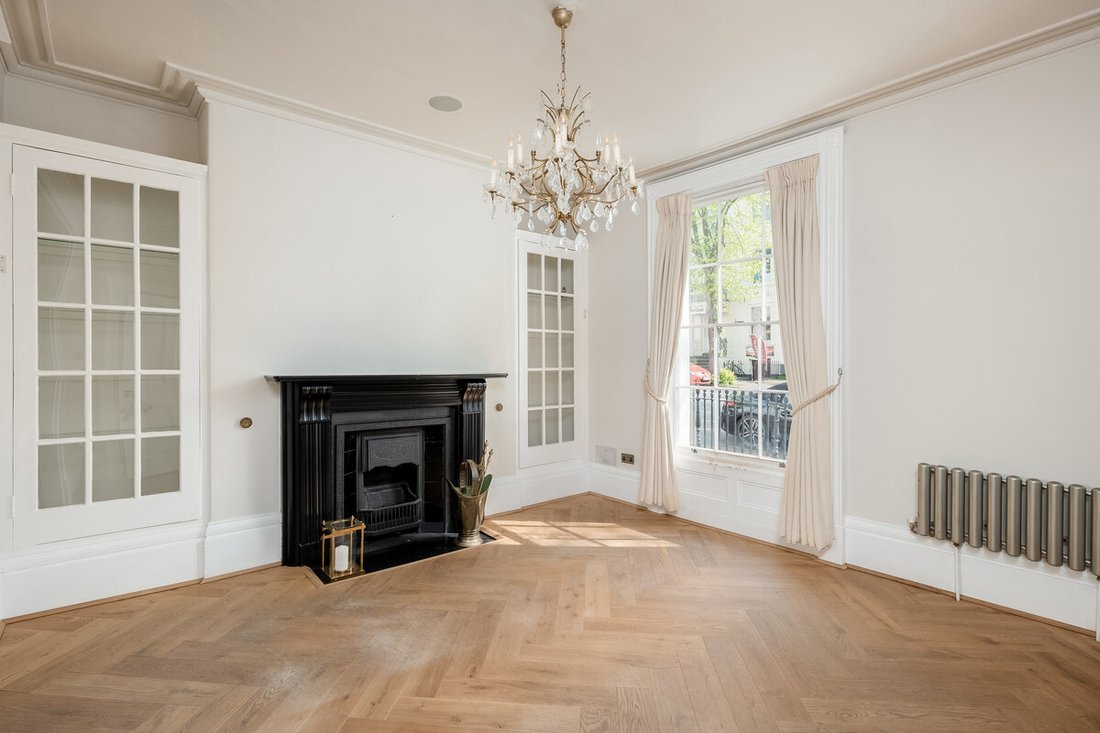
The main entrance to the home gives access to the ground floor and the spacious kitchen dining room which perfectly balances period features with modern luxuries. The large dining room is flooded with light from dual aspect sash windows and features Herringbone wooden flooring, high skirting, cornicing, a feature fireplace with built in display cabinets to either side. The modern kitchen overlooks the rear of the property and features integrated appliances such as a bank of ovens, induction hob and a double door fridge freezer with water dispenser. The ground floor also has a handy utility room with access out onto the rear garden.
First Floor
The first floor gives access to two reception rooms both generous in size and boasting a wealth of period features. The large sitting room to the front of the house has two floor to ceiling sash windows giving a glimpse of the intricate ironwork on the outside of the house, and a feature fireplace. Herringbone wooden flooring then flows seamlessly into the second reception room which is currently used as a music room.
Lower Ground Floor
The lower ground floor presents an exciting opportunity for further flexible living accommodation, including a cinema room, gym/bedroom, a kitchenette and a bathroom with walk in shower. This fantastic space can also be accessed by a separate entrance to the rear of the house creating the potential for a separate annex or apartment.
Accessed from the front of the lower ground floor are two subterranean offices in the converted coal bunkers which have been damp proofed and benefit from underfloor heating.
Second Floor
The beautiful principal suite on the second floor consists of a generous sized double bedroom, a large ensuite with bath and separate walk-in shower and a separate dressing room with built in wardrobes. If required, the dressing room could easily be converted back into a good-sized double bedroom.
Third Floor
The third floor gives access to two further bedrooms and a shower room.
Outside
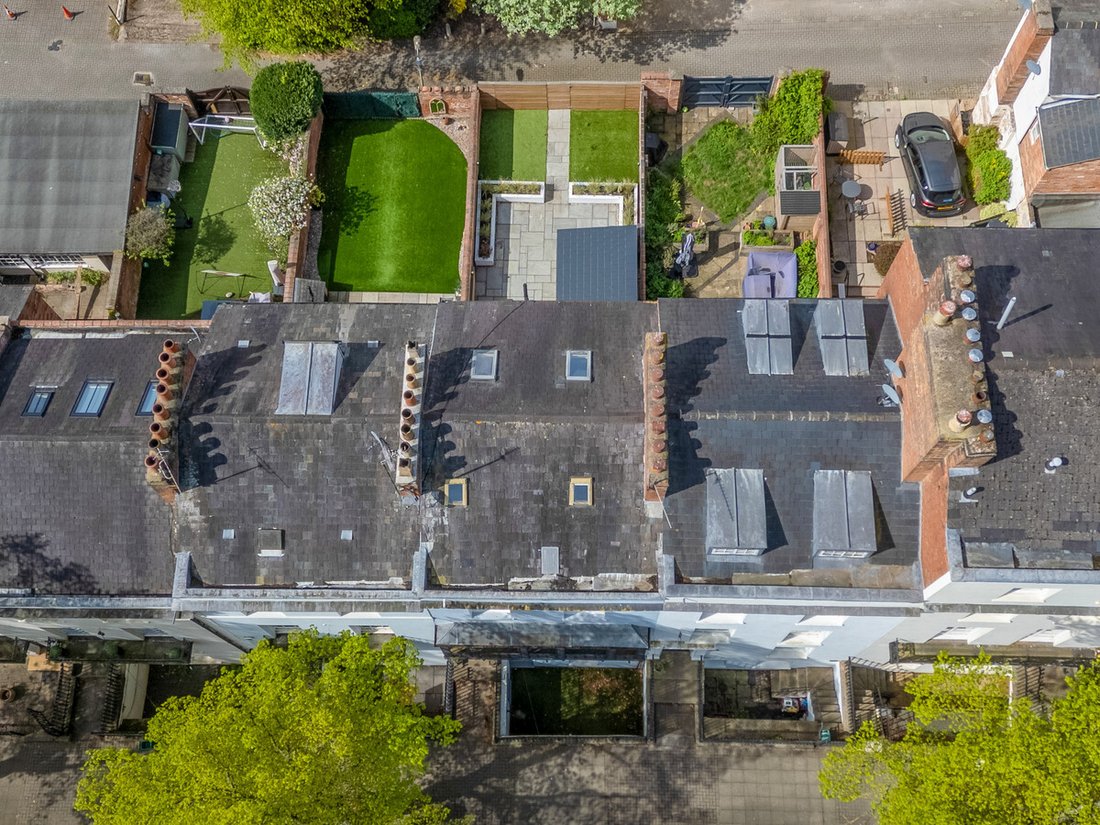
The rear walled garden is beautifully presented with raised flower beds framing a large, paved area with sunken hot tub and a pergola with heat lamps which then leads onto a lawned area to the rear.
Accessed from a private road to the rear of the property is a detached single garage providing off-street parking, which is a rarity within the town centre.
Location
Portland Street is in a highly sought-after area of north Leamington Spa. Leamington Spa is renowned for its beautiful regency townhouses and stucco villas, much of the charm of nineteenth-century planning can still be found in and around the town which is known as the Bath of the Midlands. A good array of shopping, bars, restaurants and excellent schooling, both state and private, are nearby.
Access to the Midland motorway network including M40 & M42 is close by via junctions 13 & 15. Trains into London Marylebone are from Leamington Spa Station and Birmingham International Airport is only ½ an hour away. In 2015 the historic town of Royal Leamington Spa was voted one of the Top 3 places to live in the UK by The Times newspaper and in 2017 the paper named Leamington the happiest place to live in the UK. In 2018 The Times named neighbouring County town Warwick the best place to live in the UK, so the area as a whole is highly desirable and sort after. Many people are drawn to the area by the excellent schools, shops, parks, and surrounding countryside.
After a visit to the town, it was granted a Royal prefix in 1838 by Queen Victoria and was renamed Royal Leamington Spa from Leamington Priors. The town is split by the river Leam which runs east to west through the town. It was on these banks that the Pump Rooms were built for people to bathe in salty spa water to heal their ailments. As a previous Britain in Bloom winner the town has several key parks including Jephson Gardens, Victoria Park, Royal Pump Room gardens, Mill gardens, The Dell and Newbold Comyn. The town is also known for its excellent schools. Within easy reach are state, grammar and private schools to suit most requirements including Warwick School, Kings High School for Girls, Arnold Lodge School and Kingsley School for Girls, The Croft Prep School, and Stratford Grammar School.
Leamington Spa is also just seven miles from the renowned Warwick University. Warwick Parkway, Leamington Spa and Coventry offer direct rail services to London in just over an hour and Birmingham Grand Central station in 26 minutes.
Freehold | Council Tax Band E | EPC Rating D
Services, Utilities & Property Information
Utilities – The property is believed to be connected to mains electrics, water, drainage and gas central heating.
Tenure - Freehold
Property Type – Terraced house
Construction Type – Standard – brick & tile
Council Tax – Warwick
Council Tax Band - E
Parking – Garage and 3 permits to park on road outside the house.
Mobile Phone Coverage- 4G mobile signal is available in the area - we advise you to check with your provider.
Broadband Availability - FTTC- Ultrafast Broadband Speed is available in the area, with predicted highest available download speed 1000 Mbps and highest available upload speed 1000 Mbps.
Note - There has been a medium risk of surface water flooding identified. The owners have confirmed the home has never flooded during their ownership.
-
Property type
House
-
Price/sqft
$512
Features
- Garden
- Terrace
- Garage
- Fireplace
- Cinema
- Jacuzzi
- Fitness Center / Gym
- Walk In Closet
- Pergola
Indoor
- Office
- Fireplace
- Jacuzzi
- Bar
- Cinema
- Stone Countertops
- Walk In Closet
- Fitness Center / Gym
Outdoor
- Terrace
- Balcony
- Parking
- Garage
- Pergola
- Garden
Explore the Area
The agent will contact you soon by
Listed by
Book home tour with the agent
Choose a date and whether you'd like a virtual or in-person tour with the agent.

Similar Properties Nearby
New Listings in Leamington Spa
Explore More Homes for Sale
Leamington Spa property types
Leamington Spa popular searches
Leamington Spa neighborhoods
Related Guides & Stories
Trusted by the World's Leading Brokers
The agents behind the world's most exceptional properties list with JamesEdition.
- Listings from Sotheby's, Christie's, BARNES, and Engel & Völkers
- Every listing reviewed before it goes live
- Connect directly with verified listing agents
By continuing you agree to our Terms and Privacy Policy.